Movoto Real Estate
Sold on 04/25/2016
  • Map Image
  • Map Image
  • Map Image

2809 Evans Way, Olive Branch, MS 38654

$299,000

Last sold 04/25/2016 after 6 Days

  • 4

    bed

  • 3

    bath

  • 3,100

    Sqft ($96/Sqft)

House not for sale

About 2809 Evans Way

Property type House
Year built 2006
HOA fee $0/month
Lot size 1 Acre
Parking 3 garage spaces
Rental estimate
Property description
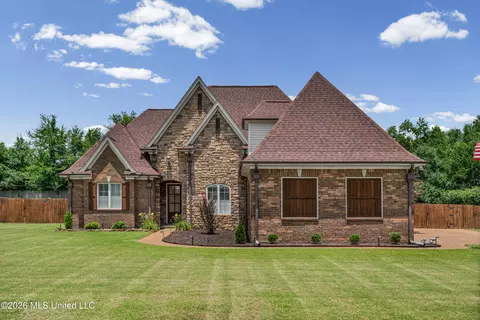
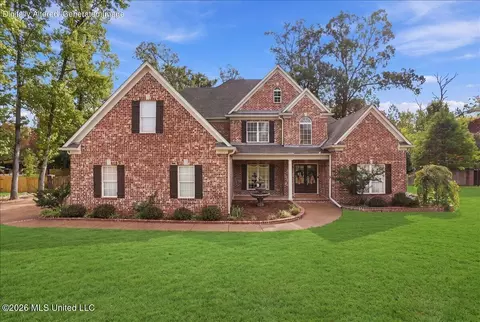
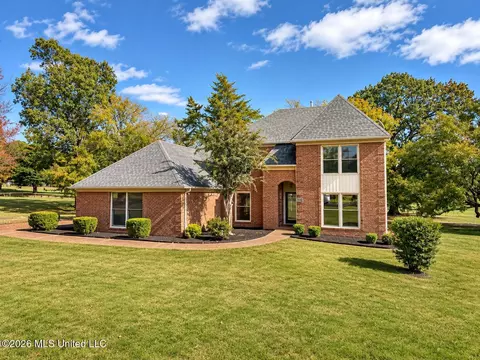
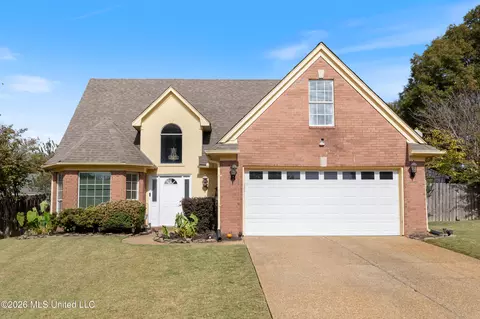
1 Acre lot in Lewisburg School district in a cul de sac with beautiful mature trees along the rear property line with no neighbors behind you ~ Incredible beauty, impressive peace and quiet ~ Mostly a one-level home, an arched-transom entry welcomes you to wood floors running through the Formal Dining Room and Study (then into the Kitchen and Morning Room) ~ Extensive trim and molding, gorgeous custom upgraded lighting with high smooth ceilings ~ Great Room is accommodating in the center of the home with a triple window with transom overlooking the covered porch and rear lawn, corner fireplace with remote control thermostat, ceiling fan, crown molding ~ Kitchen boasts ample counter and cabinet space with granite, custom tile backsplash, under cabinet lighting, Double convection ovens, 5-Bu rner Gas cook-top, recessed lighting, crown molding, and a built-in GE Profile fridge that stays with the home ~ Master Retreat is located on the rear of the home in this split floor plan with 2 wood-trimmed windows with blinds, double tray ceiling with crown molding, ceiling fan, and rear entry door leading to the covered porch ~ Master Bath offers HEATED Diagonal TILE FLOORS, separate over-sized his and hers vanities, 6 foot corner jetted garden tub, big walk-in shower, and a Huge Walk-In Closet - Bedrooms 2 and 3 are nicely sized (16 x 10.5) with double tray ceilings with crown molding, ceiling fans and rear entry to covered porch (very master-like) ~ Bathroom #2 is in between with large vanity with drawers for extra storage, and a tile-wrapped shower with steel tub ~ Laundry Room includes enough space for an extra fridge and built-in storage cabinets in the hall outside ~ Upstairs find a multi-purpose room with a full bath updated with penny tile floors and subway tile walls ~ Step outside to an incredible 29 foot covered porch with spectacular views of the 1 acre rear lawn with room to roam or add a future pool and towering trees ~ Additional features include: 3-Car Garage with sink, 2 walk-in floored attics, expandable area, wired for surround sound, upgraded home security system, professional landscaping, 3 HVAC units and lots more. Check out the photos and video tour coming soon.
Listed by
Listing Agent - Donnie R Chambliss
Listing Office - Crye-Leike Of MS-SH
Source: MLS United mls logo
MLS#2302947 • last updated 5 years ago
Movoto checked MLS United for data 5 minutes ago
Overview
Cooling/AC Central Air, Electric, Multi Units
Heating Central, Natural Gas, Other
MLS # 2302947
SubType Single Family Residence
SqFt 3100
Status Closed
Lot Size (Acres) 1
Lot Size (SqFt) 43560
Year Built 2006
Interior
Total # of Bathrooms 3
# of Full Baths 3
Total # of Bedrooms 4
Laundry Laundry Room
Flooring Carpet, Combination, Tile, Wood
Interior Features Breakfast Bar, Cathedral Ceiling(s), Ceiling Fan(s), Eat-in Kitchen, Granite Counters, High Ceilings, Pantry, Walk-In Closet(s), Other, Double Vanity
Fireplace Gas Log, Great Room, Ventless
Appliances Convection Oven, Dishwasher, Disposal, Double Oven, Gas Cooktop, Refrigerator, Stainless Steel Appliance(s)
Exterior
Foundation Slab
Roof Architectural Shingles
Construction Brick
Parking Attached, Garage Door Opener, Garage Faces Side, Concrete
Patio/Porch Patio, Porch
Exterior Features Rain Gutters
Lot Features Cul-De-Sac, Fenced, Irregular Lot, Landscaped, Sprinklers In Front, Sprinklers In Rear, Wooded
Amenities / Utilities
Security Features Security Lights, Security System, Smoke Detector(s)
Location
County DeSoto
Subdivision Creekside Estates
Elementary School Lewisburg
Middle School Lewisburg Middle
High School Lewisburg
Directions Creekside Estates, Lot 29
We are not permitted to show value estimates for this property.
  • Year Property taxes Tax assessment
  • 2024
    $1,584
    $23,186
  • 2023
    $1,584
    $23,186
  • 2022
    $1,584
    $23,186
  • 2021
    $1,584 +9.3%
    $23,186
  • 2019
    $1,449 +1.5%
    $23,186 -39.13%
  • 2017
    $1,428 -36.4%
    $38,088 +72.6%
  • 2016
    $2,244
    $22,067
  • 2015
    $2,244 +15.4%
    —
  • 2014
    $1,944
    —
  • 2809 Evans Way
    $299K
  • —
  • 38654
    $392K 0% y/y
  • Olive Branch
    $392K 0% y/y
No chart available
Statistics calculated by Movoto

Estimated values are based on public record data and automated valuation models. Values are not guaranteed and may not reflect current market conditions.

Thinking of selling? Get a Cash Offer.

  • A smooth, fast sale
  • Skip staging and repairs
  • No strings attached
N/A
Lewisburg Primary School
public Grades PK, K-1
Desoto Co School Dist
N/A
Lewisburg Elementary School
public Grades 2-3
Desoto Co School Dist
N/A
Lewisburg Middle School
public Grades 6-8
Desoto Co School Dist
10/10
Lewisburg High School
public Grades 9-12
Desoto Co School Dist
Source: GreatSchools.org © 2026. All rights reserved.

Around the neighborhood

Explore everything this neighborhood has to offer.
By entering my info and clicking Ask a Question below, I am providing my e-signature and express written consent to receive marketing emails, calls, and texts (including via automatic telephone dialing systems, AI generative, artificial or pre-recorded voice technology) relating to my inquiry from Movoto (and parties calling/messaging on their behalf) even if my number appears on the company, state, or national Do Not Call Registry. You also agree to ourTerms and Conditions and Privacy Policy. Consent not required to receive services (call 1-844-420-1270 to be connected without providing consent).

Nearby recently sold homes in Olive Branch, MS

Nearby homes for sale in Olive Branch, MS

Newest listings in 38654

  • Real Estate
  • MS
  • Desoto County
  • Olive Branch
  • 38654
  • 2809 Evans Way
Meet with a real estate agent today (844) 430-0869
The multiple listing information is provided by MLS United. IDX information is provided exclusively for consumers’ personal, non-commercial use and that it may not be used for any purpose other than to identify prospective properties consumers may be interested in purchasing. Information deemed reliable but not guaranteed to be accurate. Buyer to verify all information. The information provided is for consumers' personal, non-commercial use and may not be used for any purpose other than to identify prospective properties consumers may be interested in purchasing. Listing information updated every 15 minutes. Terms of use & Privacy Policy, California Privacy Info. Copyright © 2005 - 2026 Movoto, Inc. All rights reserved. Equal Housing Opportunity CalDRE CalDRE #01517281
Movoto Real Estate is committed to ensuring accessibility for individuals with disabilities. We are continuously working to improve the accessibility of our web experience for everyone. We welcome feedback and accommodation requests, please submit them here.
The data relating to real estate for sale on this web site comes in part from the MLS United. IDX information is provided exclusively for consumers’ personal, non-commercial use and it may not be used for any purpose other than to identify prospective properties consumers may be interested in purchasing. All properties are subject to prior sale, change or withdrawal. Information is deemed to be reliable but not guaranteed. Copyright 2026 MLS United, LLC.
Requests for information regarding mortgage products will be directed to Movoto.com affiliate, Lower, LLC - a licensed Mortgage Lender (NMLS #1124061), or, based on your location, may be redirected to a participating mortgage marketing partner that may pay Lower, LLC for any consumer contact information provided through this site.