Movoto Real Estate
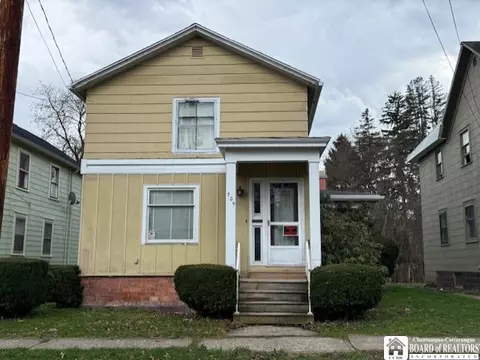
  • Exterior
  • Living
  • Dining
  • Kitchen
  • Other
  • Bath
  • Bedroom
  • Entry Way
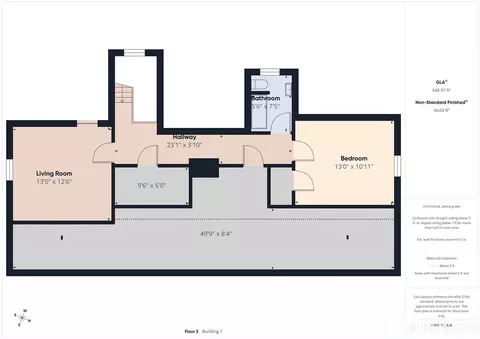
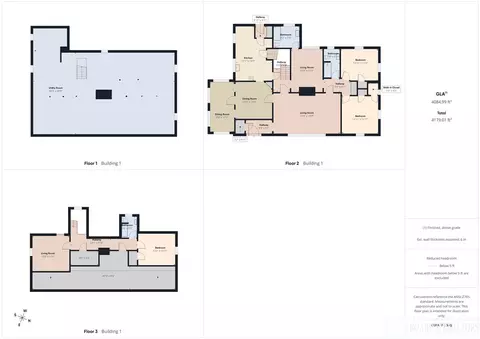
  • Floorplan
  • Animated home icon 3D tour

422 York St, Olean, NY 14760

  • $324,900

  • 4

    bed

  • 3

    bath

  • 2,934

    Sqft ($111/Sqft)

House for sale 57 days
$5K price drop
Learn about Olean's top local Real Estate agents

About 422 York St

Property type House
Year built 1929
HOA fee $0/month
Lot size 0.26 Acre
Movoto estimate
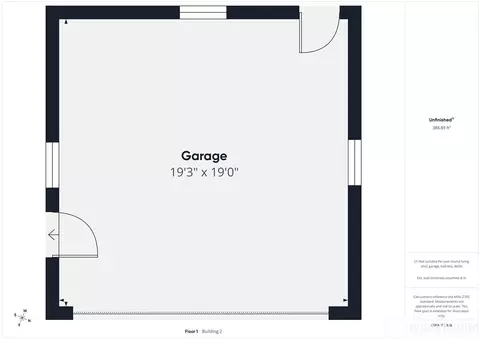
Parking 2 garage spaces
Property description
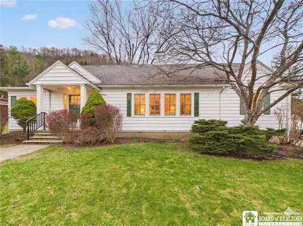
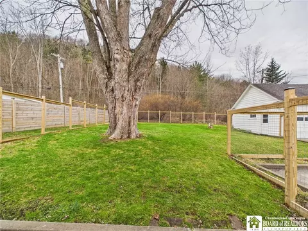
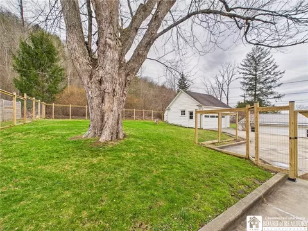
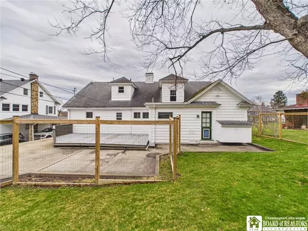
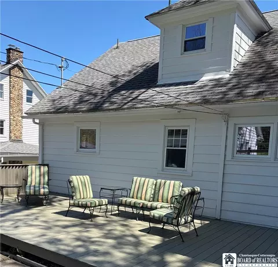
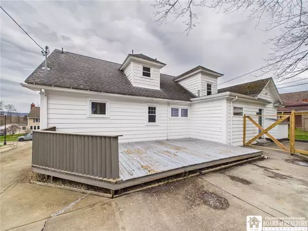
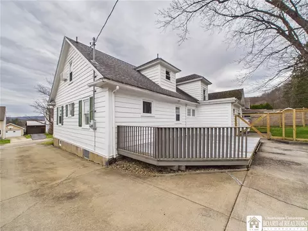
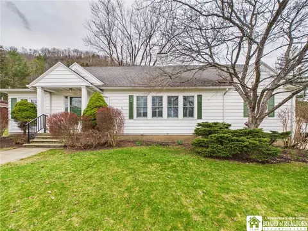
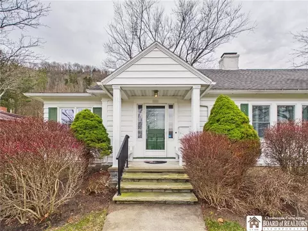
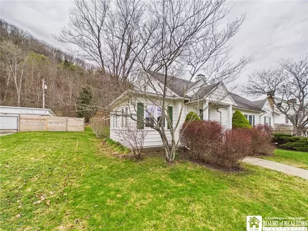
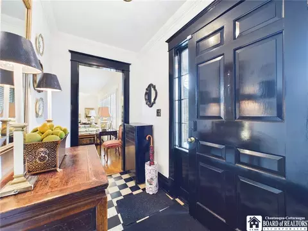
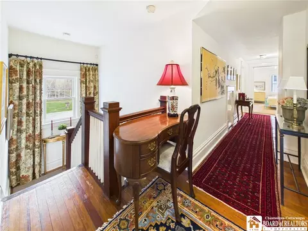
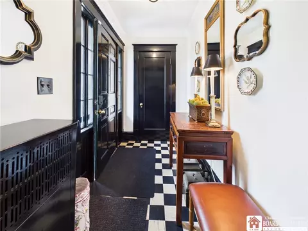
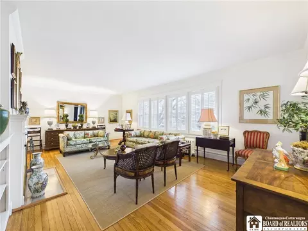
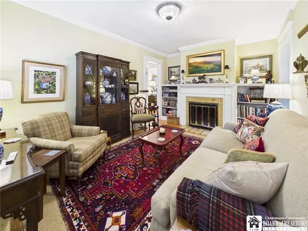
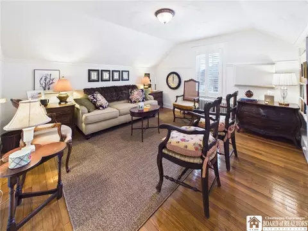
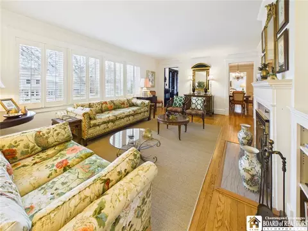
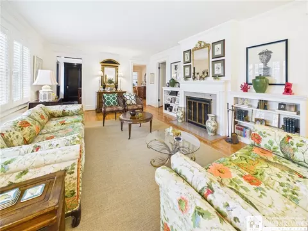
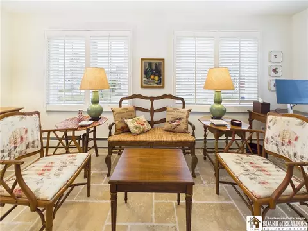
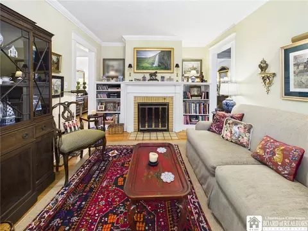
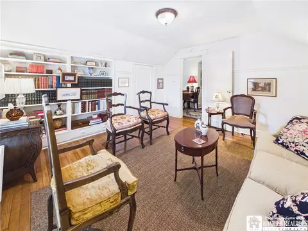
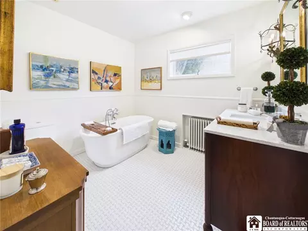
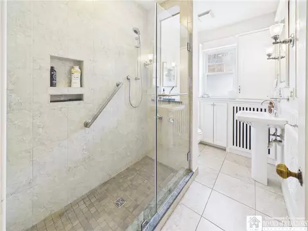
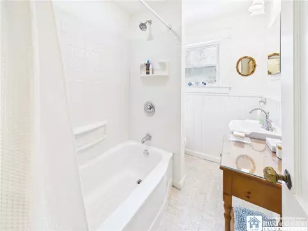
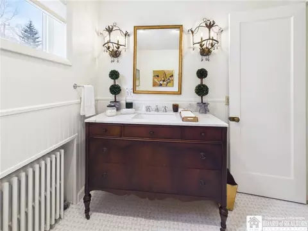
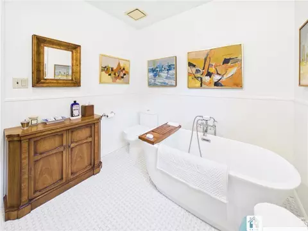
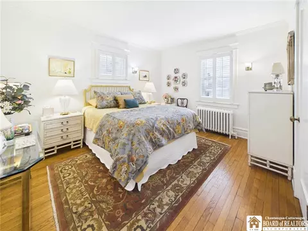
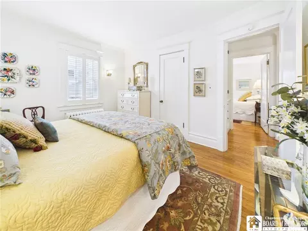
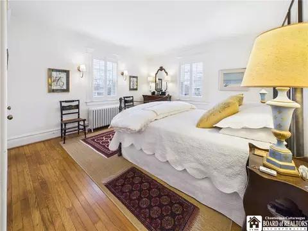
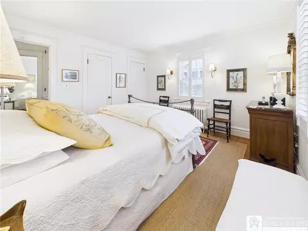
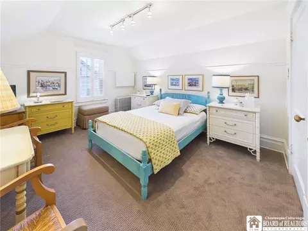
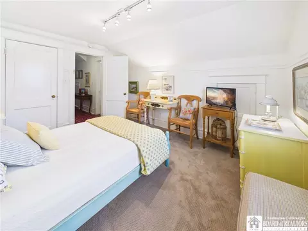
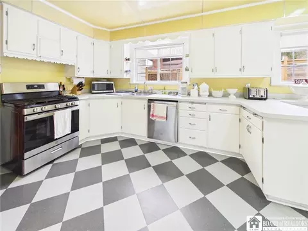
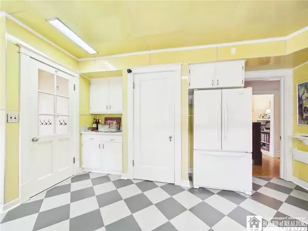
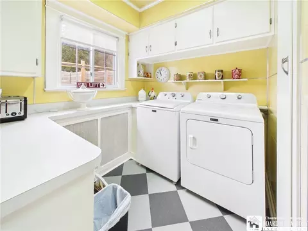
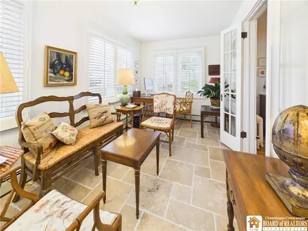
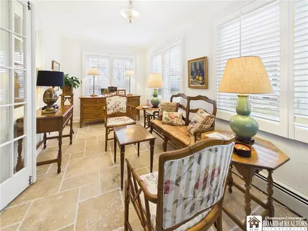
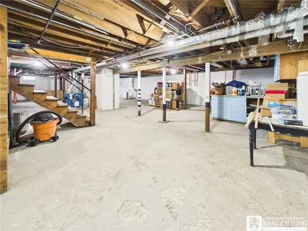
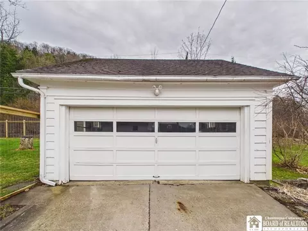
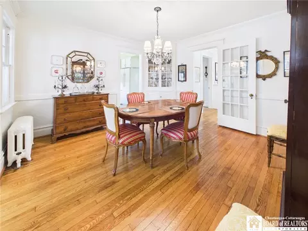
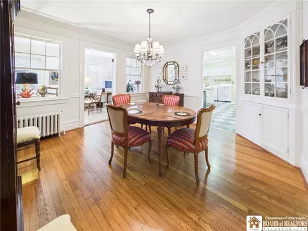
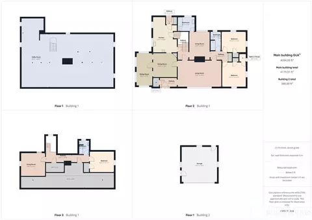
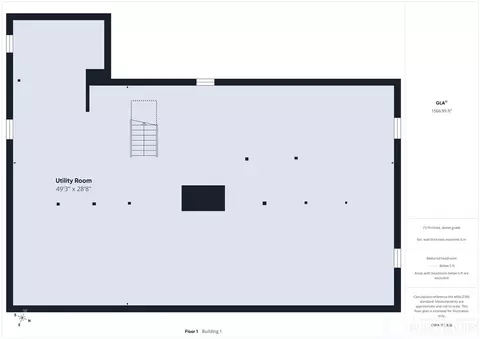
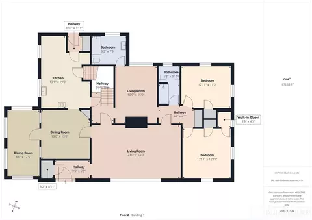
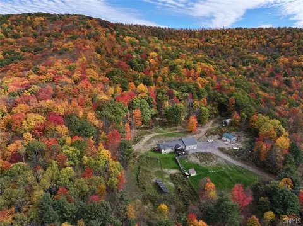
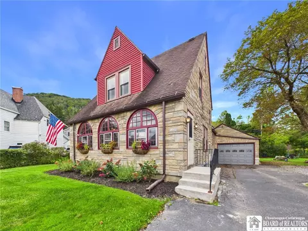
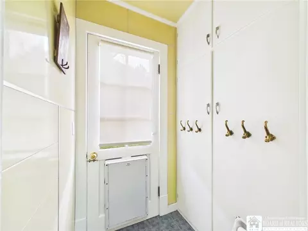
Welcome to York Street Country House — A Timeless 1929 Classic in Seneca Heights Nestled at the foot of a lush, forest-covered mountain on one of Olean's most picturesque streets, this stunning historical home offers the perfect blend of classic charm and modern comfort. Set in the highly sought-after Seneca Heights neighborhood, this spacious 2,934 sq. ft. residence features 4 bedrooms and 3 bathrooms and has been lovingly maintained and thoughtfully restored with over $75,000 in recent upgrades. Step inside to find everything you'd hope for in a classical country home — gleaming hardwood floors, two wood-burning fireplaces, original doors and hardware, beautiful built-ins, and elegant antique French doors leading to the formal dining room. The sun-drenched sunroom showcases brand-new Italian travertine flooring, while the kitchen delights with its retained 1950s vintage character, accented by new marmoleum checkerboard flooring and fresh countertops — plus all-new appliances, including washer/dryer, dishwasher, and gas stove. The main floor bathroom was fully renovated in 2025 and features a new soaking tub, an antique vanity with a marble top, and Currey & Company sconces. Additional updates include fresh paint throughout, updated plumbing, new carpet in the stairwell and the upper guest bedroom, recently updated windows with custom plantation shutters, a new backyard fence with a dog door, updated wiring, a newer hot water tank and furnace, and a roof that is just 9 years old. The two-car garage includes an electric door opener. Room Highlights: Entry Hall with walk-in closet · Formal Living Room with wood-burning fireplace · Formal Dining Room with antique French doors · Sunroom with Italian travertine flooring · Den with wood-burning fireplace · Main floor primary bedroom with 2 closets · Second main floor bedroom · Fully renovated main floor bathroom · Two upstair bedrooms, each with closets · Large walk-in closet on upper landing · Full walk-in attic with ample storage · Renovated second floor bathroom · Additional basement storage Outside, mature trees, lush perennials, and green grass surround the property, creating a serene and private retreat.
Listed by
Listing Agent - Paul Pezzimenti
Listing Agent Contact: 716-378-7039
Listing Office - Howard Hanna Professionals - Olean
Source: NYSAMLS’s mls logo
MLS#R1670387 • last updated 2 weeks ago
Movoto checked NYSAMLS’s for data 3 minutes ago
Request a virtual or in-person tour
Overview
Heating Gas, Baseboard, HotWater
Levels/Style Cape Cod
Virtual Tour External Link
MLS # R1670387
SqFt 2934
SubType Single Family Residence
Status Active
Lot Size (SqFt) 11250
Lot Size (Acres) 0.2583
Property Tax 8699
Tax Assessed Value 155000
Condition Resale
Interior
Total # of Bathrooms 3
# of Full Baths 3
Total # of Bedrooms 4
Basement Full, SumpPump
Total # of Rooms 9
Laundry Main Level
Flooring CeramicTile, Hardwood, Tile, Varies, Vinyl
Interior Features BreakfastBar, CeilingFans, SeparateFormalDiningRoom, SeparateFormalLivingRoom, NaturalWoodwork, BedroomOnMainLevel, MainLevelPrimary, PrimarySuite
Exterior
Foundation Poured
Roof Asphalt
Construction WoodSiding, CopperPlumbing, PexPlumbing
Parking Detached, Garage, GarageDoorOpener
# of Garage Spaces 2
Exterior Features ConcreteDriveway, Deck, FullyFenced
Patio/ Porch Deck
Lot Desc Rectangular, RectangularLot, ResidentialLot
Fencing Full
Amenities / Utilities
Appliances Dryer, Dishwasher, GasOven, GasRange, GasWaterHeater, Refrigerator, Washer
Utilities CableAvailable, HighSpeedInternetAvailable, SewerConnected, WaterConnected
Sewer/ Septic Connected
Electricity Circuit Breakers
Water Source Connected, Public
Location
Elementary School Washington West Elementary
Middle School Olean Middle
High School District Olean
High School Olean Senior High
APN 041200-094-081-0002-069-000-0000
Directions From Route 16 Turn Onto York Street, The Property Is On The Right
Lot/ Land Details
Road Frontage City Street
Tour this home
When would you like to see 422 York St?
question
Have a question about this property? Call us at (844) 430-0869
4/10
3/10
Source: GreatSchools.org © 2026. All rights reserved.

Around the neighborhood

Explore everything this neighborhood has to offer.
12/100
Walk
72/100
Family
25/100
Dining
67/100
Pet
  • Real Estate
  • NY
  • Cattaraugus County
  • Olean
  • 14760
  • 422 York St

My commute

Enter a destination to see travel time and distance.
By entering my info and clicking Ask a Question below, I am providing my e-signature and express written consent to receive marketing emails, calls, and texts (including via automatic telephone dialing systems, AI generative, artificial or pre-recorded voice technology) relating to my inquiry from Movoto (and parties calling/messaging on their behalf) even if my number appears on the company, state, or national Do Not Call Registry. You also agree to ourTerms and Conditions and Privacy Policy. Consent not required to receive services (call 1-844-420-1270 to be connected without providing consent).

Nearby homes for sale in Olean, NY

Nearby recently sold homes in Olean, NY

Newest listings in 14760

Meet with a real estate agent today (844) 430-0869
The multiple listing information is provided by NYSAMLS. IDX information is provided exclusively for consumers’ personal, non-commercial use and that it may not be used for any purpose other than to identify prospective properties consumers may be interested in purchasing. Information deemed reliable but not guaranteed to be accurate. Buyer to verify all information. The information provided is for consumers' personal, non-commercial use and may not be used for any purpose other than to identify prospective properties consumers may be interested in purchasing. Listing information updated every 15 minutes. Terms of use & Privacy Policy, California Privacy Info. Copyright © 2005 - 2026 Movoto, Inc. All rights reserved. Equal Housing Opportunity CalDRE CalDRE #01517281
Movoto Real Estate is committed to ensuring accessibility for individuals with disabilities. We are continuously working to improve the accessibility of our web experience for everyone. We welcome feedback and accommodation requests, please submit them here.
The data relating to real estate for sale on this web site comes in part from New York State Alliance of MLS's: CNYIS, Inc., UNYREIS and WNYREIS. Real estate listings are marked with the IDX logo and detailed information about them includes the Listing Broker’s Firm Name. All information deemed reliable but not guaranteed and should be independently verified. All properties are subject to prior sale, change or withdrawal. Neither the listing broker(s) nor the website owner shall be responsible for any typographical errors, misinformation, misprints, and shall be held totally harmless. © 2026 CNYIS, UNYREIS, WNYREIS. All rights reserved. Fair Housing Notice
Standardized Operating Procedures for the Prerequisites Prospective Homebuyers: (1) Perspective clients will not be required to verify their identity during the home purchase process by providing government issued identification. (2) An exclusive broker agreement will not be required on an individual property basis. Or, a specific period of time in order to assist perspective home buyers. (3) In the event a home buyer will be using a mortgage loan to facilitate the purchase of a property. The home buyer will be required to provide proof of pre-approval. (4) In the event the perspective home buyer will be purchasing in all cash. The buyer will be required to provide proof of funds before the submission of an offer.
Requests for information regarding mortgage products will be directed to Movoto.com affiliate, Lower, LLC - a licensed Mortgage Lender (NMLS #1124061), or, based on your location, may be redirected to a participating mortgage marketing partner that may pay Lower, LLC for any consumer contact information provided through this site.