
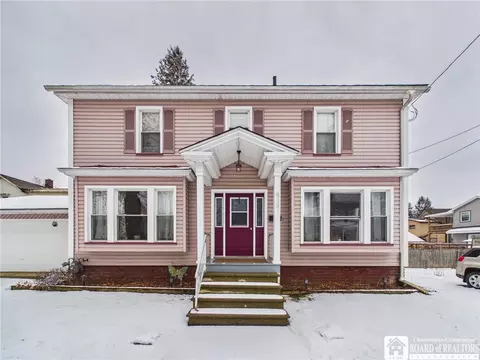

- $139,000
- 4Bd
- 1Ba
- 1,536 Sq Ft
SOLD 05/11/26


Last sold 10/17/2011 for $139K
bed
bath
Sqft ($72/Sqft)
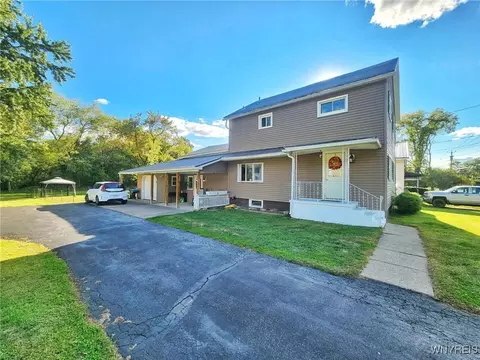
| Property type House | Neighborhood | Year built 1948 | HOA fee $0/month | Lot size 0.3 Acre | Movoto estimate | Parking 2 garage spaces |
| Overview | |
| SQFT | 1936 |
| Year Built | 1948 |
| Lot Dimensions - Depth | 175 |
| # of Acres | 0.3 |
| Lot Dimensions - Frontage | 70 |
| Lot Information | Neighborhood Street |
| Town/County Tax | 1368 |
| Total Taxes | 8926 |
| School Tax | 4114 |
| City/Village Tax | 3444 |
| HOA Payment Description | None |
| Interior | |
| # of 1/2 Bathrooms on 1st Floor | 1 |
| # Total Full Bathrooms | 1 |
| # Total 1/2 Bathrooms | 1 |
| Total Bathrooms | 1.1 |
| # of Full Bathrooms on 2nd Floor | 1 |
| 3rd Bedroom Length (ft.) | 14 |
| 3rd Bedroom Width (ft.) | 13 |
| 1st Bedroom Width (ft.) | 14 |
| 1st Bedroom Length (ft.) | 15 |
| 2nd Bedroom Width (ft.) | 13 |
| 2nd Bedroom Length (ft.) | 14 |
| Floor Number for 1st Bedroom | 2nd Floor |
| Floor Number for 2nd Bedroom | 2nd Floor |
| # of Bedrooms on 2nd Floor | 3 |
| Total Bedrooms | 3 |
| Floor Number for 3rd Bedroom | 2nd Floor |
| Kitchen/Dining Description | Country Kitchen |
| Floor # for Dining Room | 1st Floor |
| Floor # for Family Room | 1st Floor |
| Floor # for Kitchen | 1st Floor |
| Floor # for Living Room | 1st Floor |
| Attic Description | Partial |
| Living Room Length (ft.) | 19 |
| Living Room Width (ft.) | 14 |
| Family Room Length (ft.) | 19 |
| Family Room Width (ft.) | 18 |
| Kitchen Length (ft.) | 16 |
| Kitchen Width (ft.) | 9 |
| Additional Rooms | Family Room |
| Dining Room Width (ft.) | 13 |
| Dining Room Length (ft.) | 13 |
| Basement Description | Partially Finished |
| Floor Description | Vinyl-Some, Wall To Wall Carpet-Some |
| Additional Interior Features | Circuit Breakers - Some |
| # of Rooms | 7 |
| Island | NA |
| Exterior | |
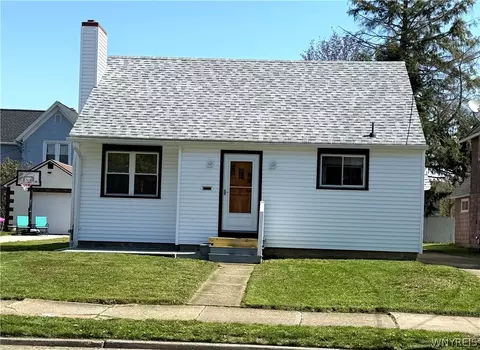
| Style of Residence | 2 Story |
| Foundation Description | Block |
| Exterior Construction | Vinyl, Stone |
| Driveway Description | Concrete |
| Garage Description | Attached |
| # of Garage Spaces | 2 |
| Additional Exterior Features | Patio |
| Amenities / Utilities | |
| HVAC Type | Forced Air |
| Heating Fuel Description | Gas |
| Water Heater/Fuel | Gas |
| Water Resources | Public Available |
| Sewer Description | Sewer Available |
| Kitchen Equip/Appl Included | Oven/Range-Freestanding, Refrigerator, Dishwasher |
| Location | |
| On Waterfront Y/N | No |
| School District Name | Olean |
| Directions to Property | Take Main Street Then Take Right Onto Euclid House On The Left |
| Est. value | Bed/bath | Sqft | mi | |
|---|---|---|---|---|
| 25 Euclid Ave, Olean, NY 14760 | $319,000 | 4/3 | 1,989 | 0.01 |
| 21 Euclid Ave, Olean, NY 14760 | $219,000 | 2/1 | 1,462 | 0.01 |
| 29 Euclid Ave, Olean, NY 14760 | $181,000 | 3/1 | 1,278 | 0.03 |
| 19 Euclid Ave, Olean, NY 14760 | $215,000 | 3/1 | 1,640 | 0.03 |
| 208 Madison Ave, Olean, NY 14760 | $210,000 | 4/3 | 1,520 | 0.04 |
| 212 Madison Ave, Olean, NY 14760 | $291,000 | 4/3 | 1,920 | 0.04 |
| 204 Madison Ave, Olean, NY 14760 | $159,000 | 3/1 | 1,206 | 0.04 |
| 31 Euclid Ave, Olean, NY 14760 | $281,000 | 3/2 | 2,048 | 0.05 |
Estimated values are based on public record data and automated valuation models. Values are not guaranteed and may not reflect current market conditions.

$95,000
$325,000
$104,950
$65,000
$97,000
$177,000
$449,500
$149,900
$147,450
$192,500
$109,950
$97,000
$85,000
$120,000
$92,450
$149,900
$254,450
$118,450
$124,750
$169,900