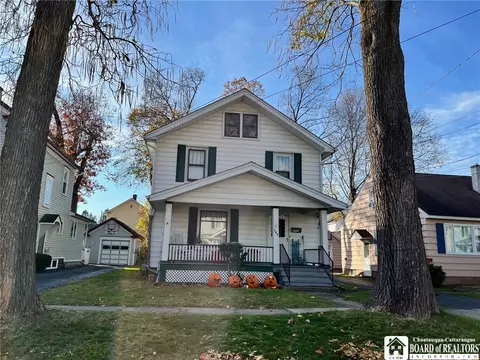

- $92,500
- 3Bd
- 2Ba
- 1,476 Sq Ft
SOLD


Last sold 10/31/2011 for $75K
bed
bath
Sqft ($53/Sqft)
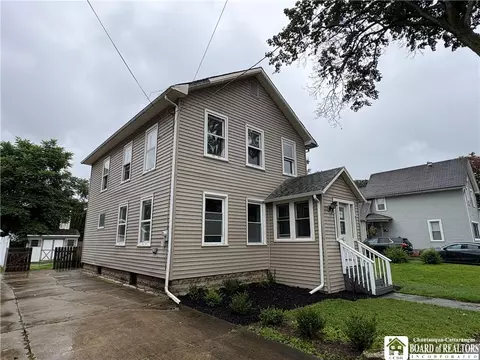
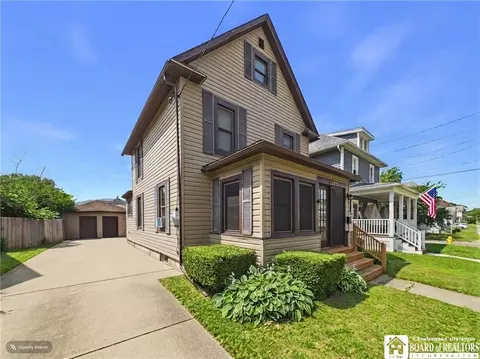
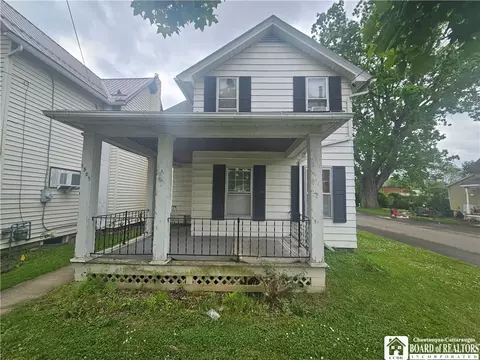
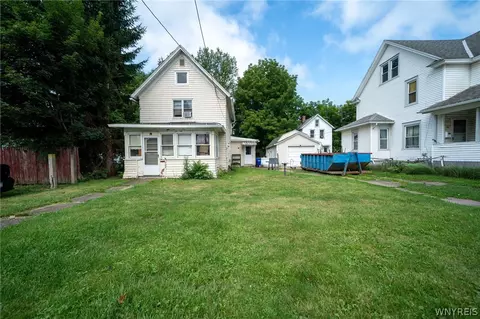
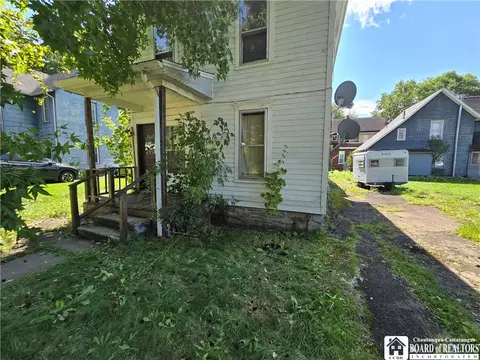
| Property type House | Neighborhood | Year built 1945 | HOA fee $0/month | Lot size 5,227 Sqft | Movoto estimate | Parking 1 garage spaces |
| Overview | |
| SQFT | 1416 |
| Year Built | 1945 |
| Lot Dimensions - Depth | 107 |
| # of Acres | 0.12 |
| Lot Dimensions - Frontage | 50 |
| Lot Information | Neighborhood Street |
| Town/County Tax | 833 |
| Total Taxes | 3428 |
| School Tax | 1600 |
| City/Village Tax | 995 |
| HOA Payment Description | None |
| Interior | |
| # of Full Bathrooms on 1st Floor | 1 |
| # Total Full Bathrooms | 2 |
| Total Bathrooms | 2 |
| # of Full Bathrooms on 2nd Floor | 1 |
| 3rd Bedroom Length (ft.) | 16 |
| 3rd Bedroom Width (ft.) | 13 |
| 1st Bedroom Width (ft.) | 11 |
| 1st Bedroom Length (ft.) | 12 |
| 2nd Bedroom Width (ft.) | 10 |
| 2nd Bedroom Length (ft.) | 12 |
| Floor Number for 1st Bedroom | 1st Floor |
| Floor Number for 2nd Bedroom | 1st Floor |
| # of Bedrooms on 2nd Floor | 1 |
| # of Bedrooms on 1st Floor | 2 |
| Total Bedrooms | 3 |
| Floor Number for 3rd Bedroom | 2nd Floor |
| Kitchen/Dining Description | Other - See Remarks |
| Floor # for Dining Room | 1st Floor |
| Floor # for Kitchen | 1st Floor |
| Floor # for Living Room | 1st Floor |
| Floor # for Other Room | 2nd Floor |
| Attic Description | Scuttle Access |
| Living Room Length (ft.) | 18 |
| Living Room Width (ft.) | 13 |
| Other Room Length (ft.) | 21 |
| Other Room Width (ft.) | 9 |
| Kitchen Length (ft.) | 12 |
| Kitchen Width (ft.) | 10 |
| Additional Rooms | 1st Floor Master Bedroom, 1st Floor Bedroom, Den / Study, Laundry-Basement |
| Dining Room Width (ft.) | 10 |
| Dining Room Length (ft.) | 12 |
| Basement Description | Full |
| Floor Description | Ceramic-Some, Hardwood-Some, Vinyl-Some, Wall To Wall Carpet-Some |
| Additional Interior Features | Ceiling Fan, Circuit Breakers - Some, Copper Plumbing - Some |
| # of Rooms | 8 |
| Island | NA |
| Exterior | |
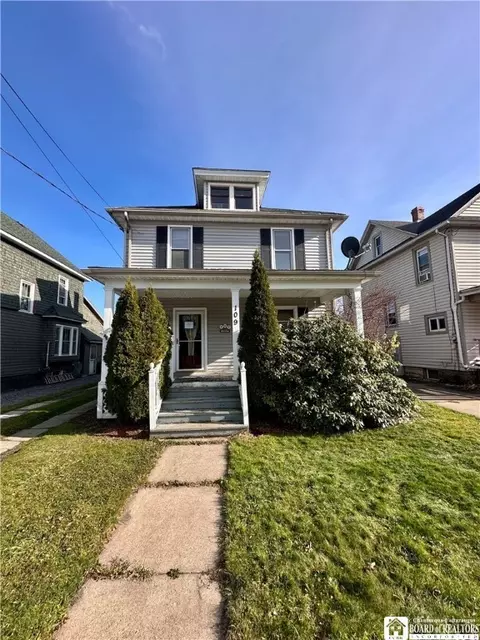
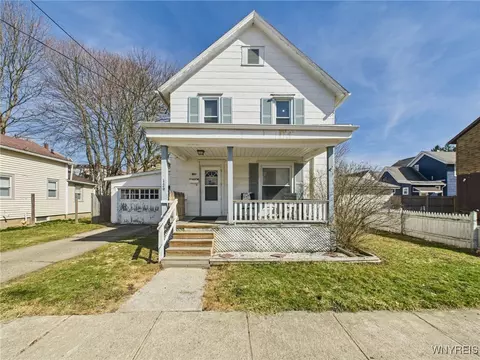
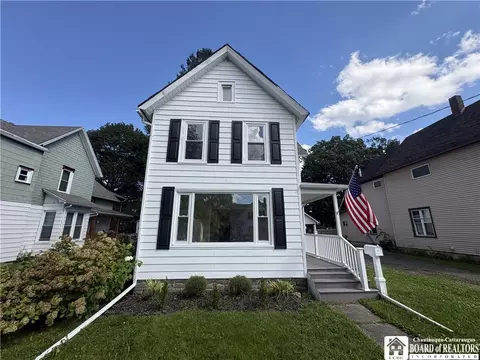
| Style of Residence | Cape Cod |
| # of Stories | 1.5 |
| Foundation Description | Block |
| Exterior Construction | Brick, Vinyl |
| Driveway Description | Blacktop |
| Garage Description | Detached |
| # of Garage Spaces | 1 |
| Additional Exterior Features | Cable TV Available, Deck |
| Amenities / Utilities | |
| # Fireplaces - Gas | 1 |
| HVAC Type | Forced Air |
| # Fireplaces - Total | 1 |
| Heating Fuel Description | Gas |
| Water Heater/Fuel | Gas |
| Water Resources | Well |
| Sewer Description | Sewer Connected |
| Kitchen Equip/Appl Included | Negotiable |
| Location | |
| On Waterfront Y/N | No |
| School District Name | Olean |
| Middle School Name | Olean Middle |
| High School Name | Olean Senior High |
| Elementary School Name | Washington West Elementary |
| Directions to Property | Turn Off Washington Street Onto North Nineteenth Street. Home Is On The Left. |
| Est. value | Bed/bath | Sqft | mi | |
|---|---|---|---|---|
| 122 N 19th St, Olean, NY 14760 | $153,000 | 3/2 | 1,422 | 0.01 |
| 128 N 19th St, Olean, NY 14760 | $176,000 | 4/2 | 1,584 | 0.01 |
| 120 N 19th St, Olean, NY 14760 | $102,000 | 1/1 | 800 | 0.02 |
| 130 N 19th St, Olean, NY 14760 | $147,000 | 3/1 | 1,114 | 0.02 |
| 123 N 18th St, Olean, NY 14760 | $127,000 | 3/1 | 962 | 0.02 |
| 121 N 18th St, Olean, NY 14760 | $142,000 | 3/1 | 1,429 | 0.02 |
| 127 N 18th St, Olean, NY 14760 | $129,000 | 2/1 | 986 | 0.02 |
| 116 N 19th St, Olean, NY 14760 | $110,000 | 2/1 | 952 | 0.03 |
Estimated values are based on public record data and automated valuation models. Values are not guaranteed and may not reflect current market conditions.
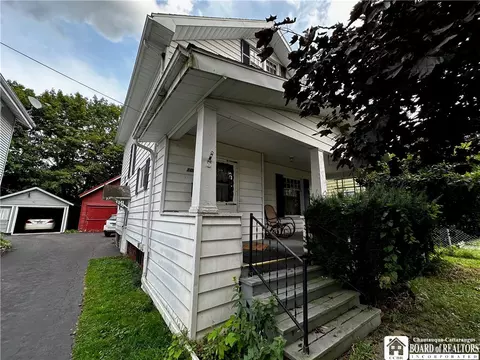
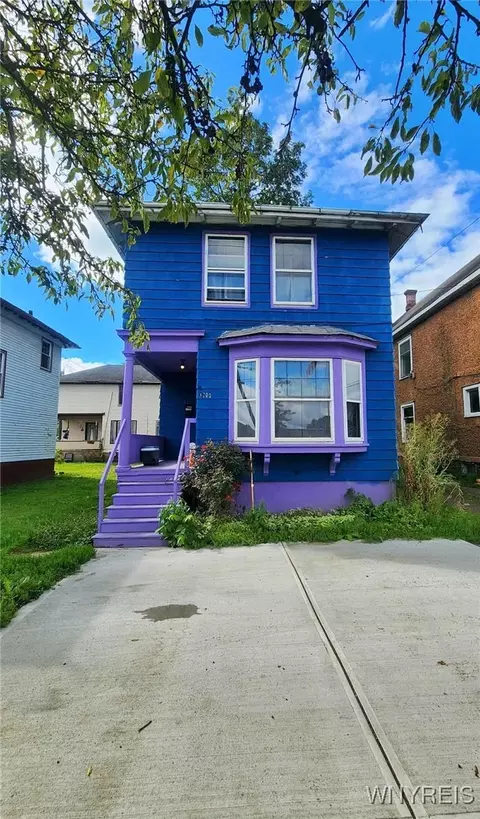
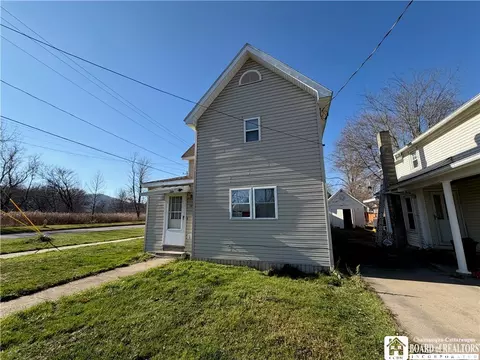


$95,000
$325,000
$104,950
$65,000
$97,000
$177,000
$449,500
$149,900
$147,450
$192,500
$109,950
$97,000
$85,000
$120,000
$92,450
$149,900
$254,450
$118,450
$124,750
$169,900