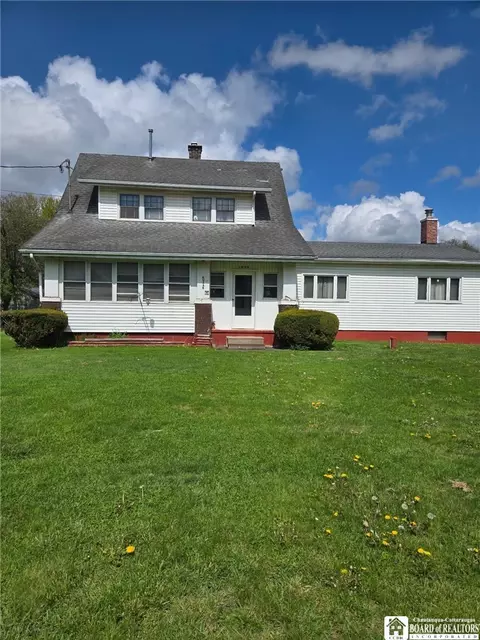

- $75,000
- 4Bd
- 2Ba
- 1,896 Sq Ft
SOLD 08/05/26

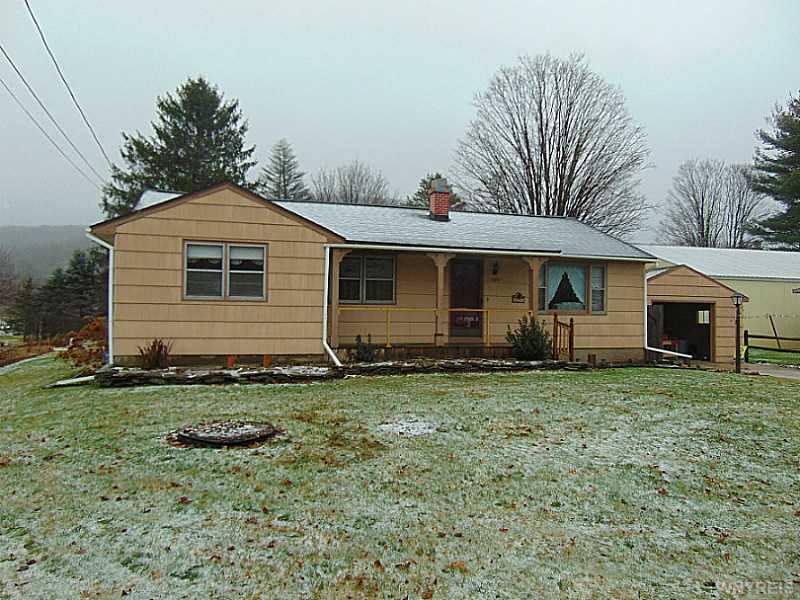

Last sold 03/21/2016 for $65K
bed
bath
Sqft ($46/Sqft)
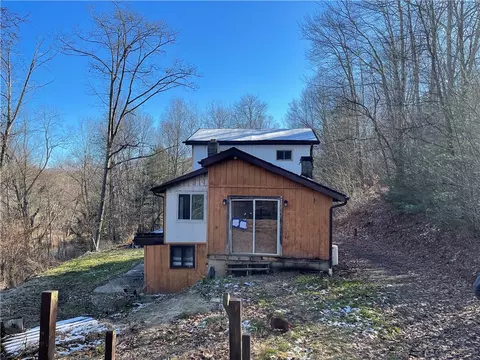
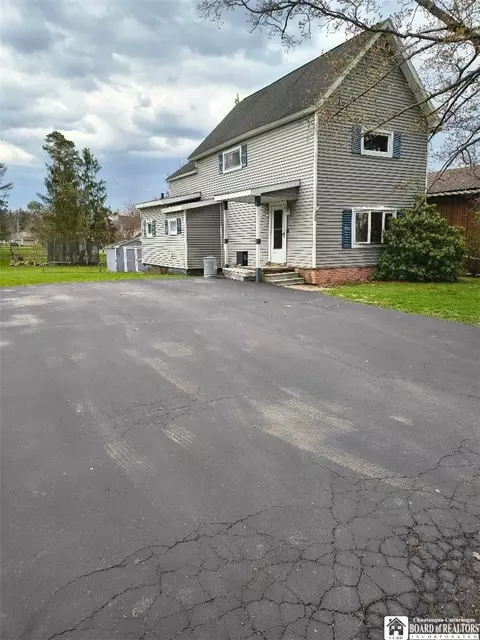
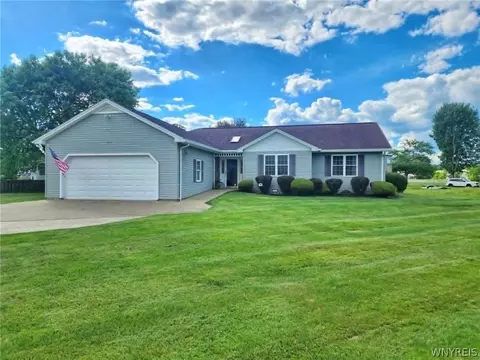
| Property type House | Neighborhood | Year built 1958 | HOA fee $0/month | Lot size 0.4 Acre | Movoto estimate | Parking 1 garage spaces |
| Overview | |
| SQFT | 1412 |
| Year Built | 1958 |
| Lot Dimensions - Depth | 202 |
| # of Acres | 0.4 |
| Lot Dimensions - Frontage | 86 |
| Lot Information | Primary Road |
| Town/County Tax | 1419 |
| Total Taxes | 3334 |
| School Tax | 1915 |
| HOA Payment Description | None |
| Interior | |
| # of Full Bathrooms on 1st Floor | 1 |
| # Total Full Bathrooms | 1 |
| Total Bathrooms | 1 |
| 3rd Bedroom Length (ft.) | 11 |
| 3rd Bedroom Width (ft.) | 11 |
| 1st Bedroom Width (ft.) | 13 |
| 1st Bedroom Length (ft.) | 15 |
| 2nd Bedroom Width (ft.) | 10 |
| 2nd Bedroom Length (ft.) | 12 |
| Floor Number for 1st Bedroom | 1st Floor |
| Floor Number for 2nd Bedroom | 1st Floor |
| # of Bedrooms on 1st Floor | 3 |
| Total Bedrooms | 3 |
| Floor Number for 3rd Bedroom | 1st Floor |
| Kitchen/Dining Description | Living/Dining Combo |
| Floor # for Dining Room | 1st Floor |
| Floor # for Family Room | 1st Floor |
| Floor # for Kitchen | 1st Floor |
| Floor # for Living Room | 1st Floor |
| Attic Description | Scuttle Access |
| Living Room Length (ft.) | 16 |
| Living Room Width (ft.) | 14 |
| Family Room Length (ft.) | 15 |
| Family Room Width (ft.) | 10 |
| Kitchen Length (ft.) | 12 |
| Kitchen Width (ft.) | 10 |
| Additional Rooms | 1st Floor Bedroom, Laundry-Basement, Porch - Open Porch, Workshop |
| Dining Room Width (ft.) | 10 |
| Dining Room Length (ft.) | 11 |
| Basement Description | Full, Walkout |
| Floor Description | Hardwood-Some, Vinyl-Some, Wall To Wall Carpet-Some |
| Additional Interior Features | Circuit Breakers - Some, Sliding Glass Door |
| # of Rooms | 7 |
| Island | NA |
| Exterior | |
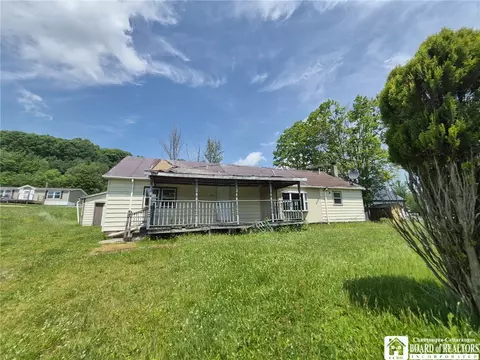
| Style of Residence | Ranch |
| # of Stories | 1 |
| Foundation Description | Block |
| Exterior Construction | Wood |
| Driveway Description | Concrete, Stone/Gravel |
| Garage Description | Attached |
| # of Garage Spaces | 1 |
| Additional Exterior Features | Cable TV Available, Deck, Garage Door Opener, High Speed Internet, Patio, Storage |
| Amenities / Utilities | |
| # Fireplaces - Woodstoves | 1 |
| HVAC Type | Forced Air |
| # Fireplaces - Total | 2 |
| # Fireplaces - Woodburning | 1 |
| Heating Fuel Description | Gas |
| Water Heater/Fuel | Gas |
| Water Resources | Well |
| Sewer Description | Septic |
| Kitchen Equip/Appl Included | Oven/Range-Gas, Refrigerator |
| Location | |
| On Waterfront Y/N | No |
| School District Name | Portville |
| Middle School Name | Other - See Remarks |
| High School Name | Portville Junior-Senior High |
| Elementary School Name | Portville Elementary |
| Directions to Property | On Olean Portville Road |
| Est. value | Bed/bath | Sqft | mi | |
|---|---|---|---|---|
| 1082 Olean Portville Rd, Olean, NY 14760 | $191,000 | 4/2 | 2,736 | 0.03 |
| 1076 Olean Portville Rd, Olean, NY 14760 | $127,000 | 2/1 | 1,040 | 0.04 |
| 1094 Olean Portville Rd, Olean, NY 14760 | $164,000 | 3/1 | 1,298 | 0.05 |
| 1066 Olean Portville Rd, Olean, NY 14760 | $162,000 | 3/1 | 1,440 | 0.08 |
| 1103 Olean Portville Rd, Olean, NY 14760 | $168,000 | 3/2 | 1,680 | 0.09 |
| 1109 Olean Portville Rd, Olean, NY 14760 | $153,000 | 3/1 | 1,480 | 0.12 |
| 1112 Olean Portville Rd, Olean, NY 14760 | $163,000 | 3/1 | 1,653 | 0.13 |
| 1056 Portville Olean Rd, Portville, NY 14770 | $167,000 | 2/1 | 1,120 | 0.14 |
Estimated values are based on public record data and automated valuation models. Values are not guaranteed and may not reflect current market conditions.
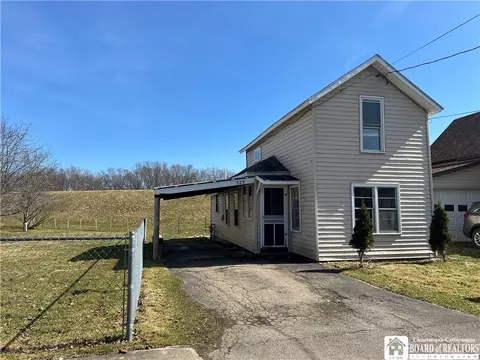
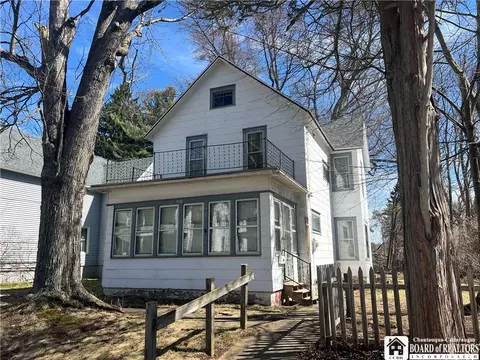
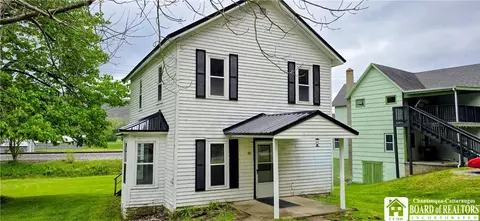



$95,000
$325,000
$104,950
$65,000
$97,000
$177,000
$449,500
$149,900
$147,450
$192,500
$109,950
$97,000
$85,000
$120,000
$92,450
$149,900
$254,450
$118,450
$124,750
$169,900