Movoto Real Estate
Sold on 12/15/2020

25 Skipper Ln, Okemos, MI 48864

$1,191,000

Last sold 12/15/2020 for $800K

  • 4

    bed

  • 5

    bath

  • 5,091

    Sqft ($157/Sqft)

House not for sale

About 25 Skipper Ln

Property type House
Year built 1996
HOA fee $0/month
Lot size 2.65 Acre
Movoto estimate
Property description
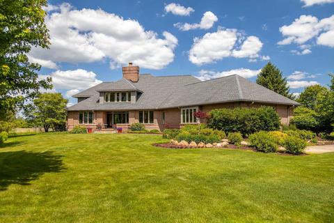
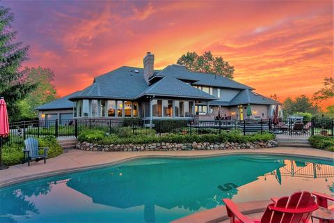
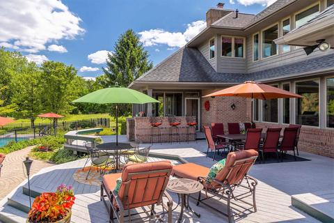
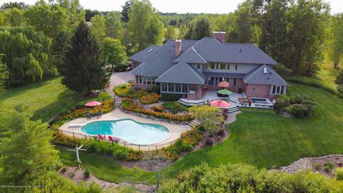
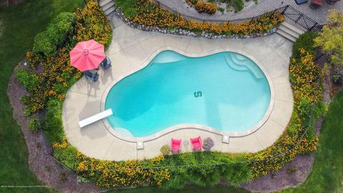
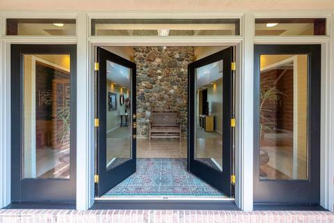
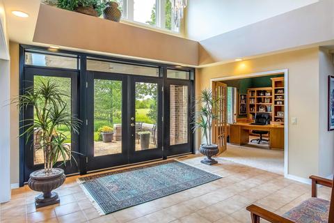
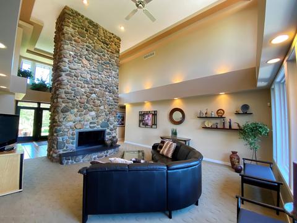
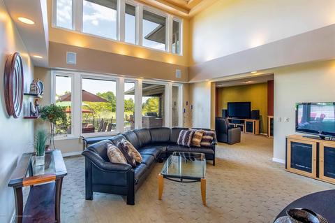
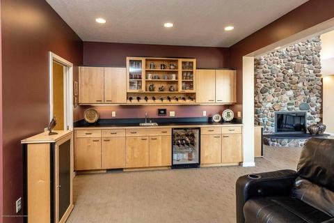
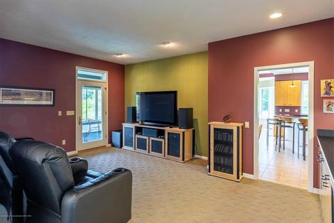
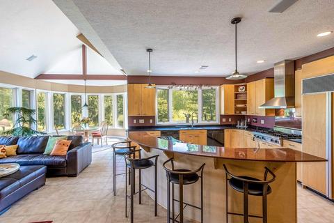
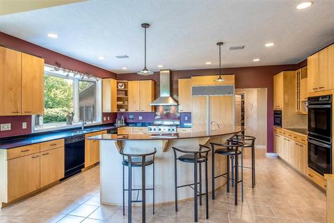
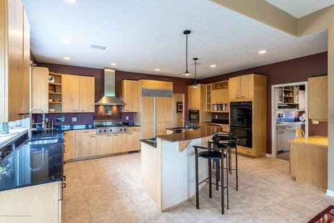
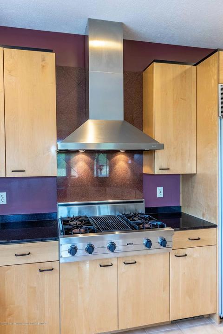
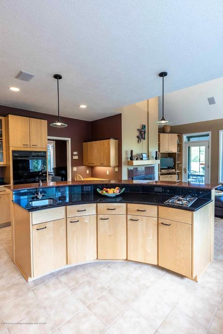
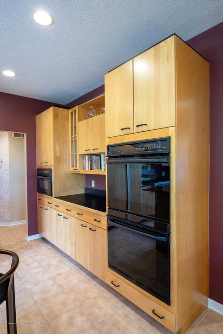
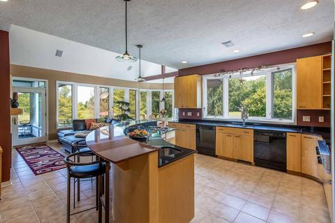
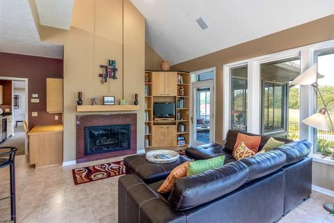
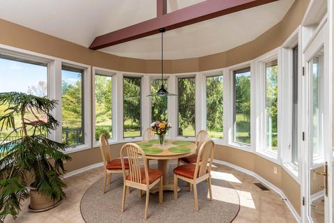
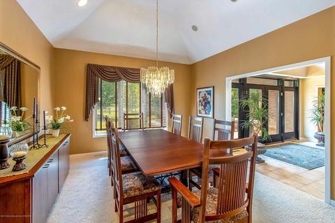
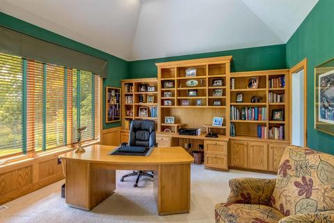
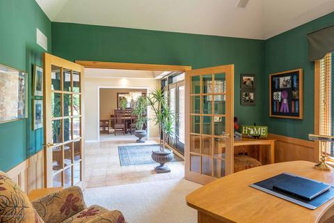
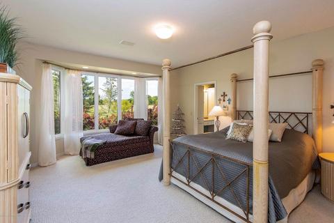
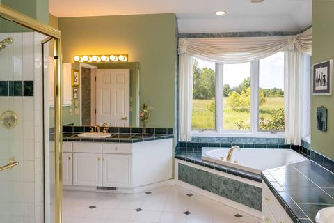
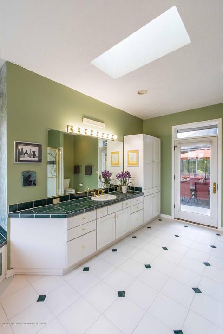
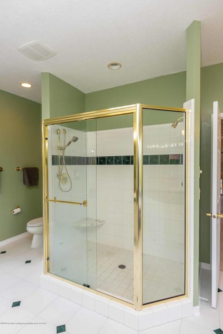
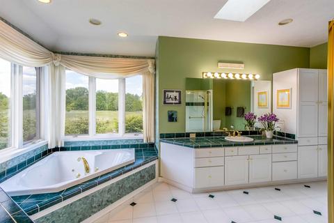
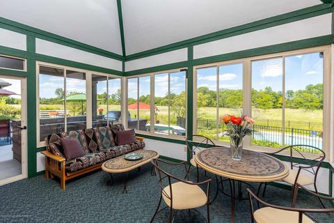
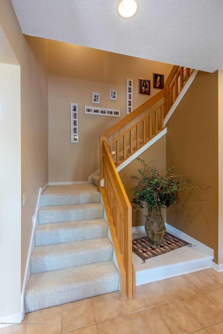
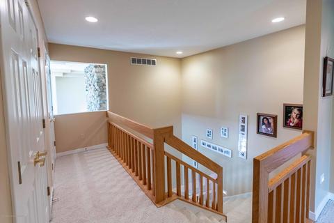
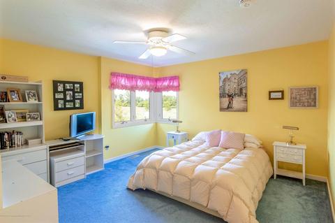
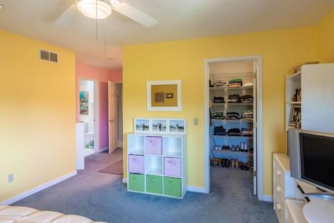
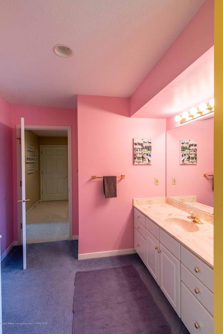
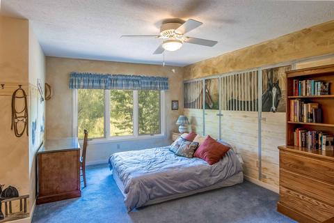
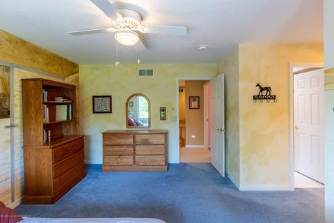
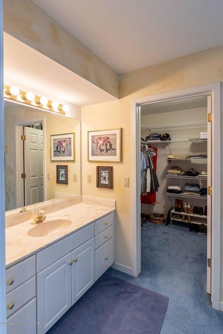
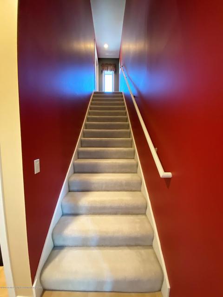
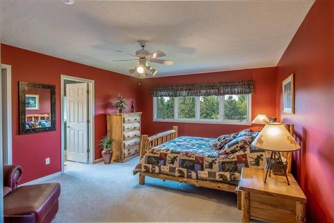
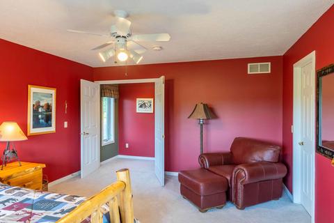
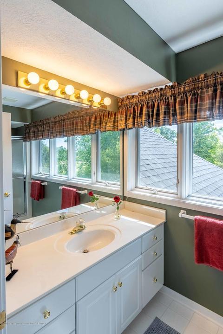
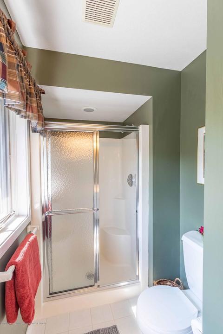
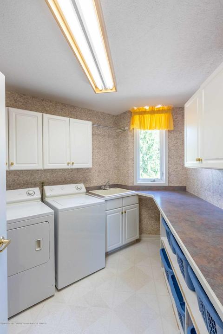
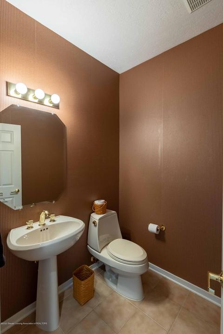
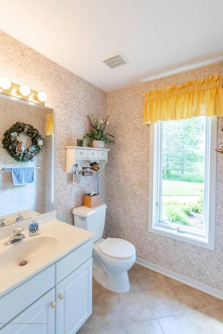
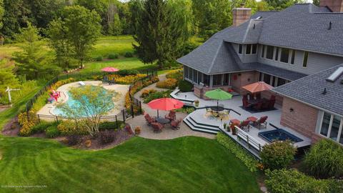
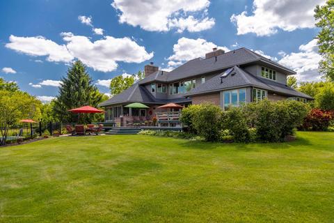
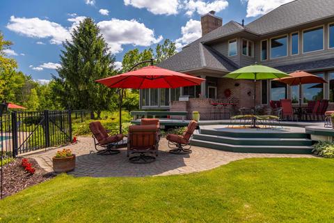
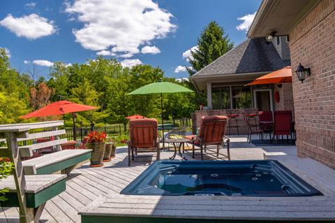
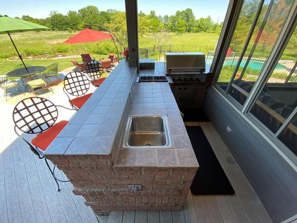
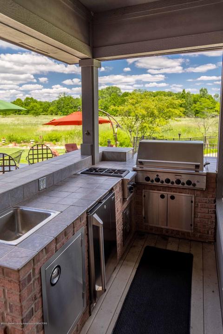
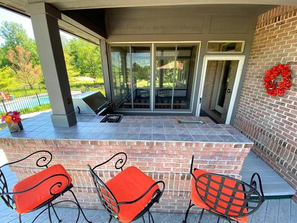
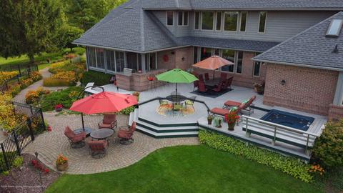
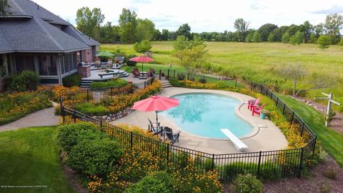
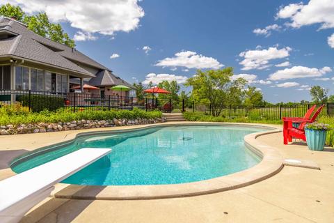
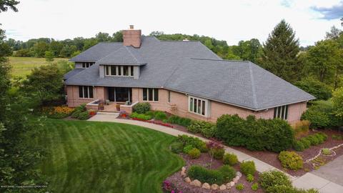
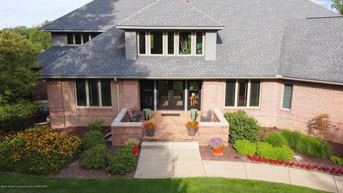
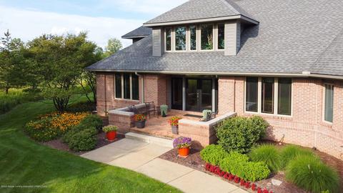
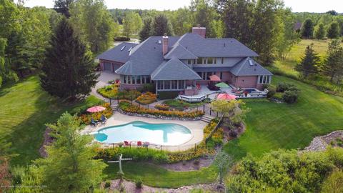
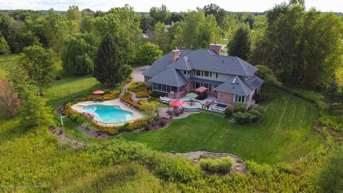
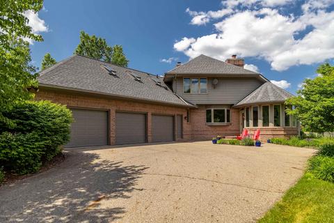
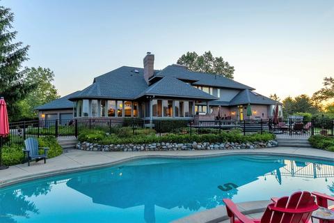
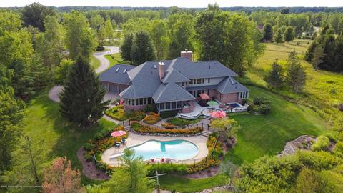
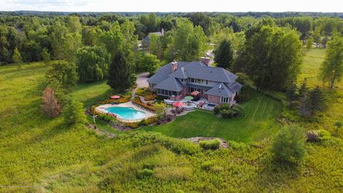
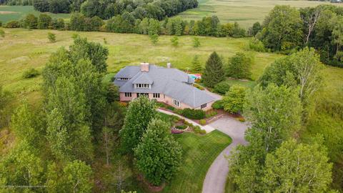
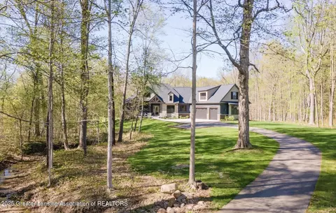
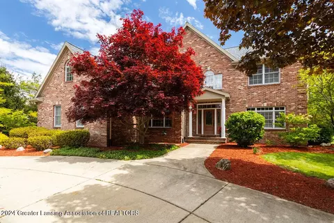
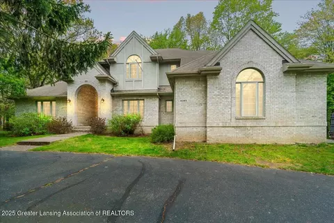
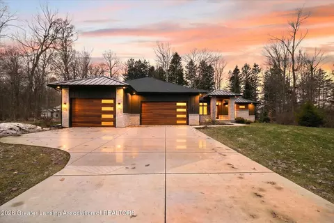
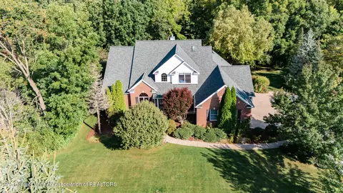
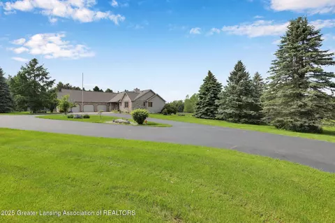
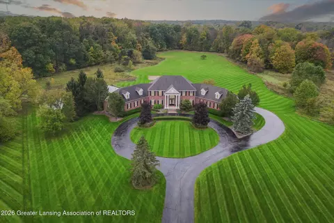
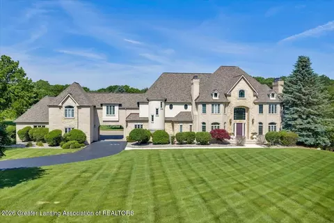
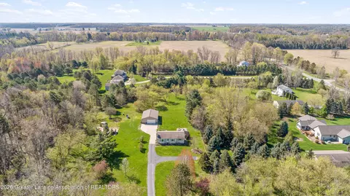
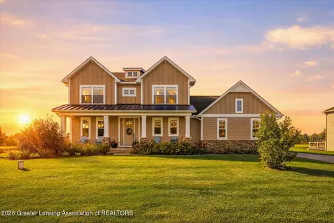
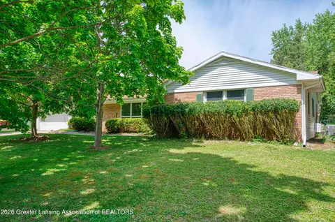
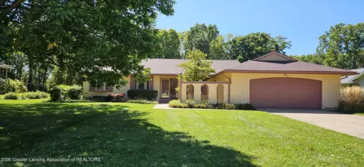
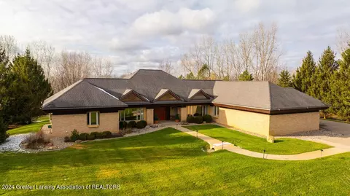
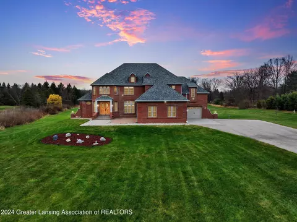
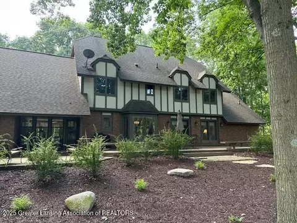
Embrace nature in your new home at 25 Skipper Lane, Okemos on 2.65 acres. An architectural gem offered in exclusive Baan.Gan.Aka where homesites are surrounded by 140-acre nature park. Its modern design offers clean lines & clear views from every window providing refreshing, peaceful views and sounds of nature. Sunshine inspired the design of this home! Sunrise to sunset, natural light breathes in an abundance of natural light through expansive windows and ceiling heights. The functionality and flow of the floor plan invites everyone together for connectivity while providing wonderful intimate spaces when quiet relaxation is desired. This 5091 sf brick home offers 4 bedrooms - 4.5 baths. Marvel at the floor to ceiling wood burning fireplace artistically designed with uncut Michigan stones. The tiled entrance shares the spotlight with the private study and large formal dining room which then opens to the living room and fireplace that looks out to the pool and deck areas. Tucked between the living room and kitchen is the media room which is perfect for movie night, or after dinner conversation and entertainment. Gather everyone together in the deluxe Kitchen with two casual dining areas and family room with gas fireplace. Step outdoors to the side patio space or the 3-season room to relax any time of day! Also, on the main floor by the 3-car garage is a full-size laundry center with organizer and folding space and just across that room is a full bath. At the opposite side of the home is the Master Suite complete with expansive walk-in closet and dressing/vanity area. The master bath has dual vanity areas, a spa tub, walk-in shower and private exit to the pool and hot tub area. There are two 2nd floor accesses. One leads to the 2nd bedroom with en-suite bath which is perfect for your extended stay guest that likes some privacy, and the second stairway leads to a spacious landing with ample hallway linen storage, balcony overlook to the Entryway and Bedrooms 3 and 4 each with their own vanity, but share an adjoining bath/shower. Step outside to experience nature in your private backyard. Get the party started at the outdoor Kitchen and serve up some fun at the pool, hot tub and multi-level deck conversation areas. The in-ground salt-water Gunite pool is enclosed by an iron fence and is the perfect cooling down prescription on our hot sunny days. MAIN FLOOR: Living room fireplace is wood burning. There is a gas valve option for conversion. Kitchen features frameless cabinetry, granite countertops, 48" Subzero refrigerator/freezer, Viking gas stove with char grill, Gaggenau 2 burner gas stovetop on the island, 2 GE profile dishwashers, 2 GE profile built in ovens and microwave. Media Room includes the audio components which control the surround sound system in the theater room, as well as speakers throughout the main floor and exterior living areas. OUTSIDE: Outdoor Kitchen features GE Monogram appliances including built-in 36" GE Monogram gas grill, 2 burner gas stove top, built-in drawers and stainless-steel beverage refrigerator. Multi-layer Trex deck with paver patio and walkway to backyard. Pool: Kidney shape 25,000 gl. salt water Gunite pool with Pebble Tec finish installed in 2000. Pool is approx. 10 ft deep. New Polaris pool sweeper pump 2020; New sand filter 2019 and diving board; New Super pump (main) and chlorine generator in 2017; New pool heater 2014/15. Over-sized 3 Car Garage is finished, has three floor drains, hot and cold water and has stairway access to the basement. Seller reserves the garage black steel racks with baskets and hangers. FEATURES * IMPROVEMENTS * UPDATES: Original Pella Windows. Some windows have been replaced with Andersen. Front door entry system and sidelights replaced in 2019. New Roof in 2012 by Jimmerson Roofing and provides for a transferrable warranty to the new Buyer. Water Heater 2018 HVAC: 2 furnaces and 2 central air units (each with 2 zones) First furnace services the main floor kitchen/media and second floor and the second furnace services the living room, study, master and 2nd floor guest suite. Standby generator installed in 2011. ASSOCIATION: $775/year covers common elements, lift station, mowing of approximately 3 miles of trails. New Lux-Aire A/C Unit installed August 2020.
Listed by
Listing Agent - Lisa Fletcher
Listing Office - Berkshire Hathaway HomeServices Tomie Raines
Source: Greater Lansing Area Realtors mls logo
MLS#246997 • last updated 5 years ago
Movoto checked Greater Lansing Area Realtors for data 7 minutes ago
Overview
Cooling/AC Central Air
Heating Forced Air, Natural Gas
Levels/Style Two
MLS # 246997
SqFt 5091
SubType Single Family Residence
Virtual Tour N/A
Status Closed
Lot Size (Acres) 2.65
Lot Size (Sqft) 115434
Property Tax 11099
Year Built 1996
Interior
Total # of Bathrooms 5
# of Full Baths 4
# of Half Baths 1
Total # of Bedrooms 4
Basement Full
Total # of Rooms 14
Laundry Electric Dryer Hookup, Gas Dryer Hookup, Main Level
Interior Features Bar, Ceiling Fan(s), Entrance Foyer, Granite Counters, High Speed Internet, Pantry, Primary Bathroom, Primary Downstairs, Sound System
Fireplace Gas, Masonry, Wood Burning
Appliances Disposal, Gas Water Heater, Microwave, Water Softener, Water Softener Owned, Washer, Refrigerator, Range, Oven, Humidifier, Gas Range, Electric Oven, Dryer, Dishwasher
Exterior
Roof Shingle
Construction Brick
Parking Finished, Floor Drain, Paved, Water
Patio/Porch Covered, Deck, Porch
Lot Features Cul-De-Sac, Underground Sprinklers
Amenities / Utilities
Water Source Well
Sewer/Septic Septic Tank
HOA Amenities Pool
Security Features Smoke Detector(s)
Location
View Pool
Subdivision None
High School District Williamston
APN 33-03-03-32-301-033
Directions Grand River/Meridian Rd South To Swallowtail To Monarch Ln To Skipper (back Of Cul De Sac)
Lot/ Land Details
Current Use Primary
$1.19M
Range: $905K-$1.47M
Last 30 days 
  • Jan 2021
    mls logo MLS # 630000246997
  • Jan 27, 2021 Sold
    $800,000
  • Dec 15, 2020 Pending
  • Nov 2, 2020 Contingent - Continue To Show
  • Oct 2, 2020 Accepting Backup Offers
  • Jun 18, 2020 Listed
    $915,000
  • Jan 2021
    mls logo MLS # 246997
  • Jan 21, 2021 Sold
    $800,000 (-6.9%)
  • Dec 15, 2020 Pending
  • Nov 2, 2020 Contingent
  • Oct 2, 2020 Active Backup
  • Aug 3, 2020 Price Change
    $859,000 (-6.1%)
  • Jun 18, 2020 Listed
    $915,000
  • Year Property taxes Tax assessment
  • 2024
    $21,286 +8.1%
    $508,600
  • 2023
    $19,700 +4.0%
    $508,600 +18.0%
  • 2022
    $18,950 +66.9%
    $431,000 -0.97%
  • 2020
    $11,351 +2.3%
    $435,200 -6.39%
  • 2019
    $11,099 +9.2%
    $464,900 +17.31%
  • 2017
    $10,168
    $396,300
  • 25 Skipper Ln
    $800K
  • 48864
    $474K +18% y/y
  • Okemos
    $477K +19% y/y
No chart available
Statistics calculated by Movoto
Est. value Bed/bath Sqft mi
250 Turner Rd, Williamston, MI 48895 $1,446,000 5/4 3,410 0.3
241 Twin Ponds Dr, Okemos, MI 48864 $675,000 —/2 2,880 0.33
267 Twin Ponds Dr, Okemos, MI 48864 $741,000 4/5 3,808 0.34
221 Twin Ponds Dr, Okemos, MI 48864 $595,000 4/2 2,503 0.35
283 Twin Ponds Dr, Okemos, MI 48864 $449,000 3/2 1,846 0.36
201 Twin Ponds Dr, Okemos, MI 48864 $835,000 5/4 3,484 0.36
181 Twin Ponds Dr, Okemos, MI 48864 $661,000 4/3 3,040 0.39
200 Twin Ponds Dr, Okemos, MI 48864 $696,000 4/2 3,134 0.4

Estimated values are based on public record data and automated valuation models. Values are not guaranteed and may not reflect current market conditions.
Thinking of selling? Get a Cash Offer.

  • A smooth, fast sale
  • Skip staging and repairs
  • No strings attached
N/A
Williamston Discovery Elementary School
public Grades PK, K-2
Williamston Community Schools
6/10
Williamston Explorer Elementary School
public Grades 3-5
Williamston Community Schools
8/10
Williamston Middle School
public Grades 6-8
Williamston Community Schools
8/10
Williamston High School
public Grades 9-12
Williamston Community Schools
Source: GreatSchools.org © 2026. All rights reserved.

Around the neighborhood

Explore everything this neighborhood has to offer.
By entering my info and clicking Ask a Question below, I am providing my e-signature and express written consent to receive marketing emails, calls, and texts (including via automatic telephone dialing systems, AI generative, artificial or pre-recorded voice technology) relating to my inquiry from Movoto (and parties calling/messaging on their behalf) even if my number appears on the company, state, or national Do Not Call Registry. You also agree to ourTerms and Conditions and Privacy Policy. Consent not required to receive services (call 1-844-420-1270 to be connected without providing consent).

Nearby recently sold homes in Okemos, MI

Nearby homes for sale in Okemos, MI

Newest listings in 48864

  • Real Estate
  • MI
  • Ingham County
  • Okemos
  • 48864
  • 25 Skipper Ln
Meet with a real estate agent today (844) 430-0869
The multiple listing information is provided by GLAR. IDX information is provided exclusively for consumers’ personal, non-commercial use and that it may not be used for any purpose other than to identify prospective properties consumers may be interested in purchasing. Information deemed reliable but not guaranteed to be accurate. Buyer to verify all information. The information provided is for consumers' personal, non-commercial use and may not be used for any purpose other than to identify prospective properties consumers may be interested in purchasing. Listing information updated every 15 minutes. Terms of use & Privacy Policy, California Privacy Info. Copyright © 2005 - 2026 Movoto, Inc. All rights reserved. Equal Housing Opportunity CalDRE CalDRE #01517281
Movoto Real Estate is committed to ensuring accessibility for individuals with disabilities. We are continuously working to improve the accessibility of our web experience for everyone. We welcome feedback and accommodation requests, please submit them here.
The data relating to real estate for sale on this web site comes in part from the Greater Lansing Association of REALTORS®. IDX information is provided exclusively for consumers’ personal, non-commercial use, and it may not be used for any purpose other than to identify prospective properties consumers may be interested in purchasing. All information deemed reliable but not guaranteed and should be independently verified.
©2026 Greater Lansing Association of REALTORS®. All rights reserved.
Requests for information regarding mortgage products will be directed to Movoto.com affiliate, Lower, LLC - a licensed Mortgage Lender (NMLS #1124061), or, based on your location, may be redirected to a participating mortgage marketing partner that may pay Lower, LLC for any consumer contact information provided through this site.