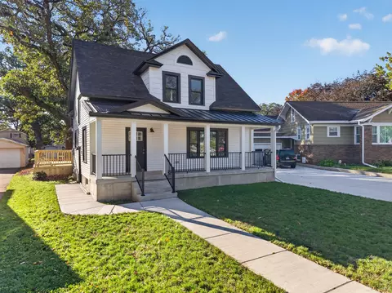
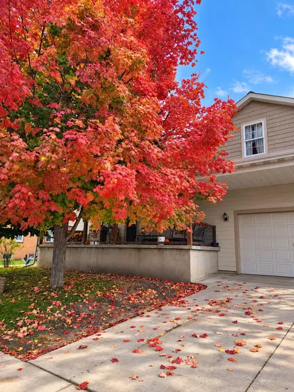
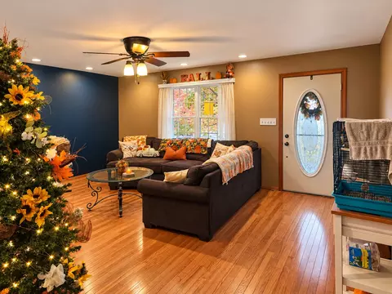
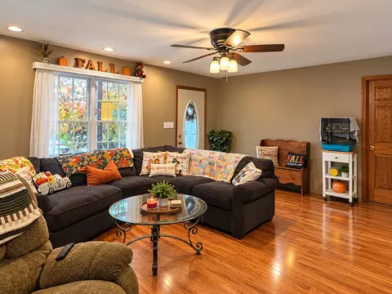
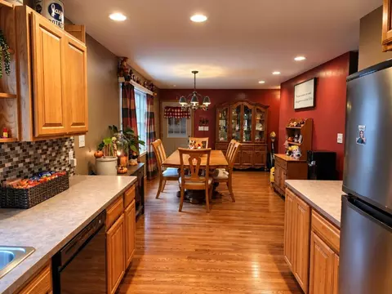
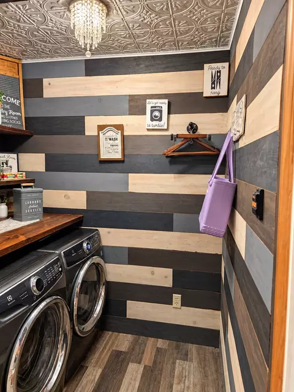
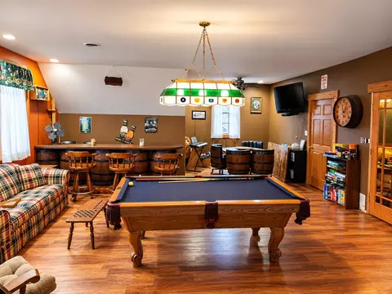
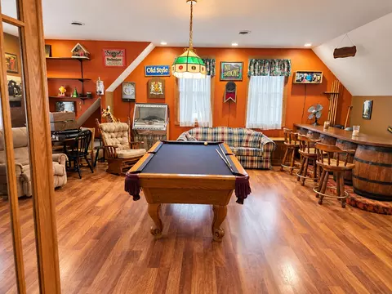
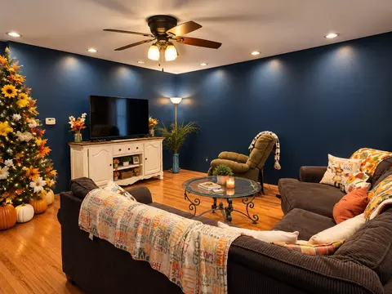
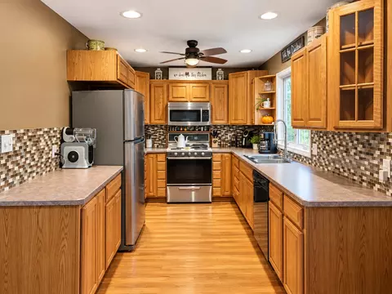
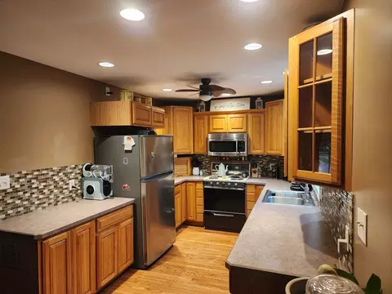
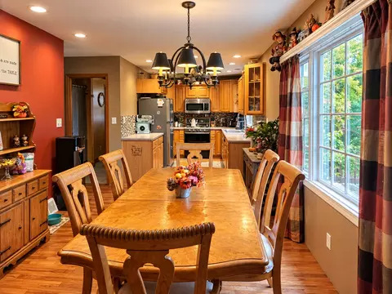
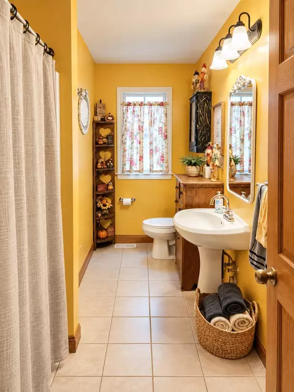
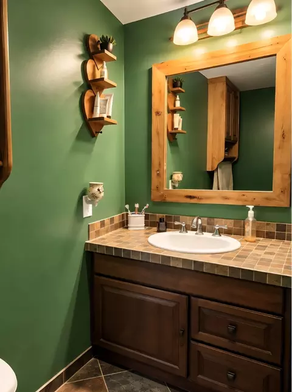
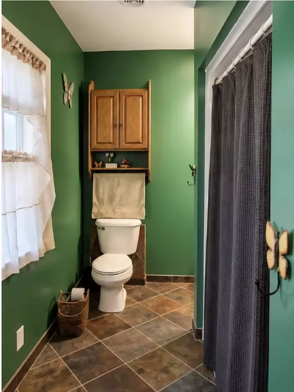
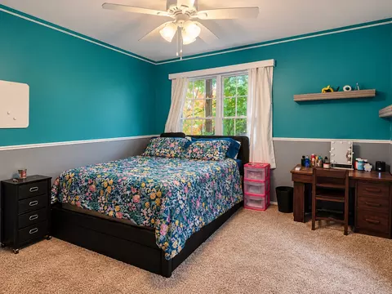
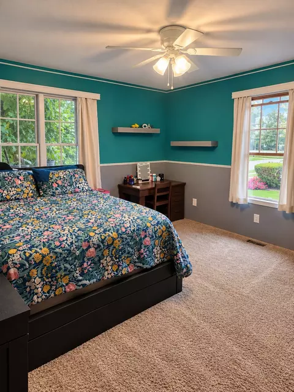
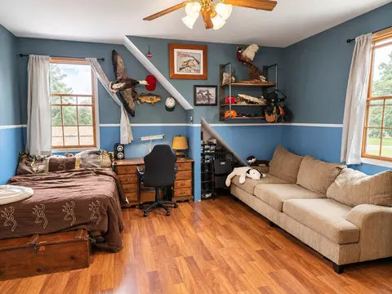
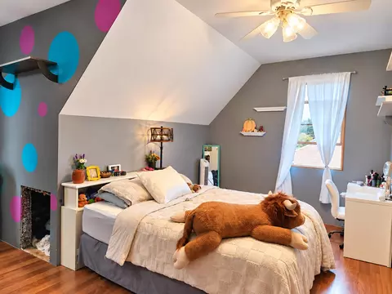
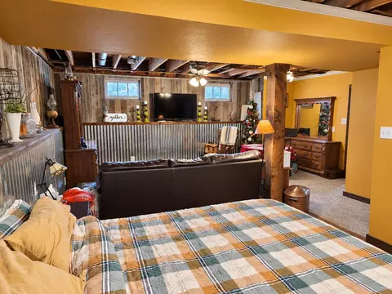
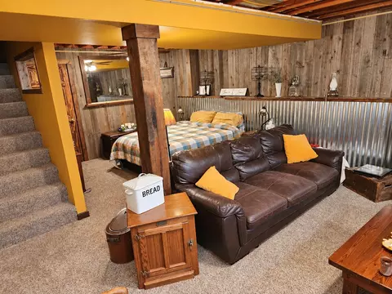
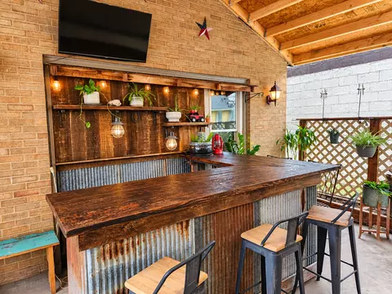
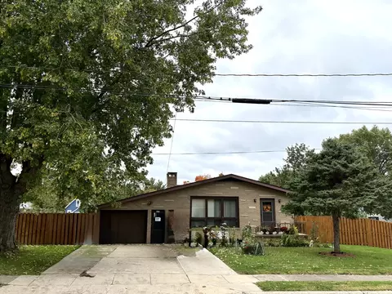
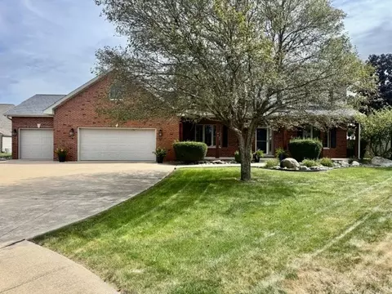
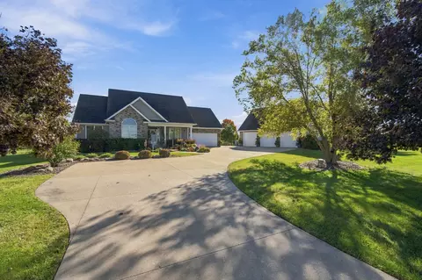
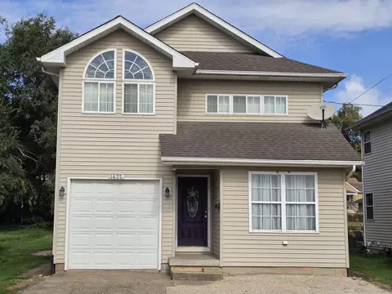
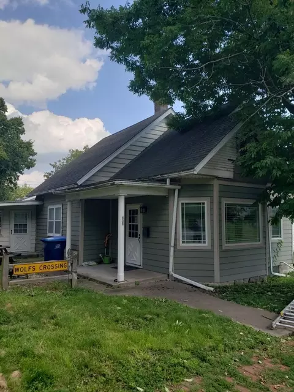
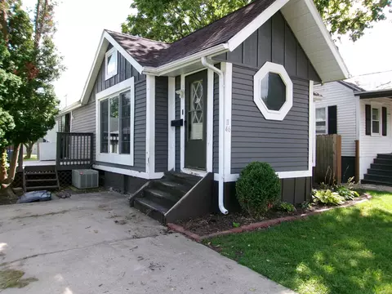
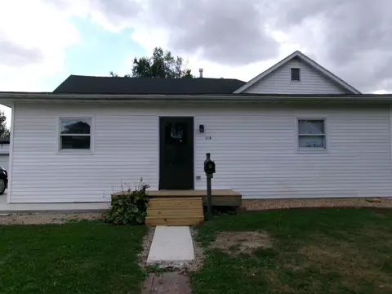
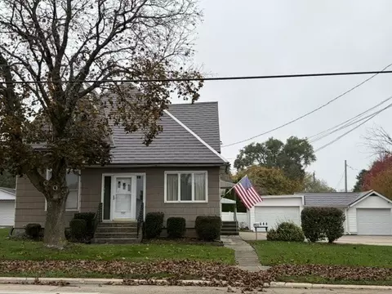
Get ready to be impressed by this spacious, completely rebuilt home offering incredible versatility, modern updates, and endless possibilities for living and entertaining! With approximately 2,700 square feet, multiple living spaces, extensive mechanical updates, and an abundance of indoor and outdoor storage, this property has room for just about everything. The main level features an inviting open-concept kitchen and dining area with hardwood flooring throughout, stainless steel appliances, and a comfortable family room. A main-level bedroom and full bathroom provide added convenience, while the dedicated laundry room adds functionality to everyday living. Upstairs, the open staircase overlooks a large, welcoming foyer. The impressive 20' x 30' primary bedroom is currently being used as a game room (bar, pool table, and light above the pool table does not stay) and features double doors and a rough-in for a future primary bathroom. The sellers are willing to finish the drywall in this area, and the Jacuzzi tub can stay or be removed, giving the next owner the opportunity to customize the space. Two additional generously sized bedrooms and a full bathroom complete the second floor. Extra-wide stairs provide convenient access to both the second level and basement. The fully insulated and lighted attic offers even more possibilities, with finished dormer areas featuring heat and lighting. Use this unique space for additional storage, hobbies, or a fun hideaway for the kids. The basement is nearly fully finished and features 7-foot ceilings, an additional bedroom, a living room, and a huge walk-in closet. The mechanical room includes a mop sink and extra laundry hookups, offering additional utility and convenience. The list of updates and features continues with two furnaces, two A/C units, an on-demand water heater, new copper plumbing, new electrical wiring and outlets, 200-amp electrical service, and a 6-inch PVC pipe run to the road. New James Hardie siding is currently being finished, adding the finishing touch to the home's exterior. Car enthusiasts, hobbyists, and anyone needing extra workspace will appreciate the impressive attached two-car garage, complete with heated floors installed, but not currently used (water heater not installed, was taken out to install laundry room), insulation, finished walls, storage cabinets, ceilings over 11 feet high, a sink with hot and cold water, a hose connection, and a wall-mounted gas heater. An additional detached one-car garage and an outdoor shed provide even more room for vehicles, tools, equipment, and hobbies. The shed has electricity and lighting. Outside, the large yard is designed for relaxing and entertaining. Enjoy a covered patio with a bar and entertaining area, plus a separate open concrete patio and firepit. Electrical service and lighting extend to the exterior buildings and patios, with additional outdoor posts and the option to connect a future pool, hot tub, or other outdoor amenities. A gas line has also been run to the back exterior for convenient grill hookup! With its extensive updates, flexible living spaces, multiple garages, and exceptional indoor and outdoor amenities, this unique property offers far more than meets the eye. Whether you need room for a growing household, entertaining, hobbies, storage, or simply extra space to spread out, this home is full of possibilities! Schedule your showing and come discover everything this one-of-a-kind property has to offer!
Listed by
Listing Agent - Jamie Unholz
Listing Office - Executive Realty Group LLC
Source: MRED
MLS#12797049 • last updated
1 hour ago
Movotochecked MRED for data 14 minutes ago
Request a virtual or in-person tour
Overview
Cooling/AC
Central Air
MLS #
12797049
Virtual Tour
N/A
Status
Active
SubType
1.5 Story
Living Area
2700
Type
Detached Single
Lot Size (Acres)
0.27
Property Tax $
5548
Year Built
2007
HOA Fee $
Not Applicable
Interior
# Full Baths
2
# Half Baths
1
Add'l Room(s)
No Additional Rooms
Dining Room
Kitchen/Dining Combo
Total # of Rooms
6
Accessibility Features
No
# Fireplaces
1
Fireplace
Wood Burning Stove, Master Bedroom
Windows
Screens
Exterior
Foundation
Concrete Perimeter
Roof
Asphalt
Construction
Vinyl Siding
# Garage Spaces
4
Exterior Features
Fire Pit
Lot Desc
.25-.49 Acre
Amenities / Utilities
Utilities
Cable Available
Electricity
200+ Amp Service
Sewer/ Septic Desc
Public Sewer
Water Source
Public
HOA Fee Includes
None
Location
Area
Jonesville / Oglesby / Vermilionville / Piety Hill
County
LaSalle
Elementary School District
125
Middle School District
125
High School District
120
APN
1825307003
Directions
Columbia St To Clark St
Tour this home
When would you like to see 327 Clark St?
Have a question about this property? Call us at (844) 430-0869