
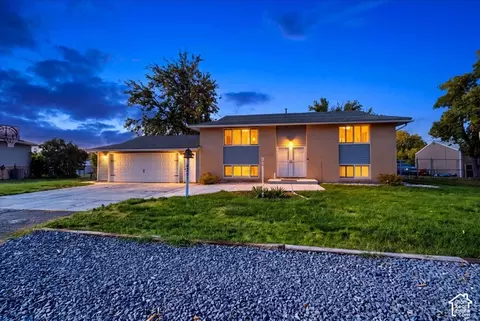
- $479,900
- 4Bd
- 2Ba
- 1,920 Sq Ft
New 2 Hours

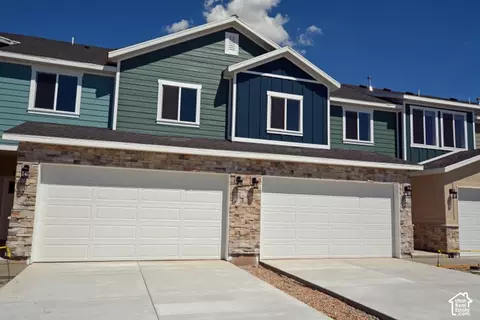

bed
bath
Sqft ($257/Sqft)
| Property type Townhouse | Neighborhood | Year built 2027 | HOA fee $125/month | Movoto estimate | Parking 2 garage spaces | Rental estimate |

| Overview | |
| Cooling/AC | Central Air |
| Heating | Gas: Central |
| Levels/Style | 2, Townhouse; Row-mid |
| MLS # | 2191593 |
| SubType | Townhouse |
| Living Area | 1456 |
| Status | Coming Soon |
| Type | Residential |
| Property Tax | 1050 |
| Listing Office | ALLEN & ASSOCIATES |
| HOA Fee | 125, Monthly |
| Listing Agent | Cassandra Clayton |
| New Construction (Y/N) | 1 |
| Year Built | 2027 |
| Interior | |
| # Three-Quarter Baths | 1 |
| Total # of Bathrooms | 3 |
| # Full Baths | 1 |
| # Half Baths | 1 |
| # Bedrooms | 3 |
| Basement | Slab |
| Total # of Rooms | 10 |
| Laundry | Electric Dryer Hookup |
| Flooring | Carpet, Laminate |
| Appliances | Microwave |
| Interior Features | Closet: Walk-In, Disposal, Floor Drains, Range/Oven: Free Stdng., Smart Thermostat(s) |
| Window Features | None |
| Exterior | |
| Roof | Asphalt |
| Construction | Asphalt, Stone, Stucco |
| # Open Parking Spaces | 2 |
| Parking Desc | Parking: Uncovered, Attached |
| # Covered Spaces | 2 |
| # Parking Spaces | 4 |
| # Garage Spaces | 2 |
| Patio/ Porch | Covered |
| Lot Desc | Curb & Gutter, Road: Paved, Sprinkler: Auto-Part, Drip Irrigation: Auto-Part |
| Exterior Features | Double Pane Windows, Entry (Foyer), Lighting, Patio: Covered |
| Amenities / Utilities | |
| Water Source | Culinary |
| Green Features: Building Verification | ENERGY STAR Certified Homes, Home Energy Score |
| HOA Amenities | Insurance, Maintenance, Pet Rules, Pets Permitted, Picnic Area, Snow Removal |
| HOA Fee Includes | Insurance, Maintenance Grounds |
| Location | |
| County | Weber |
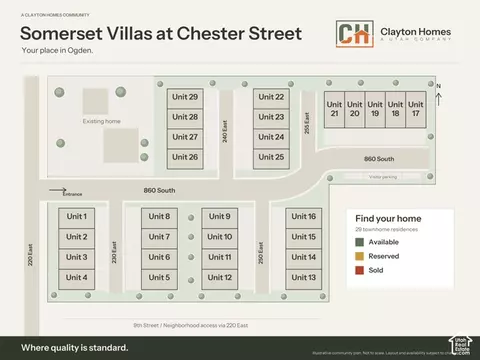
| Subdivision | SOMERSET VILLA AT CHESTER STREET |
| Middle School District | Ogden |
| Middle School | Highland |
| Elementary School | Heritage |
| Elem School District | Ogden |
| High School District | Ogden |
| High School | Ben Lomond |
| Zoning | Multi-Family |
| APN | 12-304-0020 |

$375,000
$427,900
$399,250
$475,400
$375,000
$564,980
$407,000
$582,000
$589,000
$449,000
$549,000
$495,000
$477,500
$564,990
$749,394
$395,000
$450,000
$643,950
$407,500
$412,950
$314,945
$82,500
$360,000
$367,950
$625,000
$450,000
$799,911
$329,990
$319,900
$424,900