Movoto Real Estate
  • Map Image
  • Map Image
  • Map Image

1338 E Sunset Ct #303, Ogden, UT 84403

$920,000
  • 5

    bed

  • 4

    bath

  • 3,584

    Sqft ($257/Sqft)

House for sale 15 days

About 1338 E Sunset Ct #303

Property type House
Neighborhood
Year built 2026
HOA fee $300/month
Lot size 3,049 Sqft
Movoto estimate
Parking 3 garage spaces
Property description
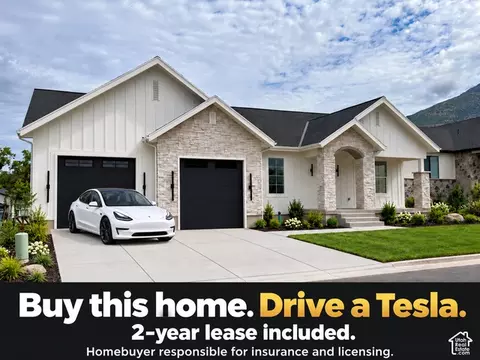
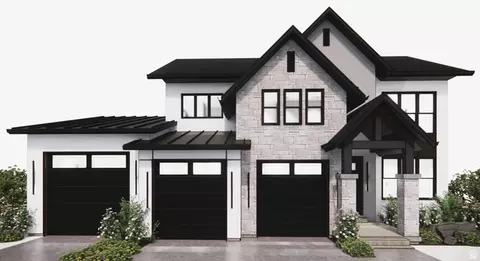
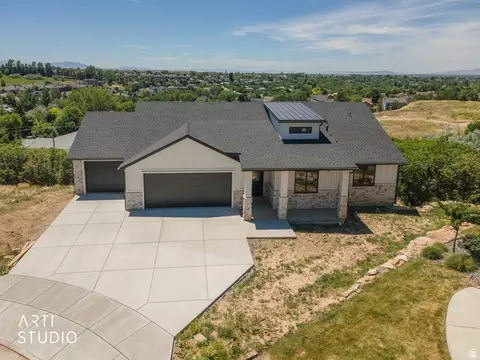
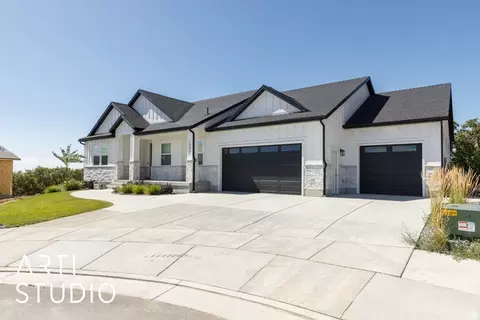
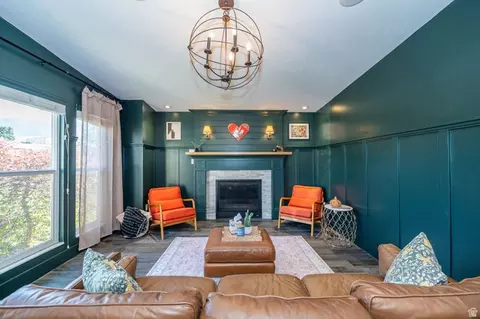
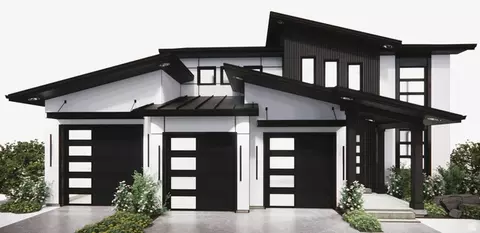
OPEN HOUSE **Agent will be available at 1314 E Sunset Ct** The Chestnut Plan offers a beautifully designed layout with a spacious main living area, impressive natural light, and thoughtful details throughout. The heart of the home is the open-concept kitchen, dining, and living space, featuring vaulted ceilings, abundant windows, recessed lighting, a ceiling fan, and a built-in gas fireplace. The kitchen is designed to be both stylish and functional with a large island, stainless steel appliances, custom range hood, pendant lighting, and a six-burner gas range. Sliding glass doors lead to a private deck, creating an easy connection between indoor and outdoor living. The main-floor primary suite offers a spacious retreat with a full Euro-glass shower, porcelain tile, soaking tub, dual vanities, and a generous closet with custom built-in wood shelving and room for a stackable washer and dryer. A flexible additional room on the main level can serve as a second bedroom or dedicated home office. The three-car garage features an oversized 12-foot bay, ideal for larger vehicles, boats, or recreational toys, along with built-in bench seating, shelving, and hooks for organized storage. A pantry just off the garage features custom built-in wood shelving. The finished basement adds three bedrooms and two bathrooms, including one bedroom with an en-suite bath. You'll also find a large cold-storage room and a separate finished storage/laundry room with washer and dryer hookups, built-in shelving, and cabinetry. Extra-large basement windows with fully finished stone-look window wells bring plenty of natural light downstairs, while under-stair storage provides additional space. The location is hard to beat, with Hill Air Force Base and Weber State University just minutes away. Enjoy easy access to some of Utah's best recreation, with Snowbasin, Nordic Valley, and Powder Mountain all approximately 30 minutes away. HOME TRADE-IN PROGRAM AVAILABLE! Own a home? We may be able to buy your current home, allowing you to move into your new home without the stress of selling first.
Listed by
Listing Agent - Marty McKay
Listing Office - Prime Real Estate Experts
Source: WFRMLS mls logo
MLS#2179851 • last updated 1 week ago
Movoto checked WFRMLS for data 9 minutes ago
Request a virtual or in-person tour
Overview
Cooling/AC Central Air
Heating Forced Air
Levels/Style 2, Rambler/Ranch
MLS # 2179851
SubType Single Family Residence
Living Area 3584
Status Active
Type Residential
Lot Size (Acres) 0.07
Lot Size (SqFt) 3049.2
Property Tax 1234
Listing Office Prime Real Estate Experts
HOA Fee 300
Listing Agent Marty McKay
New Construction (Y/N) 1
Year Built 2026
Interior
Total # of Bathrooms 4
# Full Baths 4
# Bedrooms 5
Basement Full
Total # of Rooms 14
Flooring Carpet, Tile
Appliances Ceiling Fan, Microwave
Interior Features Bath: Primary, Closet: Walk-In, Den/Office, Disposal, Gas Log, Great Room, Oven: Gas, Range: Gas, Range/Oven: Free Stdng., Vaulted Ceilings, Instantaneous Hot Water
Window Features None
Exterior
Roof Asphalt
Construction Cement Siding
# Covered Spaces 3
# Parking Spaces 3
# Garage Spaces 3
Patio/ Porch Covered, Porch: Open, Patio: Open
Lot Desc Cul-De-Sac, Road: Unpaved, Sprinkler: Auto-Full, Drip Irrigation: Auto-Part
Exterior Features Double Pane Windows, Patio: Covered, Porch: Open, Sliding Glass Doors, Patio: Open
Amenities / Utilities
Water Source Culinary
Sewer/ Septic Sewer: Connected
HOA Amenities Clubhouse, Playground, Snow Removal
Location
County Weber
Subdivision SUNSET RIDGE
Community Features Clubhouse
Middle School District Ogden
Middle School Mount Ogden
Elementary School Shadow Valley
Elem School District Ogden
High School District Ogden
High School Ogden
Zoning Single-Family
APN 07-839-0003
Tour this home
When would you like to see 1338 E Sunset Ct #303?
question
Have a question about this property? Call us at (844) 430-0869
7/10
2/10
4/10
Source: GreatSchools.org © 2026. All rights reserved.

Around Southeast Ogden

Explore everything this neighborhood has to offer. Learn more about Southeast Ogden.
36/100
Walk
90/100
Family
59/100
Dining
85/100
Pet
  • Real Estate
  • UT
  • Weber County
  • Ogden
  • 84403
  • Southeast Ogden
  • 1338 E Sunset Ct #303

My commute

Enter a destination to see travel time and distance.
By entering my info and clicking Ask a Question below, I am providing my e-signature and express written consent to receive marketing emails, calls, and texts (including via automatic telephone dialing systems, AI generative, artificial or pre-recorded voice technology) relating to my inquiry from Movoto (and parties calling/messaging on their behalf) even if my number appears on the company, state, or national Do Not Call Registry. You also agree to ourTerms and Conditions and Privacy Policy. Consent not required to receive services (call 1-844-420-1270 to be connected without providing consent).

Nearby homes for sale in Ogden, UT

Newest listings in 84403

Meet with a real estate agent today (844) 430-0869
The multiple listing information is provided by Wasatch Front Regional Multiple Listing Service, Inc.. IDX information is provided exclusively for consumers’ personal, non-commercial use and that it may not be used for any purpose other than to identify prospective properties consumers may be interested in purchasing. Information deemed reliable but not guaranteed to be accurate. Buyer to verify all information. The information provided is for consumers' personal, non-commercial use and may not be used for any purpose other than to identify prospective properties consumers may be interested in purchasing. Listing information updated every 15 minutes. Terms of use & Privacy Policy, California Privacy Info. Copyright © 2005 - 2026 Movoto, Inc. All rights reserved. Equal Housing Opportunity CalDRE CalDRE #01517281
Movoto Real Estate is committed to ensuring accessibility for individuals with disabilities. We are continuously working to improve the accessibility of our web experience for everyone. We welcome feedback and accommodation requests, please submit them here.
Wasatch Front Regional Multiple Listing Service™ system
The multiple listing information is provided by Wasatch Front Regional Multiple Listing Service, Inc. from a copyrighted compilation of listings. The compilation of listings and each individual listing are © 2026 Wasatch Front Regional Multiple Listing Service, Inc., All Rights Reserved. The information provided is for consumers' personal, non-commercial use and may not be used for any purpose other than to identify prospective properties consumers may be interested in purchasing. Information deemed reliable but not guaranteed accurate. Buyer to verify all information.
Requests for information regarding mortgage products will be directed to Movoto.com affiliate, Lower, LLC - a licensed Mortgage Lender (NMLS #1124061), or, based on your location, may be redirected to a participating mortgage marketing partner that may pay Lower, LLC for any consumer contact information provided through this site.