Movoto Real Estate
  • Exterior
  • Living
  • Kitchen
  • Bedroom
  • Bath
  • Other

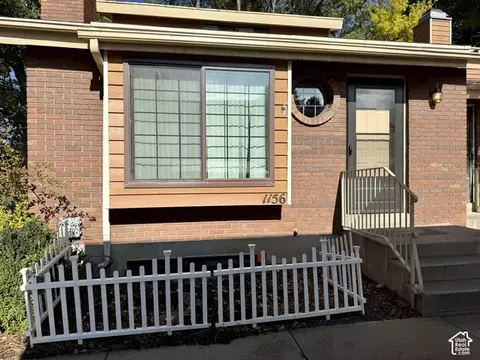
1156 E 1390 S, Ogden, UT 84404

$289,900
•
  • 3

    bed

  • 3

    bath

  • 1,860

    Sqft ($156/Sqft)

Condominium for sale 9 hours

About 1156 E 1390 S

Property type Condominium
Neighborhood
Year built 1987
HOA fee $225/month
Lot size 3,485 Sqft
Movoto estimate
Rental estimate
Property description
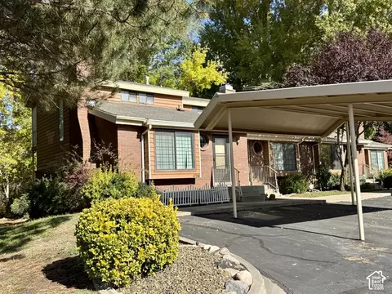
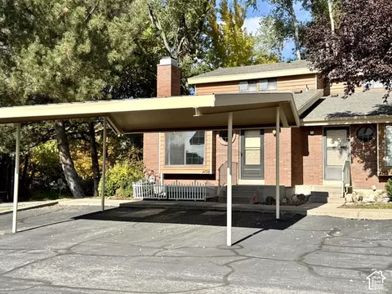
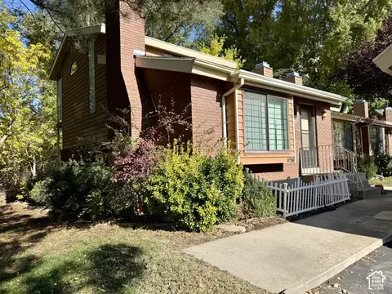
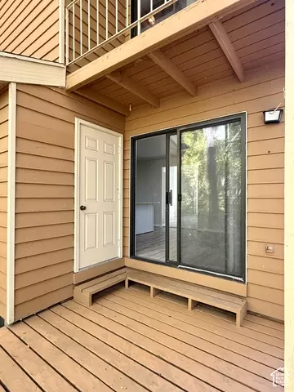
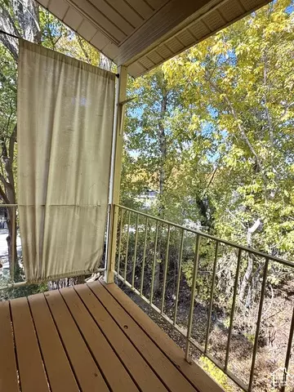
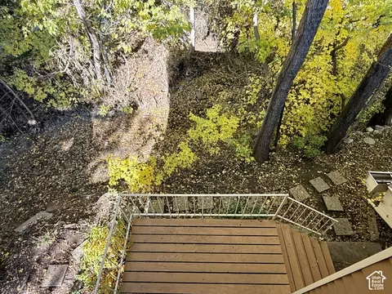
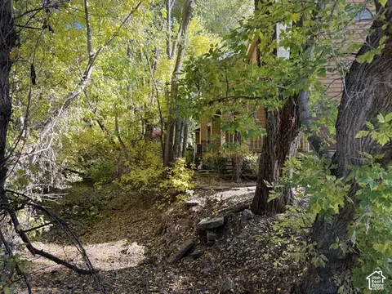
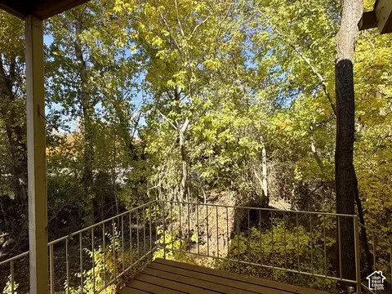
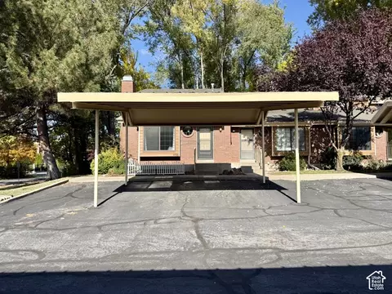
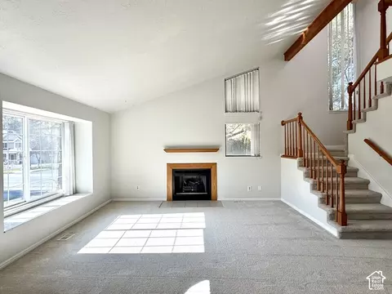
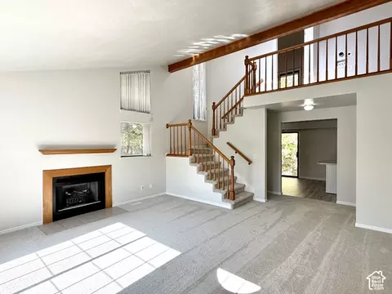
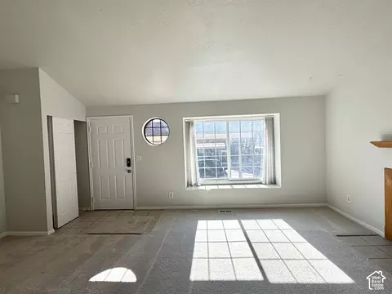
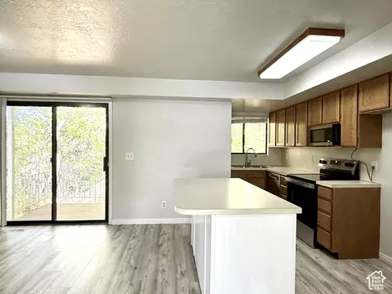
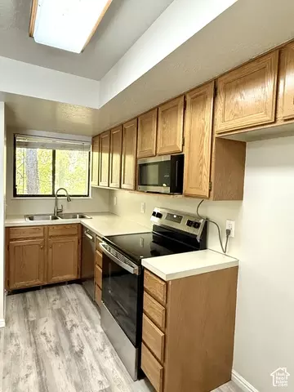
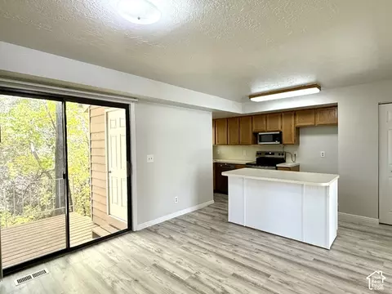
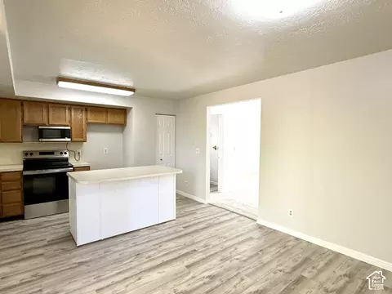
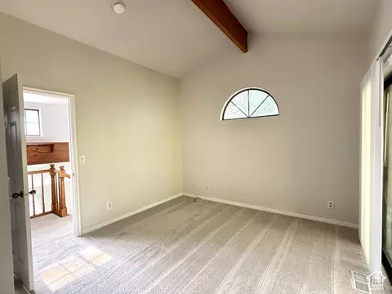
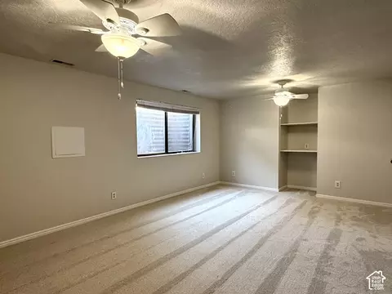
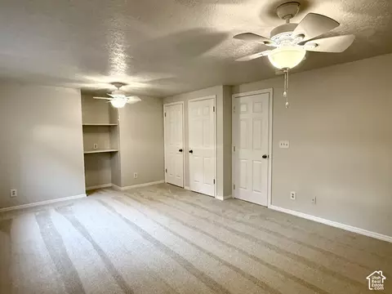
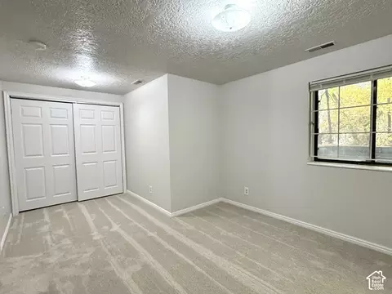
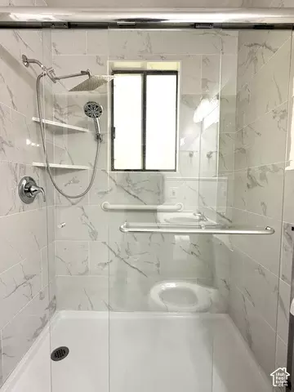
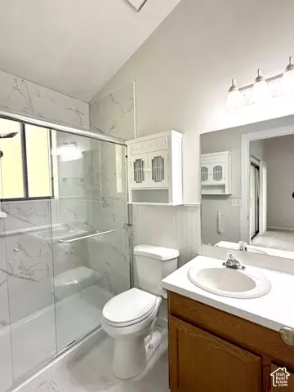
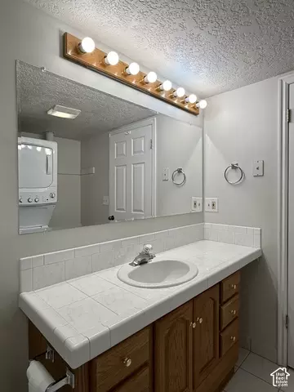
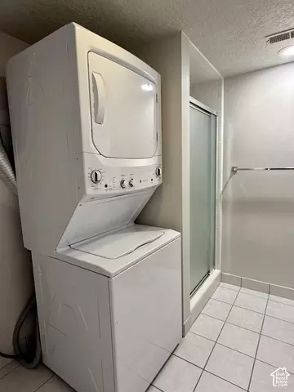
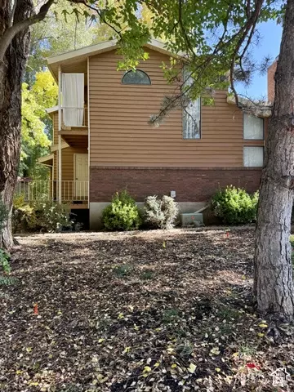
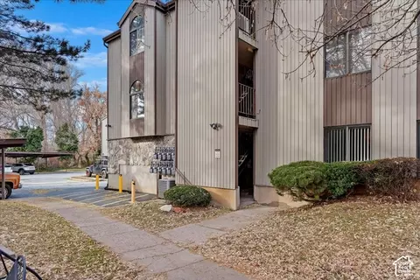
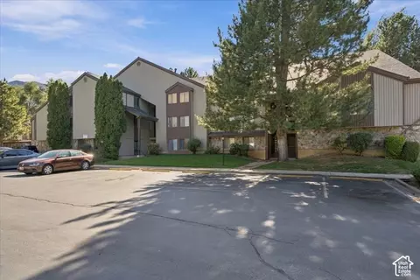
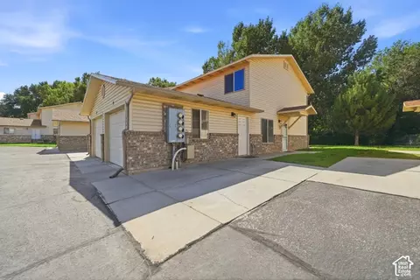
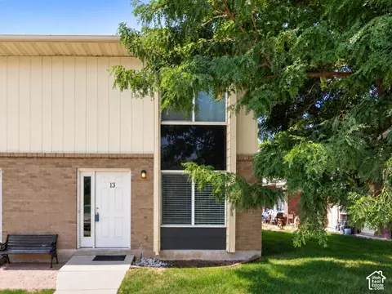
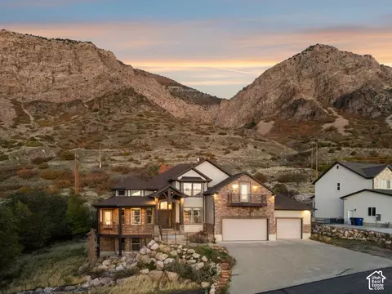
***Just Listed*** Welcome home to comfort, convenience, and a rare touch of nature right outside your door. This pristine Old Mill end-unit condo offers a beautifully bright and open layout, perfect for both relaxing and entertaining. Picture yourself unwinding on your private deck, listening to the peaceful sounds of the nearby stream. Inside, the home feels incredibly warm and inviting, featuring soaring vaulted ceilings and expansive windows that flood the living space with natural light. Cozy up to the warm gas fireplace on the cold winter days. Enjoy your own private ensuite on the second floor. No need to visit the basement for laundry, as the Seller added a 2nd laundry for convenience. Plus, you get a feature that is incredibly hard to find in this community-a functional basement with 2 bedrooms. One of the basement bedrooms is big enough to be split into two if additional bedrooms are needed. Amazing location! Minutes to shopping & commuting routes. Schedule your private showing today! This home does qualify for FHA financing, but it has not met the 90 Day seasoning requirement as of yet. The 90 seasoning requirement will be met on 12/14/26. Feel free to reach out to the Listing Agent with any questions that you might have. Square footage figures are provided as a courtesy estimate only and were obtained from county records. Buyer is advised to obtain an independent measurement. Buyer & buyers agent to verify all accuracy, including sq ft., acreage, zoning, & HOA information. The property information herein is derived from various sources that may include, but not limited to, county records and the Multiple Listing Service, and it may include approximations. Although the information is believed to be accurate, it is not warranted and you should not rely upon it without personal verification. The Seller has never resided in the home. Seller is part owner of the listing brokerage, but is not a licensed agent. The Broker for Aspen Ridge Real Estate helps to manage the Seller's
Listed by
Listing Agent - Joshua Duke Black
Listing Office - Aspen Ridge Real Estate LLC
Source: WFRMLS mls logo
MLS#2195189 • last updated 10 hours ago
Movoto checked WFRMLS for data 9 minutes ago
Request a virtual or in-person tour
Overview
Cooling/AC Central Air
Levels/Style 3, Townhouse; Row-end
MLS # 2195189
SubType Condominium
Living Area 1860
Status Active
Type Residential
Lot Size (Acres) 0.08
Lot Size (SqFt) 3484.8
Property Tax 2173
Listing Office Aspen Ridge Real Estate LLC
HOA Fee 225, Monthly
Condition Blt./Standing
Listing Agent Joshua Duke Black
Year Built 1987
Interior
# Three-Quarter Baths 2
Total # of Bathrooms 3
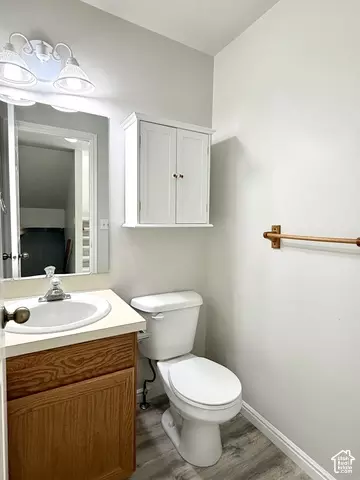
# Half Baths 1
# Bedrooms 3
Basement Partial
Total # of Rooms 13
Laundry Electric Dryer Hookup
Flooring Carpet, Laminate, Tile
Appliances Ceiling Fan, Microwave
Interior Features Disposal, Range/Oven: Free Stdng., Vaulted Ceilings
Window Features Blinds
Exterior
Roof Asphalt
Construction Brick, Cedar
# Open Parking Spaces 2
Parking Desc Covered, Parking: Uncovered
# Covered Spaces 1
# Carport Spaces 1
# Parking Spaces 3
Lot Desc Corner Lot, Curb & Gutter, Road: Paved, Sprinkler: Auto-Full
Exterior Features Bay Box Windows, Double Pane Windows, Lighting, Sliding Glass Doors, Storm Doors
Amenities / Utilities
Water Source Culinary
HOA Amenities Tennis Court(s)
Location
County Weber
Subdivision OLD MILL
Middle School District Ogden
Middle School Mound Fort
Elementary School Gramercy
Elem School District Ogden
High School District Ogden
High School Ben Lomond
Zoning Single-Family
APN 13-197-0004
Tour this home
When would you like to see 1156 E 1390 S?
question
Have a question about this property? Call us at (844) 430-0869
3/10
2/10
4/10
Source: GreatSchools.org © 2026. All rights reserved.

Around Canyon Road

Explore everything this neighborhood has to offer. Learn more about Canyon Road.
27/100
Walk
95/100
Family
54/100
Dining
84/100
Pet
  • Real Estate
  • UT
  • Weber County
  • Ogden
  • 84404
  • Canyon Road
  • 1156 E 1390 S

My commute

Enter a destination to see travel time and distance.
By entering my info and clicking Ask a Question below, I am providing my e-signature and express written consent to receive marketing emails, calls, and texts (including via automatic telephone dialing systems, AI generative, artificial or pre-recorded voice technology) relating to my inquiry from Movoto (and parties calling/messaging on their behalf) even if my number appears on the company, state, or national Do Not Call Registry. You also agree to ourTerms and Conditions and Privacy Policy. Consent not required to receive services (call 1-844-420-1270 to be connected without providing consent).

Nearby homes for sale in Ogden, UT

Newest listings in 84404

Meet with a real estate agent today (844) 430-0869
The multiple listing information is provided by Wasatch Front Regional Multiple Listing Service, Inc.. IDX information is provided exclusively for consumers’ personal, non-commercial use and that it may not be used for any purpose other than to identify prospective properties consumers may be interested in purchasing. Information deemed reliable but not guaranteed to be accurate. Buyer to verify all information. The information provided is for consumers' personal, non-commercial use and may not be used for any purpose other than to identify prospective properties consumers may be interested in purchasing. Listing information updated every 15 minutes. Terms of use & Privacy Policy, California Privacy Info. Copyright © 2005 - 2026 Movoto, Inc. All rights reserved. Equal Housing Opportunity CalDRE CalDRE #01517281
Movoto Real Estate is committed to ensuring accessibility for individuals with disabilities. We are continuously working to improve the accessibility of our web experience for everyone. We welcome feedback and accommodation requests, please submit them here.
Wasatch Front Regional Multiple Listing Service™ system
The multiple listing information is provided by Wasatch Front Regional Multiple Listing Service, Inc. from a copyrighted compilation of listings. The compilation of listings and each individual listing are © 2026 Wasatch Front Regional Multiple Listing Service, Inc., All Rights Reserved. The information provided is for consumers' personal, non-commercial use and may not be used for any purpose other than to identify prospective properties consumers may be interested in purchasing. Information deemed reliable but not guaranteed accurate. Buyer to verify all information.
Requests for information regarding mortgage products will be directed to Movoto.com affiliate, Lower, LLC - a licensed Mortgage Lender (NMLS #1124061), or, based on your location, may be redirected to a participating mortgage marketing partner that may pay Lower, LLC for any consumer contact information provided through this site.