

- $700,000
- 5Bd
- 3Ba
- 3,501 Sq Ft
SOLD

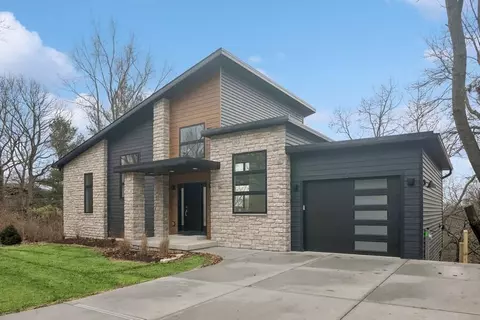
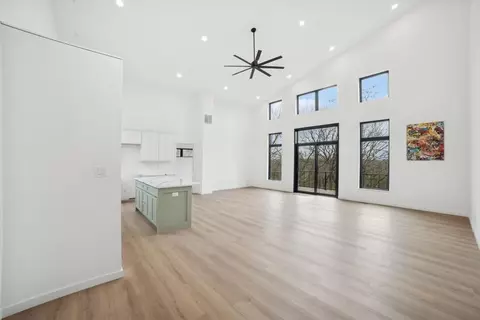
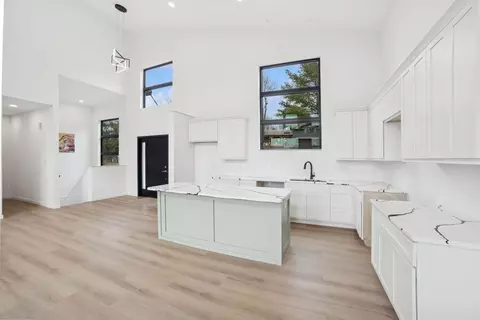
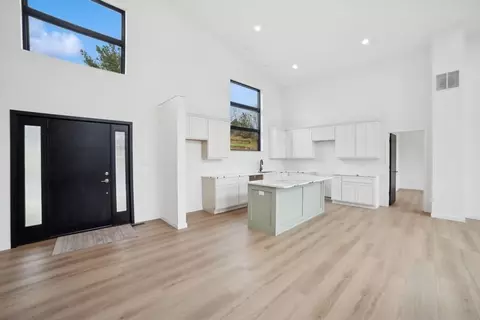
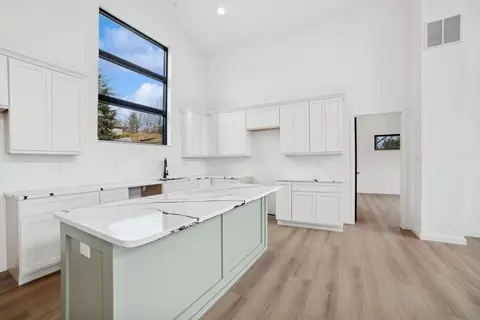
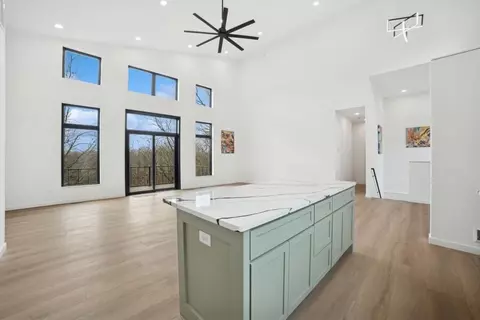
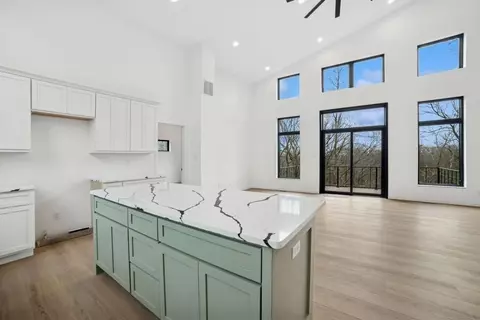
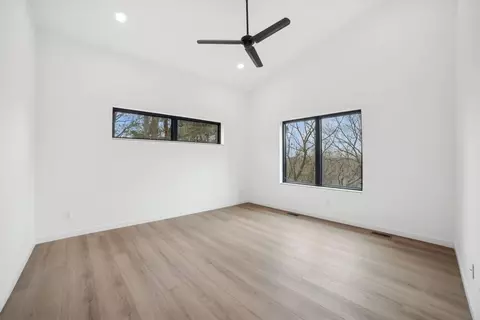
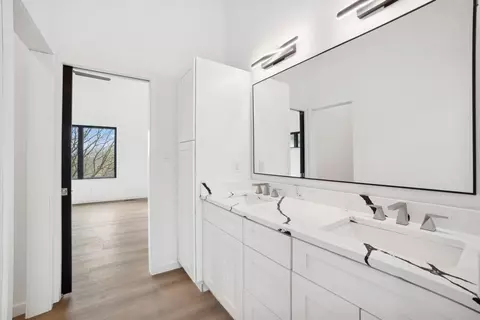
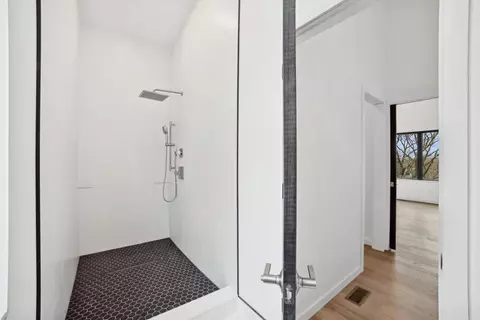
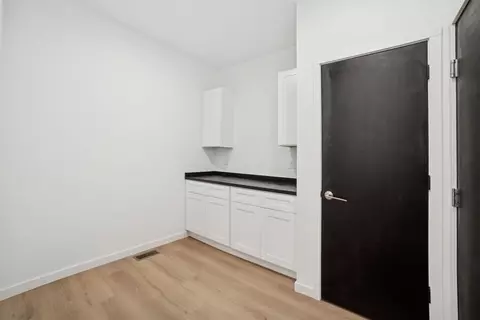
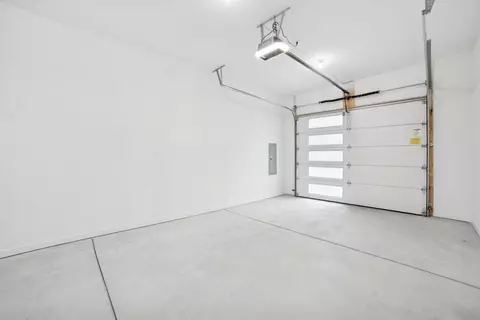
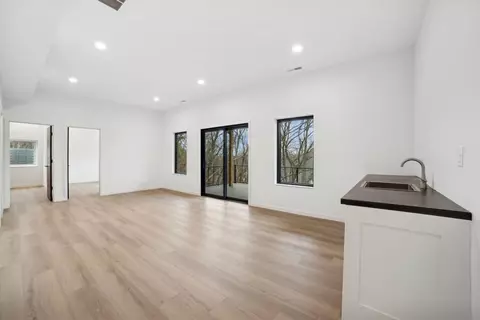
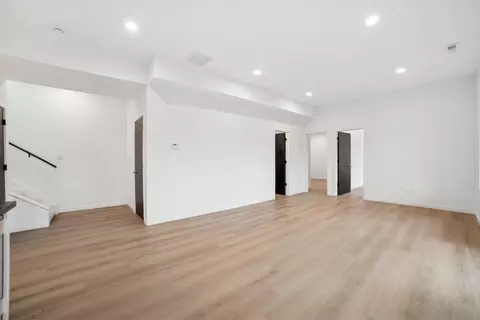
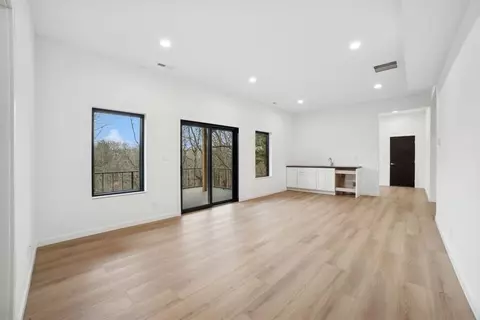
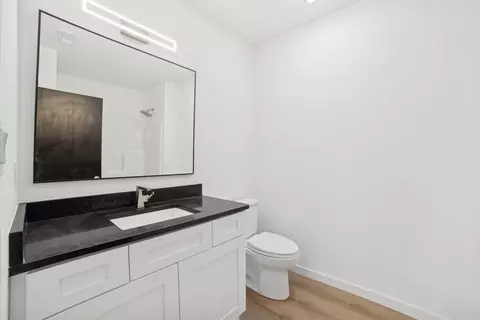
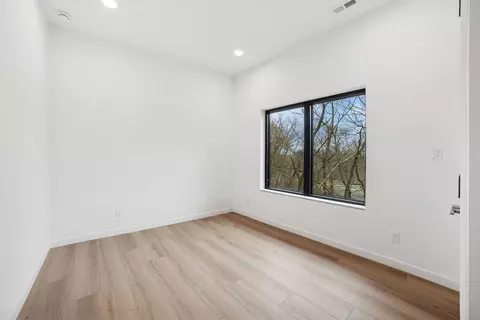
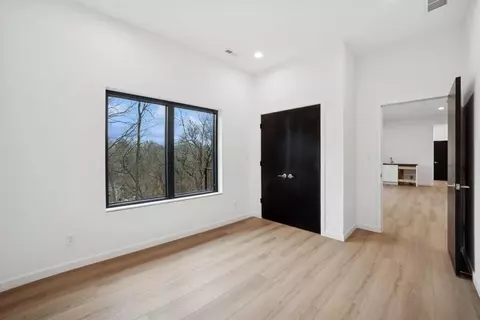
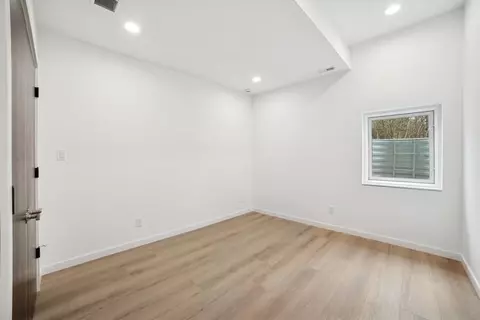
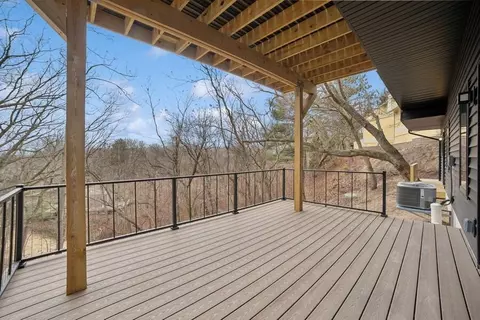
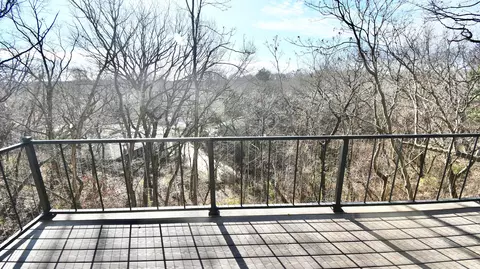
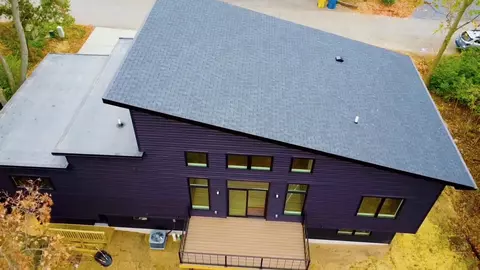

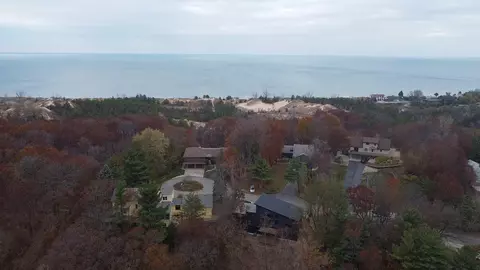

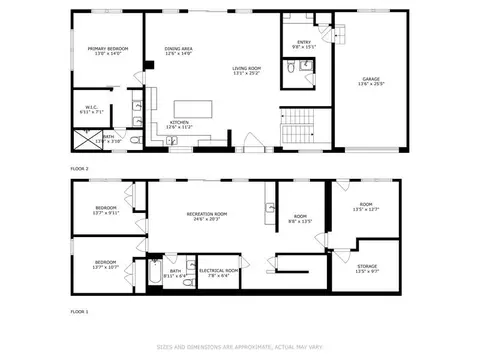
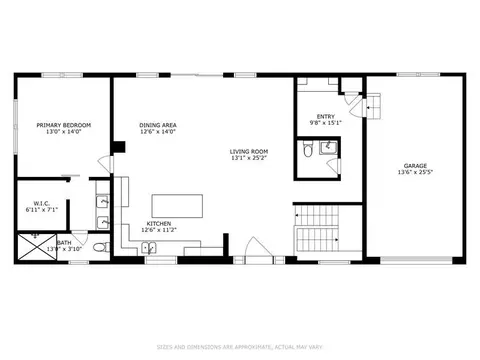
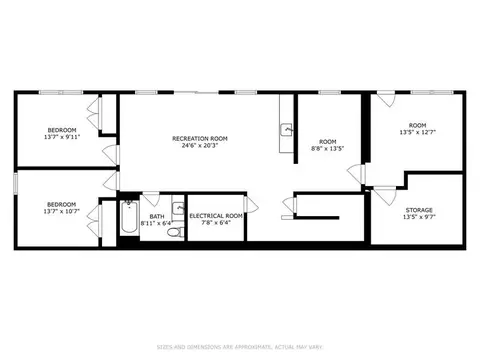
Last sold 01/03/2025 after 23 Days
bed
bath
Sqft ($317/Sqft)
| Property type House | Neighborhood | Year built 2024 | HOA fee $10/month | Lot size 0.39 Acre | Parking 2 garage spaces |

| Overview | |
| Heating | Natural Gas |
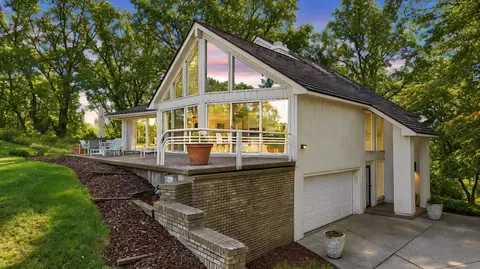
| Levels/Style | Two, Contemporary, Hillside Ranch |
| Type | Residential |
| SubType | Single Family Residence |
| SqFt | 2351 |
| Virtual Tour | N/A |
| Status | Closed |
| MLS # | 813922 |
| Lot Size (Acres) | 0.3903 |
| Lot Size (SqFt) | 17000 |
| Property Tax | 1941 |
| Year Built | 2024 |
| HOA Fees | 125 |
| Builder Name | Svc |
| Property Condition | Under Construction |
| HOA | OGDEN DUNES HOME ASSOCIATION |
| Interior | |
| Total # of Bathrooms | 3 |
| # of Full Baths | 2 |
| # of Half Baths | 1 |
| # Bedrooms | 3 |
| Total # of Rooms | 11 |
| Laundry | Laundry Room, Main Level |
| Interior Features | Ceiling Fan(s), Vaulted Ceiling(s), Open Floorplan, Entrance Foyer, High Ceilings |
| Appliances | None |
| Exterior | |
| Parking Desc | Garage Door Opener, Off Street, Kitchen Level, Inside Entrance, Garage Faces Front |
| # Garage Spaces | 1.5 |
| Exterior Features | Playground, Rain Gutters |
| Lot Dimensions | 100 X 170 |
| Lot Desc | Corners Marked, Views, Sloped, Subdivided, Steep Slope, Sloped Down, Landscaped |
| Patio/Porch | Deck, Front Porch |
| Fencing | None |
| Amenities / Utilities | |
| Electricity | 200+ Amp Service |
| Utilities | Electricity Connected, Underground Utilities, Natural Gas Connected |
| Water Source | Public |
| HOA Fee Includes | None |
| Pool | None |
| Security Features | Other |
| HOA Amenities | Beach Access, Trail(s), Beach Rights |
| Location | |
| View | Trees/Woods |
| Waterfront | Beach Access, Lake Privileges |
| County | Porter |
| Subdivision | OGDEN DUNES 6TH SUBDIVISION |
| Community Features | Park, Street Lights, Playground |
| Directions | US 12 TO HILLCREST RD. NORTH ON HILLCREST RD TO DIANA RD. WEST ON DIANA RD TO VALERIE. LEFT ON VALERIE TO CHRISMAR. NORTH ON CHRISMAR TO CHESTNUT CT SIGN IN YARD |
| APN | 6402351102001999900 |
| Zoning | Residential |
| Lot/ Land Details | |
| Road Surface | Asphalt, Paved |
MLS # 813922| Est. value | Bed/bath | Sqft | mi | |
|---|---|---|---|---|
| 3 Chestnut Ct, Portage, IN 46368 | $547,000 | 4/2 | 3,186 | 0.02 |
| 4 Chestnut Ct, Portage, IN 46368 | $657,700 | 3/2 | 1,990 | 0.03 |
| 10 Chrismar Rd, Portage, IN 46368 | $654,900 | 3/3 | 2,034 | 0.03 |
| 5 Chestnut Ct, Portage, IN 46368 | $765,000 | 3/2 | 2,365 | 0.03 |
| 6 Chestnut Ct, Portage, IN 46368 | $597,200 | 3/2 | 2,496 | 0.04 |
| 13 Chrismar Rd, Portage, IN 46368 | $672,600 | 3/2 | 2,316 | 0.04 |
| 4 Sycamore Ct, Portage, IN 46368 | $683,000 | 3/4 | 3,003 | 0.05 |
| 2 Sycamore Ct, Portage, IN 46368 | $691,600 | 4/2 | 1,842 | 0.05 |
Estimated values are based on public record data and automated valuation models. Values are not guaranteed and may not reflect current market conditions.





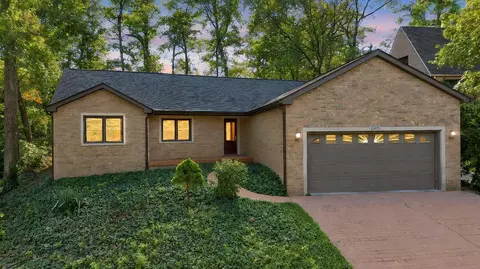
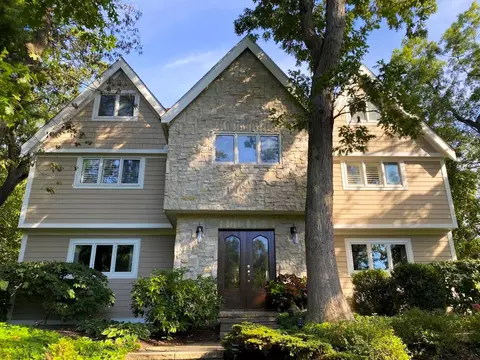
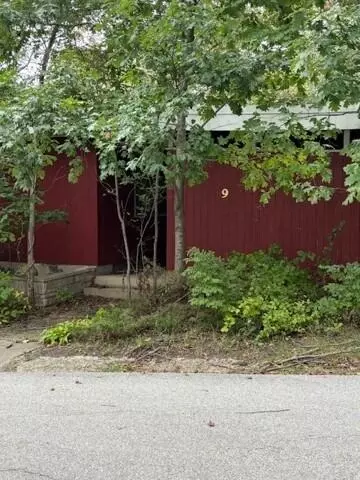
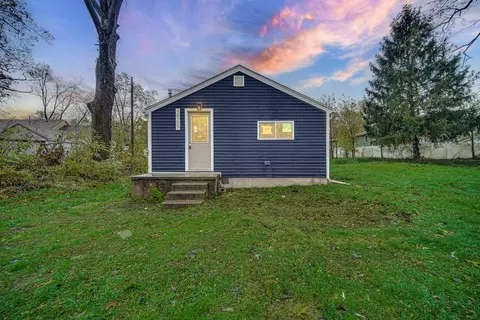
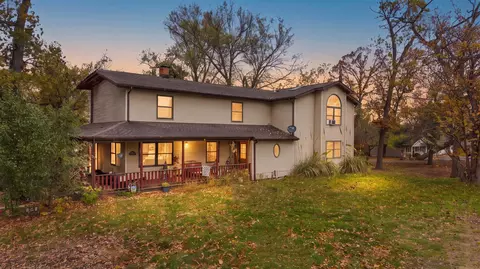
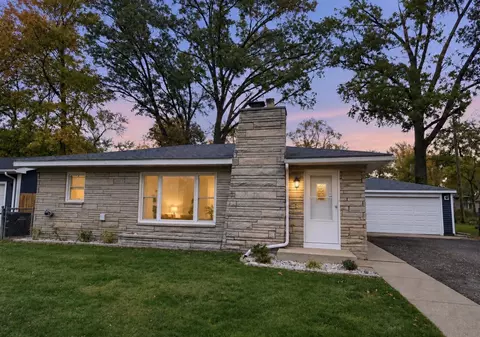
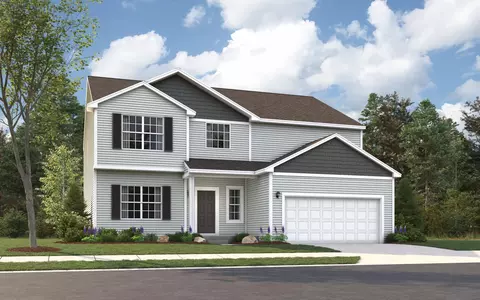
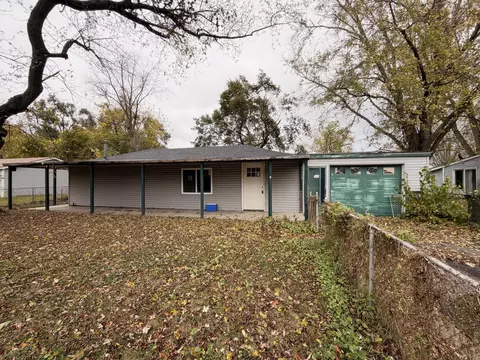
$359,000
$324,990
$105,500
$189,000
$299,900
$225,500
$242,000
$252,000
$405,000
$175,000
$430,020
$299,000
$374,990
$279,900
$294,950
$189,450
$244,000
$320,000
$279,900
$215,000
$160,100
$427,500
$249,450
$234,900
$350,000
$259,000
$285,000
$355,000
$355,000
$487,000