
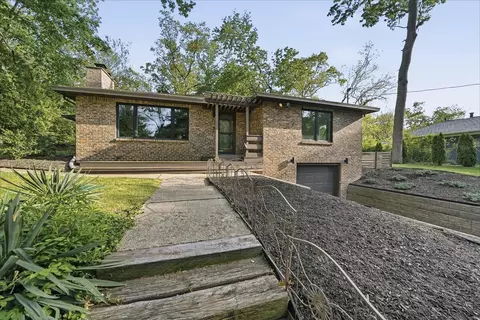
- $515,000
- 3Bd
- 3Ba
- 2,164 Sq Ft

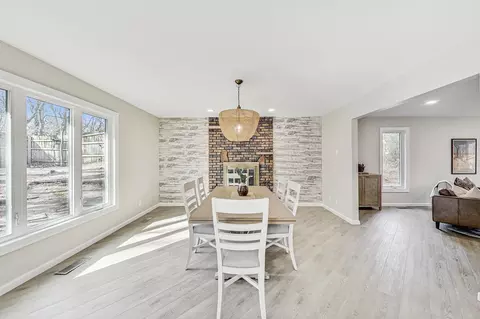
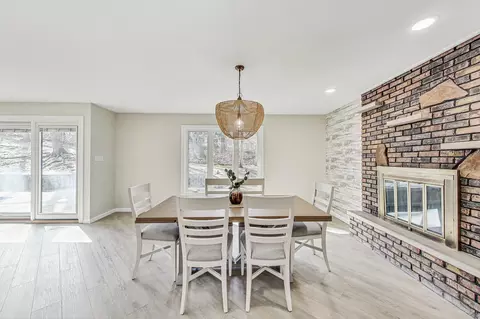
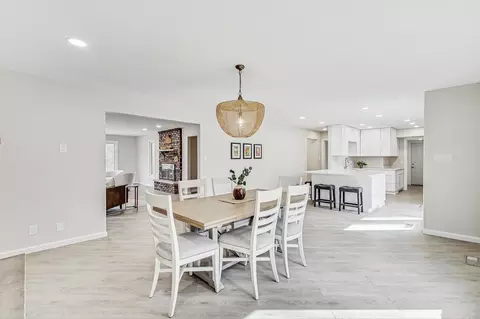
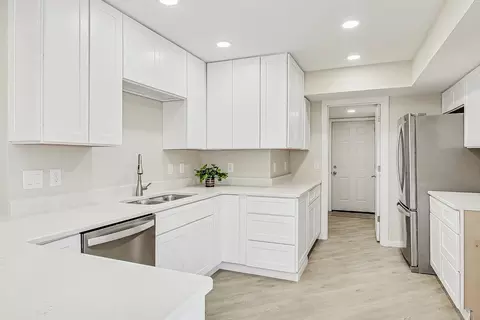
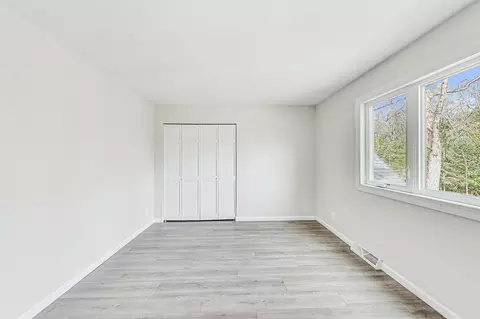
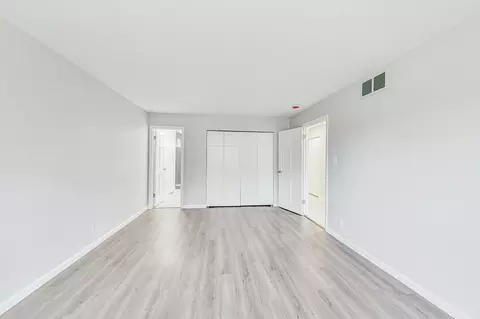
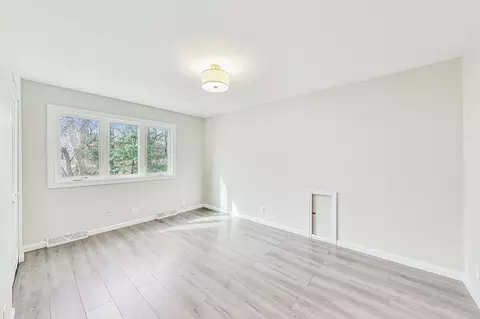
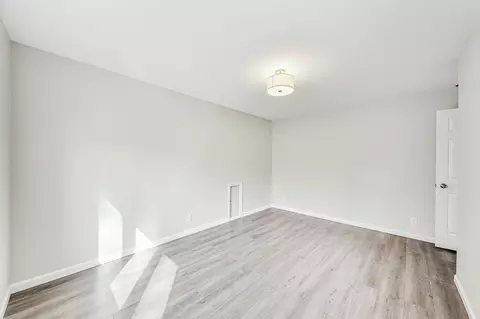
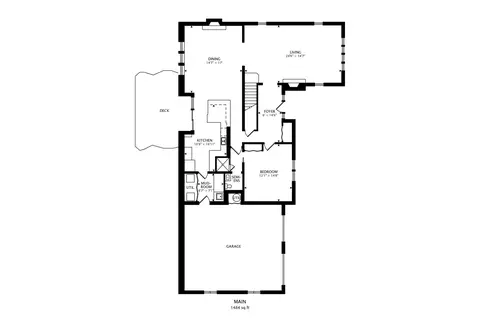
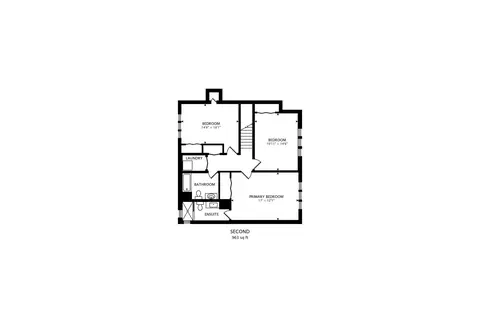
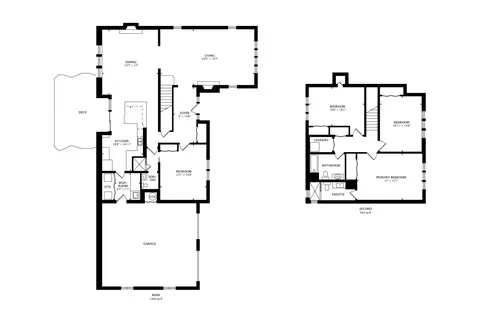
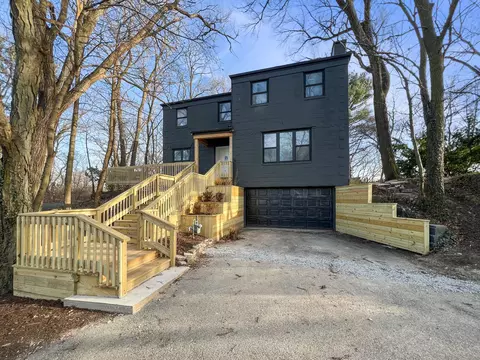
•
bed
bath
Sqft ($271/Sqft)
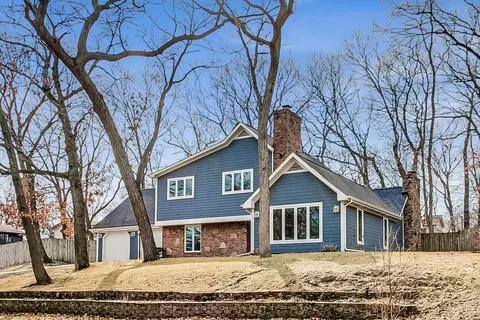
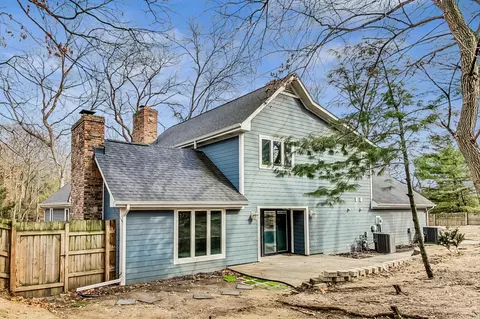
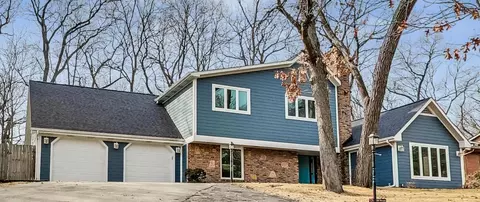
| Property type House | Neighborhood | Year built 1976 | HOA fee $10/month | Lot size 0.38 Acre | Movoto estimate | Parking 3 garage spaces |

| Overview | |
| Heating | Central, Natural Gas, Forced Air |
| Levels/Style | Two |
| Type | Residential |
| SubType | Single Family Residence |
| SqFt | 2210 |
| Status | Active |
| MLS # | 842879 |
| Lot Size (Acres) | 0.38 |
| Lot Size (SqFt) | 16552.8 |
| Property Tax | 8342 |
| Year Built | 1976 |
| HOA Fees | 125 |
| HOA | Ogden Dunes Home Association |
| Interior | |
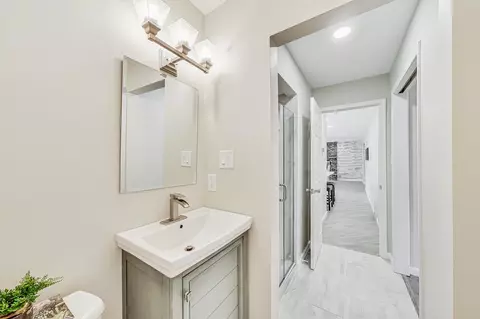
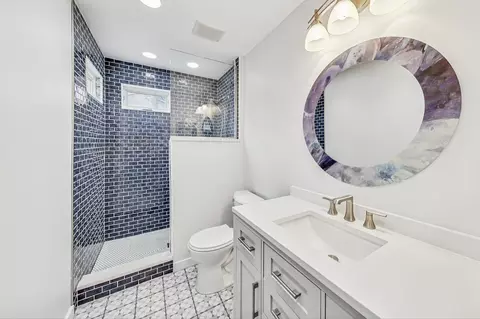
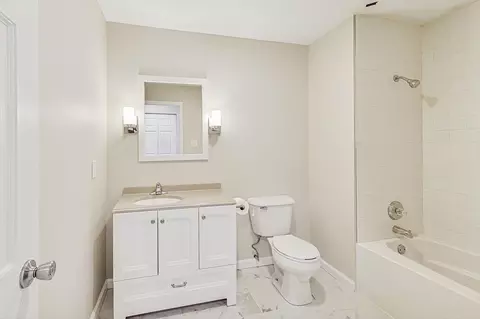
| # Three-Quarter Baths | 2 |
| Total # of Bathrooms | 3 |
| # of Full Baths | 1 |
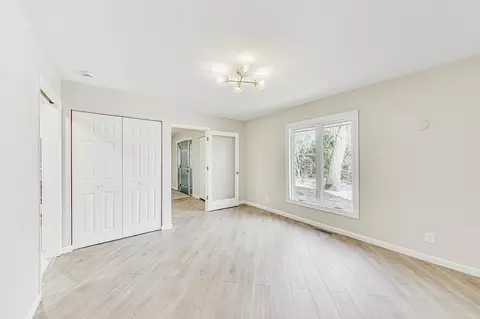
| # Bedrooms | 4 |
| Total # of Rooms | 10 |
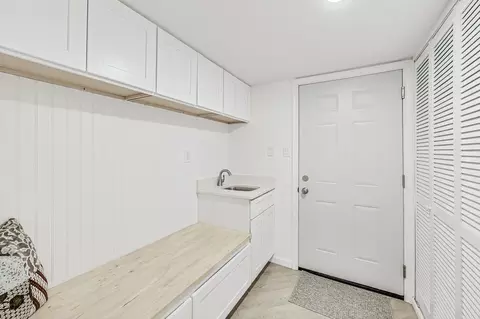
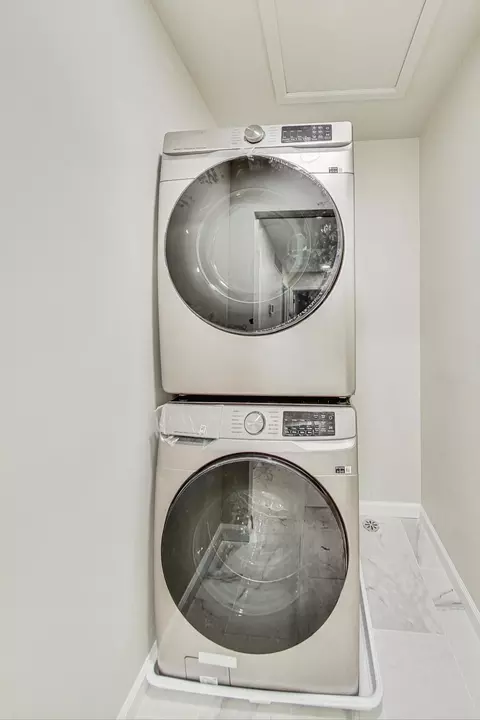
| Laundry | Gas Dryer Hookup, Washer Hookup, Upper Level, Sink, Main Level, Laundry Room |
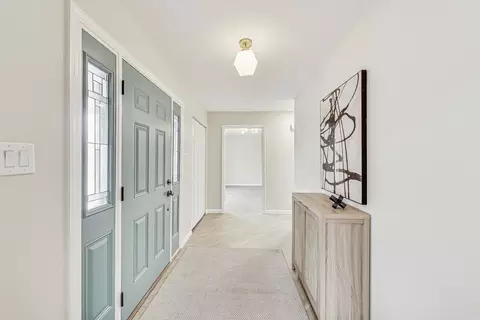
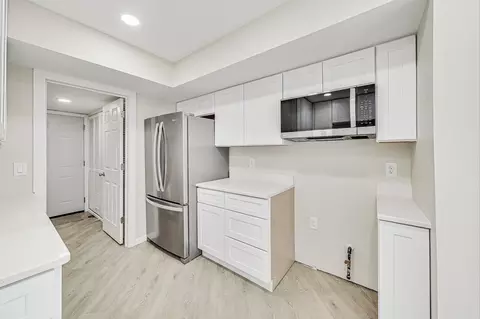
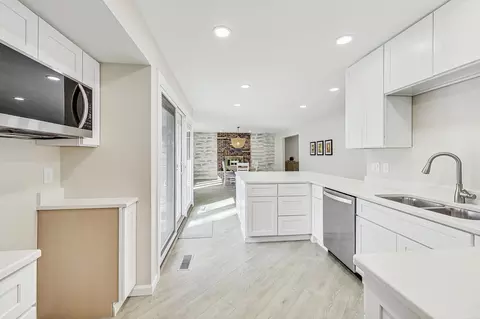
| Interior Features | Entrance Foyer, Stone Counters, Recessed Lighting, Pantry, Eat-in Kitchen |
| Appliances | Dryer, Washer, Stainless Steel Appliance(s), Range Hood, Refrigerator, Range, Gas Water Heater, Gas Range, Dishwasher |
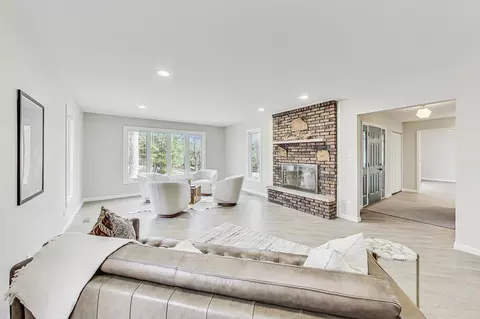
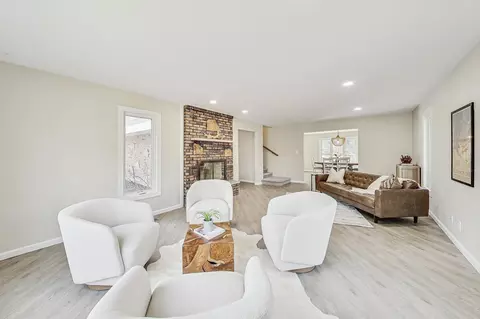
| Fireplace | Living Room, Wood Burning |
| Exterior | |
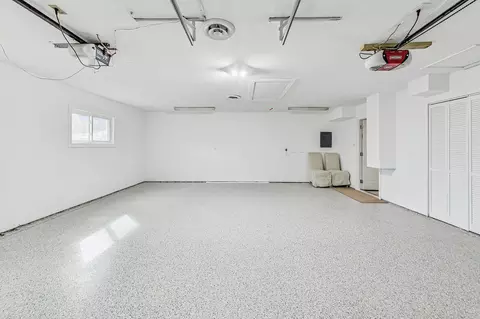
| Parking Desc | Attached, Paved, On Street, Kitchen Level, Garage Faces Front, Driveway, Asphalt, Off Street, Garage Door Opener |
| # Garage Spaces | 2.5 |
| Exterior Features | Private Yard, Rain Gutters |
| Lot Desc | Back Yard, Wooded, Rectangular Lot, Near Public Transit, Landscaped, Front Yard, Corner Lot |
| Patio/Porch | Deck |
| Fencing | Back Yard |
| Amenities / Utilities | |
| Utilities | Cable Available, Water Connected, Underground Utilities, Natural Gas Connected, Electricity Connected, Cable Connected |
| Water Source | Public |
| HOA Fee Includes | Maintenance Grounds |
| Pool | None |
| Security Features | Smoke Detector(s) |
| HOA Amenities | Jogging Path, Playground, Park |
| Location | |
| View | Neighborhood, Trees/Woods |
| County | Porter |
| Subdivision | Ogden Dunes |
| High School District | Portage Township |
| High School | Portage High School |
| Directions | US 12 To Hillcrest Rd To Diana Rd. West On Diana Rd To Valerie. West On Valerie To Corner Of Crismar. |
| APN | 640235103015000060 |
| Zoning | Residential |

$359,000
$324,990
$105,500
$189,000
$299,900
$225,500
$242,000
$252,000
$405,000
$175,000
$430,020
$299,000
$374,990
$279,900
$294,950
$189,450
$244,000
$320,000
$279,900
$215,000
$160,100
$427,500
$249,450
$234,900
$350,000
$259,000
$285,000
$355,000
$355,000
$487,000


