Movoto Real Estate
Sold on 01/01/2026
  • Map Image
  • Map Image
  • Map Image

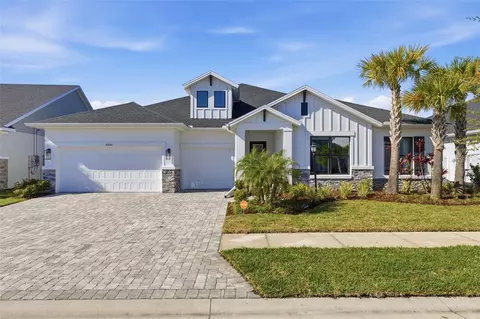
7536 Ashbrooke Pine Loop, Odessa, FL 33556

$1,072,600

Last sold 01/01/2026 after 80 Days

  • 4

    bed

  • 4

    bath

  • 3,147

    Sqft ($341/Sqft)

House not for sale

About 7536 Ashbrooke Pine Loop

Property type House
Year built 2024
HOA fee $250/month
Lot size 0.28 Acre
Movoto estimate
Parking 3 garage spaces
Rental estimate
Property description
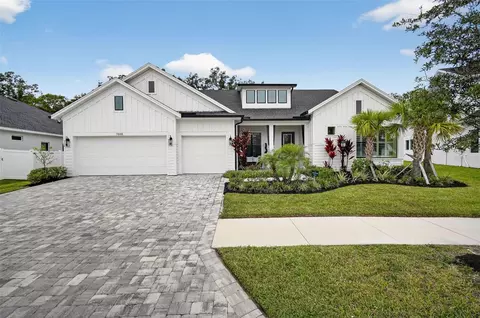
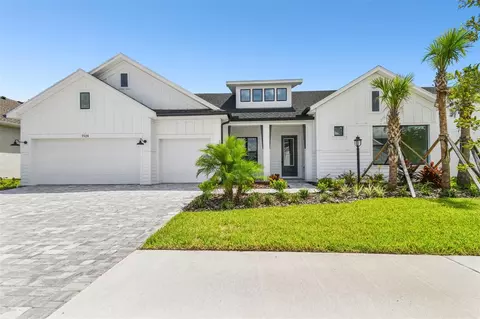
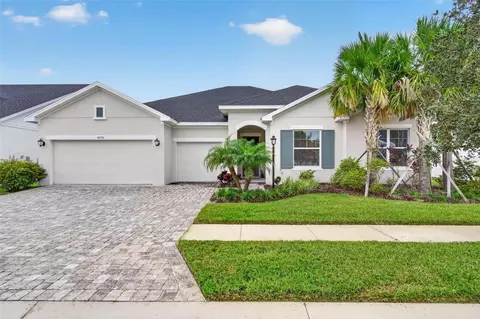
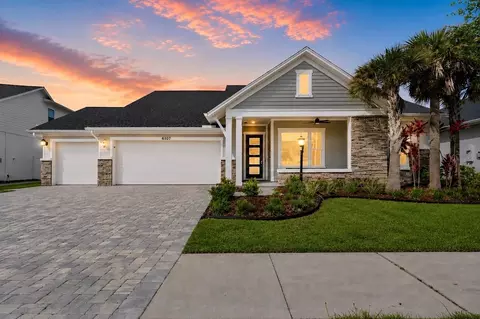
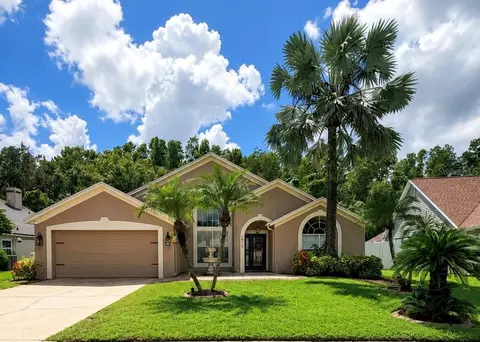
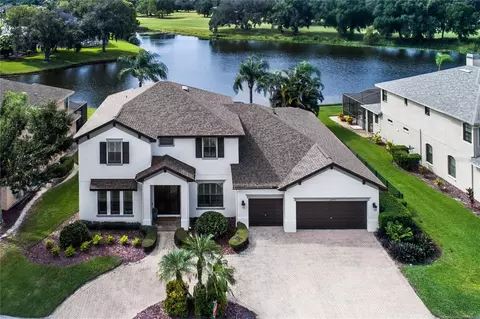
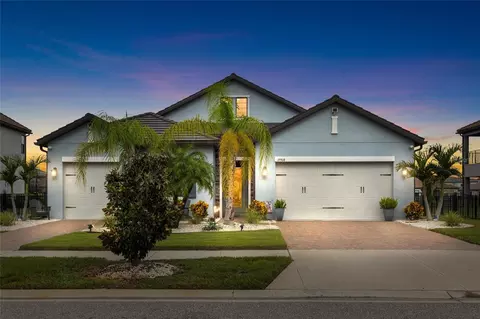
Get ready for excitement—there’s a price improvement at 7536 Ashbrooke Pine Loop and seller is offering buyer concessions with the right offer! This awesome David Weekly Berkford II home is where comfort meets cool, with four spacious bedrooms, four bathrooms, and an epic upstairs bonus room perfect for movie nights or gaming marathons. Walk in and you’ll find a coastal themed office with custom built-in cabinets—make homework or creative projects a breeze! Right next door is a super-flexible bedroom with a magical Murphy bed (it folds away to open up the space for play!) and an organized closet that keeps toys and clothes tidy. The main spaces are packed with personality, from the family room’s feature wall that’s perfect for epic photo backdrops, to the super-cool wine wall (which could double as a place for your favorite sodas or snacks!). The dining area has an elegant copper tray ceiling and farmhouse lighting, making family meals and game nights extra special. Step out to the lanai for a screened outdoor kitchen—host pizza parties, BBQs, or chill with friends while enjoying the fresh air. It’s perfect for summer fun and weekend hangouts with family. Cooking up tasty treats is easy in the gourmet kitchen, featuring a quartz backsplash (that’s as stylish as it is easy to clean!), upgraded cabinets and bright integrated lighting, high-end appliances, and wood shelves in the pantry for snack storage galore. Even laundry feels less like a chore with quartz countertops, a big sink, and navy-blue custom cabinets. Each bedroom has organized closets and wall-mounted TVs to make movie nights or game streaming easy. The master suite is a real retreat, complete with shiny gold fixtures, upgraded cabinets, and a bidet in the water room for a touch of luxury. The master closet is huge—perfect for your wardrobe and even a secret hideout! Upstairs, the bonus area is ready for movie marathons, dance-offs, or slumber parties with a dry bar that’s the ultimate snack station (no plumbing needed, just pure convenience!). Outside, there’s awesome curb appeal and nighttime lighting that makes your home stand out—whether you’re throwing a block party or just showing off. The garage features durable epoxy floors for a super sleek look, and it’s easy to clean after bike rides or rollerblading, plus full-height cabinets and overhead shelves for storing sports gear and outdoor toys. This property offers the advantage of being situated near some of the area’s most highly regarded schools, making it a great choice for families seeking quality education options. Residents will also appreciate the proximity to local parks and scenic trails, providing ample opportunities for outdoor recreation and leisure. Additionally, the nearby Veterans Expressway ensures quick and convenient travel to major destinations, including Downtown Tampa, Tampa International Airport, and the beautiful Gulf Coast beaches. Altogether, this home delivers a blend of luxury living, an exceptional location, and a refined lifestyle that is sure to impress. This home is all about fun, family, and making memories. With smart upgrades and thoughtful touches everywhere, it’s the perfect spot for young families and anyone ready to enjoy life to the fullest. Come see why this home could be your family’s next adventure!
Listed by
Listing Agent - Sholanda Lynch
Listing Agent Contact: 813-855-4982
Listing Office - FUTURE HOME REALTY INC
Source: Stellar MLS mls logo
MLS#TB8437384 • last updated 8 months ago
Movoto checked Stellar MLS for data 8 minutes ago
Overview
Cooling/AC Central Air
Levels/Style 2, Two, Coastal, Ranch
Type Residential
Virtual Tour N/A
SubType Single Family Residence
Status Sold
MLS # TB8437384
SqFt 3147
Lot Size (Acres) 0.28
Lot Size (SqFt) 12314
Property Tax 5116.75
Year Built 2024
HOA Name Todd Parker
HOA Fee 750, Quarterly
Interior
Total # Bathrooms 4
# Full Baths 4
# Bedrooms 4
Total # of Rooms 10
Interior Features Ceiling Fans(s), Crown Molding, Dry Bar, Eat-in Kitchen, Kitchen/Family Room Combo, Open Floorplan, Primary Bedroom Main Floor, Stone Counters, Thermostat, Tray Ceiling(s), Walk-In Closet(s), Window Treatments
Fireplace Electric
Exterior
Exterior Hurricane Shutters, Lighting, Outdoor Grill, Outdoor Kitchen, Rain Gutters, Sidewalk, Sliding Doors
Roof Shingle
Construction Stucco
Foundation Slab
# Garage Spaces 3
Amenities / Utilities
Utilities Desc BB/HS Internet Available, Cable Available, Cable Connected, Electricity Available, Electricity Connected, Public, Sewer Available, Underground Utilities, Water Available, Water Connected
Sewer Public Sewer
HOA Fee Includes Maintenance
Location
County Hillsborough
Community Features Street Lights
Subdivision COPELAND CRK
Elementary School Citrus Park-HB
Middle School Hill-HB
High School Sickles-HB
APN U-36-27-17-C6S-000000-00040.0
Zoning PD
Lot/ Land Details
Road Surface Type Asphalt, Paved
$1.05M
Range: $971K-$1.14M
Last 30 days 
Rental est.: $4,280/month
Gross rent multiplier: 20.9
  • Feb 2026
    Public Records
  • Feb 5, 2026 Sold
    $1,072,600
  • Jan 2026
    mls logo MLS # TB8437384
  • Jan 30, 2026 Sold
    $1,072,600 (-2.4%)
  • Jan 2, 2026 Pending
    —
  • Nov 11, 2025 Price Change
    $1,099,000 (-4.4%)
  • Oct 13, 2025 Listed
    $1,150,000 (+20.8%)
  • Jan 2024
    Public Records
  • Jan 24, 2024 Sold
    $951,600
  • Year Property taxes Tax assessment
  • 2025
    $13,363 +161.2%
    $722,234 +222.62%
  • 2024
    $5,117 +34.4%
    $223,863 +12.5%
  • 2023
    $3,807 +577.3%
    $198,990 +1515.97%
  • 2022
    $562
    $12,314
  • 7536 Ashbrooke Pine Loop
    $1.07M
  • —
  • 33556
    $745K -1% y/y
  • Odessa
    $745K -1% y/y
No chart available
Statistics calculated by Movoto
Est. value Bed/bath Sqft mi
7534 Ashbrooke Pine Loop, Odessa, FL 33556 $999,000 4/3 2,846 0.02
7538 Ashbrooke Pine Loop, Odessa, FL 33556 $1,327,000 5/— 4,206 0.02
7532 Ashbrooke Pine Loop, Odessa, FL 33556 $858,000 4/3 2,478 0.03
7533 Ashbrooke Pine Loop, Odessa, FL 33556 $1,151,000 4/— 3,860 0.03
6037 Nikki Ln, Odessa, FL 33556 $1,029,000 4/3 2,984 0.03
6103 Nikki Ln, Odessa, FL 33556 $989,000 4/3 3,238 0.04
7531 Ashbrooke Pine Loop, Odessa, FL 33556 $978,000 4/3 2,936 0.04
6035 Nikki Ln, Odessa, FL 33556 $1,029,000 4/3 3,236 0.04

Estimated values are based on public record data and automated valuation models. Values are not guaranteed and may not reflect current market conditions.
Thinking of selling? Get a Cash Offer.

  • A smooth, fast sale
  • Skip staging and repairs
  • No strings attached
7/10
5/10
7/10
Source: GreatSchools.org © 2026. All rights reserved.

Around the neighborhood

Explore everything this neighborhood has to offer.
By entering my info and clicking Ask a Question below, I am providing my e-signature and express written consent to receive marketing emails, calls, and texts (including via automatic telephone dialing systems, AI generative, artificial or pre-recorded voice technology) relating to my inquiry from Movoto (and parties calling/messaging on their behalf) even if my number appears on the company, state, or national Do Not Call Registry. You also agree to ourTerms and Conditions and Privacy Policy. Consent not required to receive services (call 1-844-420-1270 to be connected without providing consent).

Nearby recently sold homes in Odessa, FL

Nearby homes for sale in Odessa, FL

Newest listings in 33556

  • Real Estate
  • FL
  • Hillsborough County
  • Odessa
  • 33556
  • 7536 Ashbrooke Pine Loop
Meet with a real estate agent today (844) 430-0869
The multiple listing information is provided by Stellar MLS. IDX information is provided exclusively for consumers’ personal, non-commercial use and that it may not be used for any purpose other than to identify prospective properties consumers may be interested in purchasing. Information deemed reliable but not guaranteed to be accurate. Buyer to verify all information. The information provided is for consumers' personal, non-commercial use and may not be used for any purpose other than to identify prospective properties consumers may be interested in purchasing. Listing information updated every 15 minutes. Terms of use & Privacy Policy, California Privacy Info. Copyright © 2005 - 2026 Movoto, Inc. All rights reserved. Equal Housing Opportunity CalDRE CalDRE #01517281
Movoto Real Estate is committed to ensuring accessibility for individuals with disabilities. We are continuously working to improve the accessibility of our web experience for everyone. We welcome feedback and accommodation requests, please submit them here.
Stellar MLS
The real estate listing data marked with this icon comes from the IDX program of the Stellar MLS. All information provided is deemed reliable but is not guaranteed and should be independently verified. Listings displayed on this website may be subject to prior sale or removal from sale; availability of any listing should always be independently verified. Listing information is provided exclusively for consumers’ personal, non-commercial use, solely to identify potential properties for potential purchase; all other use is strictly prohibited and may violate relevant federal and state law.
Requests for information regarding mortgage products will be directed to Movoto.com affiliate, Lower, LLC - a licensed Mortgage Lender (NMLS #1124061), or, based on your location, may be redirected to a participating mortgage marketing partner that may pay Lower, LLC for any consumer contact information provided through this site.