Movoto Real Estate
Sold on 09/05/2025
  • Map Image
  • Map Image
  • Map Image

4012 Burdick Loop, Odessa, FL 33556

  • $779,000

    Last sold 09/05/2025 after 50 Days

  • 5

    bed

  • 3

    bath

  • 3,336

    Sqft ($234/Sqft)

House not for sale
Movoto is helping 22 homebuyers near you

About 4012 Burdick Loop

Property type House
Year built 2021
HOA fee $7/month
Lot size 6,600 Sqft
Parking 3 garage spaces
Property description
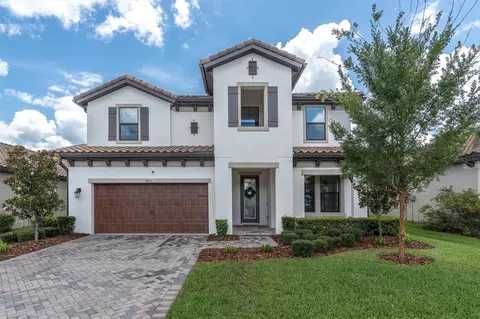
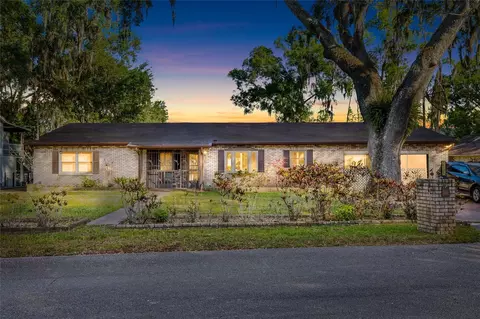
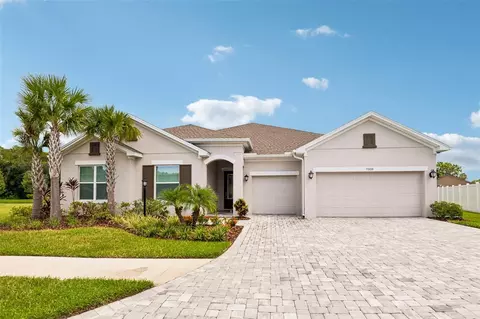
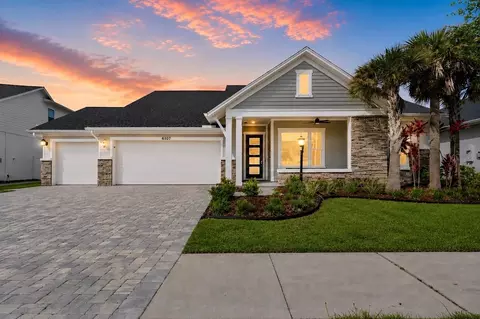
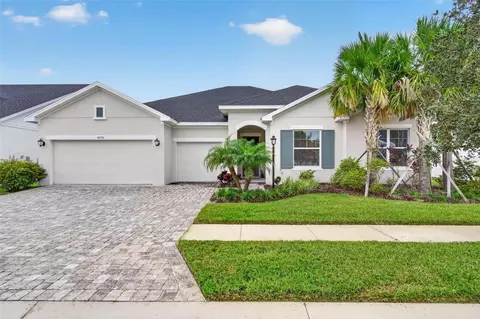
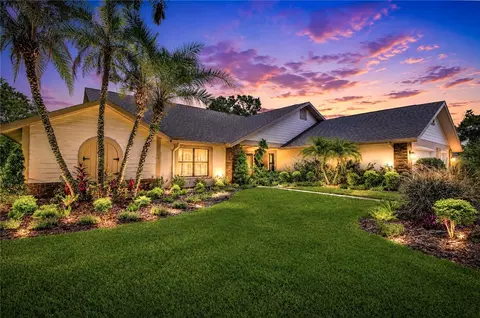
EXQUISITE MODERN HOME IN DESIRABLE STARKEY RANCH! This beautifully designed Homes By WestBay Avocet II built in 2022 including transferrable warranty is located in Albritton in the Heart of award-winning Starkey Ranch, situated on a fully fenced lot within walking distance to Albriton pool & park and biking distance to Starkey K8! This incredible 2 story floor plan offers 3336 sqft featuring 5/3/3 car tandem garage + first floor office, guest suite & huge second story bonus room. You will appreciate many upgrades throughout like a coastal wood-look tile on the first floor in all main living areas, modern custom lighting w/ Hue Smart lightbulbs, Custom curtains & rods, Vivint Security system & a neutral Sherwin Williams paint throughout. Exterior elevation has elegant curb appeal thanks to shutters, barrel tile roof, paver driveway, landscaping, & front porch on a quiet street. A decorative front door w/ glass inlay & iron detail greets guests. The foyer welcomes you in. To the right is double French doors leading to the dedicated office. As you continue into the Grand Room, the open floor plan unfolds. Entertain your guests effortlessly in the Avocet II as the spacious kitchen overlooks the Grand Room with an adjacent dining space. The heart of the home, the Gourmet chef’s kitchen, is equipped with stainless steel appliances featuring stylish hood, 5 burner gas range, built in microwave, new BOSCH dishwasher & 4 door Samsung refrigerator, all of which stay with the home! A multitude of 42’ Maple wood White Shaker cabinets & drawers fashioned with crown molding & beautiful, brushed nickel hardware, accented by a subway tile backsplash, offers plenty of storage for the cooking enthusiast. The enlarged island with showstopping Cambria Britannica quartz counters, pendent lights & space for 4 bar stools. The dining room, highlighted by chandelier, offers ample space for a dining table. The kitchen is open to the Living Room featuring attractive ceiling fan, sliders to patio, & space to support any furniture configuration. Off the Living room, is a 1st floor guest suite. The full bath serves as guest bath & future pool bath w/ access door to the outdoor patio. At the top of the stairs you will find one of the most outstanding features of this home; the extraordinarily large bonus room!! The secluded, 2nd floor Primary Br is light and bright offering windows, ceiling fan, and a cozy extra sitting area. Escape to your luxurious Primary ensuite with tile floors, quartz counters, dual sinks, make up counter, cabinets & drawers, huge L-shaped walk in closet, sunken garden tub & upgraded walk-in shower with floor to ceiling tile. In this split floor plan, 3 additional bedrooms, 2 w/ ceiling fans, and bath 3 w/ tub shower combo allow for functional living. Conveniently located on 2nd floor, the Laundry room includes washer & dryer plus utility sink! Covered patio offers a shady space to relax under the breezy ceiling fan. The large yard is fully fenced yard provides privacy and safety. *Hurricane Shutters * Tankless Gas hot water heater *Garage storage racks* Water Softener & Kitchen Reverse Osmosis* Award winning Starkey Ranch offers K-8 Magnet Schools with themes of Fine Arts, Computer Science, & World Languages with a Community Library, Theater & Cultural Center; 3 community pools; 3 playgrounds; 3 dog parks; 20 mile trails & garden. Starkey Ranch Publix, Restaurants; & shopping! Schedule your showing today!
Listed by
Listing Agent - Anne Bromberg
Listing Agent Contact: 813-749-0875
Listing Office - RE/MAX ACTION FIRST OF FLORIDA
Source: Stellar MLS mls logo
MLS#TB8407326 • last updated 10 months ago
Movoto checked Stellar MLS for data 9 minutes ago
Overview
Cooling/AC Central Air
Heating Central
Levels/Style Two, Mediterranean
Type Residential
Virtual Tour N/A
SubType Single Family Residence
Status Active
MLS # TB8407326
SqFt 3336
Lot Size (Acres) 0.15
Lot Size (SqFt) 6600
Property Tax 13853.02
Year Built 2021
Condition Completed
HOA Name GREEN ACRES PROPERTIES
HOA Fee 85, Annually
Interior
Total # Bathrooms 3
# Full Baths 3
# Bedrooms 5
Total # of Rooms 10
Interior Features Ceiling Fans(s), Eat-in Kitchen, High Ceilings, In Wall Pest System, Open Floorplan, PrimaryBedroom Upstairs, Solid Wood Cabinets, Stone Counters, Thermostat, Walk-In Closet(s)
Exterior
Exterior Hurricane Shutters, Sliding Doors
Roof Tile
Foundation Slab
Fencing Vinyl
Patio and Porch Rear Porch
# Garage Spaces 3
Parking Desc Tandem
Amenities / Utilities
Utilities Desc Electricity Connected, Natural Gas Connected, Public, Sewer Connected, Water Connected
Sewer Public Sewer
HOA Fee Includes Pool
Location
County Pasco
Community Features Community Mailbox, Deed Restrictions, Dog Park, Irrigation-Reclaimed Water, Park, Playground, Pool
Subdivision STARKEY RANCH PARCEL B2
Elementary School Starkey Ranch K-8
Middle School Starkey Ranch K-8
High School River Ridge High-PO
APN 17-26-17-0140-00900-0020
Zoning MPUD
Lot/ Land Details
Vegetation Trees/Landscaped
Road Surface Type Paved
We are not permitted to show value estimates for this property.
  • Oct 2025
    Public Records
  • Oct 1, 2025 Sold
    $779,000
  • Sep 2025
    mls logo MLS # TB8407326
  • Sep 30, 2025 Sold
    $779,000
  • Sep 6, 2025 Pending
  • Aug 20, 2025 Price Change
    $779,000 (-1.3%)
  • Aug 7, 2025 Listed
  • Jul 19, 2025 Pending
  • Jul 17, 2025 Listed
    $789,000 (+28.3%)
  • May 2022
    Public Records
  • May 27, 2022 Sold
    $615,000
  • May 2022
    mls logo MLS # T3329524
  • May 26, 2022 Sold
    $615,000 (+2.7%)
  • Sep 21, 2021 Pending
  • Sep 20, 2021 Listed
    $599,077
  • Sep 2021
    mls logo MLS # ti9adnzsrp
  • Sep 15, 2021 Listed
    $599,077
  • 4012 Burdick Loop
    $779K
  • 33556
    $745K -6% y/y
  • Odessa
    $746K -7% y/y
No chart available
Statistics calculated by Movoto
Est. value Bed/bath Sqft mi
16124 Armistead Ln, Odessa, FL 33556 $697,000 2/— 1,755 0.05
16122 Armistead Ln, Odessa, FL 33556 $1,059,000 5/4 2,754 0.05
16126 Armistead Ln, Odessa, FL 33556 $787,000 3/2 2,175 0.06
16118 Armistead Ln, Odessa, FL 33556 $897,000 4/2 2,368 0.06
16128 Armistead Ln, Odessa, FL 33556 $883,000 5/2 2,982 0.06
16130 Armistead Ln, Odessa, FL 33556 $786,000 4/2 2,065 0.07
16116 Armistead Ln, Odessa, FL 33556 $949,000 5/2 3,600 0.08
16117 Armistead Ln, Odessa, FL 33556 $455,000 3/2 1,385 0.08

Estimated values are based on public record data and automated valuation models. Values are not guaranteed and may not reflect current market conditions.
Thinking of selling? Get a Cash Offer.

  • A smooth, fast sale
  • Skip staging and repairs
  • No strings attached
9/10
5/10
8/10
Source: GreatSchools.org © 2026. All rights reserved.

Around the neighborhood

Explore everything this neighborhood has to offer.
By entering my info and clicking Ask a Question below, I am providing my e-signature and express written consent to receive marketing emails, calls, and texts (including via automatic telephone dialing systems, AI generative, artificial or pre-recorded voice technology) relating to my inquiry from Movoto (and parties calling/messaging on their behalf) even if my number appears on the company, state, or national Do Not Call Registry. You also agree to ourTerms and Conditions and Privacy Policy. Consent not required to receive services (call 1-844-420-1270 to be connected without providing consent).

Nearby recently sold homes in Odessa, FL

Nearby homes for sale in Odessa, FL

Newest listings in 33556

  • Real Estate
  • FL
  • Hillsborough County
  • Odessa
  • 33556
  • 4012 Burdick Loop
Meet with a real estate agent today (844) 430-0869
The multiple listing information is provided by Stellar MLS. IDX information is provided exclusively for consumers’ personal, non-commercial use and that it may not be used for any purpose other than to identify prospective properties consumers may be interested in purchasing. Information deemed reliable but not guaranteed to be accurate. Buyer to verify all information. The information provided is for consumers' personal, non-commercial use and may not be used for any purpose other than to identify prospective properties consumers may be interested in purchasing. Listing information updated every 15 minutes. Terms of use & Privacy Policy, California Privacy Info. Copyright © 2005 - 2026 Movoto, Inc. All rights reserved. Equal Housing Opportunity CalDRE CalDRE #01517281
Movoto Real Estate is committed to ensuring accessibility for individuals with disabilities. We are continuously working to improve the accessibility of our web experience for everyone. We welcome feedback and accommodation requests, please submit them here.
Stellar MLS
The real estate listing data marked with this icon comes from the IDX program of the Stellar MLS. All information provided is deemed reliable but is not guaranteed and should be independently verified. Listings displayed on this website may be subject to prior sale or removal from sale; availability of any listing should always be independently verified. Listing information is provided exclusively for consumers’ personal, non-commercial use, solely to identify potential properties for potential purchase; all other use is strictly prohibited and may violate relevant federal and state law.
Requests for information regarding mortgage products will be directed to Movoto.com affiliate, Lower, LLC - a licensed Mortgage Lender (NMLS #1124061), or, based on your location, may be redirected to a participating mortgage marketing partner that may pay Lower, LLC for any consumer contact information provided through this site.