Movoto Real Estate
  • Exterior
  • View/Area
  • Kitchen
  • Living
  • Bedroom
  • Other
  • Bath
  • Entry Way
  • Floorplan
  • Animated home icon 3D tour
  • Video tour

4000 Burdick Loop, Odessa, FL 33556

$639,998
  • 3
    bed

  • 2

    bath

  • 2,104

    Sqft ($304/Sqft)

House for sale 4 days

About 4000 Burdick Loop

Property type House
Year built 2022
HOA fee $7/month
Lot size 6,600 Sqft
Parking 2 garage spaces
Rental estimate
Property description
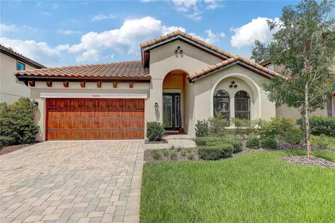
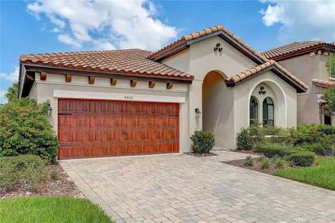
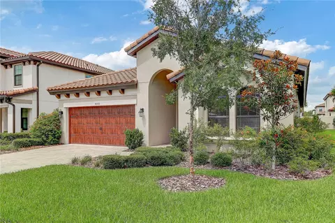
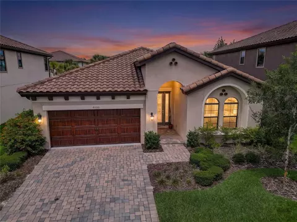
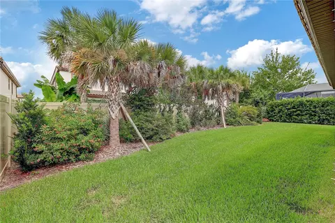
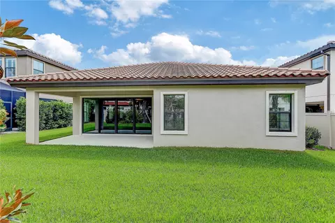
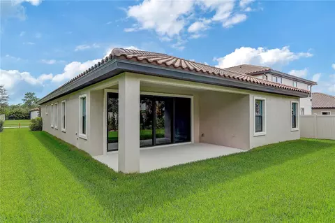
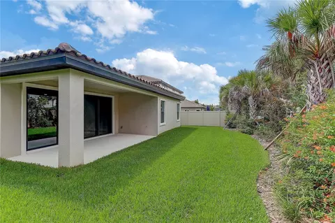
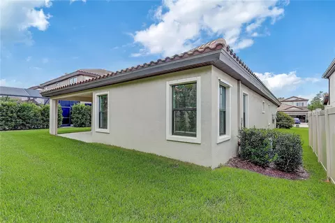
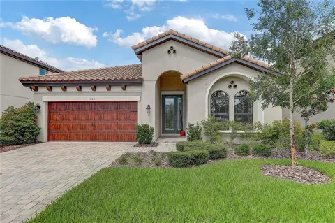
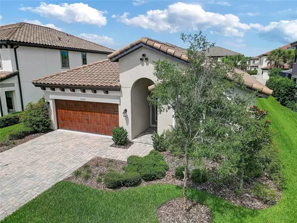
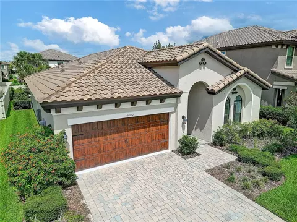
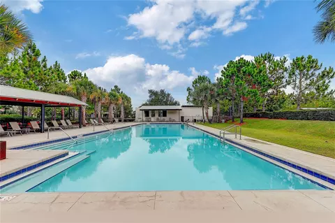
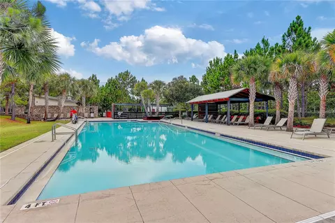
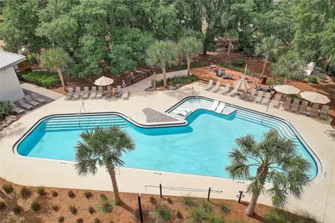
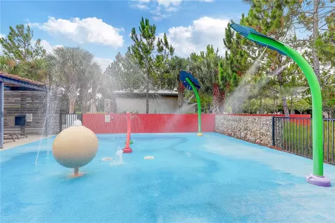
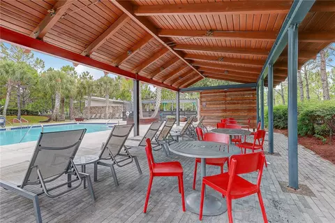
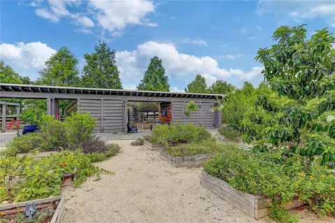
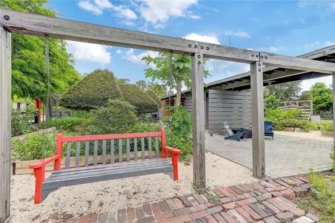
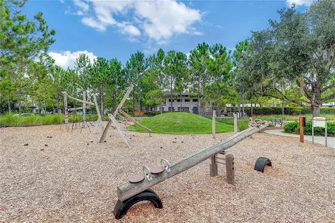
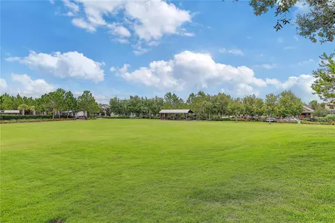
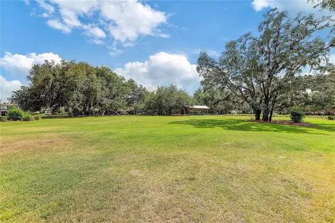
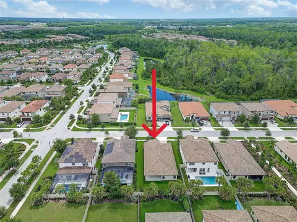
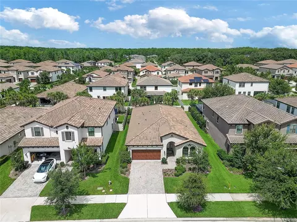
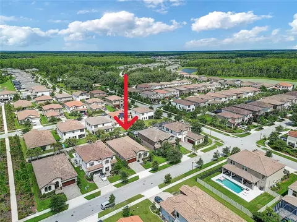
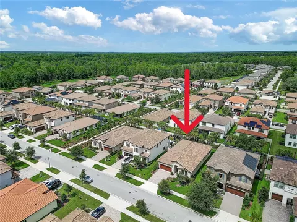
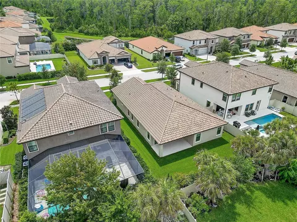
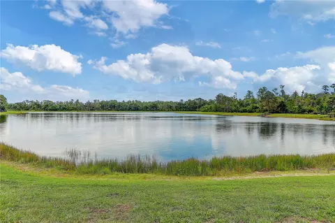
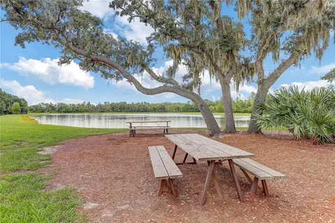
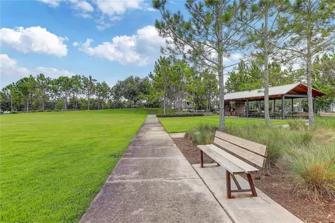
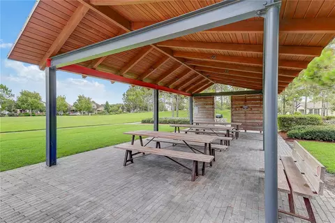
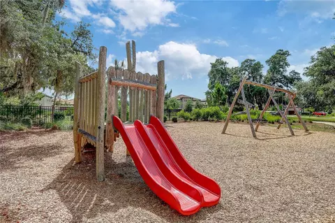
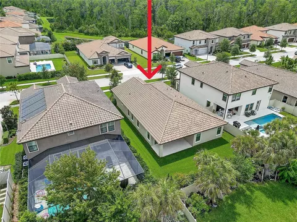
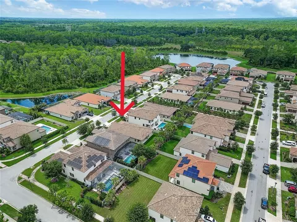
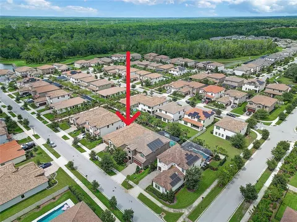
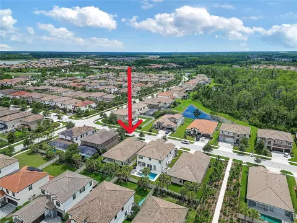
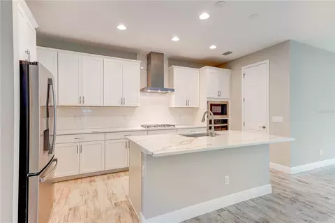
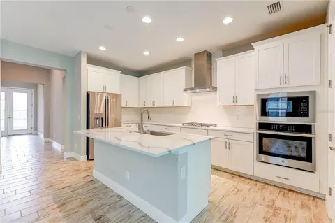
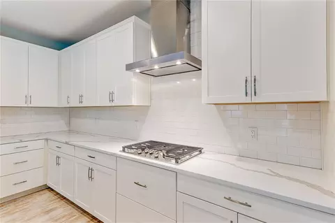
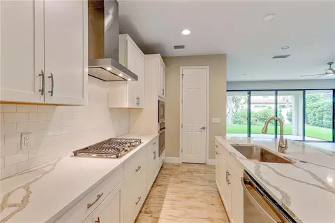
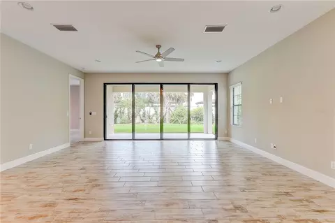
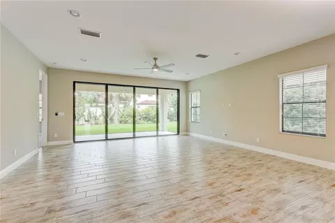
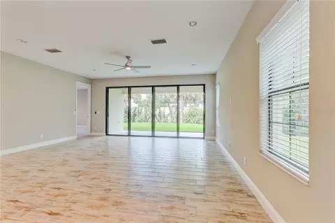
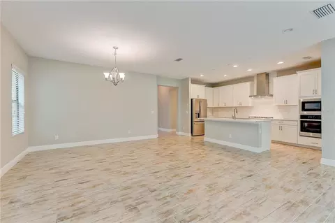
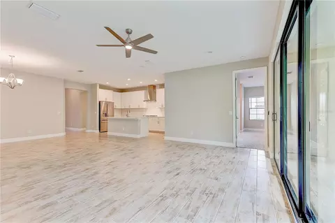
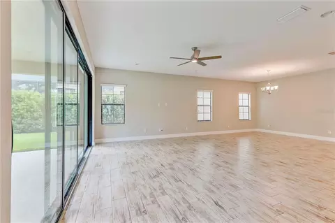
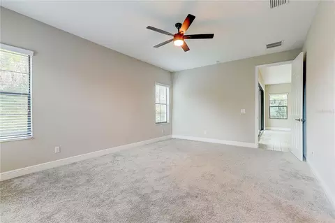
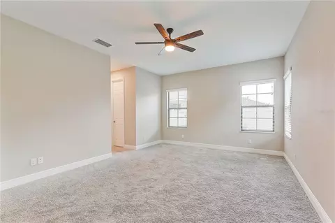
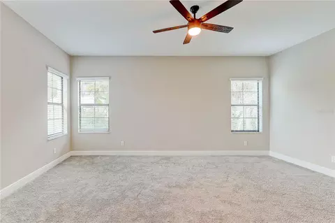
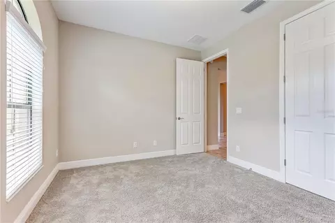
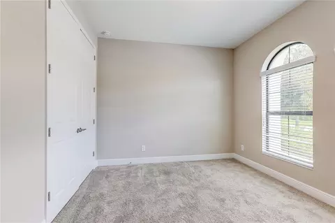
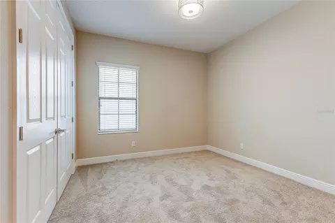
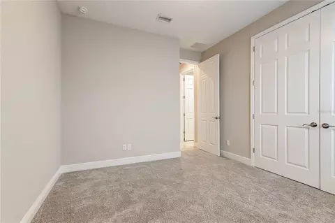
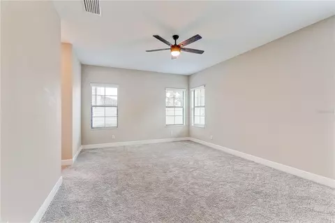
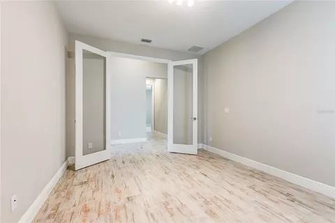
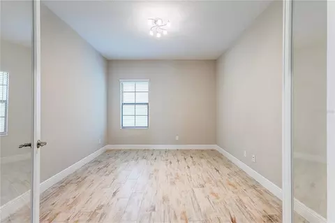
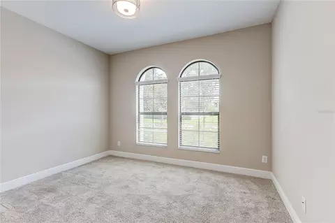
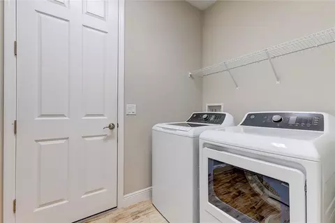
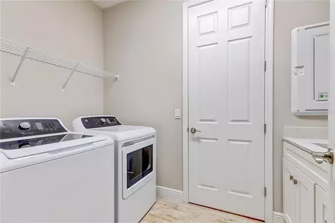
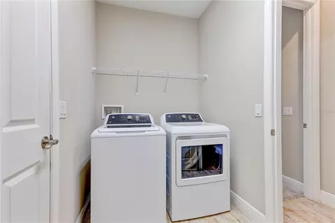
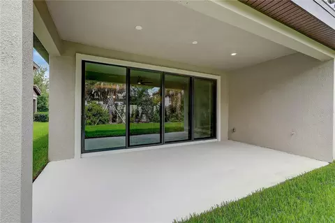
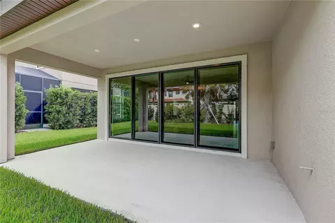
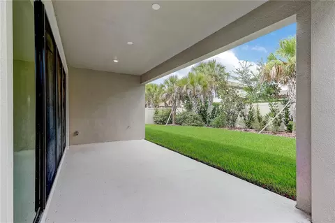
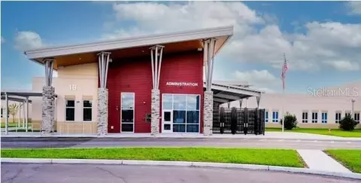
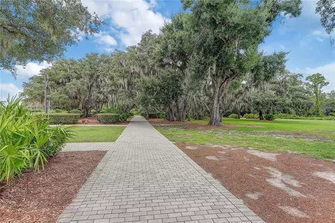
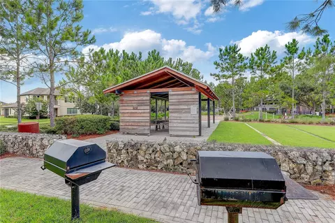
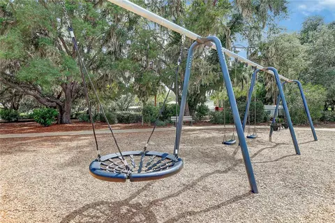
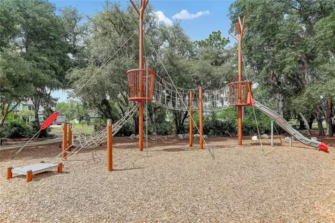
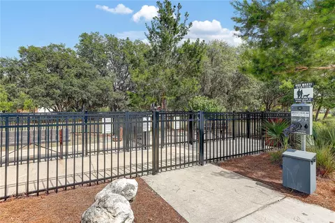
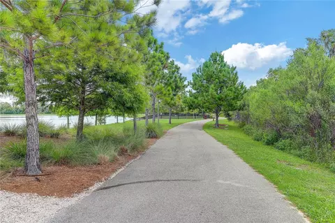
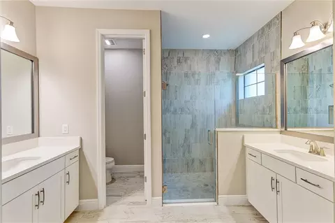
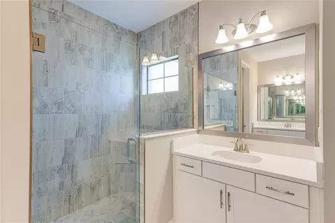
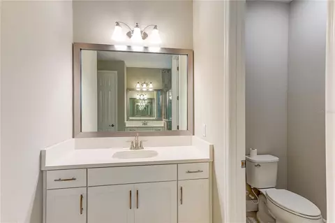
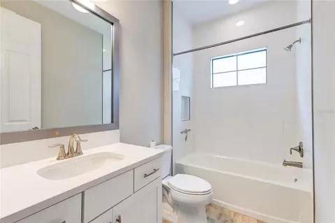
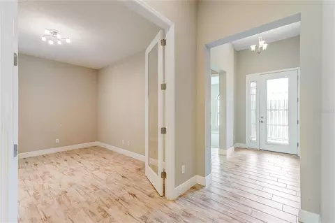
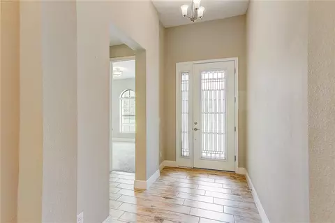
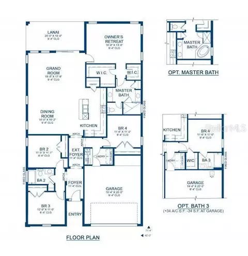
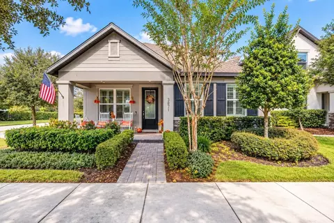
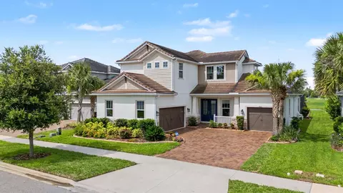
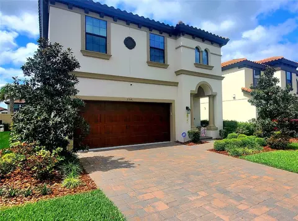
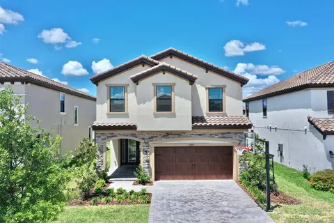
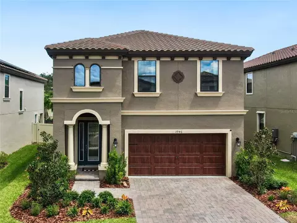
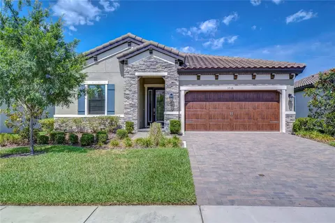
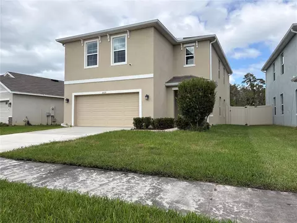
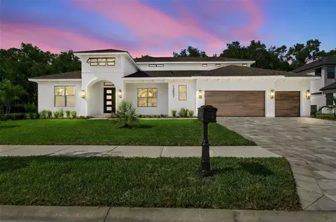
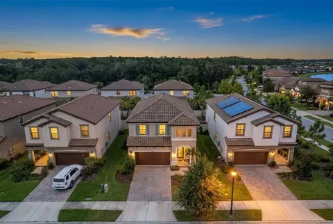
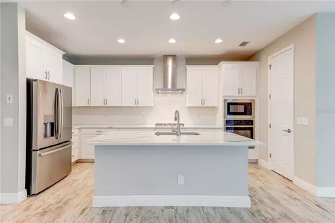
Welcome to this immaculate Florida dream home. The sandpiper floor plan single-family home is one of the most popular floor plan built by the builder Westbay. Offers stylish, open floor plan living, a covered lanai to extend the living areas outside. The gracious foyer and arched hallways give access to a spacious Den/Office, make work from home a breeze, or you can use as the 4th bedroom ! There is 2 bedroom and 1 bathroom next to the den/office. Further, the foyer opens to the heart of the home with its island kitchen, with stainless-steel GE kitchen appliances, Sonoma Duraform Linen cabinets with satin nickel pulls, Calacatta Novello Corian Quartz counter-tops, backsplash, and Arbor faucets. If you love cook, natural gas kitchen with its large island, with dinette that opens to the beautiful back lanai, is the chef's favorite. Overlooking the semi-formal dining and grand room. Master bedroom suite is in the back, keep all its privacy, overlooking the quiet and beautiful backyard. The Owner's suite featuring a dual vanity, massive walk-in shower and his and hers closet. The flooring for the foyer, guest bathroom, laundry room, den, kitchen, dining room, and grand room is the beautiful Ventura 7x22 Birch Wood-Look Tile Plank! It has approximately 2104 square feet under A/C. Completed in August 2022! It is built with a tile roof, and features brick paver driveway. A laundry room sink installed. Model home pictures for your reference only. Starkey ranch community just about 30 minutes north of Tampa airport, Tampa downtown. In 2022 RCLCO ranking and John Burns Real Estate Consulting ranking, Starkey Ranch has once again been named among the 50 top-selling master-planned communities in the nation. Here is where people are truly connected to the wonders of nature, strength of community and legacy of home. Where neighborhoods come alive around parks and picturesque trails. And an array of amenities and activities bring new neighbors and friends together. On more than 2,400 acres adjacent to the Jay B. Starkey Wilderness Preserve you'll find Starkey Ranch embraces nature like no other. Brand new yet rich in history. Five miles of trails, two community pools, two dog parks, a playground, picnic pavilions, and big open lawn. Excellent schools in surrounding area, and k-8 school opened in 2022, convenient to all major roadways, shopping, dining and recreation. Community Club's amenities are unmatched. Call to make an appointment today.
Listed by
Listing Agent - Junie Cook
Listing Agent Contact: 813-855-4982
Listing Office - FUTURE HOME REALTY INC
Source: Stellar MLS mls logo
MLS#TB8553049 • last updated 4 days ago
Movoto checked Stellar MLS for data 15 minutes ago
Request a virtual or in-person tour
Overview
Cooling/AC Central Air
Levels/Style 1, One
Type Residential
Virtual Tour External Link
SubType Single Family Residence
Status Active
MLS # TB8553049
SqFt 2104
Lot Size (Acres) 0.15
Lot Size (SqFt) 6600
Property Tax 12875.5
Year Built 2022
HOA Name GREEN ACRE /Jennifer Connerty
HOA Fee 85, Annually
Builder Name Westbay
Interior
Total # Bathrooms 2
# Full Baths 2
# Bedrooms 3
Total # of Rooms 3
Interior Features Built-in Features, Ceiling Fans(s), High Ceilings, In Wall Pest System, Kitchen/Family Room Combo, Living Room/Dining Room Combo, Open Floorplan, Primary Bedroom Main Floor, Thermostat, Walk-In Closet(s)
Exterior
Exterior Hurricane Shutters, Playground, Sidewalk
Roof Tile
Foundation Slab
# Garage Spaces 2
Amenities / Utilities
Utilities Desc Cable Available, Natural Gas Available, Phone Available, Sewer Available, Water Available
Sewer Public Sewer
Location
County Pasco
Community Features Clubhouse, Community Mailbox, Deed Restrictions, Dog Park, Golf Carts OK, Irrigation-Reclaimed Water, Park, Playground, Pool, Sidewalks, Street Lights
Subdivision STARKEY RANCH PRCL B2
Elementary School Starkey Ranch K-8
Middle School Starkey Ranch K-8
High School River Ridge High-PO
APN 17-26-17-0140-00900-0030
Zoning MPUD
Lot/ Land Details
Road Surface Type Paved
Tour this home
When would you like to see 4000 Burdick Loop?
question
Have a question about this property? Call us at (844) 430-0869
6/10
River Ridge High School
public Grades PK, 9-12
Pasco
Source: GreatSchools.org © 2026. All rights reserved.

Around the neighborhood

Explore everything this neighborhood has to offer.
  • Real Estate
  • FL
  • Hillsborough County
  • Odessa
  • 33556
  • 4000 Burdick Loop

My commute

Enter a destination to see travel time and distance.
By entering my info and clicking Ask a Question below, I am providing my e-signature and express written consent to receive marketing emails, calls, and texts (including via automatic telephone dialing systems, AI generative, artificial or pre-recorded voice technology) relating to my inquiry from Movoto (and parties calling/messaging on their behalf) even if my number appears on the company, state, or national Do Not Call Registry. You also agree to ourTerms and Conditions and Privacy Policy. Consent not required to receive services (call 1-844-420-1270 to be connected without providing consent).

Nearby homes for sale in Odessa, FL

Nearby recently sold homes in Odessa, FL

Newest listings in 33556

Meet with a real estate agent today (844) 430-0869
The multiple listing information is provided by Stellar MLS. IDX information is provided exclusively for consumers’ personal, non-commercial use and that it may not be used for any purpose other than to identify prospective properties consumers may be interested in purchasing. Information deemed reliable but not guaranteed to be accurate. Buyer to verify all information. The information provided is for consumers' personal, non-commercial use and may not be used for any purpose other than to identify prospective properties consumers may be interested in purchasing. Listing information updated every 15 minutes. Terms of use & Privacy Policy, California Privacy Info. Copyright © 2005 - 2026 Movoto, Inc. All rights reserved. Equal Housing Opportunity CalDRE CalDRE #01517281
Movoto Real Estate is committed to ensuring accessibility for individuals with disabilities. We are continuously working to improve the accessibility of our web experience for everyone. We welcome feedback and accommodation requests, please submit them here.
Stellar MLS
The real estate listing data marked with this icon comes from the IDX program of the Stellar MLS. All information provided is deemed reliable but is not guaranteed and should be independently verified. Listings displayed on this website may be subject to prior sale or removal from sale; availability of any listing should always be independently verified. Listing information is provided exclusively for consumers’ personal, non-commercial use, solely to identify potential properties for potential purchase; all other use is strictly prohibited and may violate relevant federal and state law.
Requests for information regarding mortgage products will be directed to Movoto.com affiliate, Lower, LLC - a licensed Mortgage Lender (NMLS #1124061), or, based on your location, may be redirected to a participating mortgage marketing partner that may pay Lower, LLC for any consumer contact information provided through this site.