Movoto Real Estate
Sold on 05/28/2025
  • Map Image
  • Map Image
  • Map Image

3056 Abrams Trl, Odessa, FL 33556

  • $500,000

    Last sold 05/28/2025 after 20 Days

  • 3

    bed

  • 2

    bath

  • 1,765

    Sqft ($283/Sqft)

House not for sale
Movoto is helping 22 homebuyers near you

About 3056 Abrams Trl

Property type House
Year built 2018
HOA fee $0/month
Lot size 6,305 Sqft
Parking 2 garage spaces
Rental estimate
Property description
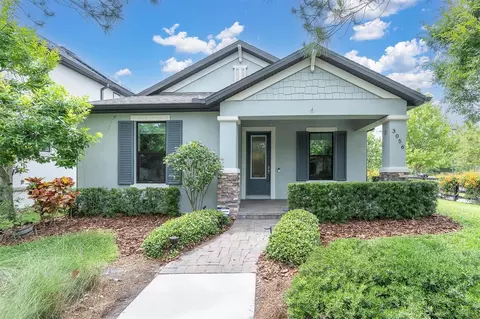
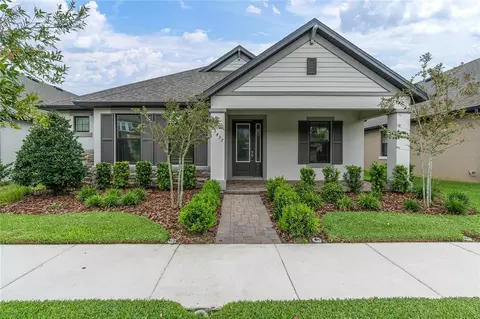
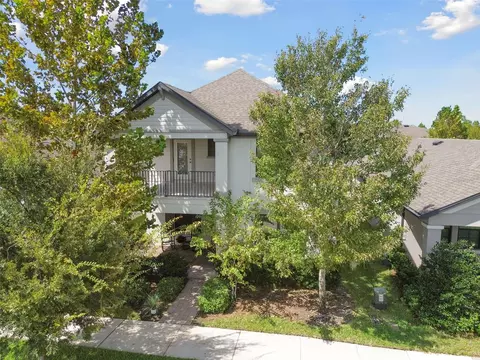
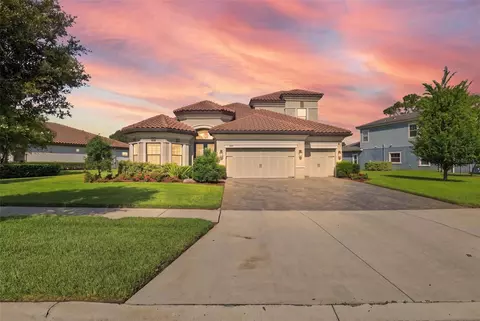
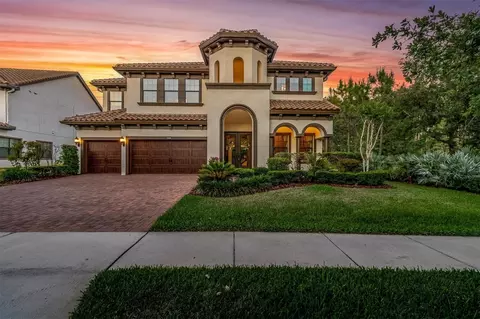
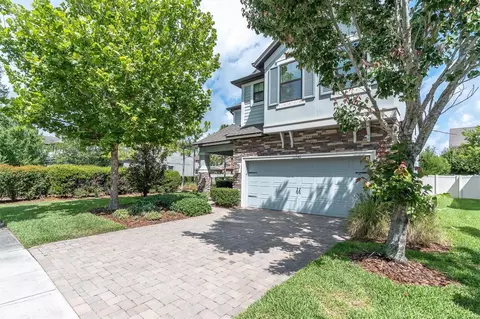
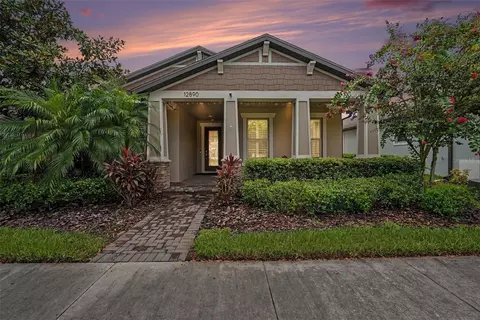
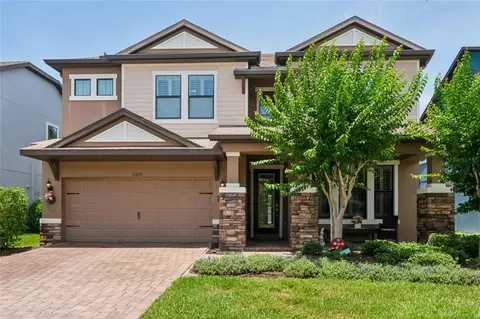
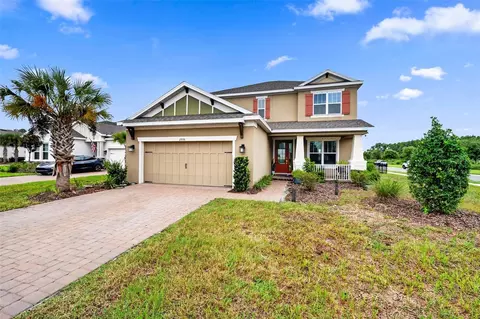
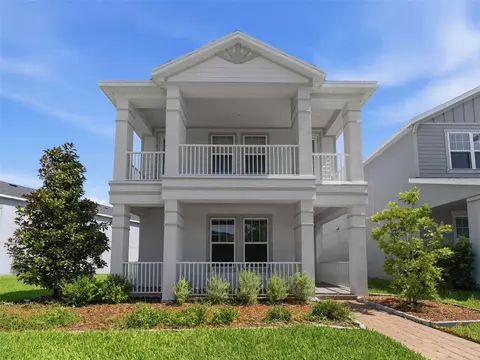
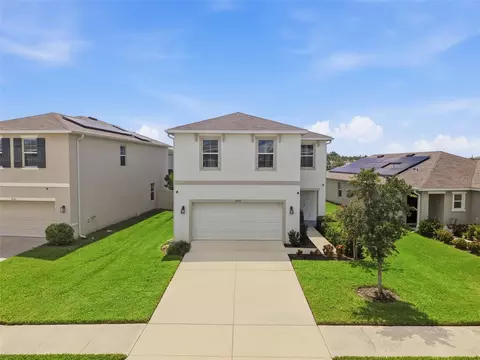
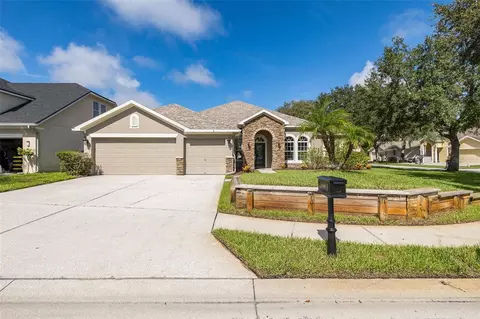
Welcome to 3056 Abrams Trail, a stunning MI Homes Avalon model built in 2018 to the latest energy-efficient building codes with added solar. This thoughtfully designed residence offers 3 bedrooms, 2 bathrooms, a dedicated office, and a 2-car garage across 1765 square feet of elegant living space. The open floor plan centers around a gourmet kitchen featuring an enameled cast iron apron-front sink, grey quartz countertops, 42-inch white Timberlake shaker cabinetry with crown molding, and a designer tile backsplash. The GE appliance suite includes a natural gas 5-burner cooktop, built-in true double ovens, French door refrigerator with filtered ice and water, microwave, and dishwasher. Black Moen goose-neck faucet, black hardware, and designer pendant lighting complete the high-end aesthetic. A spacious entertaining island with barstool seating and a large walk-in pantry adds both function and style. Throughout the main living areas, wood-look tile flooring offers durability and elegance, complemented by brand-new carpet in the bedrooms and crown molding throughout for a polished finish. The front office is enclosed with French doors for privacy and flexibility. The open dining area flows seamlessly into the great room, where a special design feature sets this home apart—custom sliding glass doors bring in abundant natural light and provide direct access to the extended screened lanai. The lanai, uniquely enlarged due to oversized corner lot, opens to cultivated gardens and a lush landscape, creating an exceptional outdoor living experience rarely found in this floor plan. This home is enhanced with 9’4” ceilings and 8-foot interior doors, drawing the eye upward and adding to the spacious feel. Energy-efficient features include LED recessed lighting, Low-E thermal vinyl windows with custom shades, and solar panels that significantly reduce monthly electric bills. The Craftsman-style exterior is enriched with stone accents, and the home is situated in a park-like setting with a shared front garden space and direct access to the trail system. The oversized side yard is lined by a black split-rail fence and community-maintained landscape buffers, providing added privacy and serenity. St. Augustine sod is irrigated by reclaimed water for environmentally responsible and cost-effective lawn care—averaging just $12/month. Additional features include ALL NEW INTERIOR SHERWIN WILLIAMS PAINT, comfort height upgraded toilets, Moen faucets, 33 year dimensional shingle roof, all block construction, custom gutters, hurricane shutters, underground utilities, and no flood zone designation. This home was unaffected by recent storms and benefits from low insurance costs. This home is nestled in the heart of Starkey Ranch, in the desirable Whitfield Park section. Enjoy walkable access to the main park which features a community pool, splash pad, pavilion, event lawn, dog park, grilling areas, and rotating food trucks offering unique local eats. Set within Starkey Ranch’s 2500-acre master-planned design, over 800 acres are preserved green space with ponds, cypress trees, and award-winning urban planning. The community includes a top-rated K-8 school, public library, shops, restaurants, Publix, medical facilities, and more. With 22 miles of scenic paved trails at your doorstep, outdoor adventure is always within reach. Rare opportunity to enjoy elevated Florida living in a vibrant and well-connected community. Video, floorplan and more here bit.ly/3056Abrams
Listed by
Listing Agent - Annie Rocks, PA
Listing Office - ROCKS REALTY
Source: Stellar MLS mls logo
MLS#W7875228 • last updated 1 year ago
Movoto checked Stellar MLS for data 13 minutes ago
Overview
Cooling/AC Central Air
Levels/Style 1, One, Craftsman, Ranch
Type Residential
Virtual Tour N/A
SubType Single Family Residence
Status Active
MLS # W7875228
SqFt 1765
Lot Size (Acres) 0.14
Lot Size (SqFt) 6305
Property Tax 3956
Year Built 2018
HOA 2 Name Starkey Ranch MPOA
HOA Fee 2 85
HOA Fee 2 Freq Annually
Builder Name MI HOMES
Interior
Total # Bathrooms 2
# Full Baths 2
# Bedrooms 3
Total # of Rooms 9
Interior Features Ceiling Fans(s), Crown Molding, Eat-in Kitchen, High Ceilings, In Wall Pest System, Open Floorplan, Primary Bedroom Main Floor, Solid Wood Cabinets, Split Bedroom, Stone Counters, Thermostat, Walk-In Closet(s), Window Treatments
Exterior
Exterior Garden, Hurricane Shutters, Lighting, Rain Gutters, Sidewalk, Sliding Doors
Roof Shingle
Foundation Slab
# Garage Spaces 2
Amenities / Utilities
Utilities Desc BB/HS Internet Available, Cable Connected, Electricity Connected, Fiber Optics, Fire Hydrant, Natural Gas Connected, Public, Sewer Connected, Sprinkler Recycled, Underground Utilities, Water Connected
Green Features: Energy Generation Solar
Sewer Public Sewer
Security Features Smoke Detector(s)
Location
View Garden
County Pasco
Community Features Association Recreation - Owned, Clubhouse, Community Mailbox, Deed Restrictions, Dog Park, Irrigation-Reclaimed Water, Park, Playground, Pool, Sidewalks, Special Community Restrictions, Tennis Court(s), Street Lights
Subdivision STARKEY RANCH VILLAGE 1 PH 3
Elementary School Starkey Ranch K-8
Middle School Starkey Ranch K-8
High School River Ridge High-PO
APN 17-26-21-0020-04900-0060
Zoning MPUD
Directions Heart Pine Ave To Berrypick Trail- Turn Right. Take That To Batten Lane Turn Right. Turn Left Into Alley Behind Abrams Trail. House On Right. You Can Also Park On Rangeland.
Lot/ Land Details
Road Surface Type Paved
Road Responsibility Public Maintained Road
We are not permitted to show value estimates for this property.
  • Jul 2025
    Public Records
  • Jul 9, 2025 Sold
    $500,000
  • Jun 2025
    mls logo MLS # W7875228
  • Jun 30, 2025 Sold
    $500,000 (-2.9%)
  • May 28, 2025 Pending
  • May 8, 2025 Listed
    $515,000 (+84.6%)
  • Mar 2018
    Public Records
  • Mar 28, 2018 Sold
    $279,000
  • Year Property taxes Tax assessment
  • 2024
    $7,355 +4.0%
    $274,150 +3.0%
  • 2023
    $7,069 +6.1%
    $266,170 +3.0%
  • 2022
    $6,661 +5.1%
    $258,420 +3.0%
  • 2021
    $6,337 +4.0%
    $250,900 +1.4%
  • 2020
    $6,092 +2.5%
    $247,443 -0.47%
  • 2019
    $5,945 +105.3%
    $248,619 +525.25%
  • 2018
    $2,895 +7.0%
    $39,763 -18.46%
  • 2017
    $2,705 +5.8%
    $48,763 +1.3%
  • 2016
    $2,556
    $48,137
  • 3056 Abrams Trl
    $500K
  • 33556
    $749K -5% y/y
  • Odessa
    $749K -5% y/y
No chart available
Statistics calculated by Movoto
Est. value Bed/bath Sqft mi
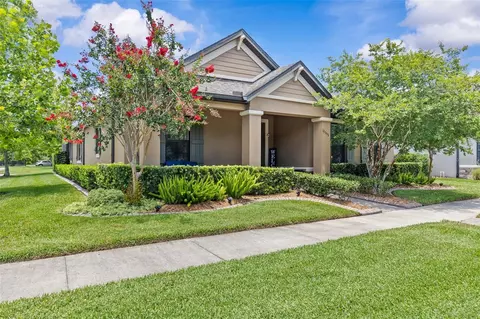
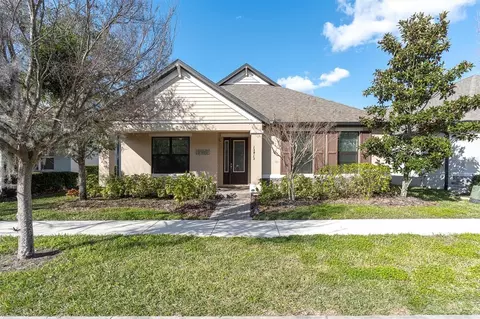
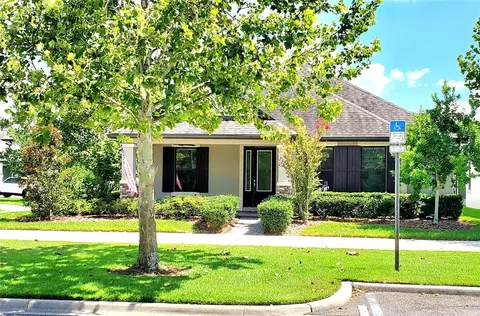
3044 Abrams Trl, Odessa, FL 33556 $591,000 3/— 2,502 0.01
3032 Abrams Trl, Odessa, FL 33556 $480,000 3/2 2,141 0.02
3028 Abrams Trl, Odessa, FL 33556 $448,000 3/2 1,765 0.02
3023 Puller Trl, Odessa, FL 33556 $419,000 3/2 1,765 0.03
12748 Rangeland Blvd, Odessa, FL 33556 $533,000 —/— 2,233 0.03
3011 Puller Trl, Odessa, FL 33556 $551,000 —/— 2,446 0.03
3016 Abrams Trl, Odessa, FL 33556 $615,000 4/3 2,446 0.03
3005 Puller Trl, Odessa, FL 33556 $457,000 3/2 1,765 0.03

Estimated values are based on public record data and automated valuation models. Values are not guaranteed and may not reflect current market conditions.
Thinking of selling? Get a Cash Offer.

  • A smooth, fast sale
  • Skip staging and repairs
  • No strings attached
6/10
River Ridge High School
public Grades PK, 9-12
Pasco
Source: GreatSchools.org © 2026. All rights reserved.

Around the neighborhood

Explore everything this neighborhood has to offer.
By entering my info and clicking Ask a Question below, I am providing my e-signature and express written consent to receive marketing emails, calls, and texts (including via automatic telephone dialing systems, AI generative, artificial or pre-recorded voice technology) relating to my inquiry from Movoto (and parties calling/messaging on their behalf) even if my number appears on the company, state, or national Do Not Call Registry. You also agree to ourTerms and Conditions and Privacy Policy. Consent not required to receive services (call 1-844-420-1270 to be connected without providing consent).

Nearby recently sold homes in Odessa, FL

Nearby homes for sale in Odessa, FL

Newest listings in 33556

  • Real Estate
  • FL
  • Hillsborough County
  • Odessa
  • 33556
  • 3056 Abrams Trl
Meet with a real estate agent today (844) 430-0869
The multiple listing information is provided by Stellar MLS. IDX information is provided exclusively for consumers’ personal, non-commercial use and that it may not be used for any purpose other than to identify prospective properties consumers may be interested in purchasing. Information deemed reliable but not guaranteed to be accurate. Buyer to verify all information. The information provided is for consumers' personal, non-commercial use and may not be used for any purpose other than to identify prospective properties consumers may be interested in purchasing. Listing information updated every 15 minutes. Terms of use & Privacy Policy, California Privacy Info. Copyright © 2005 - 2026 Movoto, Inc. All rights reserved. Equal Housing Opportunity CalDRE CalDRE #01517281
Movoto Real Estate is committed to ensuring accessibility for individuals with disabilities. We are continuously working to improve the accessibility of our web experience for everyone. We welcome feedback and accommodation requests, please submit them here.
Stellar MLS
The real estate listing data marked with this icon comes from the IDX program of the Stellar MLS. All information provided is deemed reliable but is not guaranteed and should be independently verified. Listings displayed on this website may be subject to prior sale or removal from sale; availability of any listing should always be independently verified. Listing information is provided exclusively for consumers’ personal, non-commercial use, solely to identify potential properties for potential purchase; all other use is strictly prohibited and may violate relevant federal and state law.
Requests for information regarding mortgage products will be directed to Movoto.com affiliate, Lower, LLC - a licensed Mortgage Lender (NMLS #1124061), or, based on your location, may be redirected to a participating mortgage marketing partner that may pay Lower, LLC for any consumer contact information provided through this site.