Movoto Real Estate
Sold on 07/01/2025
  • Map Image
  • Map Image
  • Map Image

18521 Wayne Rd, Odessa, FL 33556

$5,200,000

Last sold 07/01/2025 after 12 Days

  • 6

    bed

  • 8

    bath

  • 9,922

    Sqft ($524/Sqft)

House not for sale

About 18521 Wayne Rd

Property type House
Year built 2013
HOA fee $150/month
Lot size 4.75 Acre
Parking 8 garage spaces
Property description
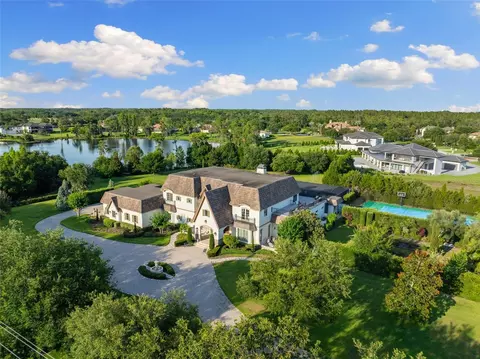
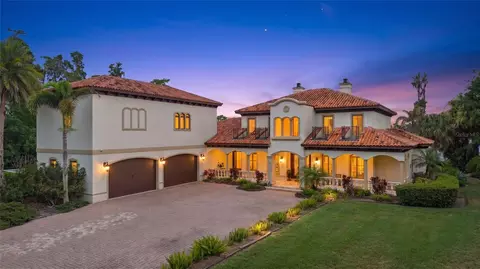
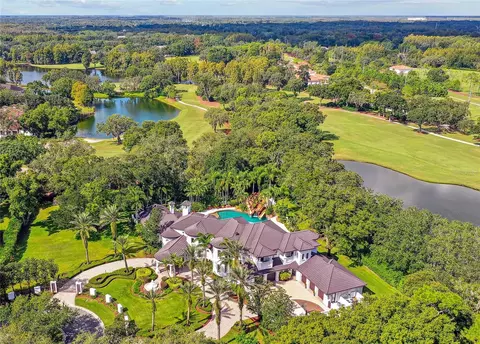
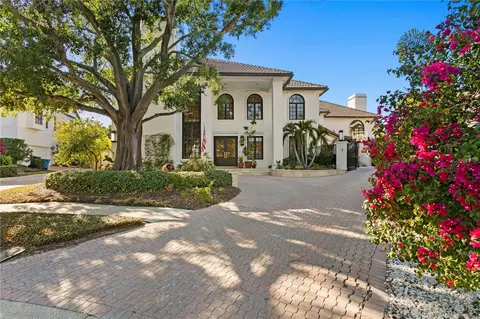
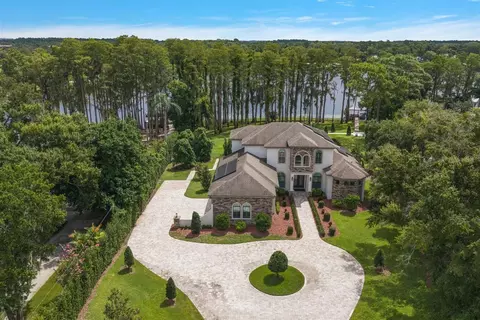
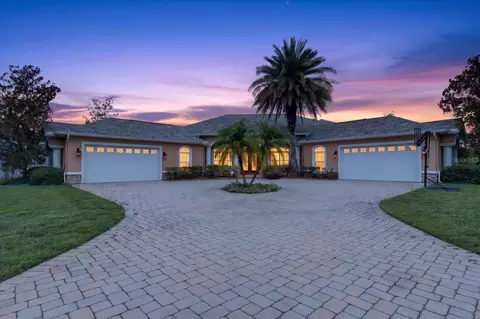
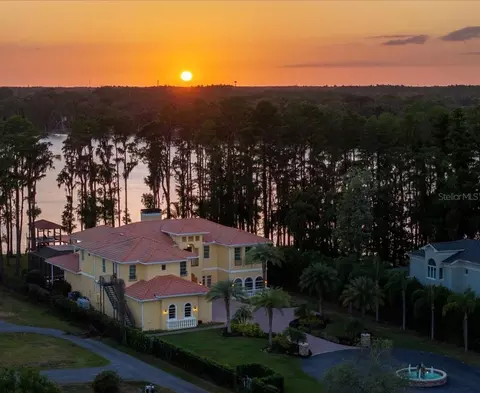
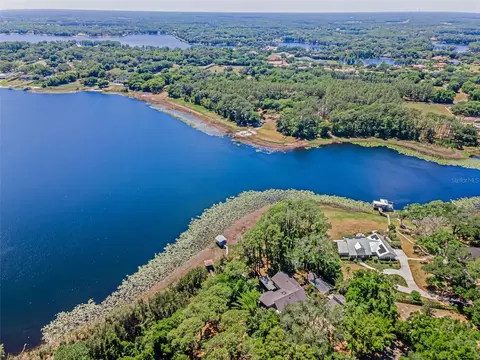
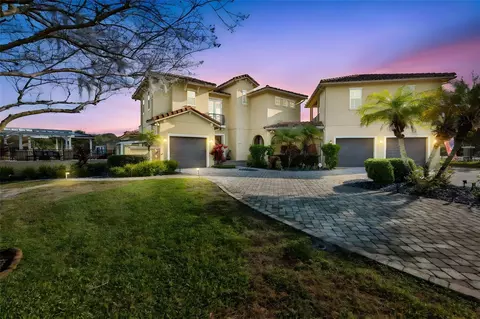
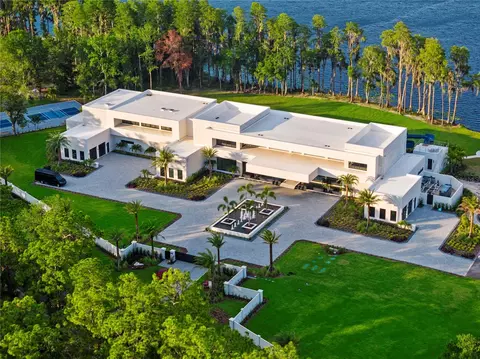
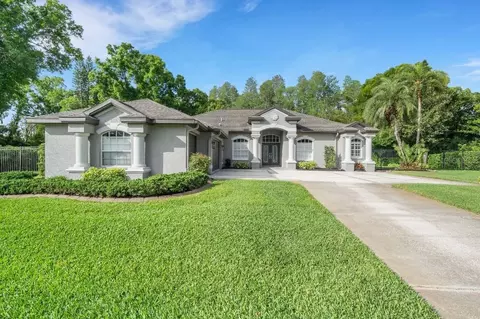
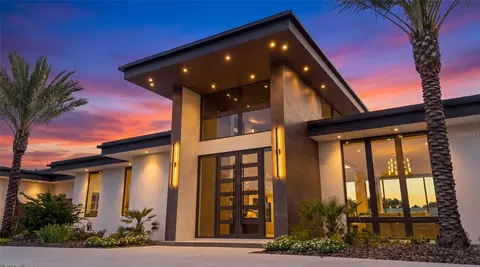
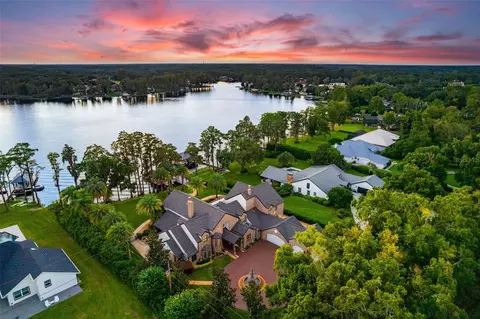
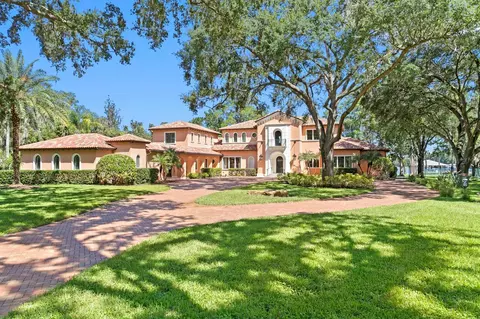
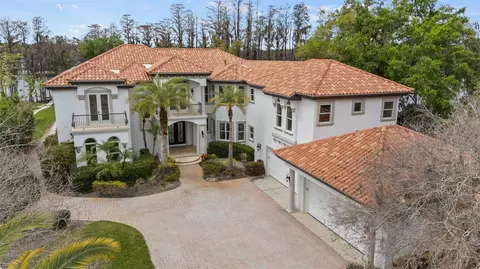
Welcome to 18521 Wayne Road — a gated luxury estate boasting nearly 10,000 square feet of living space and almost 15,000 under roof on 4.75 acres, complete with lake views, manicured grounds, privacy hedging, and resort-style amenities. Offered for the first time, this custom-built architectural masterpiece blends elegant design, smart home technology, and modern convenience. The residence includes 6 bedrooms, 7 full bathrooms, 1 half bath, two stories, and an elevator for seamless access. A Control4 system manages lighting, audio, security, and climate, with zoned thermostats in each bedroom and Anderson double-pane windows throughout. Enter through a private gate leading to a circular drive with a fountain, surrounded by lush landscaping and striking curb appeal. Outdoor highlights include a perennial garden, tennis/basketball court, fruit trees, firepit, and a 1,319 sq ft second-story balcony. An 8-car garage with tandem bays and a utility garage offers ample space for a car collection. Inside, a grand foyer with chandelier, spiral staircase, and stone and marble flooring sets the tone. The heart of the home is the expansive family room and kitchen—ideal for entertaining. The family room features soaring ceilings and French doors opening to the 1,169 sq ft covered lanai and pool area. The chef’s kitchen is both elegant and functional, anchored by a large island and outfitted with a built-in Meile coffee system, Viking double ovens, gas cooktop beneath a stone range hood, double dishwashers, double microwaves, pot filler, two sinks, under-cabinet lighting, and cabinet garage. A hidden walk-in pantry includes extra refrigeration and storage, while a nearby wine cellar adds sophistication. Enjoy courtyard views from the kitchen, along with a breakfast nook and a formal dining room ideal for gatherings. The left wing features an entertainment room with bar, pool table area, private movie theater, and two bonus rooms currently used as a gym and art studio. Sliders open to the covered lanai with an outdoor kitchen, gas fireplace, and floating TV—perfect for indoor-outdoor living. Tucked away is a maids’ quarters with guest bedroom and en-suite bath, ideal for live-in staff or extended stays. Nearby, a large laundry room includes two washers, two dryers, and built-in cabinetry. The right wing features a formal living room with fireplace, executive office with private loggia, and a luxurious primary suite with tray ceilings, fireplace, wet bar, lanai access, and spa-style bath with jacuzzi tub, walk-in shower, and dual walk-in closets—one with center island. Upstairs, accessible by elevator or two staircases, are four additional bedrooms with en-suite baths, plus a loft with built-in desk and reading nook. A spacious bonus room includes a walk-in closet, wet bar with mini fridge and microwave, and access to the second-floor balcony—perfect as a game room or flex space. Step into your private backyard oasis: a 60,000-gallon saltwater pool with rock wall, waterslide, 12-person jacuzzi, charming bridge, and in-floor cleaning system. An outdoor shower and extra storage complete the space. Additional features include a whole-house 48kW generator, three new water heaters, a 1,000-gallon buried propane tank, five zoned HVAC systems, invisible fence, and generous storage throughout. Complete with a private dock, security system, and luxury amenities, this is an exclusive opportunity to own a landmark Odessa estate.
Listed by
Listing Agent - Austin Marks
Listing Agent Contact: (305) 851-2820
Listing Office - COMPASS FLORIDA LLC
Source: Stellar MLS mls logo
MLS#TB8398603 • last updated 1 year ago
Movoto checked Stellar MLS for data 12 minutes ago
Overview
Cooling/AC Central Air
Levels/Style 2, Two, French Provincial
Type Residential
SubType Single Family Residence
Status Pending
MLS # TB8398603
SqFt 9922
Lot Size (Acres) 4.75
Lot Size (SqFt) 206910
Property Tax 41914.12
Year Built 2013
HOA Name Bill McCloud
HOA Fee 1800, Annually
Interior
Total # Bathrooms 8
# Full Baths 7
# Half Baths 1
# Bedrooms 6
Total # of Rooms 15
Laundry Laundry Room
Interior Features Crown Molding, High Ceilings, Kitchen/Family Room Combo, Primary Bedroom Main Floor, Smart Home, Solid Wood Cabinets, Stone Counters, Tray Ceiling(s), Walk-In Closet(s), Wet Bar, Window Treatments
Exterior
Exterior Balcony, Courtyard, French Doors, Lighting, Outdoor Grill, Outdoor Kitchen, Outdoor Shower, Storage, Tennis Court(s)
Roof Tile
Foundation Slab
# Garage Spaces 8
Amenities / Utilities
Utilities Desc BB/HS Internet Available, Cable Connected, Electricity Connected, Propane
Sewer Septic Tank
Spa Desc Heated
Location
Waterfront Lake Front
County Hillsborough
Subdivision KEYSTONE RESERVE SUB
Elementary School Hammond Elementary School
Middle School Sergeant Smith Middle-HB
High School Steinbrenner High School
APN U-10-27-17-71D-000000-00017.0
Zoning PD
Directions Tarpon Springs Road To Wayne Road To Address. Home Will Be On The Left.
Lot/ Land Details
Road Surface Type Paved
We are not permitted to show value estimates for this property.
  • Jul 2025
    mls logo MLS # TB8398603
  • Jul 23, 2025 Sold
    $5,200,000 (-1.0%)
  • Jul 3, 2025 Pending
  • Jun 19, 2025 Listed
    $5,250,000 (+2087.5%)
  • Feb 2010
    Public Records
  • Feb 4, 2010 Sold
    $240,000 (-12.7%)
  • Mar 2004
    Public Records
  • Mar 23, 2004 Sold
    $275,000
  • Year Property taxes Tax assessment
  • 2024
    $41,914 +2.8%
    $2,392,747 +3.0%
  • 2023
    $40,788 +2.6%
    $2,323,055 +3.0%
  • 2022
    $39,744 +0.8%
    $2,255,393 +3.0%
  • 2021
    $39,427 +0.8%
    $2,189,702 +1.4%
  • 2020
    $39,114 +1.4%
    $2,159,469 +2.3%
  • 2019
    $38,560 +1.7%
    $2,110,918 +1.9%
  • 2018
    $37,898 +1.0%
    $2,071,558 -9.51%
  • 2017
    $37,531 +0.3%
    $2,289,378 +15.21%
  • 2016
    $37,413 -1.2%
    $1,987,218
  • 2015
    $37,865
  • 18521 Wayne Rd
    $5.2M
  • 33556
    $749K -5% y/y
  • Odessa
    $749K -5% y/y
No chart available
Statistics calculated by Movoto
Est. value Bed/bath Sqft mi
18702 Hillstone Dr, Odessa, FL 33556 $4,000,000 4/— 7,670 0.06
18530 Wayne Rd, Odessa, FL 33556 $1,495,000 4/3 2,662 0.06
18520 Wayne Rd, Odessa, FL 33556 $1,259,000 3/2 2,212 0.07
18540 Wayne Rd, Odessa, FL 33556 $1,360,000 5/2 3,238 0.07
18500 Wayne Rd, Odessa, FL 33556 $1,241,000 4/4 2,894 0.08
18450 Wayne Rd, Odessa, FL 33556 $2,383,000 5/— 5,322 0.09
18610 Wayne Rd, Odessa, FL 33556 $1,339,000 1/1 435 0.1
18710 Hillstone Dr, Odessa, FL 33556 $4,027,000 5/— 7,099 0.1

Estimated values are based on public record data and automated valuation models. Values are not guaranteed and may not reflect current market conditions.
Thinking of selling? Get a Cash Offer.

  • A smooth, fast sale
  • Skip staging and repairs
  • No strings attached
9/10
6/10
8/10
Source: GreatSchools.org © 2026. All rights reserved.

Around the neighborhood

Explore everything this neighborhood has to offer.
By entering my info and clicking Ask a Question below, I am providing my e-signature and express written consent to receive marketing emails, calls, and texts (including via automatic telephone dialing systems, AI generative, artificial or pre-recorded voice technology) relating to my inquiry from Movoto (and parties calling/messaging on their behalf) even if my number appears on the company, state, or national Do Not Call Registry. You also agree to ourTerms and Conditions and Privacy Policy. Consent not required to receive services (call 1-844-420-1270 to be connected without providing consent).

Nearby recently sold homes in Odessa, FL

Nearby homes for sale in Odessa, FL

Newest listings in 33556

  • Real Estate
  • FL
  • Hillsborough County
  • Odessa
  • 33556
  • 18521 Wayne Rd
Meet with a real estate agent today (844) 430-0869
The multiple listing information is provided by Stellar MLS. IDX information is provided exclusively for consumers’ personal, non-commercial use and that it may not be used for any purpose other than to identify prospective properties consumers may be interested in purchasing. Information deemed reliable but not guaranteed to be accurate. Buyer to verify all information. The information provided is for consumers' personal, non-commercial use and may not be used for any purpose other than to identify prospective properties consumers may be interested in purchasing. Listing information updated every 15 minutes. Terms of use & Privacy Policy, California Privacy Info. Copyright © 2005 - 2026 Movoto, Inc. All rights reserved. Equal Housing Opportunity CalDRE CalDRE #01517281
Movoto Real Estate is committed to ensuring accessibility for individuals with disabilities. We are continuously working to improve the accessibility of our web experience for everyone. We welcome feedback and accommodation requests, please submit them here.
Stellar MLS
The real estate listing data marked with this icon comes from the IDX program of the Stellar MLS. All information provided is deemed reliable but is not guaranteed and should be independently verified. Listings displayed on this website may be subject to prior sale or removal from sale; availability of any listing should always be independently verified. Listing information is provided exclusively for consumers’ personal, non-commercial use, solely to identify potential properties for potential purchase; all other use is strictly prohibited and may violate relevant federal and state law.
Requests for information regarding mortgage products will be directed to Movoto.com affiliate, Lower, LLC - a licensed Mortgage Lender (NMLS #1124061), or, based on your location, may be redirected to a participating mortgage marketing partner that may pay Lower, LLC for any consumer contact information provided through this site.