Movoto Real Estate
Sold on 11/15/2024
  • Map Image
  • Map Image
  • Map Image

11303 Echo View Dr, Odessa, FL 33556

$462,300

Last sold 11/15/2024 after 106 Days

  • 3

    bed

  • 3

    bath

  • 2,959

    Sqft ($156/Sqft)

House not for sale

About 11303 Echo View Dr

Property type House
Year built 1993
HOA fee $0/month
Lot size 0.65 Acre
Rental estimate
Property description
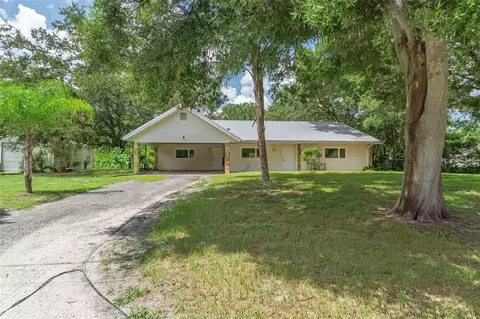
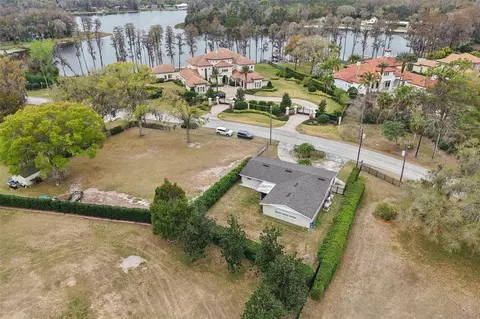
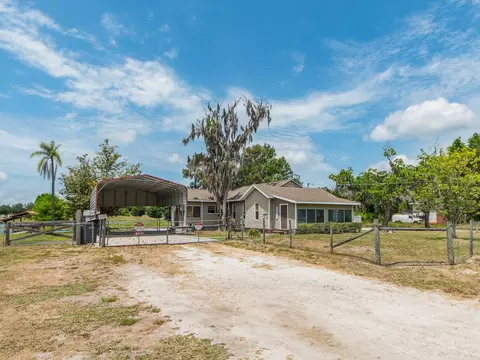
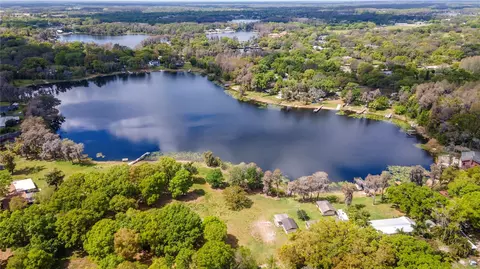
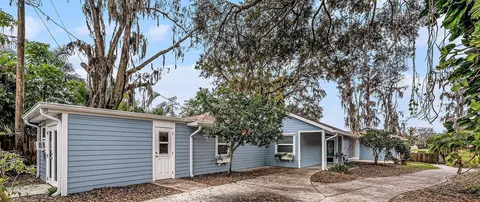
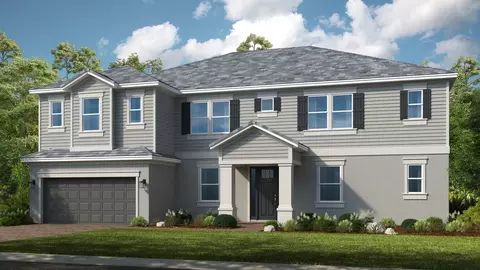
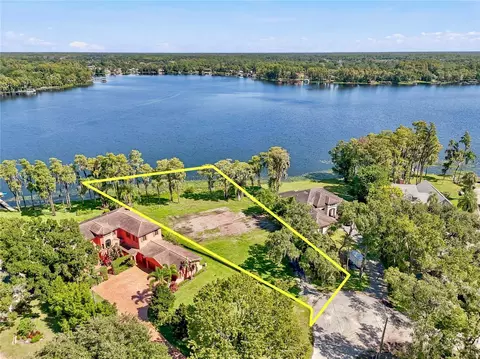
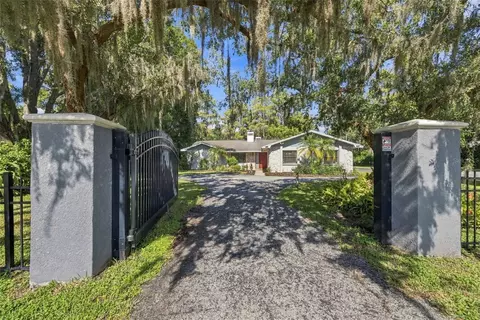
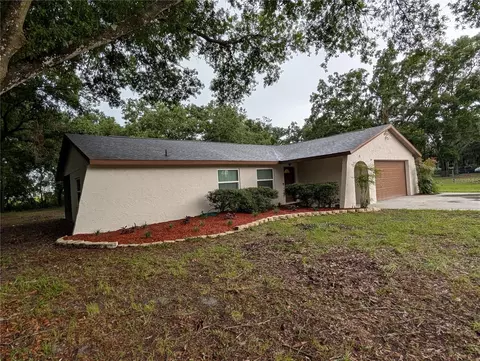
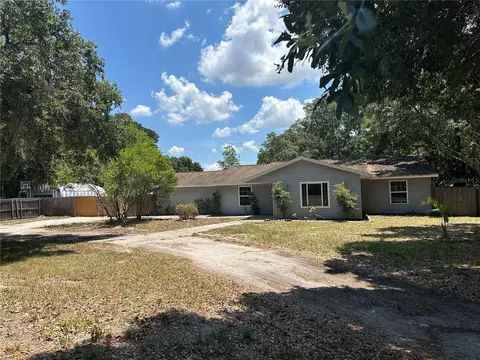
PRICE REDUCED!! Location, location, location! Sellers have a clean inspection report available for buyers review! Calling on investors or handyman buyers! 3 Spacious bedrooms with 3 full bathrooms, nearly 3,000 sf of living space but under roof sf including workshop/greenhouse & carport about 5,000 s/f! Possible in-law or separate space for multi-generational living. Home enjoys a very rustic family room with wood burning stone fireplace! Large living and dining room steps from large galley kitchen! Older appliances but they will convey with the home. Large interior laundry room and small office & indoor workshop! The sweet perks include a very large workshop (720 sf) steel building and a very unique greenhouse! Fantastic lot & great location off the beaten path in the charming area of Odessa...development in the surrounding area has homes upward of $1 Million. This property enjoys a very nice .65/acre lot and affords lots of potential. This is an oldy but goodie with anyone that can envision the tweaks needed to bring this home to its original glory. Has a long lasting metal roof and a 2 car carport as well as 9,000 watt portable generator wired to inside service & several circuits and all walls & rafters are metal stud except back office or storm room which is poured block and concrete ceiling! Well & Septic! Like an artist, the right buyer, can update this home for many years of enjoyment in the private rural community of Woods of Eden Rock!
Listed by
Listing Agent - Patti Webster
Listing Agent Contact: 813-949-7444
Listing Office - DENNIS REALTY & INV. CORP.
Source: Stellar MLS mls logo
MLS#T3546103 • last updated 1 year ago
Movoto checked Stellar MLS for data 32 minutes ago
Overview
Cooling/AC Central Air
Levels/Style 1, One, Ranch
Type Residential
Virtual Tour N/A
SubType Single Family Residence
Status Sold
MLS # T3546103
SqFt 2959
Lot Size (Acres) 0.65
Lot Size (SqFt) 28500
Property Tax 2941.79
Year Built 1993
Interior
Total # Bathrooms 3
# Full Baths 3
# Bedrooms 3
Total # of Rooms 9
Interior Features Attic Fan, Ceiling Fans(s), Living Room/Dining Room Combo, Split Bedroom, Walk-In Closet(s)
Exterior
Exterior Storage
Roof Metal
Foundation Block
Patio and Porch Patio
# Carport Spaces 2
Amenities / Utilities
Utilities Desc Cable Available, Electricity Connected, Sewer Connected, Street Lights
Sewer Septic Tank
Security Features Smoke Detector(s)
Location
View Trees/Woods
County Hillsborough
Subdivision WOODS OF EDEN ROCK UNIT 1
Elementary School Hammond Elementary School
Middle School Sergeant Smith Middle-HB
High School Sickles-HB
APN U-28-27-17-024-000000-00027.0
Zoning ASC-1
Directions From Dale Mabry & Van Dyke Go West On Van Dyke To South On Gunn Highway To West On Race Track Stay On Race Track Follow Round About To Right Or North On McGlamery Road To Left On Echo View...to Address
Lot/ Land Details
Road Surface Type Paved
Road Responsibility Public Maintained Road
We are not permitted to show value estimates for this property.
  • Dec 2024
    Public Records
  • Dec 31, 2024 Sold
    $462,300
  • Dec 2024
    mls logo MLS # T3546103
  • Dec 18, 2024 Sold
    $462,300 (-2.7%)
  • Nov 15, 2024 Pending
    —
  • Oct 27, 2024 Price Change
    $475,000 (-4.8%)
  • Sep 10, 2024 Price Change
    $499,000 (-3.1%)
  • Aug 1, 2024 Listed
    $515,000
  • Year Property taxes Tax assessment
  • 2024
    $3,085 +4.9%
    $206,113 +3.0%
  • 2023
    $2,942 +3.4%
    $200,110 +3.0%
  • 2022
    $2,845 +1.5%
    $194,282 +3.0%
  • 2021
    $2,802 +3.3%
    $188,623 +1.4%
  • 2020
    $2,714 +3.6%
    $186,019 +2.3%
  • 2019
    $2,620 -6.8%
    $181,837 +1.9%
  • 2018
    $2,812 +1.5%
    $178,447 -5.52%
  • 2017
    $2,769 +1.1%
    $188,871 +10.33%
  • 2016
    $2,739 -1.1%
    $171,182
  • 2015
    $2,769
    —
  • 11303 Echo View Dr
    $462K
  • —
  • 33556
    $745K -1% y/y
  • Odessa
    $745K -1% y/y
No chart available
Statistics calculated by Movoto
Est. value Bed/bath Sqft mi
11304 Echo View Dr, Odessa, FL 33556 $485,000 2/2 1,346 0.05
11301 Echo View Dr, Odessa, FL 33556 $1,177,000 6/4 4,050 0.05
11302 Echo View Dr, Odessa, FL 33556 $638,000 4/3 2,466 0.05
11306 Hutchens Ave, Odessa, FL 33556 $694,000 3/2 2,200 0.06
11304 Hutchens Ave, Odessa, FL 33556 $520,000 3/2 1,616 0.06
11307 Echo View Dr, Odessa, FL 33556 $703,000 3/3 2,823 0.07
11306 Echo View Dr, Odessa, FL 33556 $585,000 3/2 1,787 0.07
16302 Mcglamery Rd, Odessa, FL 33556 $699,000 4/4 2,098 0.07

Estimated values are based on public record data and automated valuation models. Values are not guaranteed and may not reflect current market conditions.
Thinking of selling? Get a Cash Offer.

  • A smooth, fast sale
  • Skip staging and repairs
  • No strings attached
9/10
6/10
7/10
Source: GreatSchools.org © 2026. All rights reserved.

Around the neighborhood

Explore everything this neighborhood has to offer.
By entering my info and clicking Ask a Question below, I am providing my e-signature and express written consent to receive marketing emails, calls, and texts (including via automatic telephone dialing systems, AI generative, artificial or pre-recorded voice technology) relating to my inquiry from Movoto (and parties calling/messaging on their behalf) even if my number appears on the company, state, or national Do Not Call Registry. You also agree to ourTerms and Conditions and Privacy Policy. Consent not required to receive services (call 1-844-420-1270 to be connected without providing consent).

Nearby recently sold homes in Odessa, FL

Nearby homes for sale in Odessa, FL

Newest listings in 33556

  • Real Estate
  • FL
  • Hillsborough County
  • Odessa
  • 33556
  • 11303 Echo View Dr
Meet with a real estate agent today (844) 430-0869
The multiple listing information is provided by Stellar MLS. IDX information is provided exclusively for consumers’ personal, non-commercial use and that it may not be used for any purpose other than to identify prospective properties consumers may be interested in purchasing. Information deemed reliable but not guaranteed to be accurate. Buyer to verify all information. The information provided is for consumers' personal, non-commercial use and may not be used for any purpose other than to identify prospective properties consumers may be interested in purchasing. Listing information updated every 15 minutes. Terms of use & Privacy Policy, California Privacy Info. Copyright © 2005 - 2026 Movoto, Inc. All rights reserved. Equal Housing Opportunity CalDRE CalDRE #01517281
Movoto Real Estate is committed to ensuring accessibility for individuals with disabilities. We are continuously working to improve the accessibility of our web experience for everyone. We welcome feedback and accommodation requests, please submit them here.
Stellar MLS
The real estate listing data marked with this icon comes from the IDX program of the Stellar MLS. All information provided is deemed reliable but is not guaranteed and should be independently verified. Listings displayed on this website may be subject to prior sale or removal from sale; availability of any listing should always be independently verified. Listing information is provided exclusively for consumers’ personal, non-commercial use, solely to identify potential properties for potential purchase; all other use is strictly prohibited and may violate relevant federal and state law.
Requests for information regarding mortgage products will be directed to Movoto.com affiliate, Lower, LLC - a licensed Mortgage Lender (NMLS #1124061), or, based on your location, may be redirected to a participating mortgage marketing partner that may pay Lower, LLC for any consumer contact information provided through this site.