Movoto Real Estate
Sold on 06/23/2026
James Skorupa of Coldwell Banker Real Estate Group
  • Exterior
  • Other
  • Entry Way
  • Living
  • Dining
  • Kitchen
  • Bedroom
  • Bath
  • View/Area

401 E Prairie St, Odell, IL 60460

$375,000

Last sold 06/23/2026 after 54 Days

  • 5

    bed

  • 3

    bath

  • 3,024

    Sqft ($124/Sqft)

House not for sale

About 401 E Prairie St

Property type House
Neighborhood
Year built 1905
HOA fee $0/month
Parking 2 garage spaces
Property description
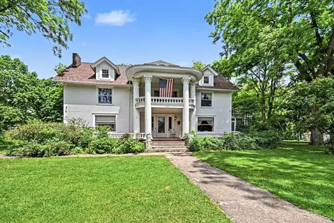
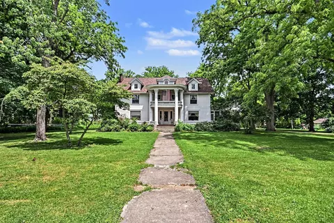
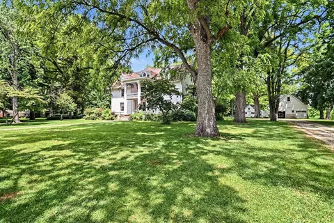
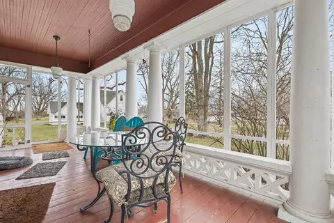
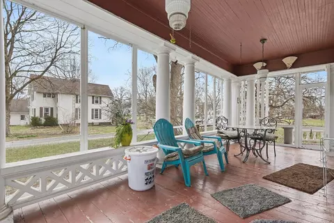
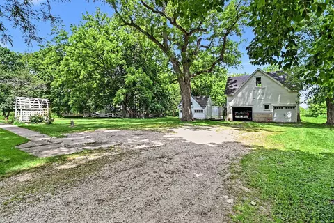
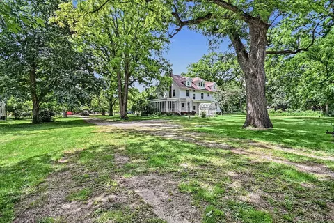
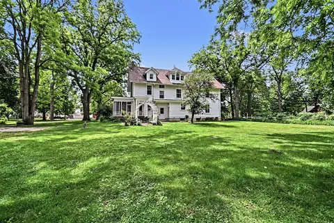
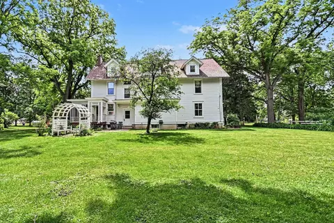
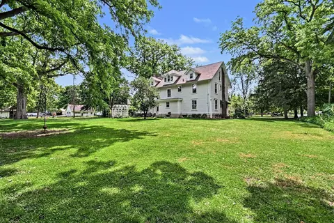
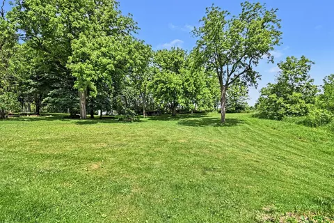
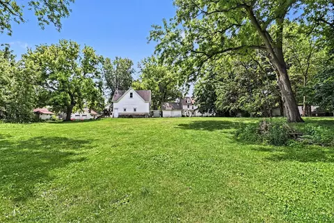
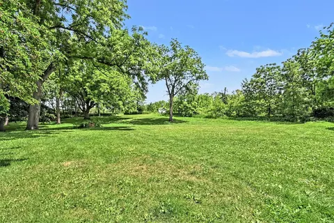
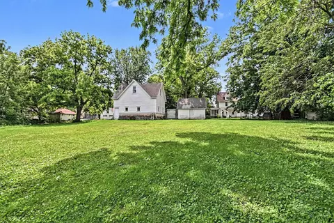
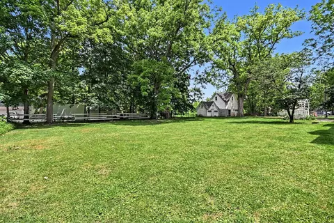
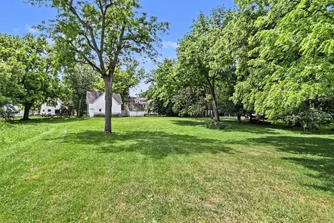
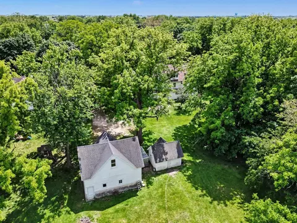
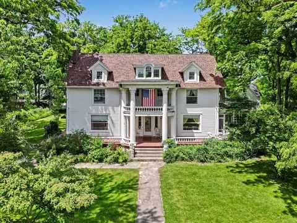
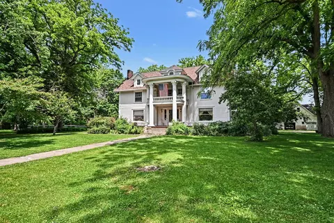
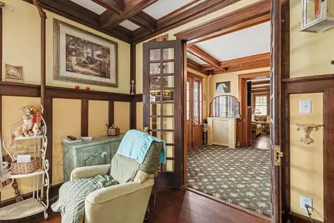
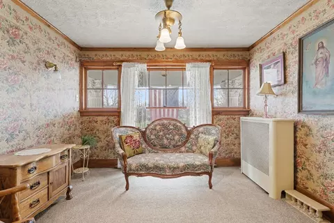
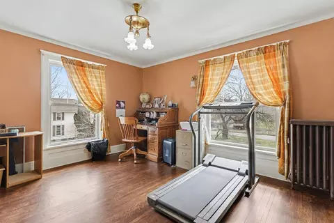
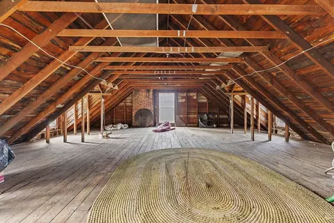
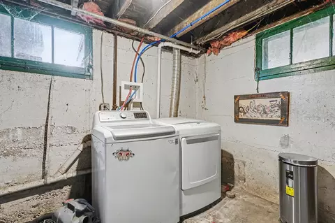
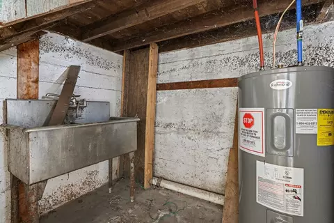
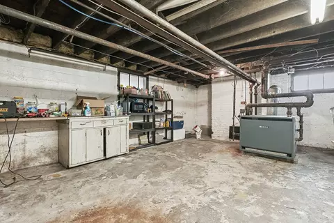
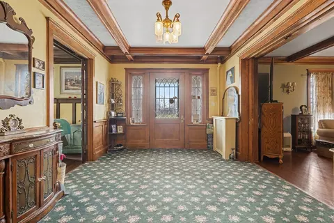
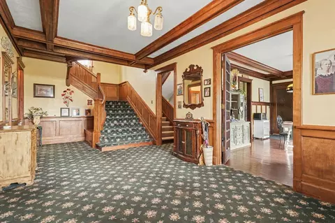
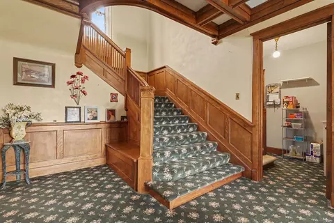
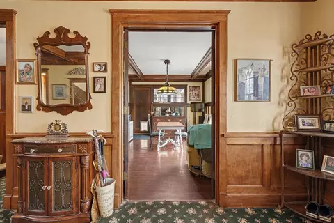
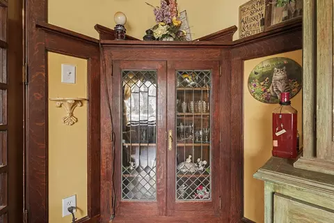
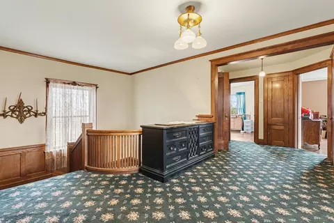
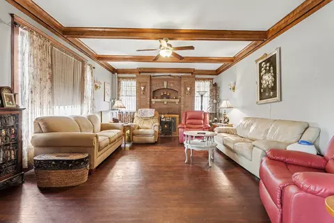
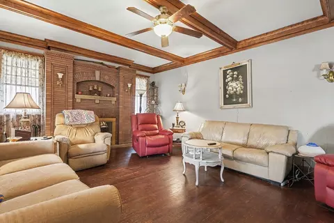
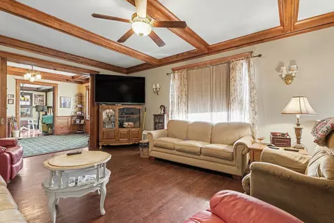
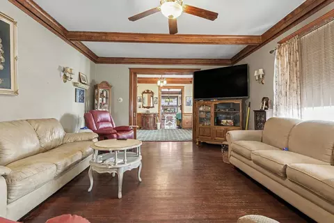
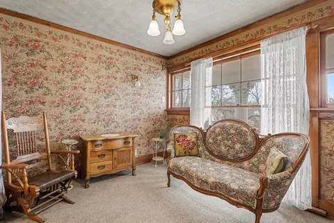
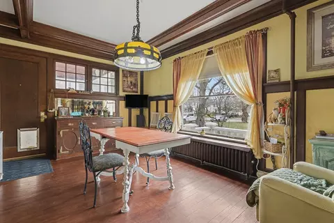
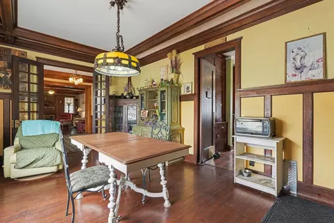
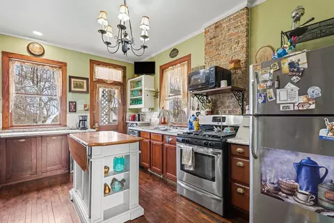
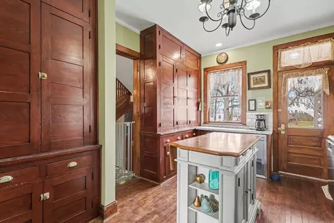
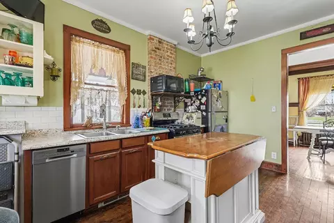
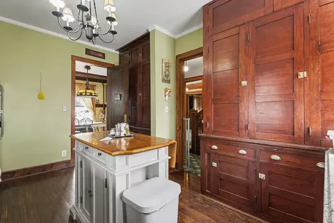
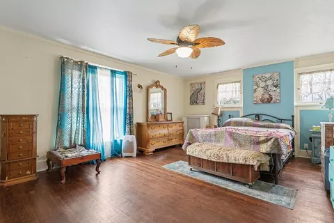
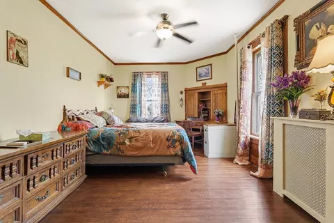
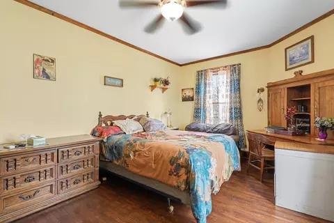
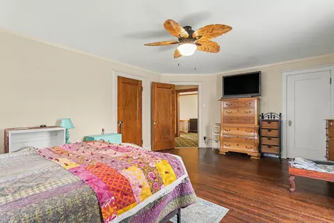
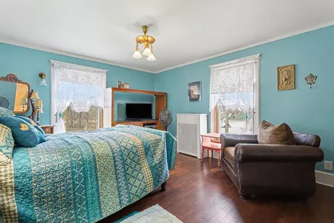
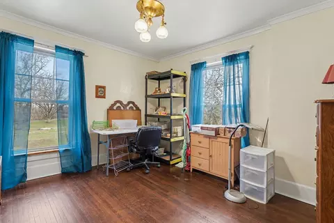
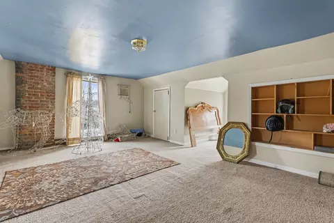
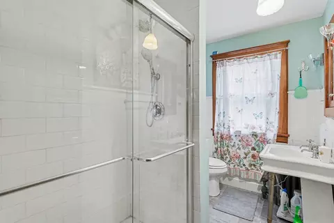
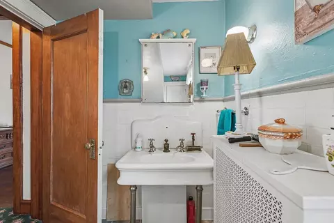
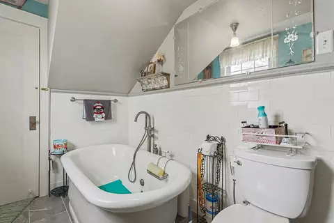
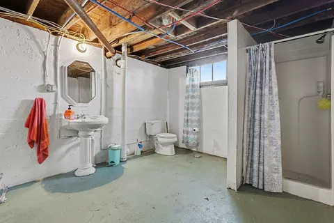
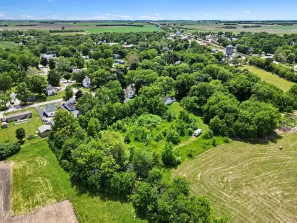
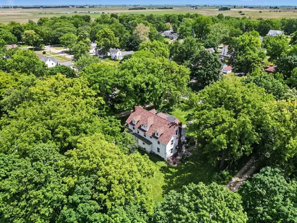
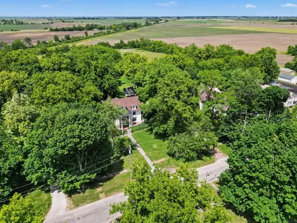
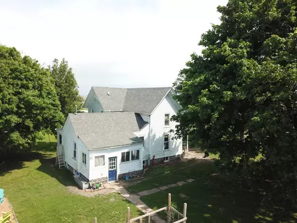
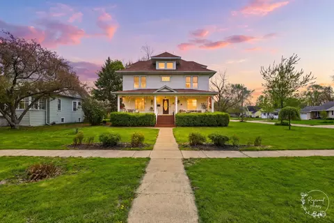
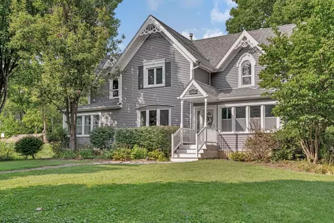
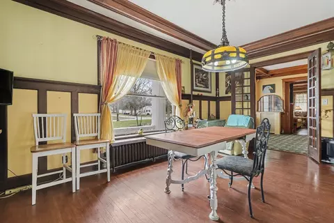
Absolutely Beautiful! This Fabulous-Five-Bedroom, Three-Bathroom Mansion-Style Estate situated on 1.3-1.4 Acres is incredible! The Two-Three Story Home which has over 4,000 sq. Ft. of living space, was a former Illinois State Senators Home and has a Coach house, mini-coach house and filled with impeccable Quality, millwork and Detail thru out! From the moment you drive-up, the impressive Home is flanked at the entrance with Four-Corinthian Columns topped with a second floor Veranda and a Large-front complimentary deck-porch! A Formal Entryway with leaded Glass Doors w/sidelights, opens into an inviting-Large Grand-Foyer with a an eye-catching Grand style sweeping Staircase along with a wood-beamed ceiling and beautiful detailed millwork-woodwork that looks like it was just completed yesterday. The adjoining Living-Great Room, also with a beamed ceiling, has a 7-8 Ft. wide Brick Fireplace with flanking windows, dark-rich looking, original Hardwood Floors, light sconces and thick private-pocket doors. On the other side of the Foyer is French doors leading to a grand Formal Dining Room, also with a stunning wood-beamed ceiling, hardwood Floors and a wonderful glass, built in corner display credenza and a built China Cabinet. From the the Dining room is access to a wonderful screened-in Florida Room with columns, perfect for those nice Spring and Summer mornings to have Breakfast, Lunch or having an evening drink watching the Moon come up. The Kitchen, with has access from the Dining room or from a common hall, has an entire wall of built-in Pantry shelves and cupboards. There is a center Island and multiple Cherry wood cabinets along with a Stainless steel, refrigerator, stove, Dishwasher and wine cooler and has access to the outside. There is a First-Floor Bedroom that could also be a First-Floor Master Bedroom, Guest Bedroom, Mother/Father-in Law's Bedroom or Office, with an adjacent Full Bathroom next to it. From the Grand Foyer, the Staircase leads to Four additional Bedrooms, a 2nd Floor Bathroom a Sitting Room and a 3rd Staircase leading to a Finished 3rd Floor. The Large Master Bedroom, as with all the Bedrooms, has Hardwood floors and has a spacious 2nd Bedroom with a vanity sink and a connecting door that could also be a Baby or Child's room. The 2nd floor Bathroom has a walk-in shower. A front Sitting room overlooks the 2nd floor Balcony Veranda above the entrance and there is a 2nd Staircase with a private door leading down to near the kitchen and rear service area. A 3rd staircase goes up to a large 3rd-floor finished room with window dormers that could be an Office or Theatre-Family Room. There is a door leading to a tall attic room also with additional window dormers that could be finished in to an additional approx.1000 Square Ft. of living space. From the Grand Foyer there is access to a hall that goes to the Kitchen and rear service door and to the English Basement which has solid Concrete-exterior walls and has four additional rooms along with a 3rd Full Bathroom and Laundry Room, great for finishing. The rear service door goes outside to a 2-Car Garage Coach House that has future potential to have living space room above and also a Heated and air conditioned mini-coach style House that has a workshop in there now that could be a variety of other possibilities. A Brand New Architectural Roof was just put on late May, 2026. Ceiling Fans in some rooms and insulated window coverings. The Grand Foyer, 2nd floor center-Hall and 2nd floor Sitting Room more than likely have Hardwood Floors. Property would easily cost well over $1,000,000. to build and duplicate this Outstanding Estate Home! You will Love the peacefulness and tranquility of this Friendly small town!
Listed by
Listing Agent - James Skorupa
Listing Office - Coldwell Banker Real Estate Group
Source: MRED mls logo
MLS#12634905 • last updated 2 months ago
Movoto checked MRED for data 10 minutes ago
Overview
Cooling/AC Window Unit(s)
Levels/Style Traditional
MLS # 12634905
Virtual Tour N/A
Status Closed
SubType 2 Stories
Living Area 3024
Type Detached Single
Property Tax $ 7612
Year Built 1905
HOA Fee $ Not Applicable
Interior
# Full Baths 3
Dining Room Separate
Total # of Rooms 13
Accessibility Features No
# Fireplaces 1
Fireplace Wood Burning, Living Room
Windows Drapes
Exterior
Foundation Concrete Perimeter
# Garage Spaces 2
Exterior Features Balcony
Lot Desc 1.0-1.99 Acres, Mature Trees
Amenities / Utilities
Sewer/ Septic Desc Public Sewer
Water Source Public
HOA Fee Includes None
Location
Area Odell
County Livingston
Elementary School Odell Grade School
Elementary School District 435
High School Pontiac High School
Middle School District 435
Middle School Odell Grade School
High School District 90
APN 101003451035
Directions Interstate I-55 South Of Dwight To The Odell Exit And Then Go East 1/2-mile To Prairie Street.
We are not permitted to show value estimates for this property.
  • Jul 2026
    mls logo MLS # 12634905
  • Jul 29, 2026 Sold
    $375,000 (+4.2%)
  • Jun 25, 2026 Active
    —
  • May 31, 2026 Price Change
    $359,900 (-10.0%)
  • Apr 30, 2026 Listed
    $399,900 (-4.8%)
  • Apr 2026
    mls logo MLS # 12599398
  • Apr 11, 2026 Price Change
    $419,900 (-12.5%)
  • Apr 4, 2026 Price Change
    $479,900 (-3.1%)
  • Mar 24, 2026 Listed
    $495,000 (+80.7%)
  • Apr 2021
    Public Records
  • Apr 23, 2021 Sold
    $274,000
  • Year Property taxes Tax assessment
  • 2024
    $7,612 +6.6%
    $109,783 +10.0%
  • 2023
    $7,142 +5.1%
    $99,802 +9.26%
  • 2022
    $6,794 +12.0%
    $91,346 +25.95%
  • 2021
    $6,063
    $72,528
  • 401 E Prairie St
    $375K
  • Odell
    —
  • 60460
    $250K -19% y/y
  • Odell
    $250K -19% y/y
No chart available
Statistics calculated by Movoto
Est. value Bed/bath Sqft mi
405 E Prairie St, Odell, IL 60460 $200,000 4/1 — 0.03
301 E Prairie St, Odell, IL 60460 $278,000 3/1 — 0.04
215 E Prairie St, Odell, IL 60460 $142,000 2/1 — 0.04
407 E Prairie St, Odell, IL 60460 $204,000 3/1 — 0.05
406 E Prairie St, Odell, IL 60460 $181,000 4/1 — 0.05
412 N Morgan St, Odell, IL 60460 $163,000 —/— — 0.05
503 E Prairie St, Odell, IL 60460 $133,000 4/1 — 0.06
507 N Oak St, Odell, IL 60460 $148,000 4/2 — 0.06

Estimated values are based on public record data and automated valuation models. Values are not guaranteed and may not reflect current market conditions.
Thinking of selling? Get a Cash Offer.

  • A smooth, fast sale
  • Skip staging and repairs
  • No strings attached
5/10
4/10
Source: GreatSchools.org © 2026. All rights reserved.

Around Odell

Explore everything this neighborhood has to offer.
By entering my info and clicking Ask a Question below, I am providing my e-signature and express written consent to receive marketing emails, calls, and texts (including via automatic telephone dialing systems, AI generative, artificial or pre-recorded voice technology) relating to my inquiry from Movoto (and parties calling/messaging on their behalf) even if my number appears on the company, state, or national Do Not Call Registry. You also agree to ourTerms and Conditions and Privacy Policy. Consent not required to receive services (call 1-844-420-1270 to be connected without providing consent).

Nearby recently sold homes in Odell, IL

Nearby homes for sale in Odell, IL

  • Real Estate
  • IL
  • Livingston County
  • Odell
  • 60460
  • 401 E Prairie St
Meet with a real estate agent today (844) 430-0869
The multiple listing information is provided by MRED MLS. IDX information is provided exclusively for consumers’ personal, non-commercial use and that it may not be used for any purpose other than to identify prospective properties consumers may be interested in purchasing. Information deemed reliable but not guaranteed to be accurate. Buyer to verify all information. The information provided is for consumers' personal, non-commercial use and may not be used for any purpose other than to identify prospective properties consumers may be interested in purchasing. Listing information updated every 15 minutes. Terms of use & Privacy Policy, California Privacy Info. Copyright © 2005 - 2026 Movoto, Inc. All rights reserved. Equal Housing Opportunity CalDRE CalDRE #01517281
Movoto Real Estate is committed to ensuring accessibility for individuals with disabilities. We are continuously working to improve the accessibility of our web experience for everyone. We welcome feedback and accommodation requests, please submit them here.
Listings courtesy of MRED MLS as distributed by MLS GRID.
Based on information submitted to the MLS GRID as of 10/15/2026. All data is obtained from various sources and may not have been verified by broker or MLS GRID. Supplied Open House Information is subject to change without notice. All information should be independently reviewed and verified for accuracy. Properties may or may not be listed by the office/agent presenting the information.
The Digital Millennium Copyright Act of 1998, 17 U.S.C. § 512 (the “DMCA”) provides recourse for copyright owners who believe that material appearing on the Internet infringes their rights under U.S. copyright law. If you believe in good faith that any content or material made available in connection with our website or services infringes your copyright, you (or your agent) may send us a notice requesting that the content or material be removed, or access to it blocked. Notices must be sent in writing by email to DMCAnotice@MLSGrid.com. The DMCA requires that your notice of alleged copyright infringement include the following information:
(1) description of the copyrighted work that is the subject of claimed infringement; (2) description of the alleged infringing content and information sufficient to permit us to locate the content; (3) contact information for you, including your address, telephone number and email address; (4) a statement by you that you have a good faith belief that the content in the manner complained of is not authorized by the copyright owner, or its agent, or by the operation of any law; (5) a statement by you, signed under penalty of perjury, that the information in the notification is accurate and that you have the authority to enforce the copyrights that are claimed to be infringed; and (6) a physical or electronic signature of the copyright owner or a person authorized to act on the copyright owner’s behalf. Failure to include all of the above information may result in the delay of the processing of your complaint.
Requests for information regarding mortgage products will be directed to Movoto.com affiliate, Lower, LLC - a licensed Mortgage Lender (NMLS #1124061), or, based on your location, may be redirected to a participating mortgage marketing partner that may pay Lower, LLC for any consumer contact information provided through this site.