Movoto Real Estate
Sold on 11/13/2023
  • Map Image
  • Map Image
  • Map Image

4926 Tilos Way, Oceanside, CA 92056

$1,399,000

Last sold 11/13/2023 for $1.31M

  • 3

    bed

  • 4

    bath

  • 2,630

    Sqft ($500/Sqft)

House not for sale

About 4926 Tilos Way

Property type House
Neighborhood
Year built 1990
HOA fee $632/month
Lot size 4,792 Sqft
Movoto estimate
Parking 2 garage spaces
Rental estimate
Property description
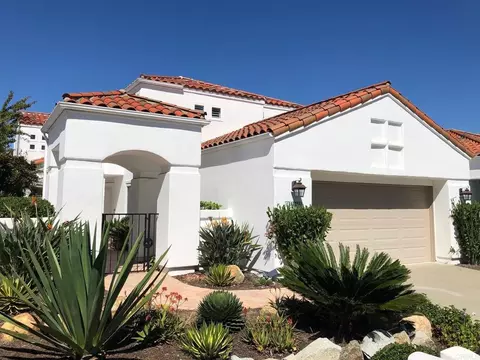
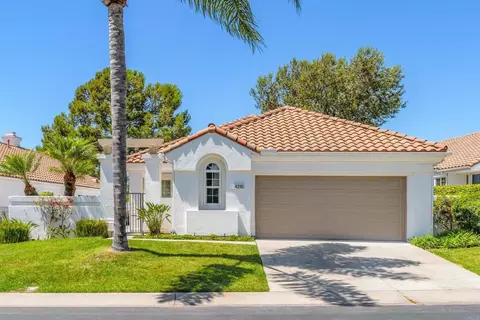
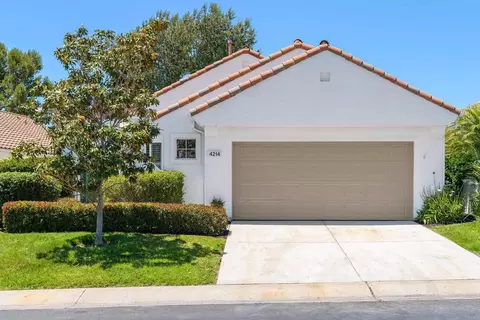
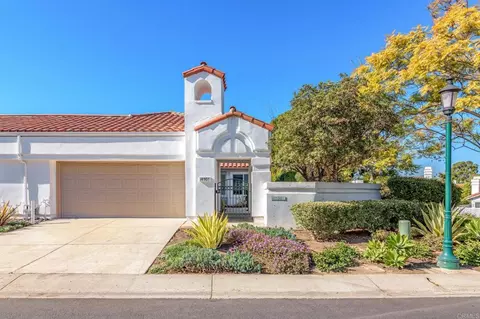
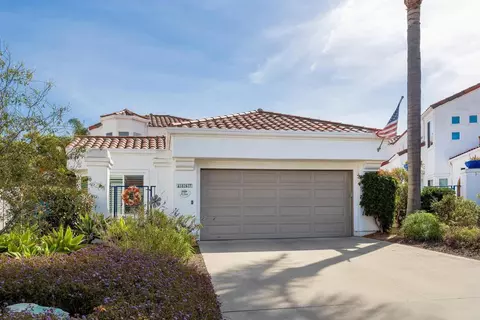
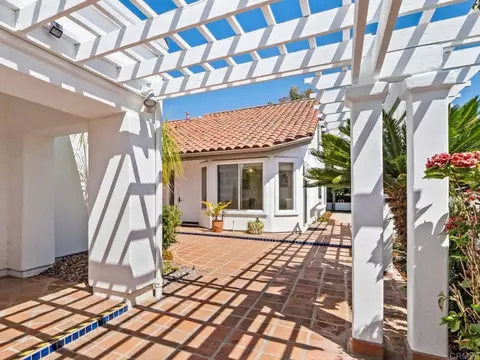
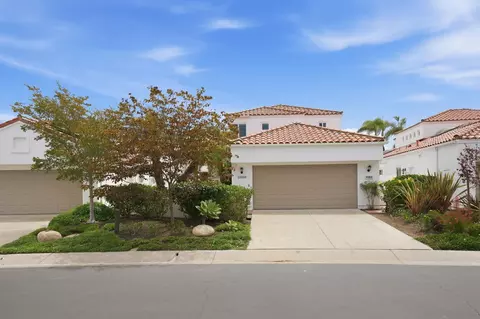
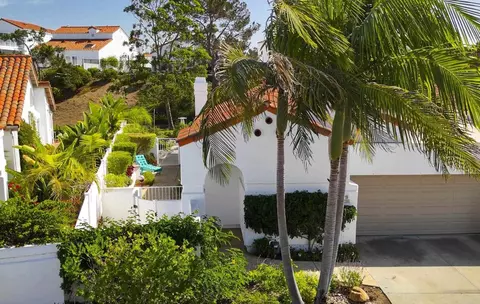
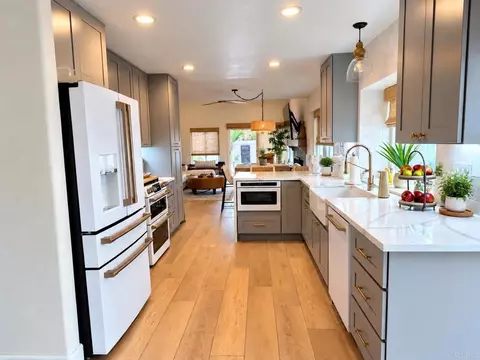
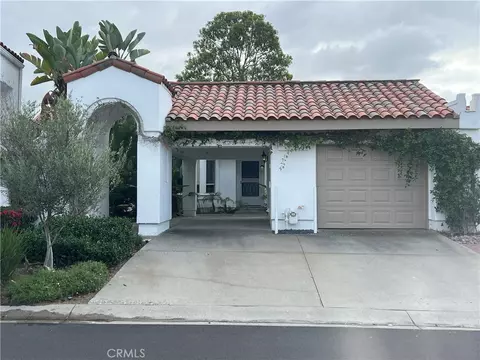
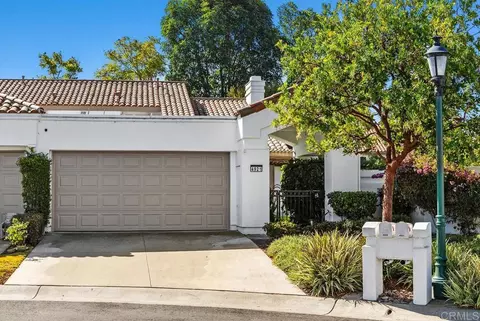
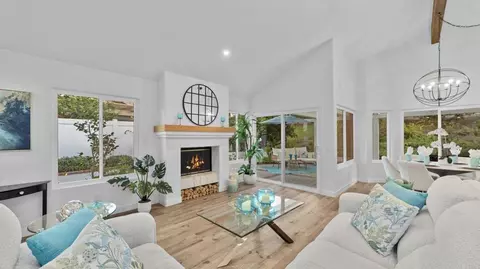
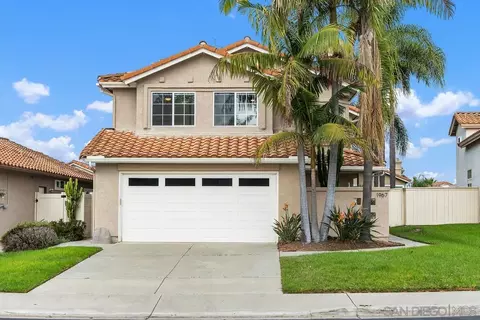
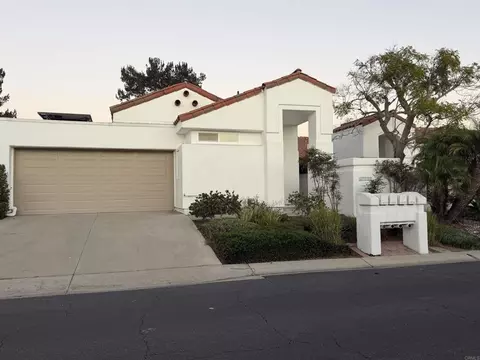
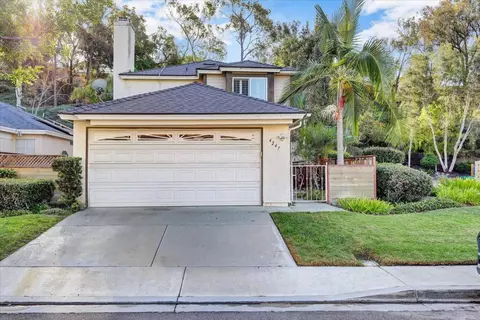
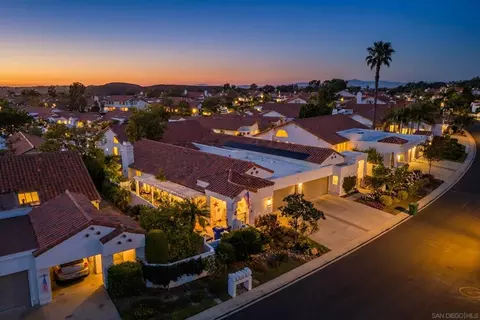
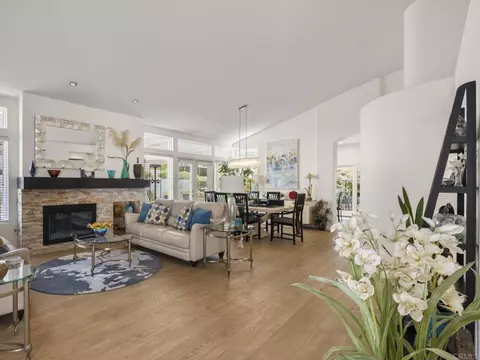
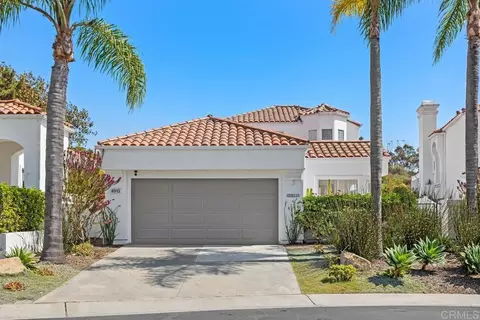
San Remo Model-2630 sq. ft. Highly desirable 2 story house located in the 55+ Aegean inspired community of OCEAN HILLS COUNTRY CLUB (on the border with Carlsbad). Owner has invested significantly in upgrades and home is move-in ready. This is a one-of-a-kind luxury home featuring retirement at its best! OCEAN HILLS COUNTRY CLUB is gated, with on-site patrol services 24/7, and offers virtually everything you could want for your leisure activities right on the premises, in one of the finest climates in the World. See list of upgrades on back of flyer. ABOUT THIS HOME..... Prepare to be captivated by the seamless blend of modern elegance and luxurious upgrades throughout. This immaculate residence has been fully upgraded to offer the epitome of comfort and style. The living room boasts a high ceiling and the family room has a beautiful Mediterranean style gas fire place along with a built-in entertainment center. You have the option of enjoying meals in the cozy kitchen dining area or the stunning formal dining room. The master bedroom is a true sanctuary with a large walk-in closet, access to a private balcony and a spa like ensuite bathroom. Additional features of this remarkable home include a unique custom built-in home office in the 3rd bedroom on the main level. The Hickory wood flooring throughout the main level exudes warmth and adds a touch of timeless beauty. The plush carpeting is top of the line with a density pad and spill proof moisture barrier. Double car garage has 2 ceiling mounted storage racks and plenty of built-in storage cabinets. This home is filled with many upgrades, including Art Nouveau leaded/beveled windows along the upper living room wall. The roof has 14 solar panels which allow you to take control of rising energy costs with safe, clean reliable energy and reduce energy bills significantly. The system is owned outright and has an EV charging port in garage. Surrounding the outside of this home are gutters with gutter guard protection installed for clean, flowing gutters. Superfluous garden window in family room-kitchen area has been removed, the ceiling and roofing extended. From the moment you step into the beautiful front courtyard with its many attractive drought resistant plants, you know this home is special. Owner has taken meticulous care in seeing that every aspect of home is in good condition, including 2 brand new AC Pro Slimline air conditioning units *2-3 Ton Modulating Up to 20 SEER. Furniture not included in sale: Kitchen Table and 4 Chairs, Love Seat in Family Room, Tea Cart in Dining Room, Furniture in Guest BR, Cedar Chest in Master BR, Fridge in Garage and BBQ on back patio.
Listed by
Listing Agent - Christian Ostergaard
Listing Office - Ocean Hills Realty
Source: CRMLS mls logo
MLS#NDP2307955 • last updated 2 years ago
Movoto checked CRMLS for data 4 minutes ago
Overview
Levels/Style Two, Mediterranean, House
Type Residential
SubType Single Family Residence
Virtual Tour N/A
Status Closed
Living Area 2630
Lot Size (Acres) 0.11
Lot Size (SqFt) 4791.6
Year Built 1990
HOA Name Ocean Hills Country Club, Keystone Pacific
Condition Termite Clearance, Turnkey, Updated/Remodeled
HOA Fee Monthly, 632
Interior
Total # of Bathrooms 4
# Full Baths 3
# Half Baths 1
Total # of Bedrooms 3
Eating Area Breakfast Nook, Dining Room
Appliances Dishwasher, Double Oven, Electric Oven, Electric Cooktop, Disposal, Gas Water Heater, Microwave, Refrigerator, Water Purifier
Interior Features Balcony, Bar, Built-in Features, Cathedral Ceiling(s), Ceiling Fan(s), Copper Plumbing Full, Furnished, Granite Counters, High Ceilings, Recessed Lighting, Wet Bar
Exterior
Roof Tile
# Parking Spaces 2
# Garage Spaces 2
Lot Description Greenbelt, Level, Sprinkler System, Zero Lot Line
Amenities / Utilities
Fireplaces Family Room
Sewer/ Septic Public Sewer
Water Source Public
HOA Amenities Billiard Room, Bocce Ball Court, Card Room, Clubhouse, Common RV Parking, Golf Course, Guard, Gym/Ex Room, Paddle Tennis, Pet Rules, Security, Spa/Hot Tub, Tennis Court(s), Pickleball
Pool Community
Location
View Park/Greenbelt
County San Diego
Community Features Golf, Storm Drains, Street Lights, Suburban, Dog Park
Subdivision Village Of Zante, Ocean Hills (OH)
Neighborhood Ocean Hills Country Club
High School District Vista Unified
Zoning Residential
Directions To Get To Main Gate, Take Melrose, Shadowridge Dr., Or Lake Blvd. To Cannon Road, Go West, Turn Left On Leisure Village Way. Once Guard Has Let You Through The Gate, Turn Right, Follow Leisure Village Way To Tilos Way, Then Turn Right. House Will Be On The Left-hand Side.
APN 1695131400
Lot/ Land Details
Road Surface Paved
$1.39M
Range: $1.2M-$1.59M
Last 30 days 
Rental est.: $4,413/month
Gross rent multiplier: 24.8
  • Nov 2023
    mls logo MLS # NDP2307955
  • Nov 13, 2023 Sold
    $1,315,000
  • Oct 26, 2023 Pending
    —
  • Oct 18, 2023 Price Change
    $1,399,000 (-6.7%)
  • Oct 11, 2023 Listed
    $1,499,000 (+91.0%)
  • Nov 2023
    Public Records
  • Nov 13, 2023 Sold
    $1,316,000 (-5.9%)
  • Jun 2007
    Public Records
  • Jun 7, 2007 Sold
    $785,000
  • Year Property taxes Tax assessment
  • 2024
    $14,253 +30.0%
    $1,315,623 +30.15%
  • 2023
    $10,968 +0.2%
    $1,010,825 +2.0%
  • 2022
    $10,941 +27.3%
    $991,006
  • 2021
    $8,594 +0.6%
    $991,006 +27.05%
  • 2020
    $8,542 +0.2%
    $780,000 +1.3%
  • 2019
    $8,528 +12.7%
    $770,000 +0.65%
  • 2018
    $7,566 +11.4%
    $765,000 +21.43%
  • 2016
    $6,791 +0.5%
    $630,000
  • 2015
    $6,759
    —
  • 4926 Tilos Way
    $1.31M
  • Ocean Hills
    $1.07M -4% y/y
  • 92056
    $760K -10% y/y
  • Oceanside
    $777K -9% y/y
No chart available
Statistics calculated by Movoto
Est. value Bed/bath Sqft mi
4928 Tilos Way, Oceanside, CA 92056 $1,130,000 3/3 1,850 0.01
4924 Tilos Way, Oceanside, CA 92056 $1,188,000 2/3 2,314 0.01
4930 Tilos Way, Oceanside, CA 92056 $1,076,000 3/3 1,859 0.02
4922 Tilos Way, Oceanside, CA 92056 $1,144,000 3/3 2,808 0.02
4925 Tilos Way, Oceanside, CA 92056 $1,204,000 3/3 2,314 0.02
4923 Tilos Way, Oceanside, CA 92056 $1,309,000 3/3 2,808 0.03
4920 Tilos Way, Oceanside, CA 92056 $1,331,000 2/2 2,317 0.03
4927 Tilos Way, Oceanside, CA 92056 $1,269,000 3/3 2,808 0.03

Estimated values are based on public record data and automated valuation models. Values are not guaranteed and may not reflect current market conditions.

Thinking of selling? Get a Cash Offer.

  • A smooth, fast sale
  • Skip staging and repairs
  • No strings attached
6/10
4/10
7/10
Source: GreatSchools.org © 2026. All rights reserved.

Around Ocean Hills

Explore everything this neighborhood has to offer. Learn more about Ocean Hills.
By entering my info and clicking Ask a Question below, I am providing my e-signature and express written consent to receive marketing emails, calls, and texts (including via automatic telephone dialing systems, AI generative, artificial or pre-recorded voice technology) relating to my inquiry from Movoto (and parties calling/messaging on their behalf) even if my number appears on the company, state, or national Do Not Call Registry. You also agree to ourTerms and Conditions and Privacy Policy. Consent not required to receive services (call 1-844-420-1270 to be connected without providing consent).

Nearby recently sold homes in Oceanside, CA

Nearby homes for sale in Oceanside, CA

Newest listings in 92056

  • Real Estate
  • CA
  • San Diego County
  • Oceanside
  • 92056
  • Ocean Hills
  • 4926 Tilos Way
Meet with a real estate agent today (844) 430-0869
The multiple listing information is provided by CRMLS. IDX information is provided exclusively for consumers’ personal, non-commercial use and that it may not be used for any purpose other than to identify prospective properties consumers may be interested in purchasing. Information deemed reliable but not guaranteed to be accurate. Buyer to verify all information. The information provided is for consumers' personal, non-commercial use and may not be used for any purpose other than to identify prospective properties consumers may be interested in purchasing. Listing information updated every 15 minutes. Terms of use & Privacy Policy, California Privacy Info. Copyright © 2005 - 2026 Movoto, Inc. All rights reserved. Equal Housing Opportunity CalDRE CalDRE #01517281
Movoto Real Estate is committed to ensuring accessibility for individuals with disabilities. We are continuously working to improve the accessibility of our web experience for everyone. We welcome feedback and accommodation requests, please submit them here.
CRMLS Multiple Listing Service™ system
The real estate listing data marked with this icon comes from the IDX program of the CRMLS Multiple Listing Service™ system.
Based on information from California Regional Multiple Listing Service, Inc. as of 10/29/2026. This information is for your personal, non-commercial use and may not be used for any purpose other than to identify prospective properties you may be interested in purchasing. Display of MLS data is usually deemed reliable but is NOT guaranteed accurate by the MLS. Buyers are responsible for verifying the accuracy of all information and should investigate the data themselves or retain appropriate professionals. Information from sources other than the Listing Agent may have been included in the MLS data. Unless otherwise specified in writing, Broker/Agent has not and will not verify any information obtained from other sources. The Broker/Agent providing the information contained herein may or may not have been the Listing and/or Selling Agent.
Requests for information regarding mortgage products will be directed to Movoto.com affiliate, Lower, LLC - a licensed Mortgage Lender (NMLS #1124061), or, based on your location, may be redirected to a participating mortgage marketing partner that may pay Lower, LLC for any consumer contact information provided through this site.