

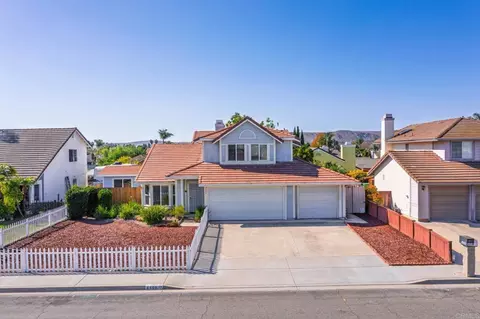
- $885,000
- 4Bd
- 3Ba
- 1,962 Sq Ft
SOLD

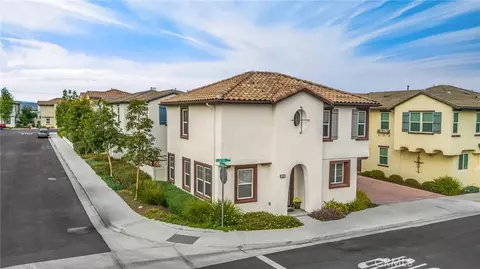

Last sold 03/28/2025 for $850K
bed
bath
Sqft ($433/Sqft)
| Property type House | Neighborhood | Year built 2018 | HOA fee $158/month | Lot size 2,300 Sqft | Movoto estimate | Parking 2 garage spaces |

| Overview | |
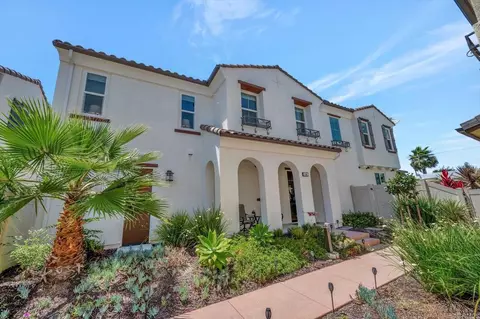
| Levels/Style | Two, Spanish, House |
| Type | Residential |
| SubType | Single Family Residence |
| Status | Pending |
| Living Area | 1962 |
| Lot Size (Acres) | 0.0528 |
| Lot Size (SqFt) | 2300 |
| Year Built | 2018 |
| HOA Name | Mission Lane Owners Association, The Prescott Companies |
| Condition | Turnkey |
| HOA Fee | Monthly, 158 |
| Interior | |
| Total # of Bathrooms | 3 |
| # Full Baths | 2 |
| # Half Baths | 1 |
| Total # of Bedrooms | 4 |
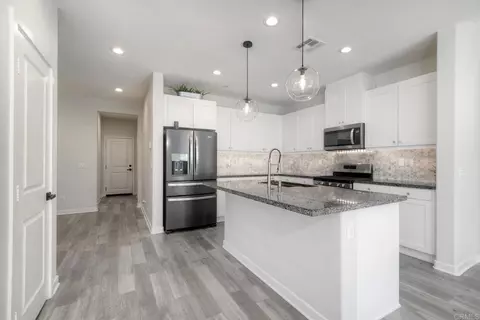
| Eating Area | Breakfast Counter / Bar, Separated |
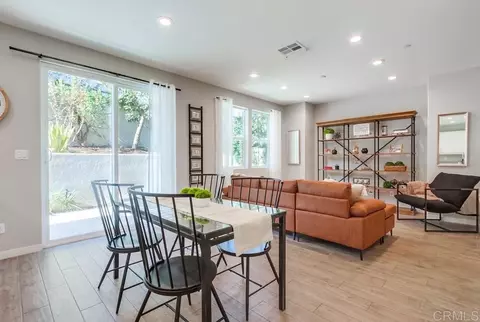
| Flooring | Vinyl |
| Appliances | Dishwasher, ENERGY STAR Qualified Appliances, ENERGY STAR Qualified Water Heater, Disposal, Gas & Electric Range, Gas Cooktop, Microwave, Self Cleaning Oven, Water Line To Refrigerator |
| Interior Features | Built-in Features, Ceiling Fan(s), Copper Plumbing Full, Granite Counters, High Ceilings, Open Floorplan, Stair Climber, Wired For Data |
| Accessibility Features | 32 Inch Or More Wide Doors, Doors - Swing In, Low Pile Carpeting, Parking, See Remarks |
| Window Features | Blinds, Custom Covering, Double Pane Windows, Screens |
| Exterior | |
| Foundation | Slab |
| Construction | Board & Batten Siding, Drywall Walls, Plaster, Stucco |
| Parking | Paved, Driveway Level, Garage, Garage Faces Side, Garage - Single Door, Garage Door Opener, On Site, Private, Side By Side |
| # Parking Spaces | 2 |
| # Garage Spaces | 2 |
| Lot Description | 0-1 Unit/Acre, Corner Lot, Level With Street, Level, Patio Home, Walkstreet |
| Patio/ Porch | Patio |
| Amenities / Utilities | |
| Fireplaces | None |
| Sewer/ Septic | Public Sewer |
| Water Source | Public |
| Electric | Standard |
| HOA Amenities | Pool, Spa/Hot Tub, Fire Pit, Barbecue, Outdoor Cooking Area, Picnic Area, Playground, Bocce Ball Court |
| Inclusions | Fridge By Dining Table, Safe In Garage. |
| Spa | Association |
| Pool | Association |
| Location | |
| View | Neighborhood |
| County | San Diego |
| Community Features | Curbs, Foothills, Gutters, Park, Sidewalks, Storm Drains, Street Lights, Suburban |
| Subdivision | Oceanside, Oceanside |
| Neighborhood | Pepper Tree At Mission Lane |
| High School | El Camino, ELCAM |
| High School District | Oceanside Unified |
| Zoning | R1 |
| Directions | Use Own Directions |
| APN | 1580706520 |
| Lot/ Land Details | |
| Road Frontage | City Street |
| Road Surface | Paved |
MLS # OC25031626
MLS # NDP2100405 MLS # 180009417
| Est. value | Bed/bath | Sqft | mi | |
|---|---|---|---|---|
| 4211 Calle Del Vista, Oceanside, CA 92057 | $1,077,000 | 4/2 | 2,395 | 0.08 |
| 4207 Calle Del Vista, Oceanside, CA 92057 | $1,086,000 | 4/2 | 2,348 | 0.08 |
| 4215 Calle Del Vista, Oceanside, CA 92057 | $1,059,000 | 4/2 | 2,395 | 0.08 |
| 4203 Calle Del Vista, Oceanside, CA 92057 | $1,111,000 | 4/3 | 2,665 | 0.09 |
| 4219 Calle Del Vista, Oceanside, CA 92057 | $1,056,000 | 4/2 | 2,348 | 0.09 |
| 4223 Calle Del Vista, Oceanside, CA 92057 | $1,210,000 | 5/3 | 2,666 | 0.09 |
| 4227 Calle Del Vista, Oceanside, CA 92057 | $1,049,000 | 4/2 | 2,348 | 0.1 |
| 4200 Francia Way, Oceanside, CA 92057 | $975,800 | 4/2 | 2,395 | 0.1 |
Estimated values are based on public record data and automated valuation models. Values are not guaranteed and may not reflect current market conditions.





$776,990
$849,999
$800,000
$725,000
$719,000
$880,000
$649,000
$420,000
$1,579,900
$1,099,500
$898,000
$883,964
$749,000
$504,950
$899,950
$2,174,500
$2,065,000
$754,500
$1,694,500
$789,000
$499,950
$1,146,944
$589,350
$1,015,000
$535,000
$865,000
$1,377,450
$490,000
$409,450
$1,266,900