Movoto Real Estate
  • Exterior
  • Floorplan
  • Entry Way
  • Living
  • Other
  • Dining
  • Kitchen
  • Bedroom
  • Bath
  • View/Area
  • Animated home icon 3D tour

274 Hadley Way, Oceanside, CA 92057

$1,380,000
•
  • 4

    bed

  • 4

    bath

  • 3,335

    Sqft ($414/Sqft)

House coming soon

About 274 Hadley Way

Property type House
Neighborhood
Year built 2025
HOA fee $360/month
Lot size 0.27 Acre
Movoto estimate
Parking 3 garage spaces
Property description
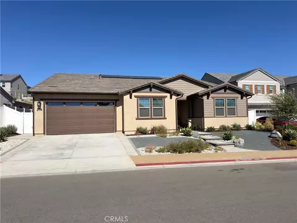
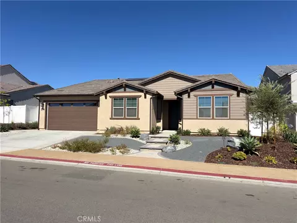
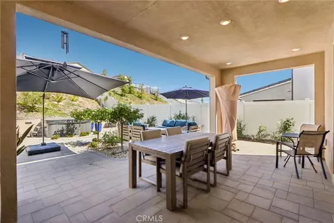
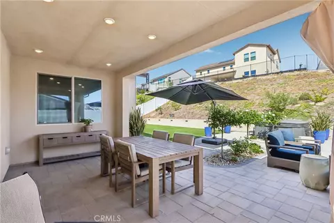
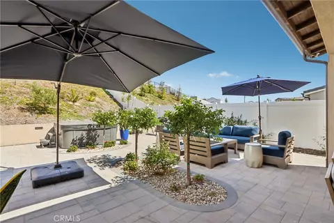
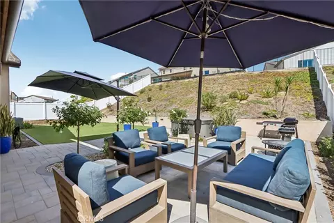
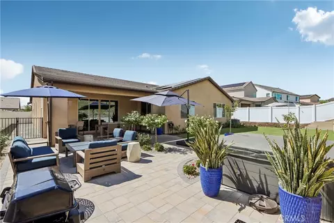
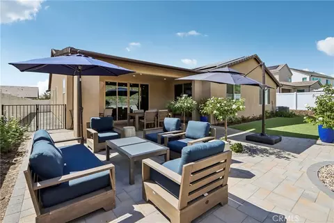
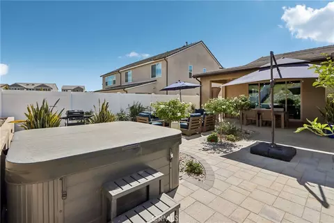
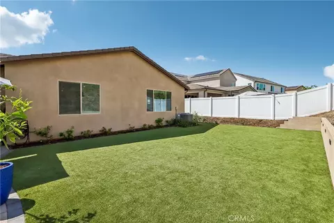
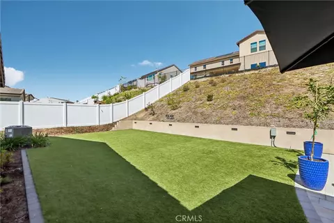
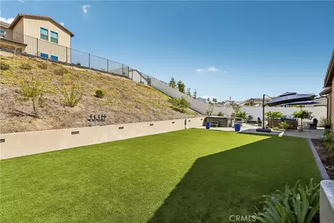
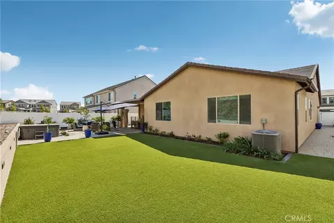
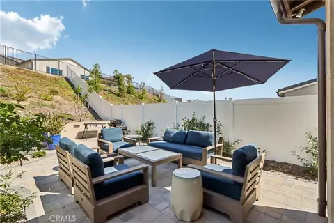
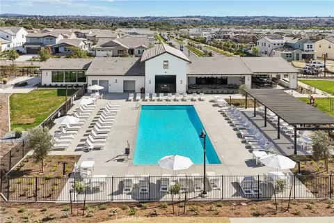
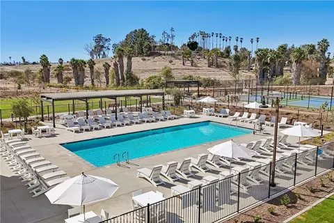
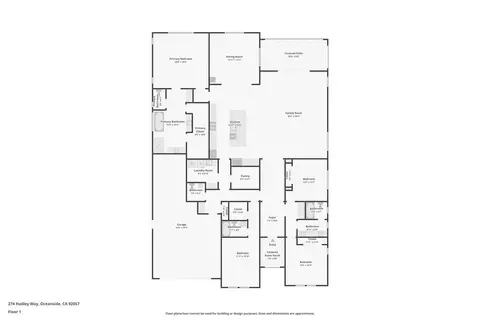
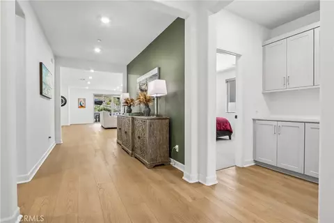
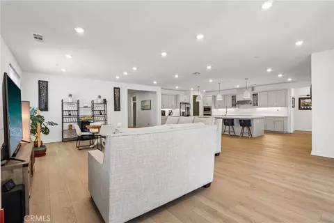
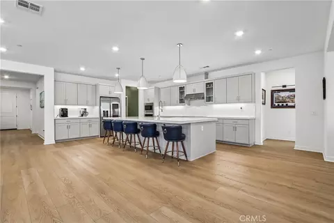
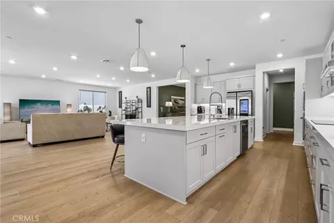
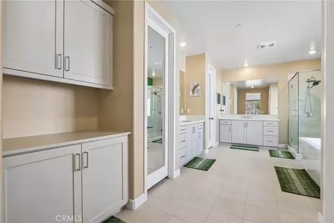
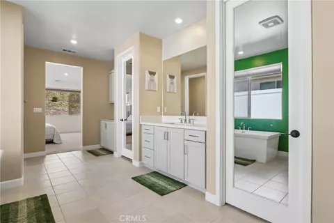
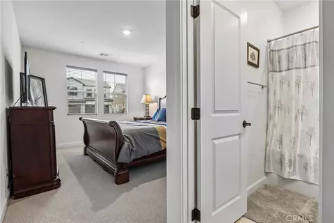
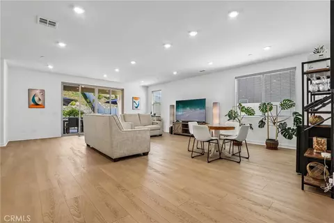
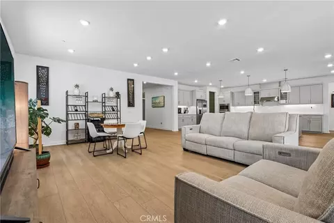
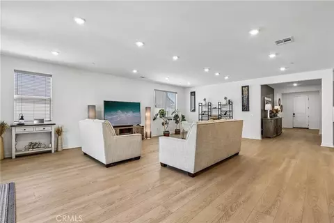
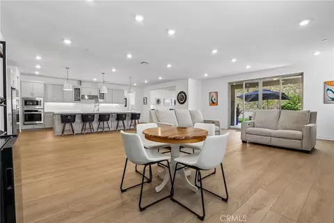
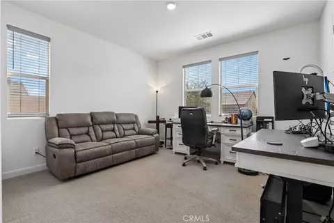
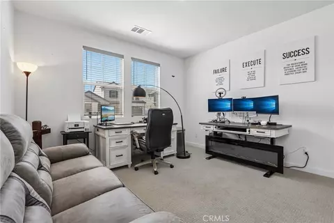
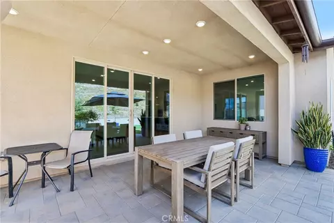
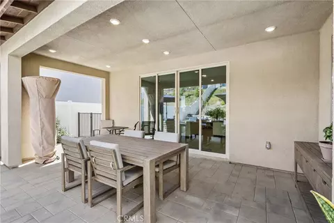
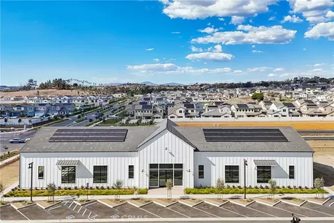
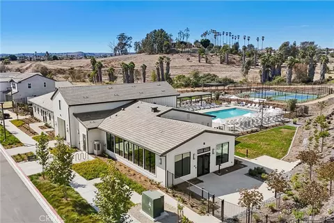
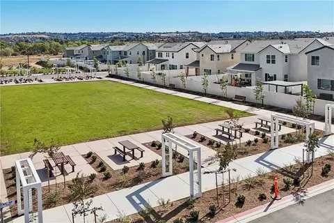
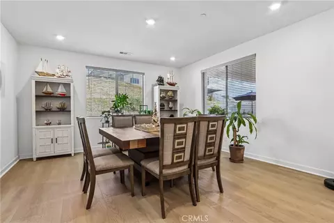
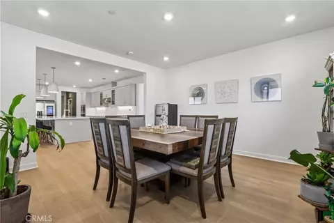
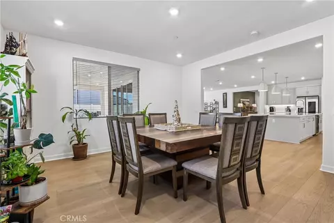
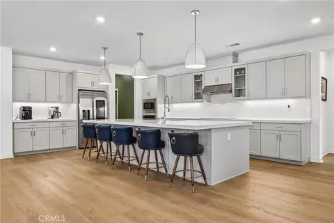
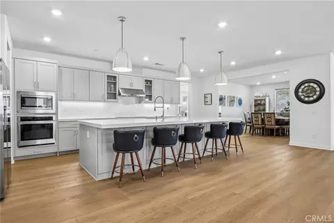
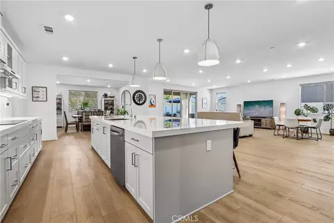
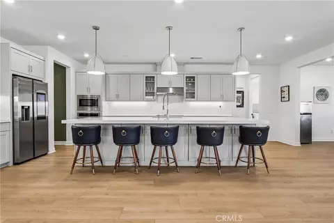
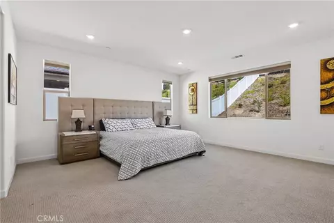
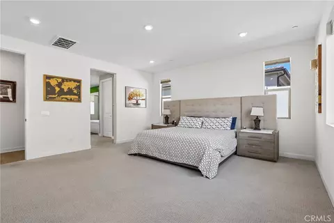
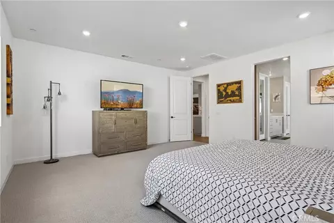
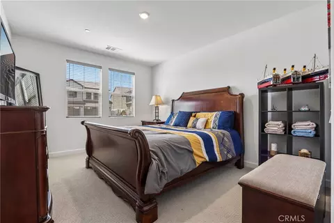
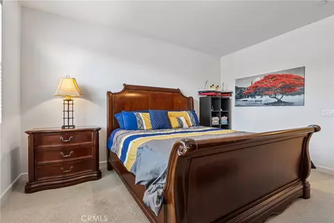
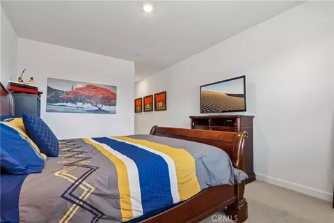
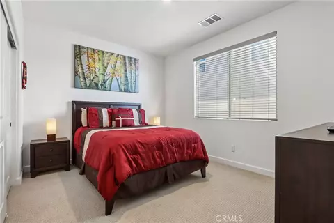
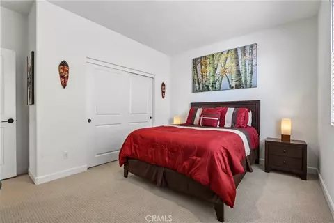
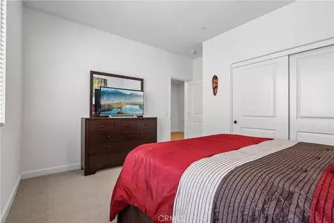
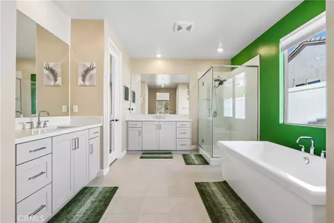
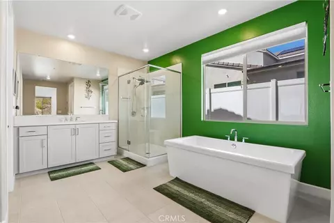
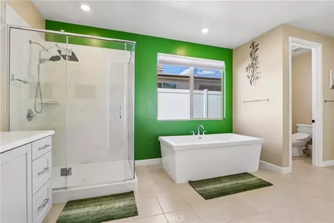
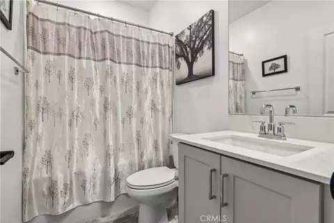
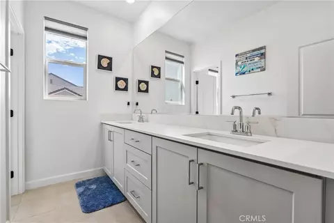
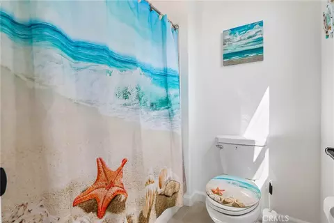
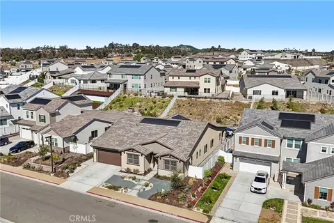
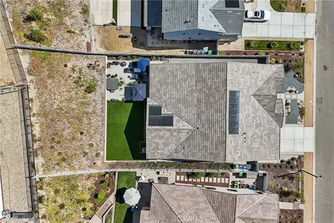
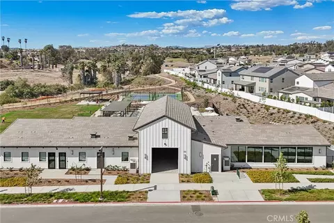
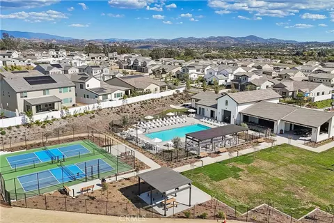
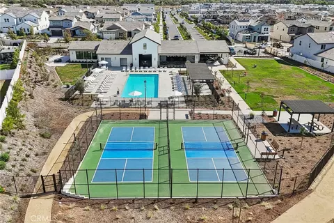
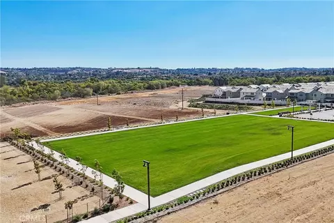
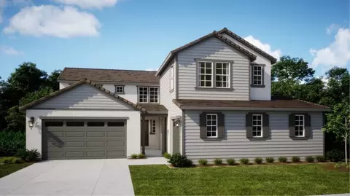
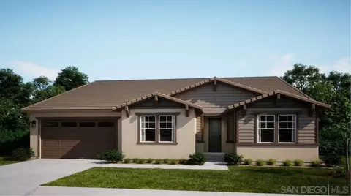
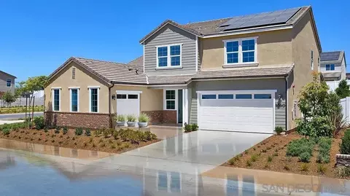
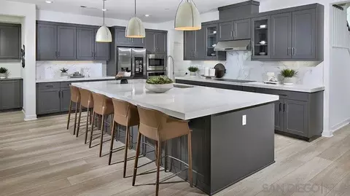
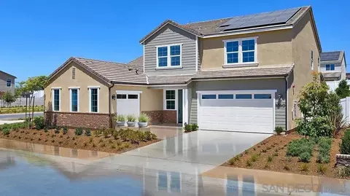
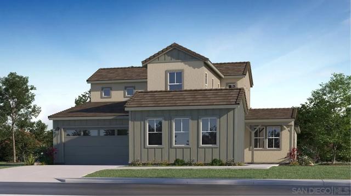
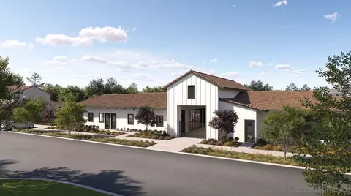
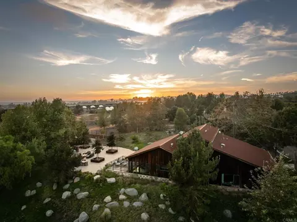
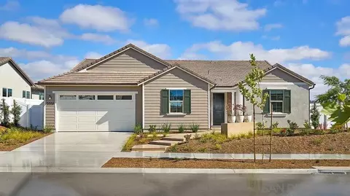
BETTER THAN NEW! Built in 2025 with approximately $80,000 invested in the backyard after purchase. Solar is included and PAID OFF!! Why buy new construction and then spend months—and thousands more—finishing the yard when it's already been done for you? Welcome to 274 Hadley Way, a nearly new single-story, 4-bedroom, 3.5-bath home offering 3,335 sq. ft. in the highly desirable North River Farms community of Oceanside. Designed with modern living in mind, this spacious floor plan combines style, functionality and flexibility. Three secondary bedrooms are positioned near the front of the home, while a separate office provides the ideal work-from-home space. At the heart of the home, the expansive open-concept kitchen, dining and living areas create a natural gathering place for everyday life and entertaining. Garage is a 3-car tandem design and includes an EV outlet to charge your car! Continue the living space outdoors, providing that indoor/outdoor lifestyle Southern California buyers love. Privately positioned away from the secondary bedrooms, the generous primary suite feels like its own retreat, complete with a spa-inspired bath and dual walk-in closets. These are the same core features highlighted in the comparable 3,335 sq. ft. floor plan at 290 Hadley Way. But here's where 274 Hadley Way separates itself from buying new construction. After purchasing the home, the owners invested approximately $80,000 into the backyard landscaping, transforming the outdoor space into a finished extension of the home. Instead of moving into a brand-new house and then dealing with landscaping decisions, contractors, additional expense and months of work, you can simply move in and enjoy it. And because the home was built in 2025, you don't have to sacrifice that new-home experience to get a finished property. You get the contemporary design and nearly new condition buyers want, plus the major post-construction investment has already been made. North River Farms complements the home with an extensive trail system and community amenities including swimming pools, fitness facilities, pickleball courts, picnic areas and recreation spaces. Why wait for the builder—and then start another project after closing? Nearly new. Beautifully finished. No waiting. Welcome home.
Listed by
Listing Agent - Colleen Nichols
Listing Agent Contact: 7347310074
Listing Office - Jason Mitchell R. E. Calif
Source: CRMLS mls logo
MLS#SW26214822 • last updated 1 week ago
Movoto checked CRMLS for data 2 minutes ago
Request a virtual or in-person tour
Overview
Levels/Style One, Ranch, House
Type Residential
SubType Single Family Residence
Virtual Tour External Link
Status Coming Soon
Living Area 3335
Lot Size (Acres) 0.2735
Lot Size (SqFt) 11913
Year Built 2025
HOA Name Lennar, Lennar
Condition Turnkey
HOA Fee Monthly, 360
Interior
Total # of Bathrooms 4
# Full Baths 3
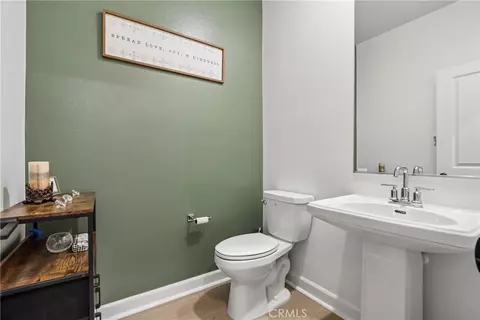
# Half Baths 1
Total # of Bedrooms 4
Eating Area Breakfast Counter / Bar, Dining Room, Separated
Flooring Laminate
Appliances Built-In Range, Dishwasher
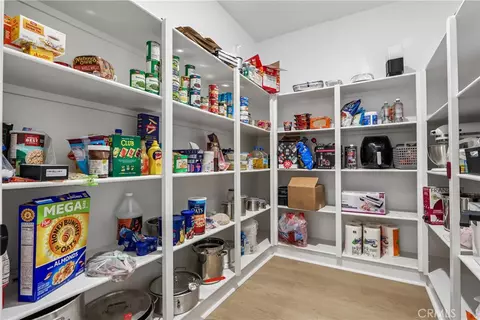
Interior Features Quartz Counters, High Ceilings, Pantry, Recessed Lighting, Tandem
Accessibility Features No Interior Steps
Window Features Double Pane Windows
Exterior
Foundation Slab
Construction Stucco
Parking Concrete, Tandem Garage, Garage Faces Front, Driveway, Garage Door Opener
# Uncovered Spaces 2
# Parking Spaces 5
# Garage Spaces 3
Lot Description Landscaped, Lot 10000-19999 Sqft, Back Yard
Amenities / Utilities
Fireplaces None
Sewer/ Septic Public Sewer
Green Features: Energy Generation Solar
Water Source Public
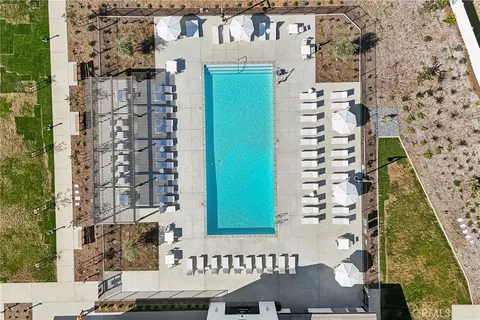
HOA Amenities Hiking Trails, Gym/Ex Room, Playground, Pool, Clubhouse, Recreation Room, Spa/Hot Tub, Picnic Area, Biking Trails
Inclusions Solar Paid Off, EV Outlet In Garage.
Spa Association
Location
View Mountain(s)
County San Diego
Community Features Biking, Hiking, Street Lights, Sidewalks, Park
Subdivision Oceanside, Oceanside
High School District Oceanside Unified
Directions 76 To N River Rd To Wilshire To Mellano To Donald To Hadley Way, House On Right
APN 1579021000
Lot/ Land Details
Road Surface Paved
Tour this home
When would you like to see 274 Hadley Way?
question
Have a question about this property? Call us at (844) 430-0869
6/10
5/10
7/10
Source: GreatSchools.org © 2026. All rights reserved.

Around Morro Hills

Explore everything this neighborhood has to offer. Learn more about Morro Hills.
6/100
Walk
92/100
Family
56/100
Dining
83/100
Pet
  • Real Estate
  • CA
  • San Diego County
  • Oceanside
  • 92057
  • Morro Hills
  • 274 Hadley Way

My commute

Enter a destination to see travel time and distance.
By entering my info and clicking Ask a Question below, I am providing my e-signature and express written consent to receive marketing emails, calls, and texts (including via automatic telephone dialing systems, AI generative, artificial or pre-recorded voice technology) relating to my inquiry from Movoto (and parties calling/messaging on their behalf) even if my number appears on the company, state, or national Do Not Call Registry. You also agree to ourTerms and Conditions and Privacy Policy. Consent not required to receive services (call 1-844-420-1270 to be connected without providing consent).

Nearby homes for sale in Oceanside, CA

Nearby recently sold homes in Oceanside, CA

Newest listings in 92057

Meet with a real estate agent today (844) 430-0869
The multiple listing information is provided by CRMLS. IDX information is provided exclusively for consumers’ personal, non-commercial use and that it may not be used for any purpose other than to identify prospective properties consumers may be interested in purchasing. Information deemed reliable but not guaranteed to be accurate. Buyer to verify all information. The information provided is for consumers' personal, non-commercial use and may not be used for any purpose other than to identify prospective properties consumers may be interested in purchasing. Listing information updated every 15 minutes. Terms of use & Privacy Policy, California Privacy Info. Copyright © 2005 - 2026 Movoto, Inc. All rights reserved. Equal Housing Opportunity CalDRE CalDRE #01517281
Movoto Real Estate is committed to ensuring accessibility for individuals with disabilities. We are continuously working to improve the accessibility of our web experience for everyone. We welcome feedback and accommodation requests, please submit them here.
CRMLS Multiple Listing Service™ system
The real estate listing data marked with this icon comes from the IDX program of the CRMLS Multiple Listing Service™ system.
Based on information from California Regional Multiple Listing Service, Inc. as of 10/15/2026. This information is for your personal, non-commercial use and may not be used for any purpose other than to identify prospective properties you may be interested in purchasing. Display of MLS data is usually deemed reliable but is NOT guaranteed accurate by the MLS. Buyers are responsible for verifying the accuracy of all information and should investigate the data themselves or retain appropriate professionals. Information from sources other than the Listing Agent may have been included in the MLS data. Unless otherwise specified in writing, Broker/Agent has not and will not verify any information obtained from other sources. The Broker/Agent providing the information contained herein may or may not have been the Listing and/or Selling Agent.
Requests for information regarding mortgage products will be directed to Movoto.com affiliate, Lower, LLC - a licensed Mortgage Lender (NMLS #1124061), or, based on your location, may be redirected to a participating mortgage marketing partner that may pay Lower, LLC for any consumer contact information provided through this site.