
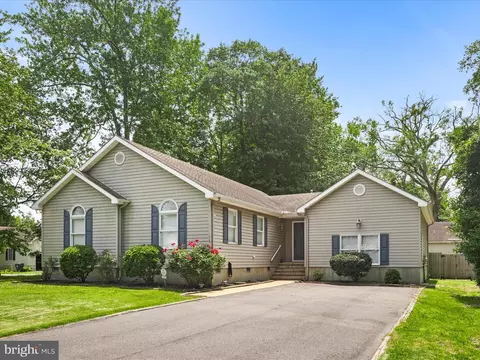
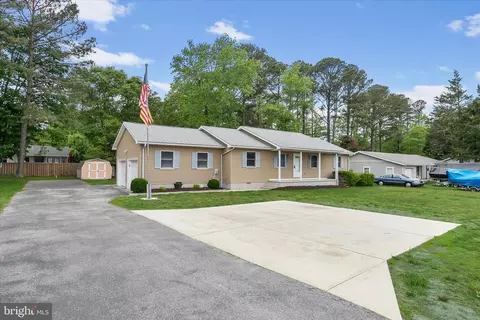
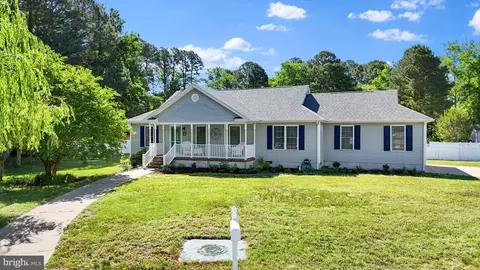
- $425,000
- 3Bd
- 2Ba
- 2,050 Sq Ft
SOLD

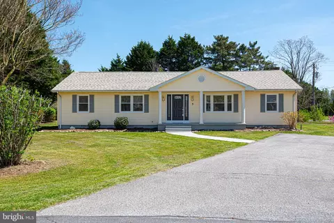
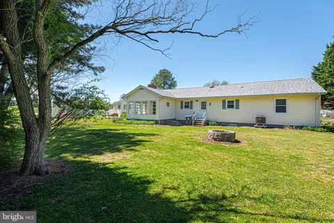
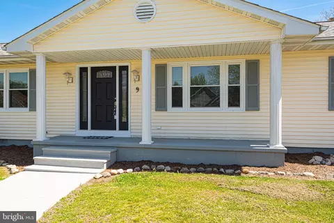
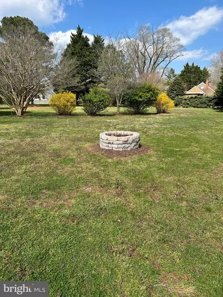
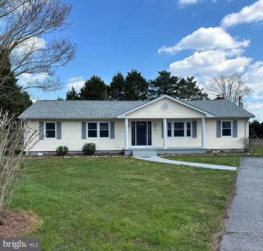
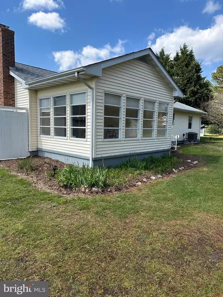
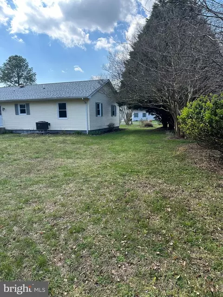
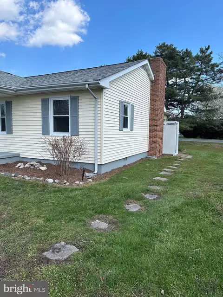
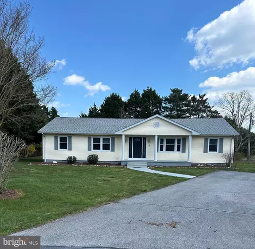
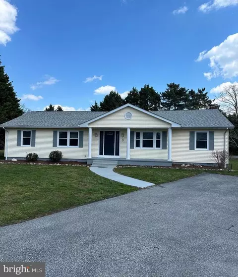
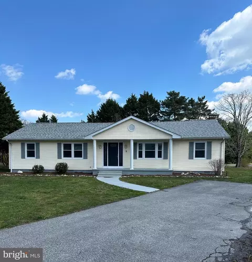
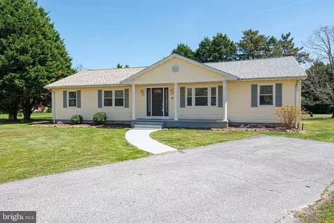
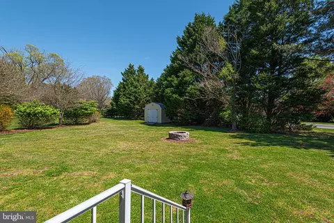
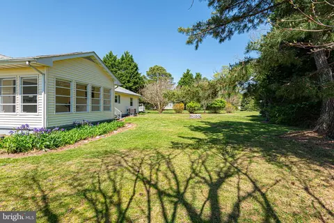
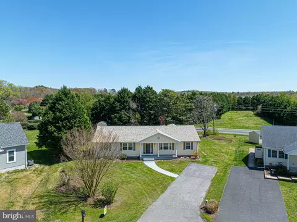
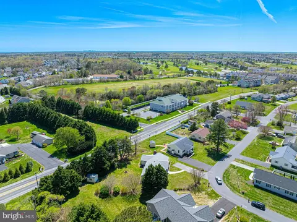
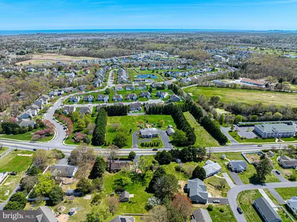
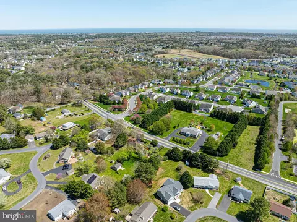
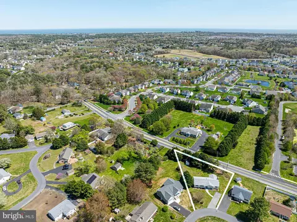
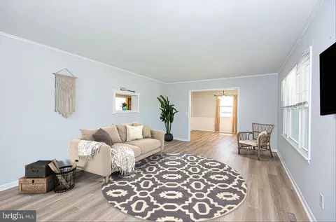
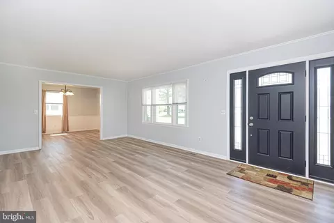
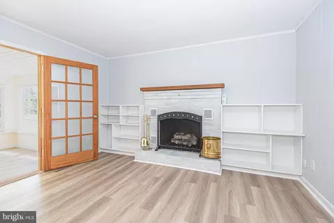
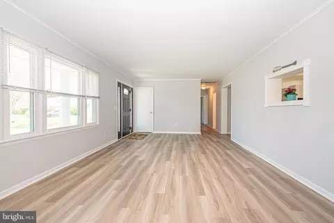
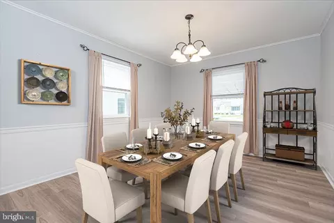
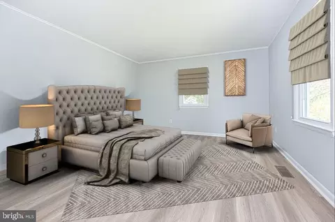
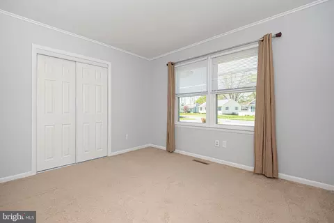
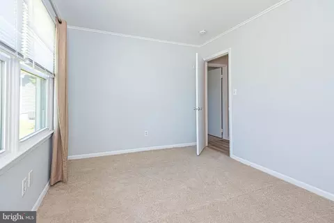
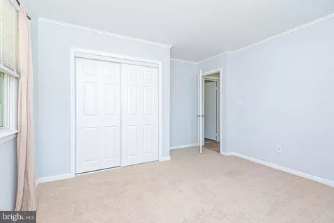
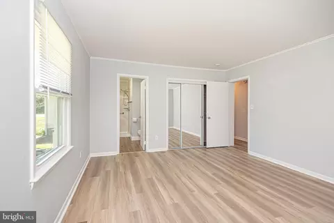
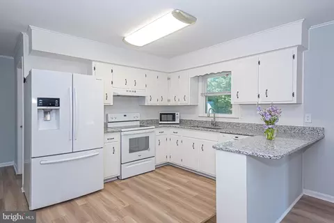
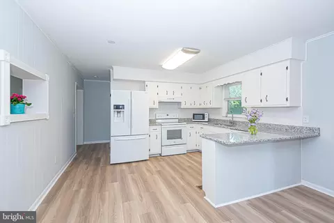
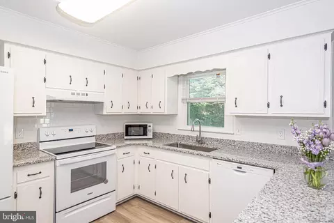
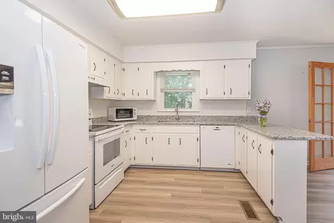
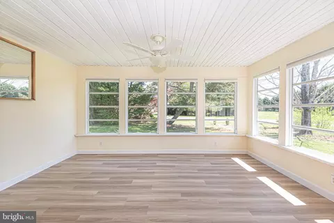
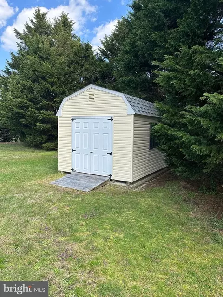
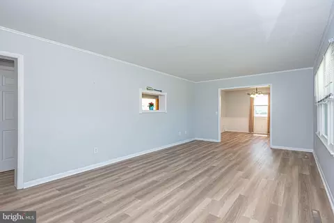
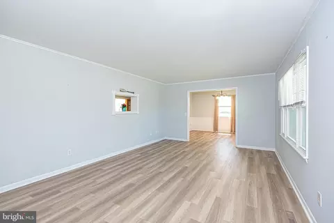
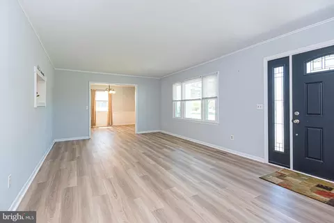
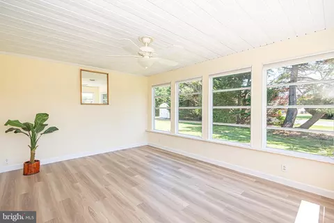
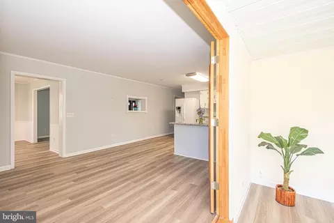
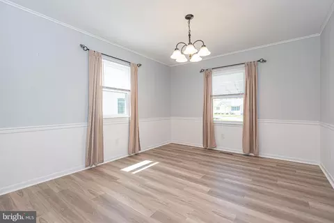
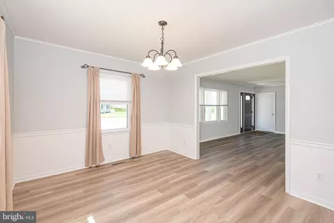
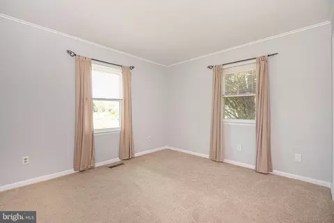
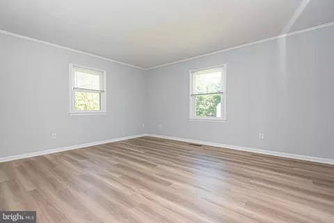
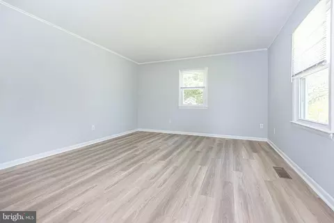
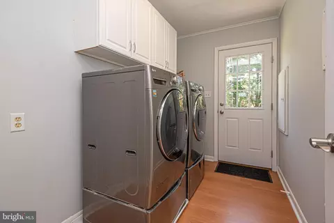
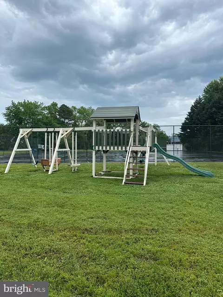
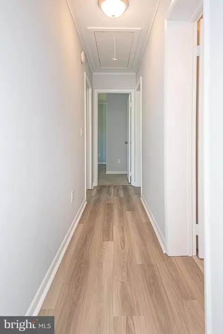
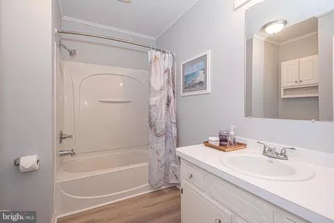
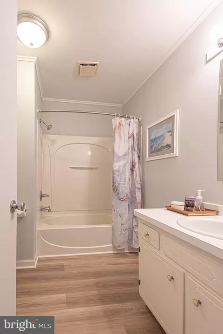
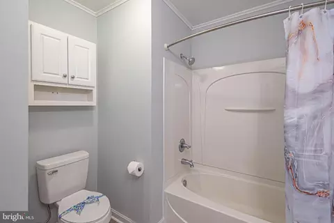
Last sold 06/28/2024 after 74 Days
bed
bath
Sqft ($208/Sqft)
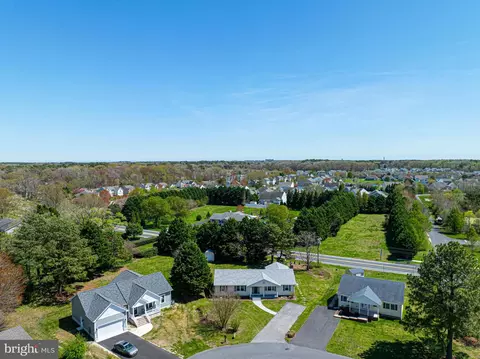
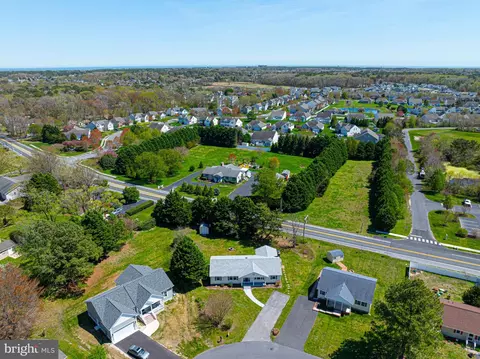
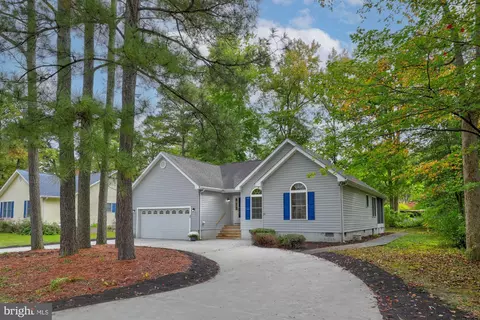
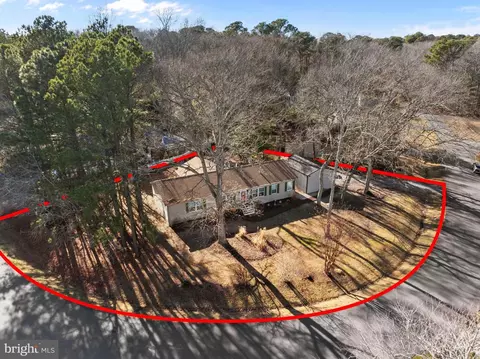
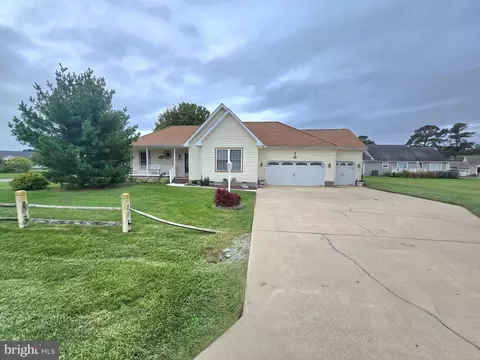
| Property type House | Neighborhood | Year built 1981 | HOA fee $25/month | Lot size 0.4 Acre |

| Overview | |
| Cooling/AC | Central A/C, Electric |
| Heating | Electric |
| Type | Residential |
| Status | Closed |
| SqFt | 1897 |
| Lot Size (SqFt) | 17218 |
| Lot Size (Acres) | 0.4 |
| County Tax | 86, Annually |
| City/ Town Tax | 764 |
| School Tax | 704 |
| Annual Property Tax | 1554 |
| Year Built | 1981 |
| Condition | Very Good |
| HOA Fee | 300, Annually |
| New Construction (Y/N) | N |
| HOA Name | SELF-MANAGED |
| Foreclosure (Y/N) | N |
| Interior | |
| Total # of Bathrooms | 2 |
| # Full Baths | 2 |
| Total # of Bedrooms | 3 |
| Other Room(s) | Living Room, Dining Room, Primary Bedroom, Bedroom 2, Bedroom 3, Kitchen, Family Room, Sun/Florida Room, Exercise Room, Laundry, Bathroom 2, Primary Bathroom |
| Total # of Rooms | 9 |
| Appliances | Dishwasher, Dryer - Front Loading, Oven - Self Cleaning, Oven/Range - Electric, Range Hood, Refrigerator, Washer - Front Loading, Water Heater |

| Interior Features | Attic, Attic/House Fan, Crown Moldings, Dining Area, Formal/Separate Dining Room, Bathroom - Stall Shower, Bathroom - Tub Shower, Window Treatments, Breakfast Area, Built-Ins, Carpet, Ceiling Fan(s), Floor Plan - Traditional, Kitchen - Island, Kitchen - Table Space, Pantry, Upgraded Countertops |
| Accessibility Features | None |
| Door Features | Insulated |
| Exterior | |
| Roof | Architectural Shingle |
| Foundation | Block |
| Parking Desc | Asphalt Driveway, Driveway, Off Street |
| # Parking Spaces | 8 |
| # Off-Street Spaces | 2 |
| # Driveway Spaces | 6 |
| Exterior Features | Outbuilding(s) |
| Existing Structures | Above Grade, Below Grade, Other |
| Amenities / Utilities | |
| Sewer/ Septic | Public Sewer |
| Electricity | 220 Volts |
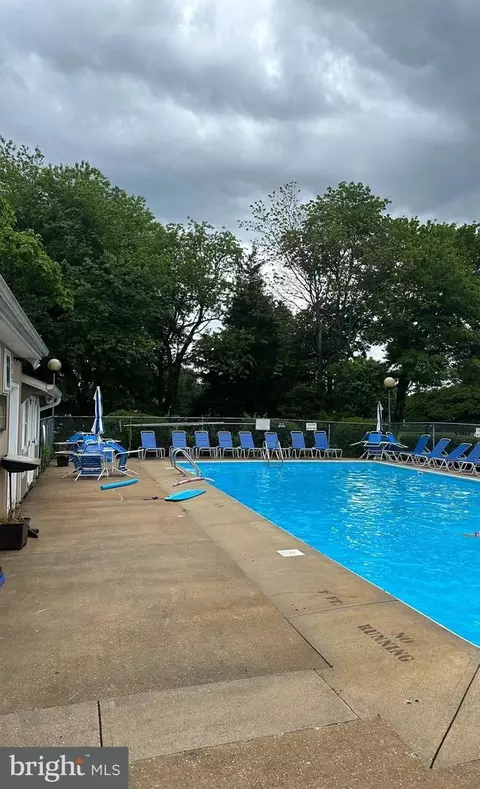
| Pool | Yes - Community |
| Inclusions | Firepit |
| Community Pool | Fenced, Concrete |
| Location | |
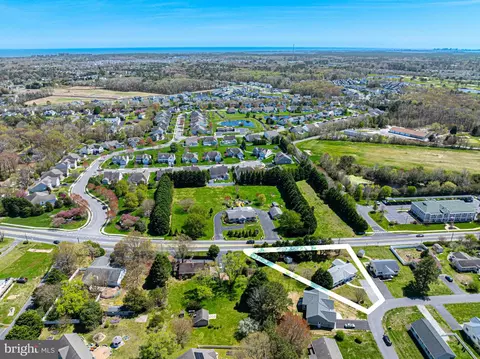
| Subdivision | COUNTRY VILLAGE (3) |
| Water Source | Public |
| Senior Community (Y/N) | N |
| High School | INDIAN RIVER |
| Elementary School | LORD BALTIMORE |
| School District | INDIAN RIVER |
| Middle School | SELBYVILLE |
| Location | Middle Of Block |
| Directions | From The Ocean Take Route 26, Left At Central, Right At Country Village(across From Ocean View Police Station And Office Bldg), Right At Stop Sign On Primrose, Home Down On The Right. |
| Zoning | TN |
| Lot/ Land Details | |
| Road Responsibility | City/County |
| Road Surface Type | Black Top |
| Soil Types | Unknown |
MLS # DESU2058054
MLS # 1001575522| Est. value | Bed/bath | Sqft | mi | |
|---|---|---|---|---|
| 7 N Primrose Ln, Ocean View, DE 19970 | $373,000 | 3/— | 1,216 | 0.02 |
| 8 N Primrose Ln, Ocean View, DE 19970 | $404,000 | 3/2 | 1,610 | 0.03 |
| 5 N Primrose Ln, Ocean View, DE 19970 | $333,000 | 3/— | 1,120 | 0.03 |
| 13 N Primrose Ln, Ocean View, DE 19970 | $393,000 | 3/2 | 1,516 | 0.03 |
| 186 Central Ave, Ocean View, DE 19970 | $487,000 | 3/2 | 1,560 | 0.04 |
| 6 N Primrose Ln, Ocean View, DE 19970 | $417,000 | 3/— | 1,456 | 0.04 |
| 15 N Primrose Ln, Ocean View, DE 19970 | $382,000 | 4/2 | 1,596 | 0.05 |
| 3 N Primrose Ln, Ocean View, DE 19970 | $384,000 | 3/— | 1,510 | 0.05 |
Estimated values are based on public record data and automated valuation models. Values are not guaranteed and may not reflect current market conditions.
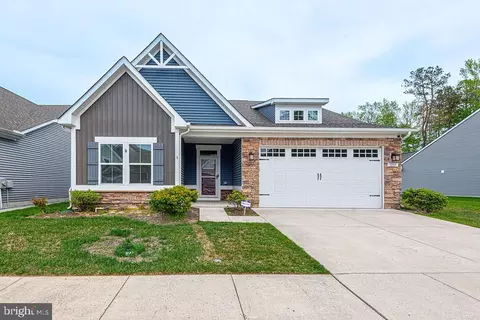
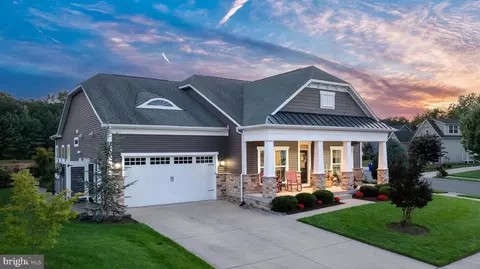
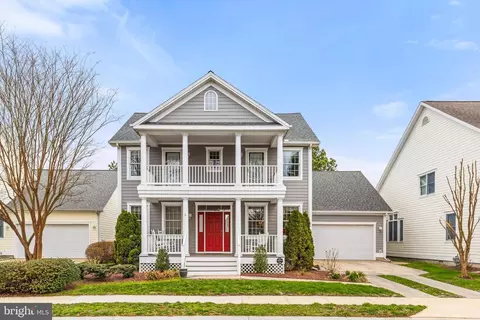
$769,500
$534,450
$481,960
$1,610,000
$460,000
$377,950
$750,000
$245,000
$425,740
$589,900
$974,900
$450,000
$734,624
$444,490
$253,000
$586,775
$300,625
$312,450
$375,287
$609,945