

- $425,000
- 3Bd
- 3Ba
- 1,939 Sq Ft
SOLD

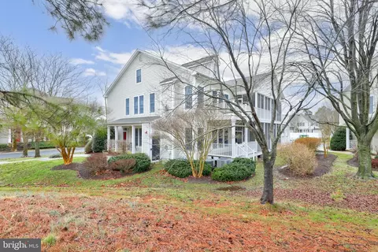
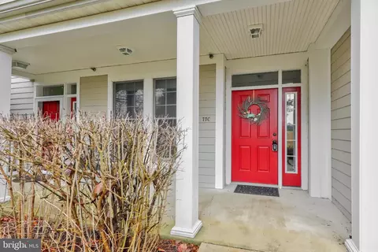
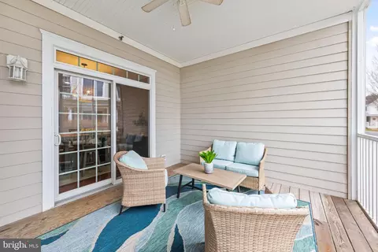
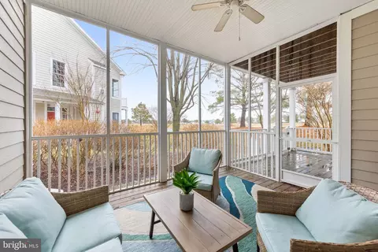
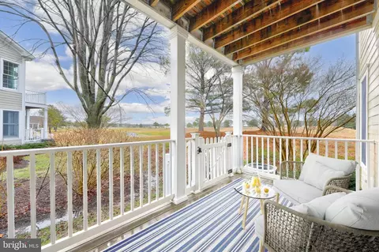
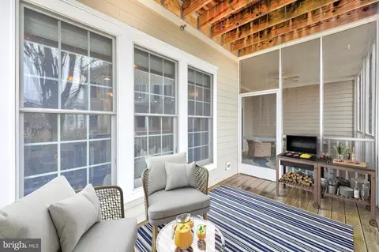
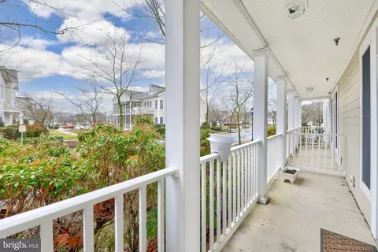
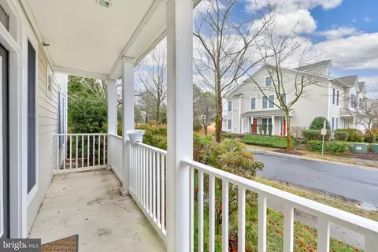
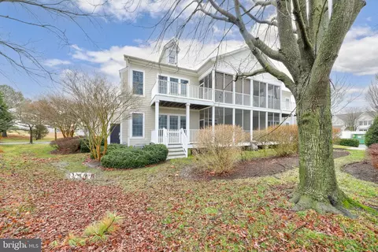
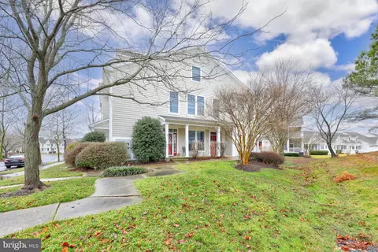
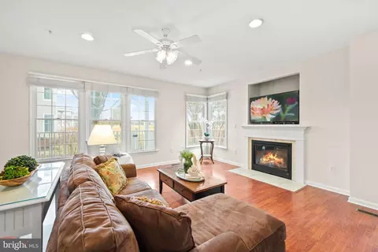
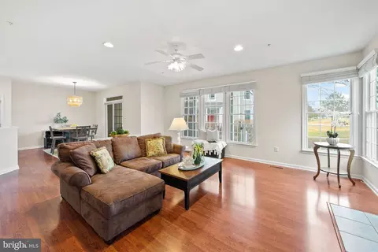
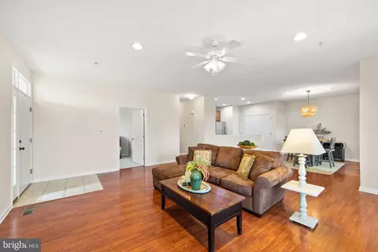
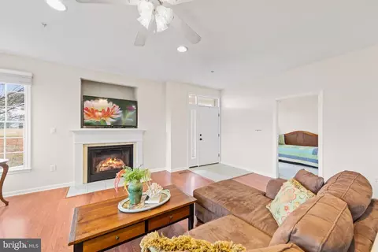
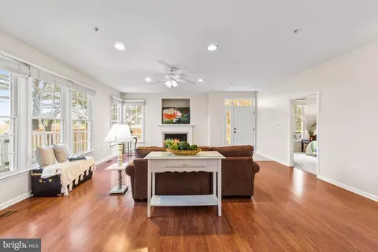
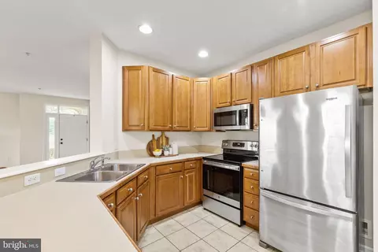
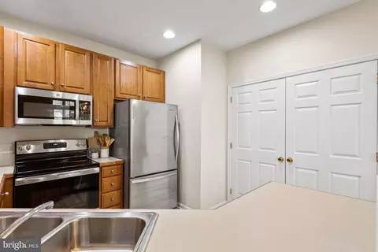
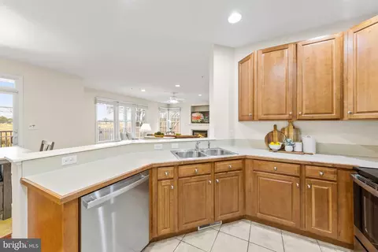
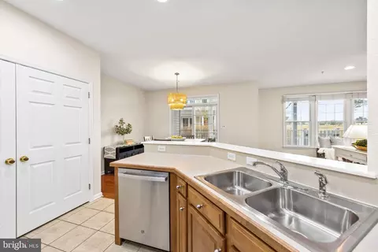
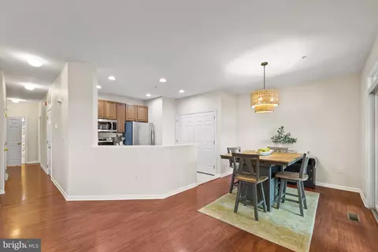
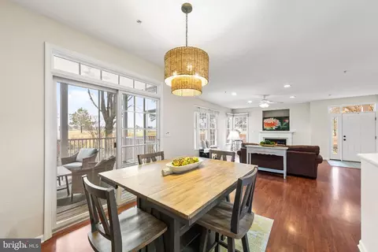
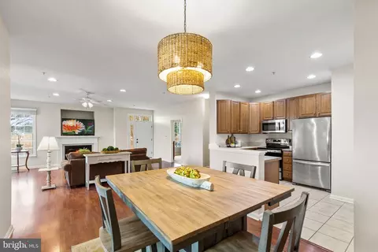
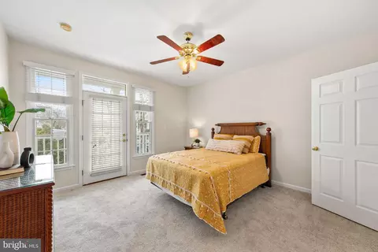
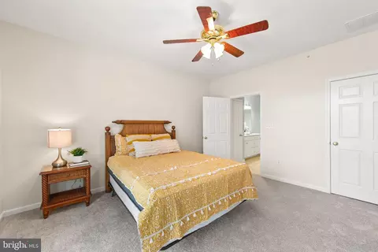
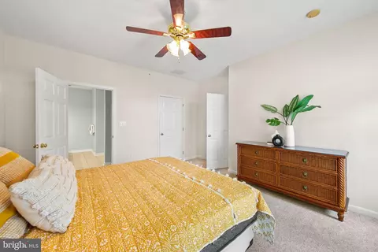
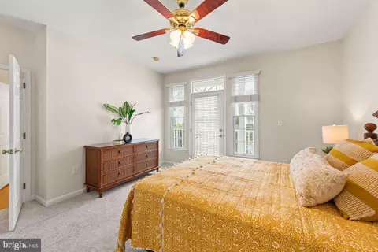
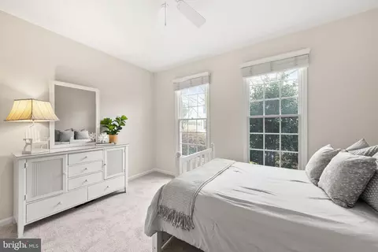
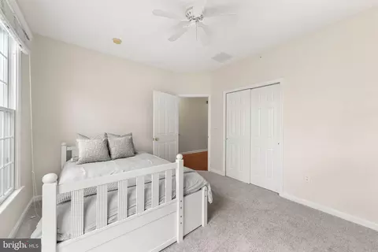
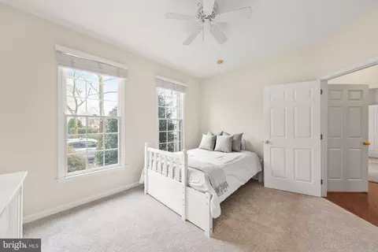
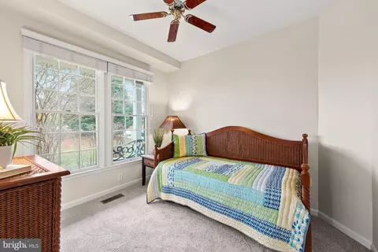
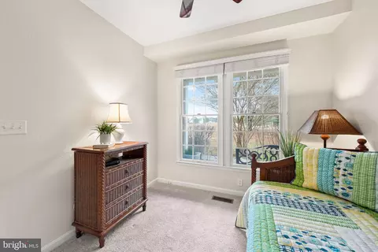
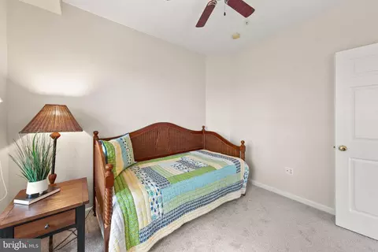
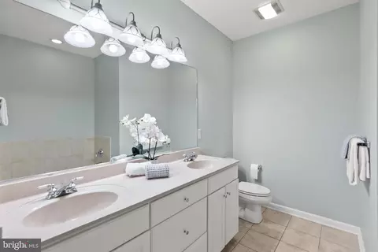
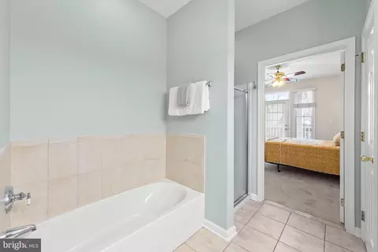
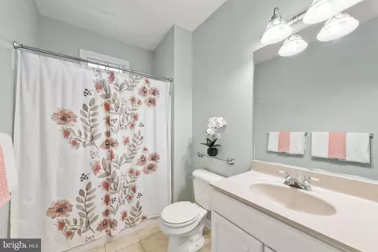
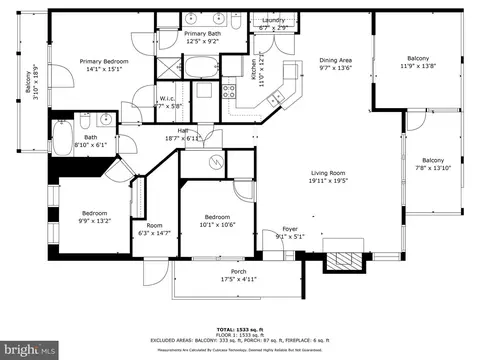
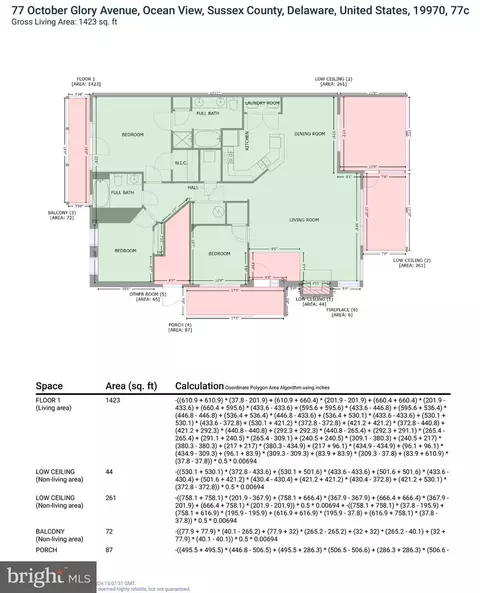
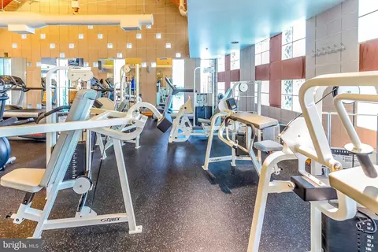
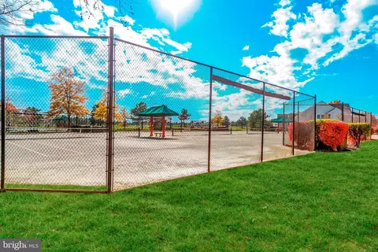
Last sold 04/01/2024 for $440K
bed
bath
Sqft ($273/Sqft)
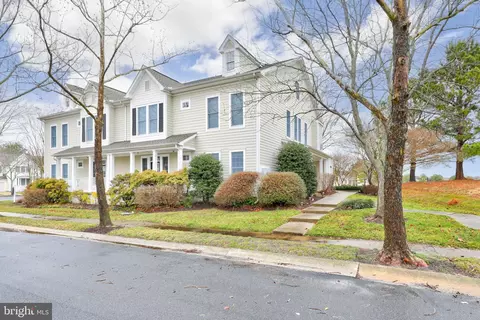
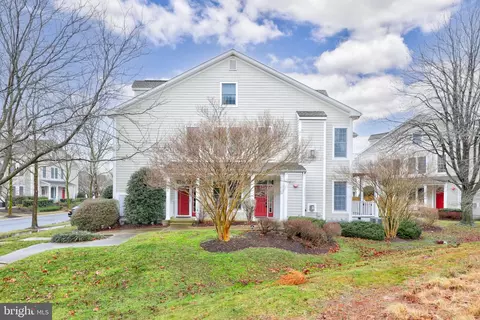
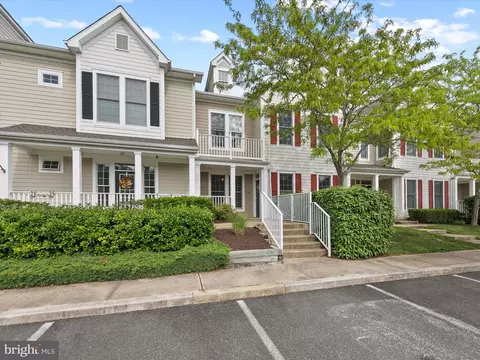
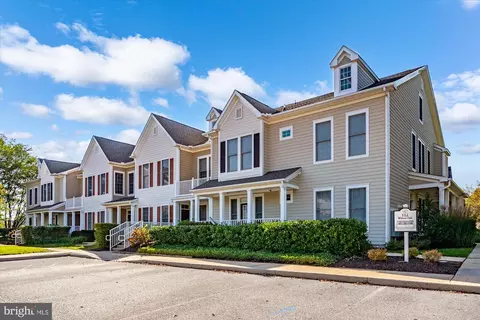
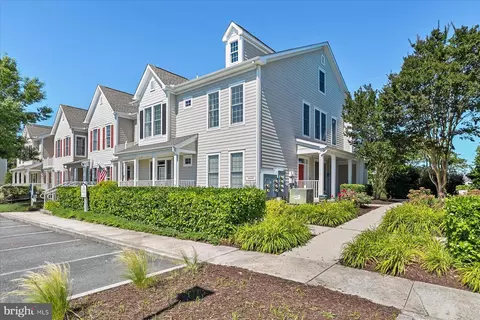
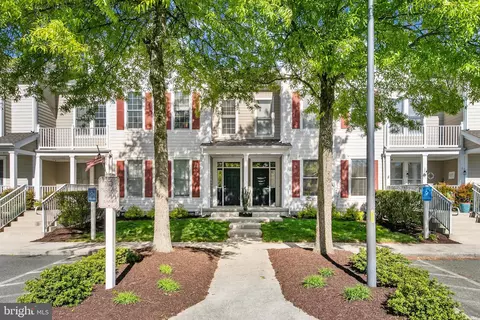
| Property type Townhouse | Neighborhood | Year built 2001 | HOA fee $678/month | Movoto estimate |

| Overview | |
| Cooling/AC | Central A/C, Ceiling Fan(s), Electric |
| Heating | Electric |
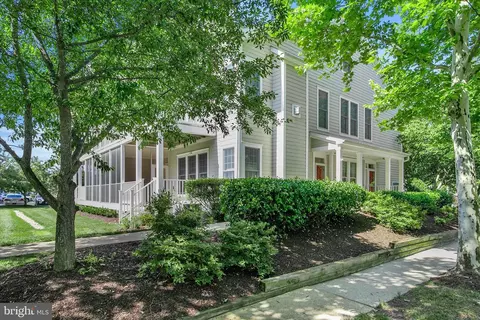
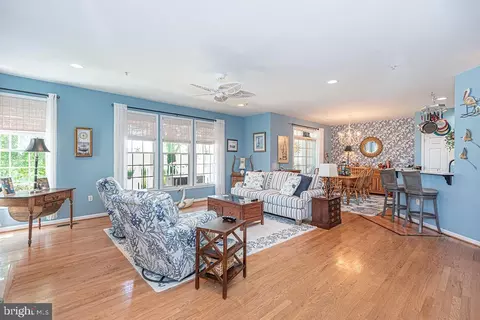
| Levels/Style | Coastal |
| Type | Residential |
| Virtual Tour | N/A |
| Status | Closed |
| SqFt | 1610 |
| SubType | Garden 1 - 4 Floors |
| County Tax | 130, Annually |
| City/ Town Tax | 744.38 |
| School Tax | 1067 |
| Annual Property Tax | 1941.38 |
| Year Built | 2001 |
| Condition | Excellent |
| HOA Fee | 241, Monthly |
| New Construction (Y/N) | N |
| Condo/ Co-Op Fee | 437, Monthly |
| Foreclosure (Y/N) | N |
| Interior | |
| Total # of Bathrooms | 2 |
| # Full Baths | 2 |
| Total # of Bedrooms | 3 |
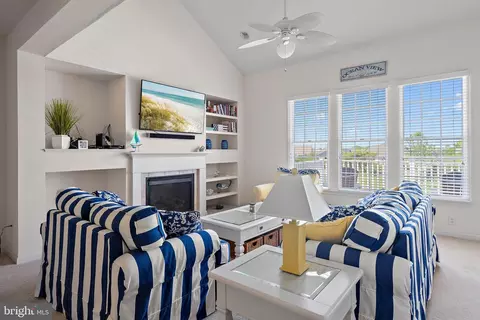
| Other Room(s) | Living Room, Dining Room, Primary Bedroom, Bedroom 2, Bedroom 3, Kitchen |
| Appliances | Built-In Microwave, Dishwasher, Disposal, Dryer, Exhaust Fan, Freezer, Oven/Range - Electric, Refrigerator, Stainless Steel Appliances, Washer, Water Heater |
| Walls/ Ceilings | Dry Wall |
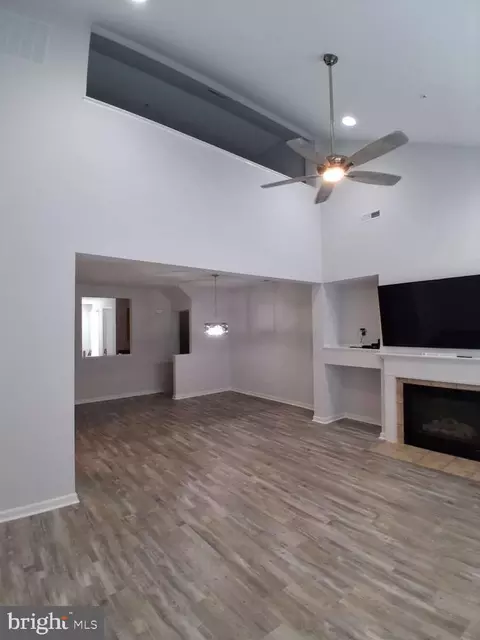
| Fireplace | Gas/Propane |
| Interior Features | Carpet, Ceiling Fan(s), Combination Dining/Living, Combination Kitchen/Dining, Combination Kitchen/Living, Dining Area, Floor Plan - Open, Kitchen - Gourmet, Primary Bath(s), Pantry, Stall Shower, Tub Shower, Wainscotting, Walk-in Closet(s), Window Treatments |
| Exterior | |
| Roof | Architectural Shingle, Pitched |
| Parking Desc | Paved Parking, On Street, Parking Lot |
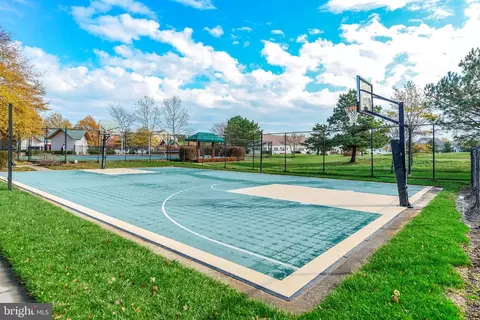
| Exterior Features | Lawn Sprinkler, Play Area, Play Equipment, Sidewalks, Sport Court, Street Lights, Tennis Court(s), Water Fountains, Gutter System |
| Existing Structures | Above Grade, Below Grade |
| Amenities / Utilities | |
| Sewer/ Septic | Public Sewer |
| Electricity | 200+ Amp Service |
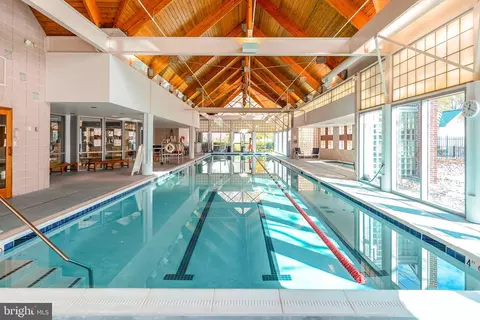
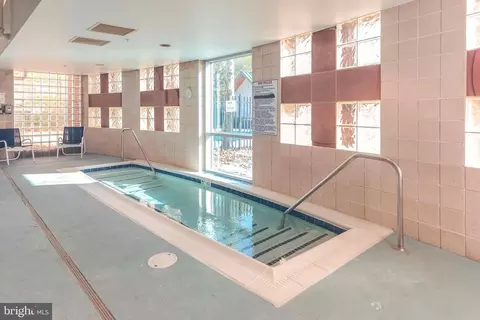
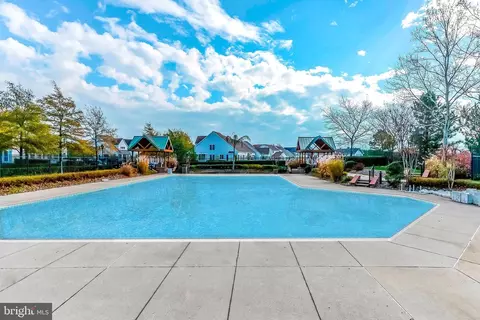
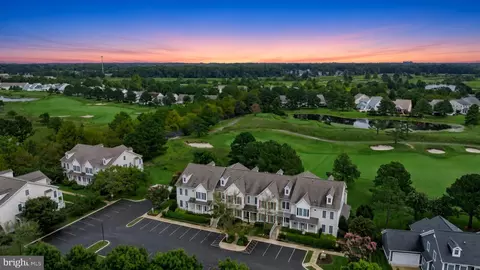
| Pool | Yes - Community |
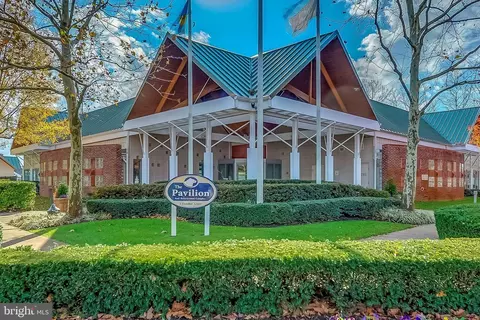
| Community Pool | In Ground, Heated, Indoor, Lap/Exercise, Fenced |
| Location | |
| Subdivision | BEAR TRAP |
| Water Source | Public |
| Senior Community (Y/N) | N |
| High School | INDIAN RIVER |
| Elementary School | LORD BALTIMORE |
| School District | INDIAN RIVER |
| Middle School | SELBYVILLE |
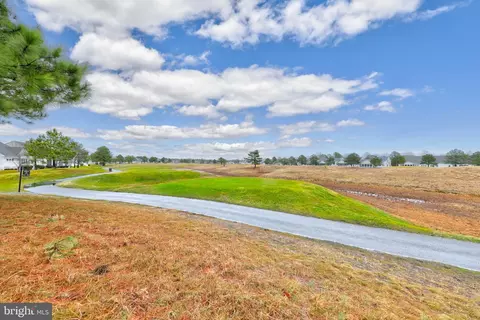
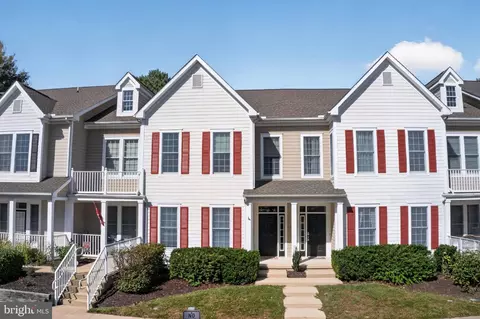
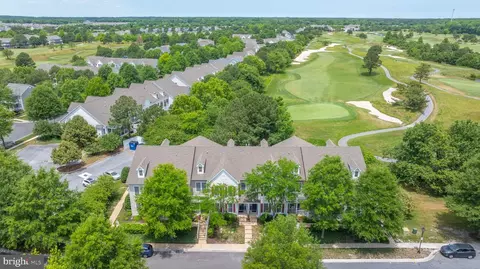
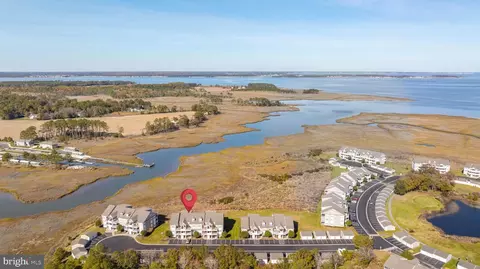
| Location | Adjoins Golf Course |
| Directions | Take DE-26. Turn Onto Central Ave. Turn Left Onto Willow Oak Avenue. Turn Right Onto October Glory Avenue. |
| Zoning | TN |
MLS # DESU2056134| Est. value | Bed/bath | Sqft | mi | |
|---|---|---|---|---|
| 77 October Glory Ave #d, Ocean View, DE 19970 | $487,000 | 3/3 | 1,714 | 0 |
| 77 October Glory Ave #b, Ocean View, DE 19970 | $528,000 | 2/3 | 1,714 | 0 |
| 77 October Glory Ave #a, Ocean View, DE 19970 | $480,000 | 3/2 | 1,694 | 0 |
| 75 October Glory Ave #d, Ocean View, DE 19970 | $559,000 | 3/— | 1,714 | 0.02 |
| 75 October Glory Ave #b, Ocean View, DE 19970 | $550,000 | 3/— | 1,714 | 0.02 |
| 75 October Glory Ave #a, Ocean View, DE 19970 | $501,000 | 3/— | 1,694 | 0.02 |
| 75 October Glory Ave #c, Ocean View, DE 19970 | $555,000 | 3/2 | 1,694 | 0.02 |
| 79 October Glory Ave #a, Ocean View, DE 19970 | $405,000 | 3/— | 1,528 | 0.03 |
Estimated values are based on public record data and automated valuation models. Values are not guaranteed and may not reflect current market conditions.




$769,500
$534,450
$481,960
$1,610,000
$460,000
$377,950
$750,000
$245,000
$425,740
$589,900
$974,900
$450,000
$734,624
$444,490
$253,000
$586,775
$300,625
$312,450
$375,287
$609,945