
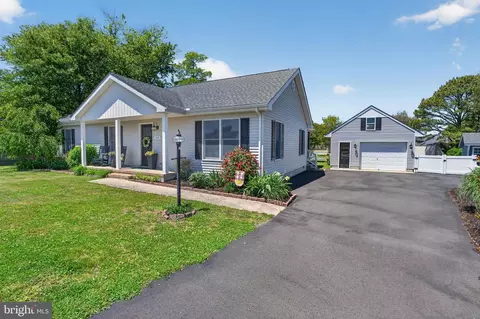
- $425,000
- 3Bd
- 2Ba
- 1,400 Sq Ft
SOLD 09/03/26

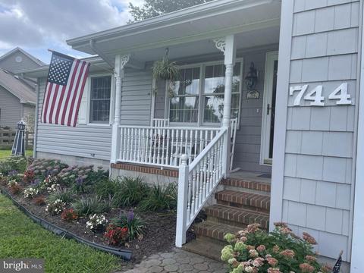
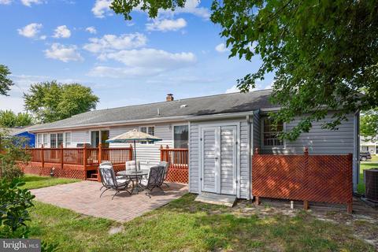
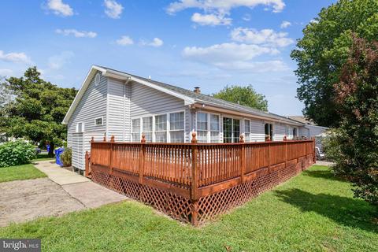
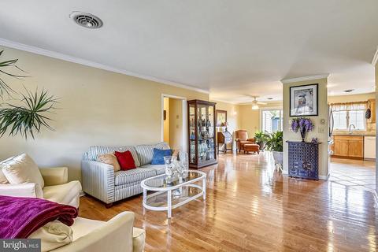
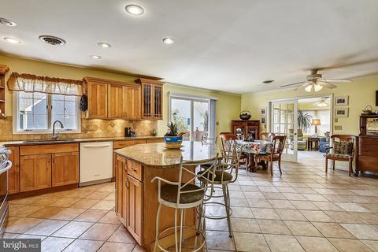
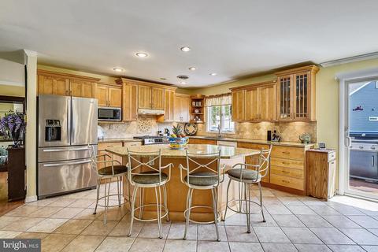
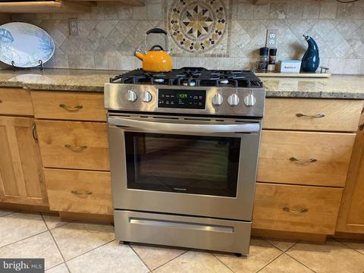
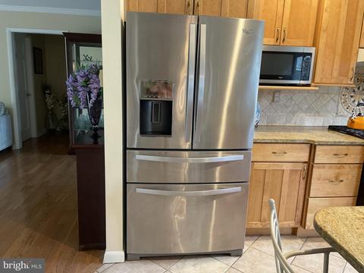
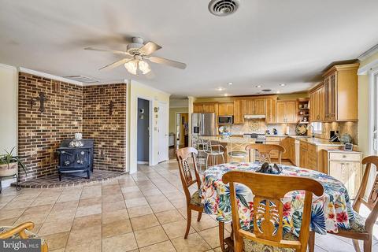
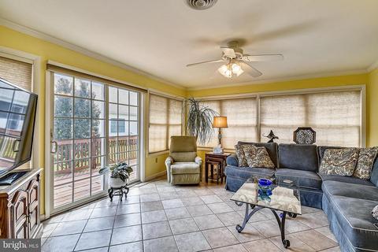
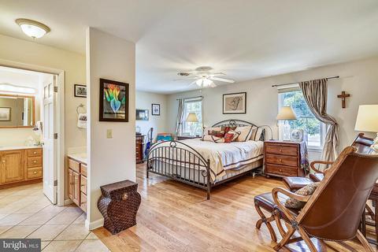
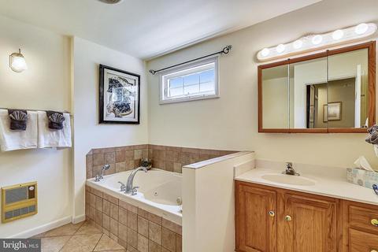
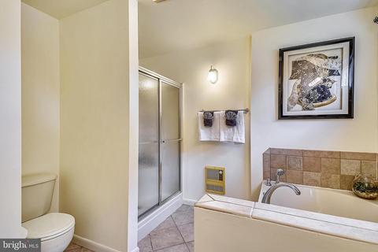
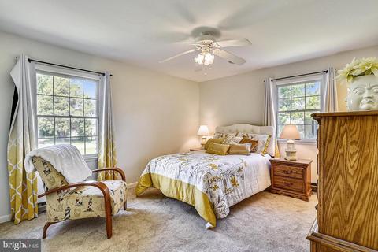
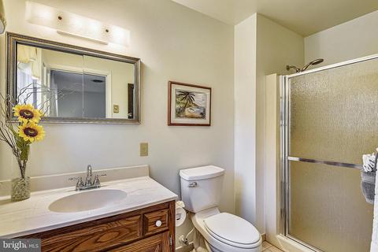
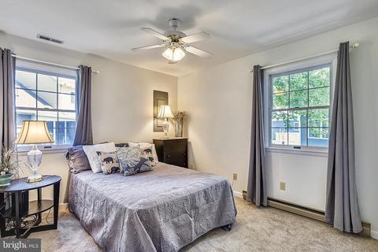
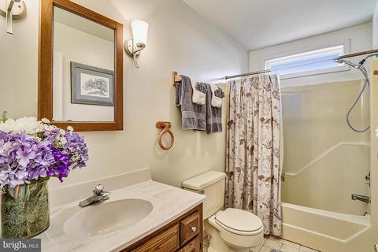
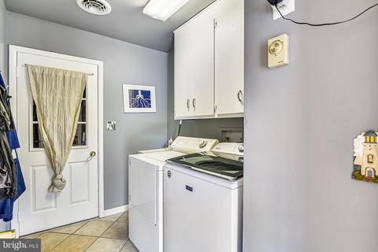
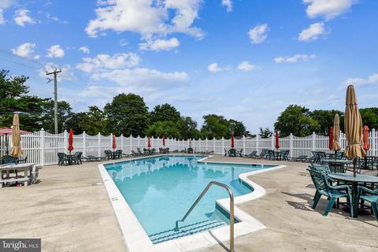
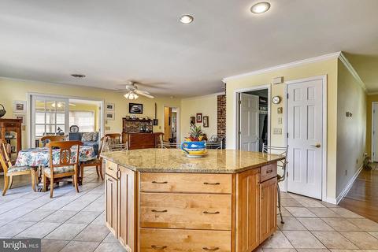
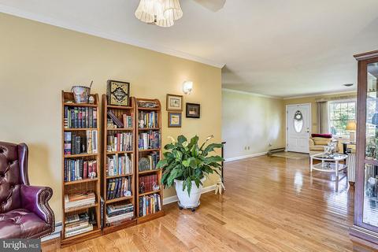
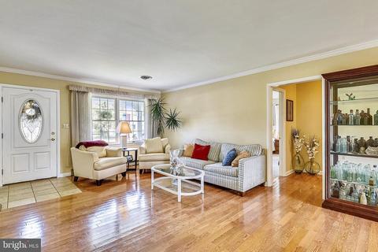
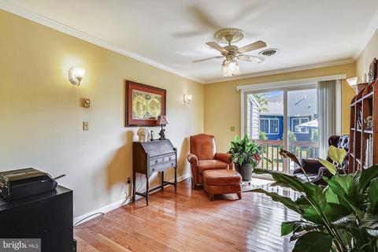
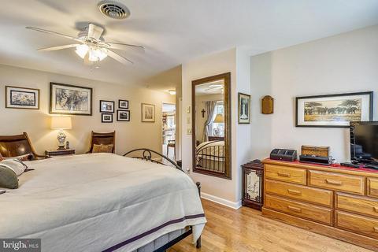
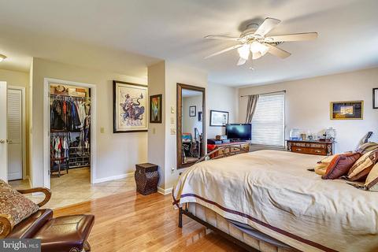
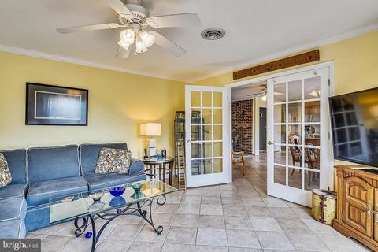
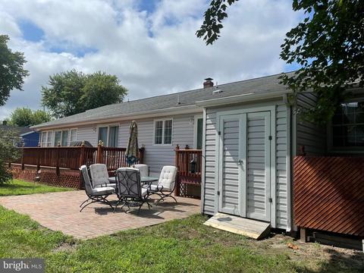
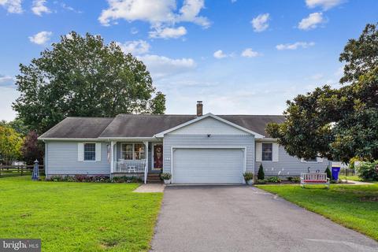
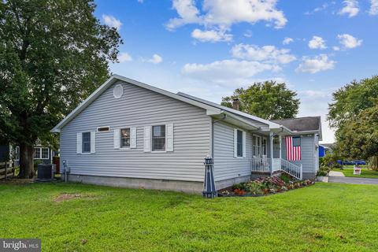
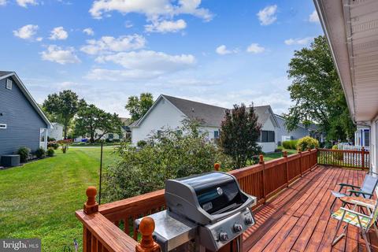
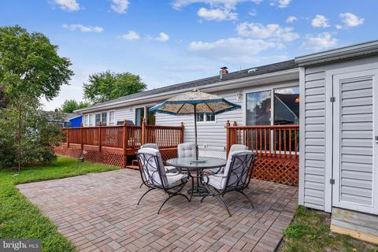
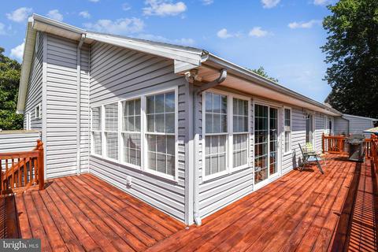
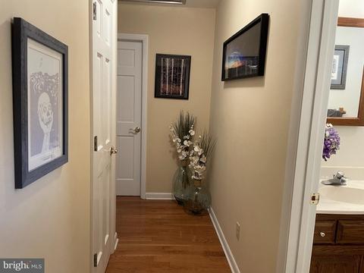
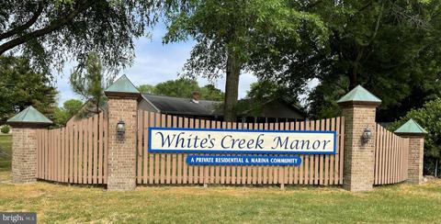
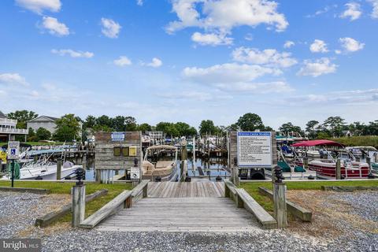
Last sold 05/10/2022 for $490K
bed
bath
Sqft ($217/Sqft)
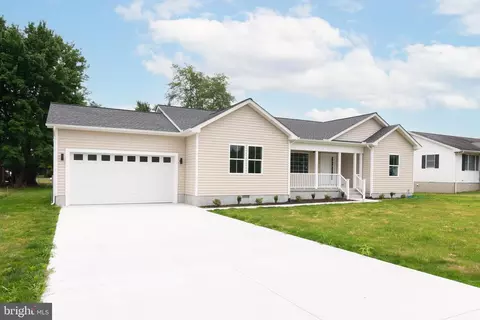
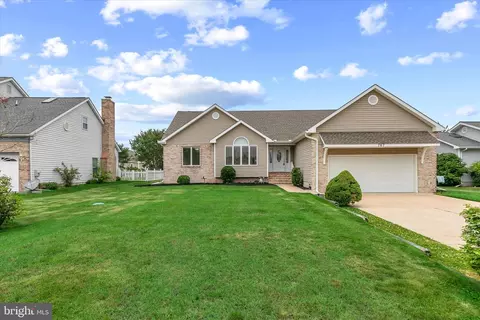
| Property type House | Neighborhood | Year built 1982 | HOA fee $42/month | Lot size 8,276 Sqft | Movoto estimate | Parking 1 garage spaces |

| Overview | |
| Cooling/AC | Central A/C, Heat Pump(s), Electric |
| Heating | Electric |
| Type | Residential |
| Virtual Tour | N/A |
| Status | Closed |
| SqFt | 2259 |
| Lot Size (SqFt) | 8276 |
| Lot Size (Acres) | 0.19 |
| County Tax | 82, Annually |
| School Tax | 645 |
| Tax: Assessed Value | 18450 |
| Annual Property Tax | 727 |
| Year Built | 1982 |
| Condition | Very Good |
| HOA Fee | 500, Annually |
| New Construction (Y/N) | N |
| HOA Name | WHITES CREEK MANOR |
| Foreclosure (Y/N) | N |
| Interior | |
| Total # of Bathrooms | 3 |
| # Full Baths | 3 |
| Total # of Bedrooms | 3 |
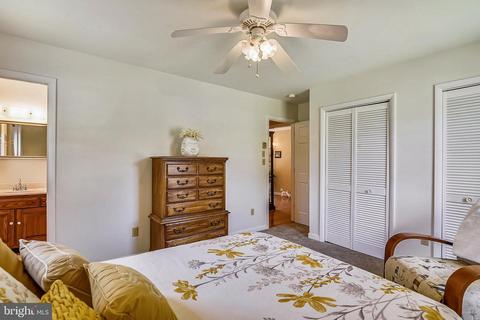
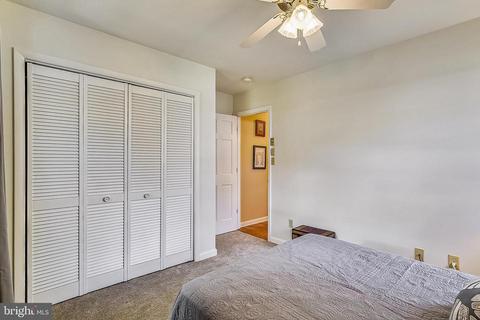
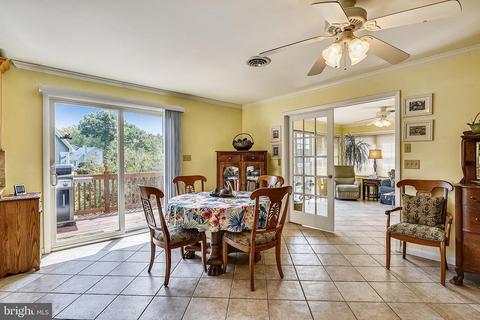
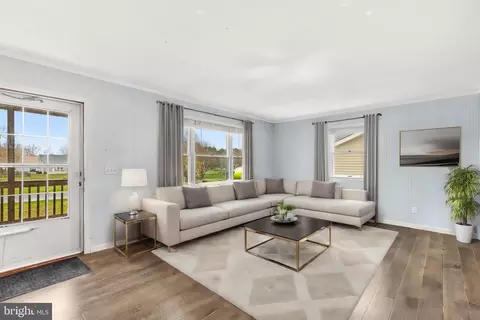
| Other Room(s) | Living Room, Dining Room, Primary Bedroom, Kitchen, Sun/Florida Room, Great Room, Laundry, Storage Room, Bathroom 3, Attic, Primary Bathroom, Additional Bedroom |
| Appliances | Built-In Range, Dishwasher, Dryer, Dryer - Electric, Microwave, Oven - Self Cleaning, Oven - Single, Oven/Range - Gas, Range Hood, Refrigerator, Stainless Steel Appliances, Washer, Water Heater |
| Walls/ Ceilings | Dry Wall |
| Interior Features | Attic, Attic/House Fan, Carpet, Ceiling Fan(s), Entry Level Bedroom, Floor Plan - Open, Kitchen - Eat-In, Kitchen - Island, Kitchen - Table Space, Pantry, Primary Bath(s), Soaking Tub, Upgraded Countertops, Walk-in Closet(s), WhirlPool/HotTub, Window Treatments, Crown Moldings, Dining Area, Breakfast Area, Family Room Off Kitchen, Formal/Separate Dining Room, Tub Shower, Stall Shower, Wood Floors, Wood Stove |
| Accessibility Features | 2+ Access Exits |
| Exterior | |
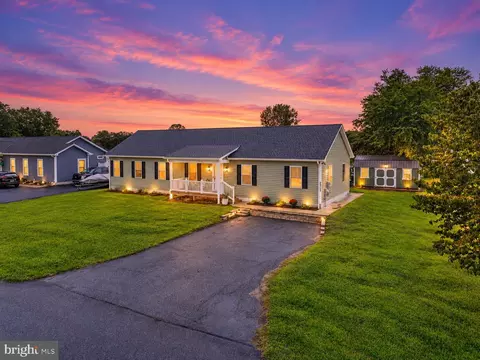
| Roof | Architectural Shingle |
| Construction | Frame |
| Foundation | Crawl Space |
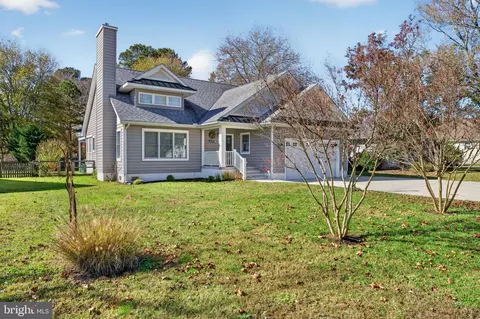
| Garage Desc | Garage - Front Entry, Garage Door Opener, Inside Access, Other, Oversized |
| Parking Desc | Attached Garage, Driveway, Off Street, On Street |
| # Garage Spaces | 1 |
| # Parking Spaces | 5 |
| # Off-Street Spaces | 1 |
| # Attached Garage Spaces | 1 |
| # Driveway Spaces | 3 |
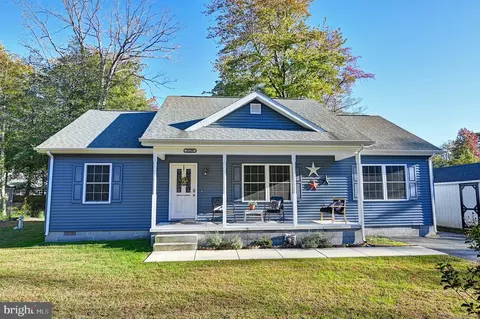
| Exterior Features | Outbuilding(s), Outside Shower, Sidewalks, Exterior Lighting, Flood Lights, Gutter System, Secure Storage, Street Lights |
| Existing Structures | Above Grade, Below Grade, Shed |
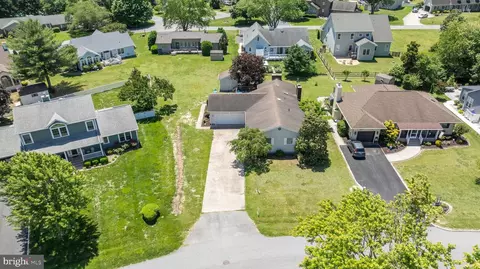
| Lot Desc | Level |
| Amenities / Utilities | |
| Sewer/ Septic | Public Sewer |
| Pool | Yes - Community |
| Inclusions | Some Furnishings May Be Included For A Separate Price On A Bill Of Sale |
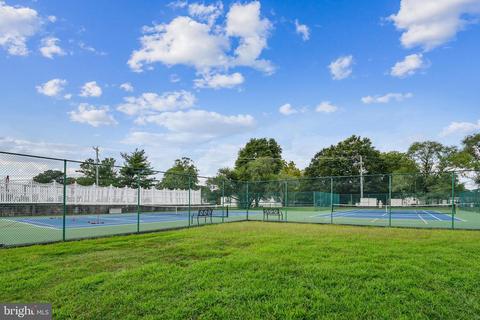
| Community Pool | Fenced, In Ground, Concrete |
| Location | |
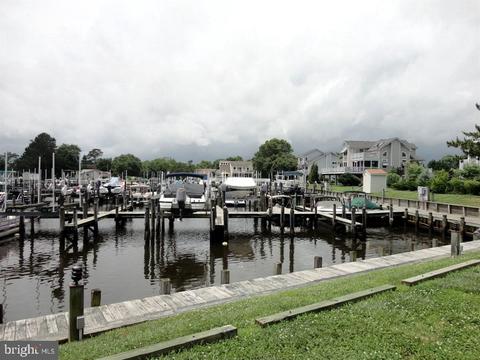
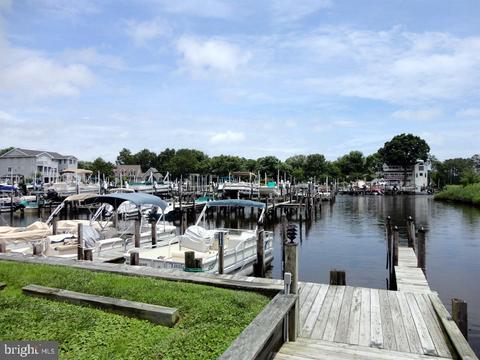
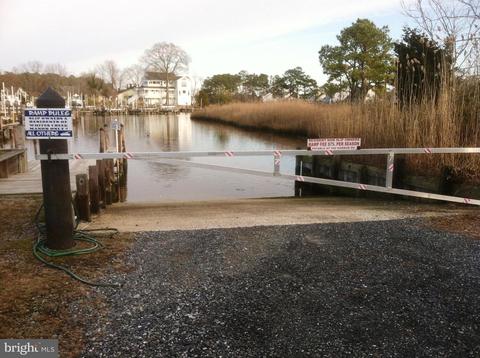
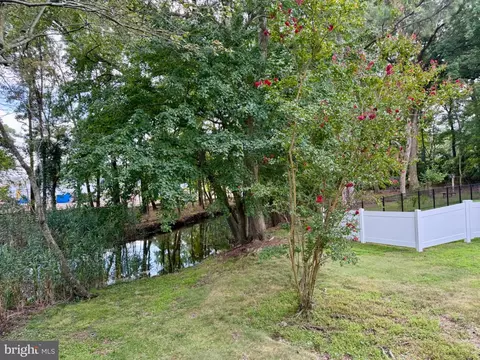
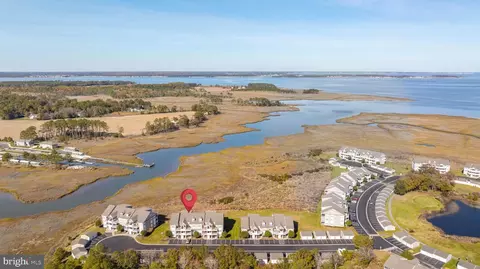
| Body of Water | Whites Creek, Creek |
| View | Garden/Lawn |
| Subdivision | WHITES CREEK MANOR |
| Senior Community (Y/N) | N |
| High School | SUSSEX CENTRAL |
| Elementary School | LORD BALTIMORE |
| School District | INDIAN RIVER |
| Middle School | SELBYVILLE |
| Directions | Route 1 Or 113 To Route 26 Turn At Weis Market Onto Old Mill. Turn Right Into Whites Creek Manor. Turn Left Onto Hickman. Home Is On Right, After Pool And Tennis/pickleball Area (which Is On The Left), Before Bend In Road. Sign In Yard. |
| Zoning | RESIDENTIAL |
| Lot/ Land Details | |
| Road Responsibility | Private |
| Road Surface Type | Black Top |
MLS # DESU2005566| Est. value | Bed/bath | Sqft | mi | |
|---|---|---|---|---|
| 748 Hickman Dr, Ocean View, DE 19970 | $560,900 | 3/2 | 1,872 | 0.02 |
| 625 Bridge Ln, Ocean View, DE 19970 | $561,700 | 3/— | 1,700 | 0.02 |
| 623 Bridge Ln, Ocean View, DE 19970 | $499,800 | 3/— | 1,597 | 0.02 |
| 740 Hickman Dr, Ocean View, DE 19970 | $398,000 | 3/— | 1,152 | 0.02 |
| 743 Hickman Dr, Ocean View, DE 19970 | $414,300 | 3/2 | 1,200 | 0.03 |
| 741 Hickman Dr, Ocean View, DE 19970 | $500,900 | 3/2 | 1,811 | 0.03 |
| 745 Hickman Dr, Ocean View, DE 19970 | $426,700 | 3/2 | 1,372 | 0.04 |
| 629 Bridge Ln, Ocean View, DE 19970 | $673,700 | 4/— | 2,988 | 0.04 |
Estimated values are based on public record data and automated valuation models. Values are not guaranteed and may not reflect current market conditions.

$769,500
$534,450
$481,960
$1,610,000
$460,000
$377,950
$750,000
$245,000
$425,740
$589,900
$974,900
$450,000
$734,624
$444,490
$253,000
$586,775
$300,625
$312,450
$375,287
$609,945