Movoto Real Estate
Sold on 09/26/2022

430 Jackie Dr, Ocean View, DE 19970

$659,200

Last sold 09/26/2022 for $620K

  • 4

    bed

  • 3

    bath

  • 2,909

    Sqft ($213/Sqft)

House not for sale

About 430 Jackie Dr

Property type House
Neighborhood
Year built 1981
HOA fee $42/month
Lot size 0.41 Acre
Movoto estimate
Parking 2 garage spaces
Property description
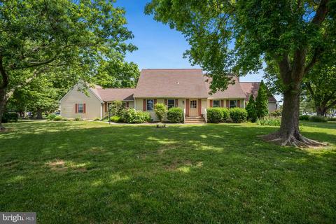
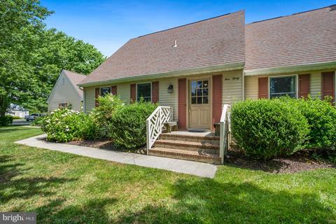
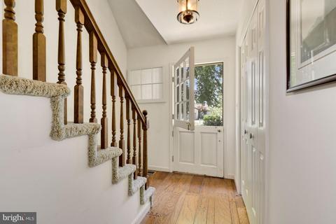
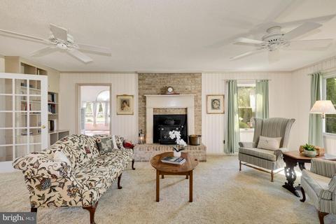
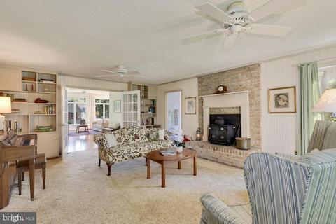
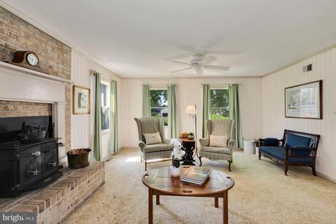
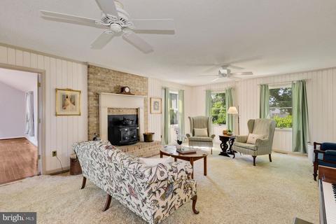
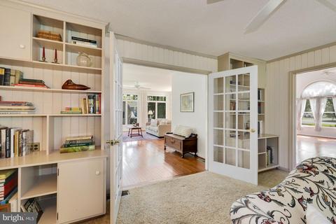
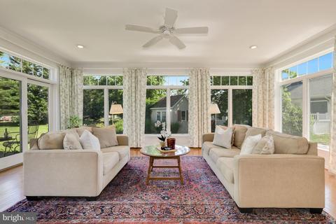
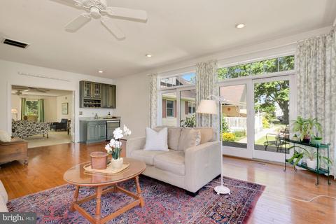
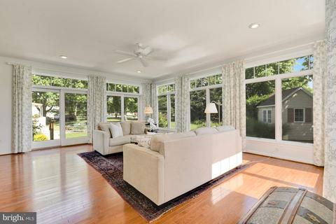
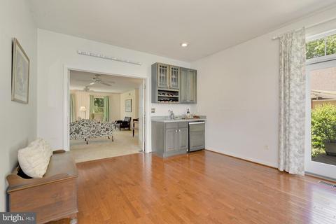
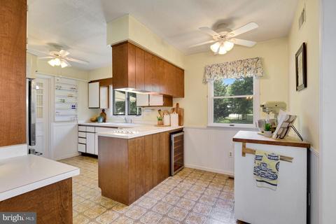
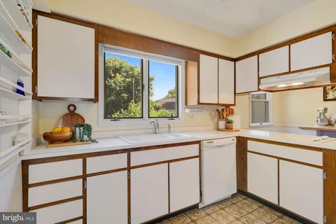
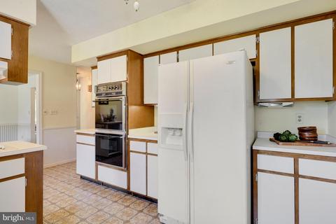
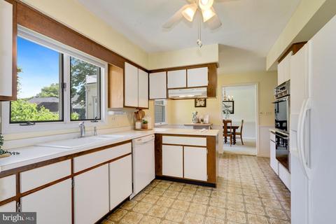
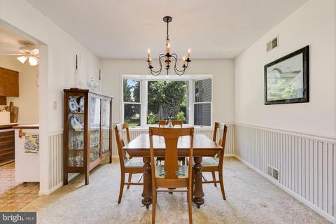
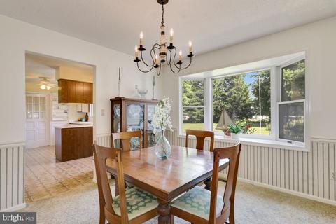
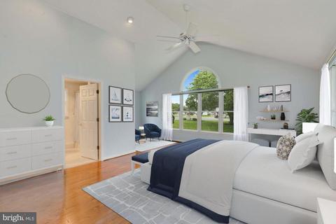
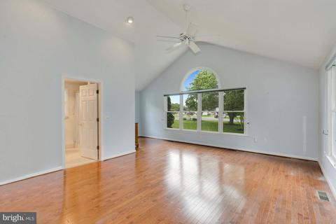
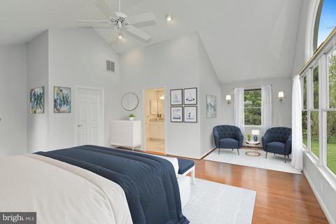
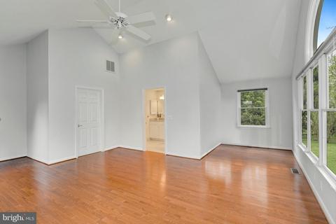
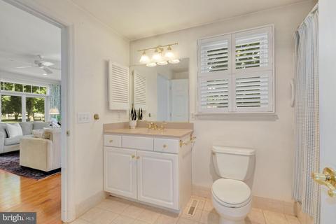
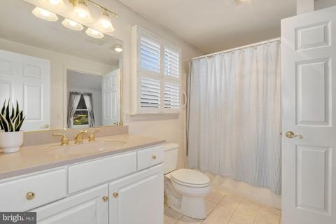
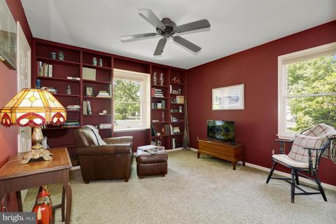
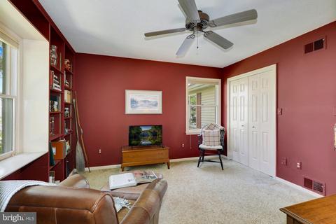
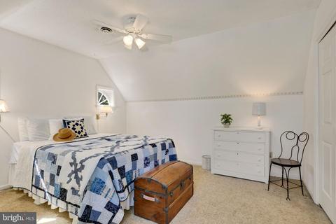
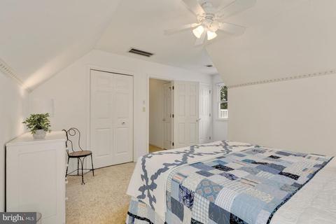
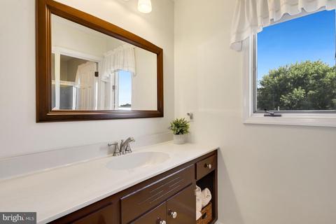
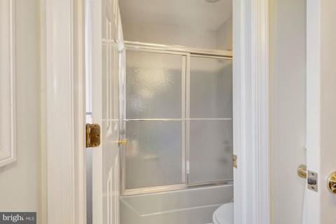
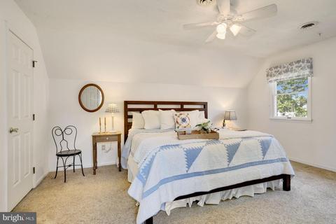
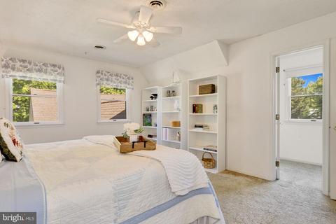
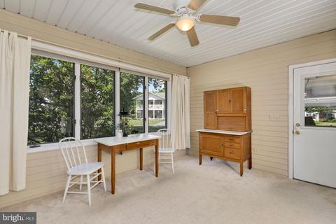
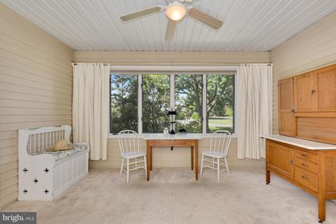
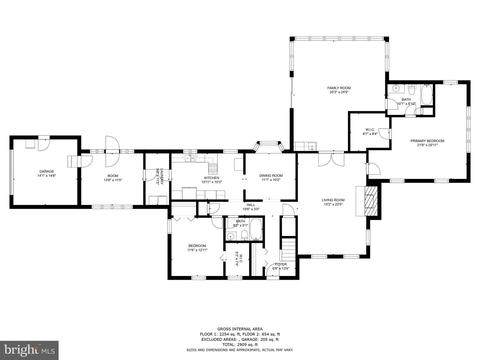
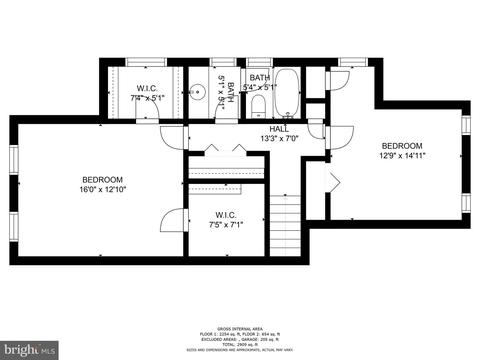
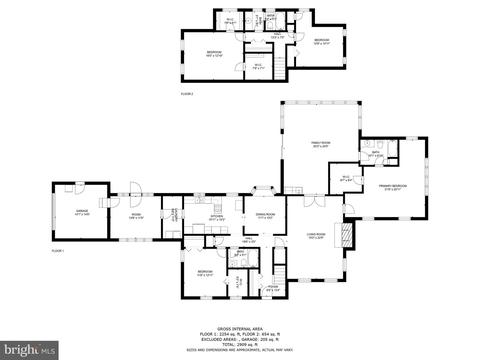
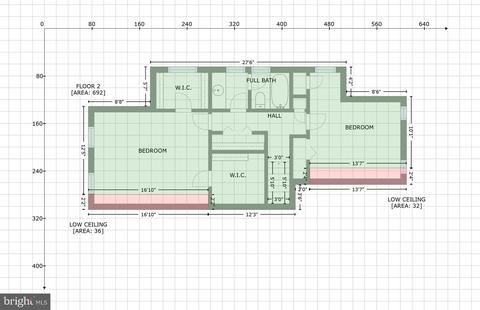
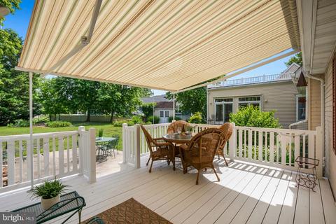
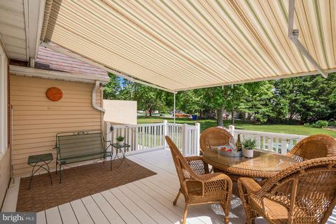
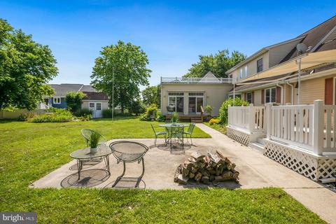
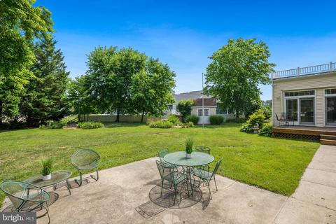
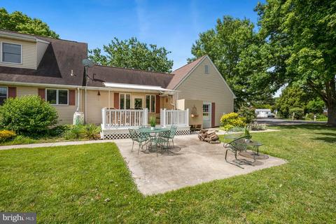
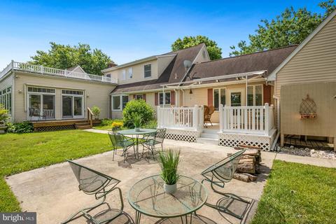
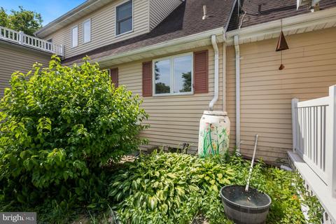
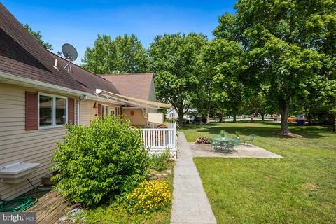
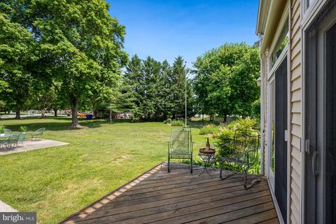
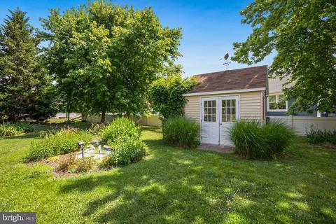
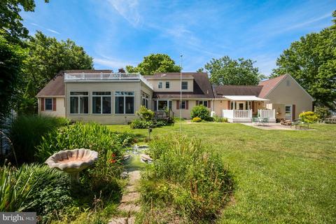
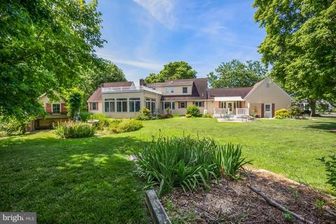
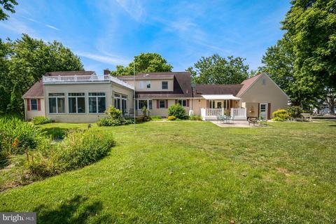
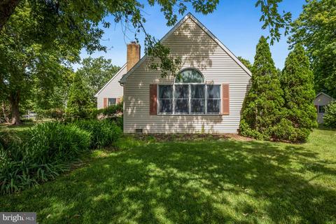
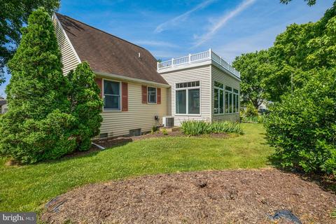
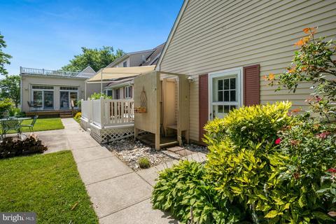
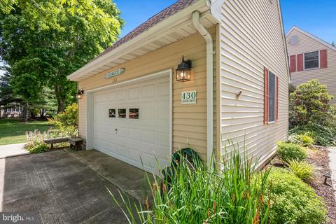
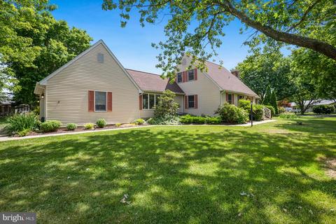
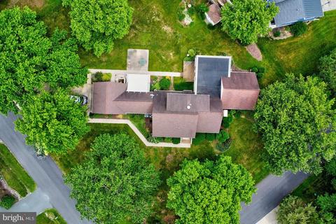
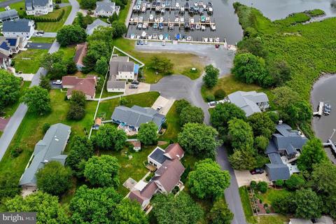
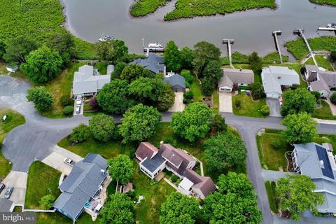
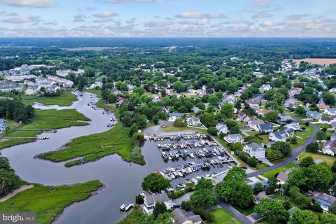
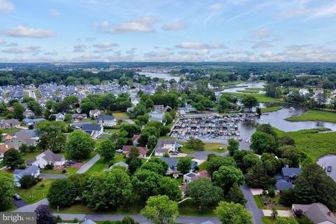
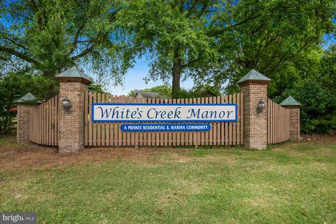
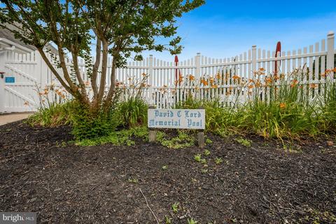
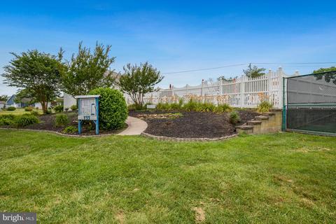
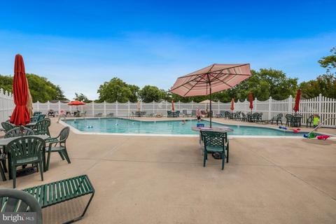
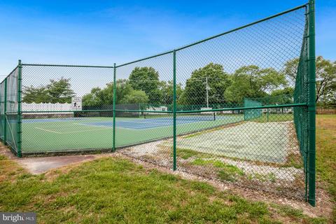
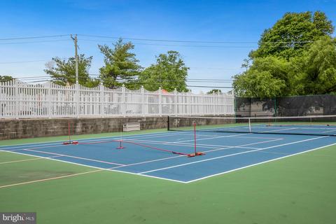
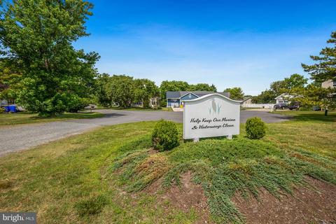
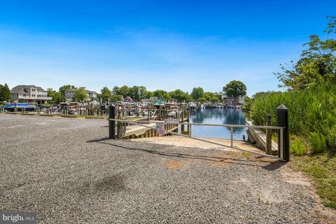
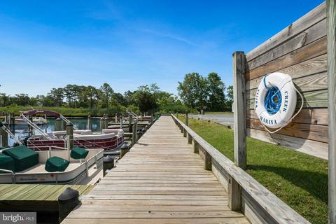
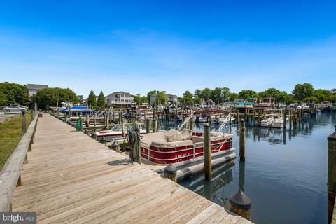
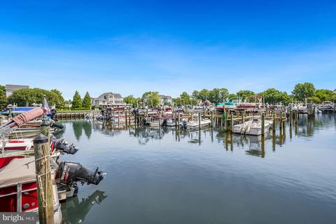
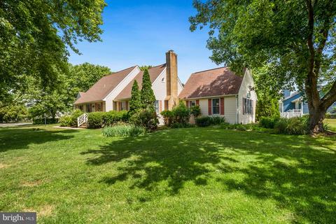
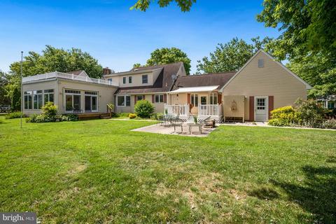
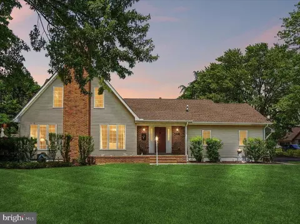
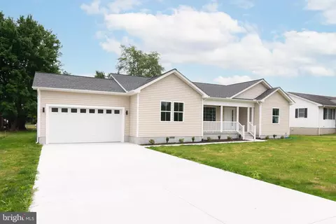
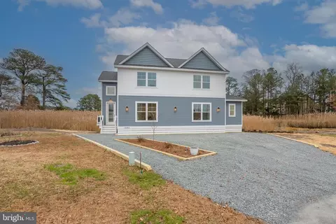
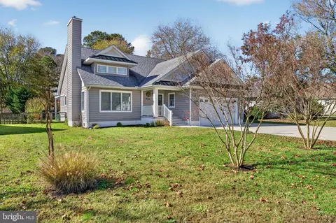
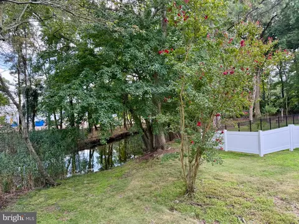
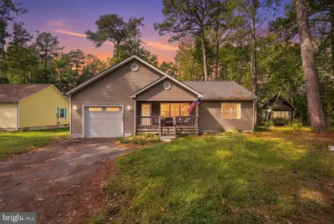
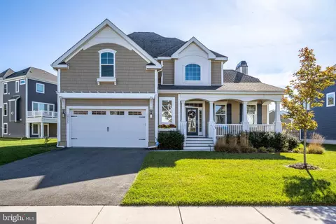
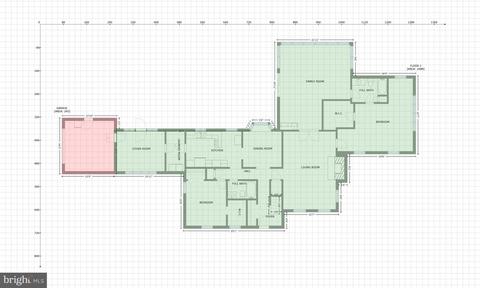
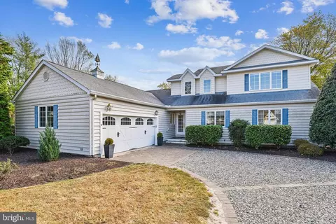
A Quintessential Coastal Cape Cod, Supremely Located on a Corner, Double lot - its Own Slice of Paradise! The welcoming front porch with a charming Dutch door invites you to come inside and explore all that 430 Jackie Drive has to offer. Inside, the foyer is the crossroads to the many grand and cozy gathering and entertaining spaces that are found throughout this well-loved home. The formal living room boasts architectural features of a brick raised hearth fireplace with insert, accessorized by a classic wood mantle surround, vertical shiplap paneled walls, crown molding, twin built-in bookcases with cabinetry storage, and a set glass and wood French doors, leading to the family room. The family room is bathed in natural light from the 3 walls of atrium sliders and windows topped with transoms, offering panoramic views of the homes’ grounds as well as the marina directly across the street. Outfitted with a wet bar, abundant space and access to the balcony overlooking the side gardens, the family room will be your favorite spot to entertain guests or spend quality time in a serene space that will always remind you why you made this home yours. The eat-in kitchen takes you back to a simpler time, where preparing for the event, the spaces to do it in, and the people around you were more important than the amenities available to achieve it. The kitchen currently offers numerous cabinets and storage options, a breakfast nook, multiple prep-zones, and an adjacent formal dining room. The main level primary bedroom with sitting area and ensuite takes advantage of the marina and the lawn and garden views with its many picture windows crowned with an arched palladium, and a cathedral ceiling adorning the space. A second bedroom, currently used as a study, offers a wall of built-in bookcases, private access to the hall bath, a walk-in closet with window, and another closet, both with custom storage solutions. Off the kitchen is a laundry room, a solarium sitting room with ingress to the outdoor living space, and interior access to the oversized garage, with work bench area, and more storage options. Stairs off the foyer lead to the upper-level sleeping quarters complete with two generously sized bedrooms, one with two walk-in closets, and a hall bath. The main level deck and patio area offers numerous zones for entertaining and enjoying the oasis that surrounds. The main deck is kept shaded by a motorized awning, the perfect vantage point to view the seasonal blooms of the gardens that abound. The gardening shed with potting bench is an inspirational place to plan, design and plant your next garden from, while listening to the sounds of the fountain splashing in the fishpond out front. This magical paradise, and well-loved home, is waiting for someone who sees its potential, and all it offers, with a desire and creativity to continue its story. The community of White’s Creek Manor offers a pool, tennis courts and a marina, and is a short drive to downtown Bethany with its boardwalk, restaurants, shopping, entertainment venues, Fenwick Island, and miles of beautiful beaches and coastal waterways, waiting to be explored.
Listed by
Listing Agent - Allison Stine
Listing Office - Northrop Realty
Source: Bright MLS mls logo
MLS#DESU2024176 • last updated 4 years ago
Movoto checked Bright MLS for data 1 minute ago
Overview
Cooling/AC Ceiling Fan(s), Central A/C, Electric
Heating Electric
Levels/Style Cape Cod
Type Residential
Virtual Tour N/A
Status Closed
SqFt 2909
Lot Size (SqFt) 17860
Lot Size (Acres) 0.41
County Tax 149, Annually
School Tax 1173
Tax: Assessed Value 33550
Annual Property Tax 1322
Year Built 1981
Condition Excellent
HOA Fee 500, Annually
New Construction (Y/N) N
Foreclosure (Y/N) N
Interior
Total # of Bathrooms 3
# Full Baths 3
Total # of Bedrooms 4
Other Room(s) Living Room, Dining Room, Primary Bedroom, Bedroom 2, Bedroom 3, Bedroom 4, Kitchen, Family Room, Foyer, Laundry, Solarium
Appliances Cooktop, Dishwasher, Disposal, Dryer, Exhaust Fan, Extra Refrigerator/Freezer, Freezer, Icemaker, Microwave, Oven - Double, Oven - Wall, Oven/Range - Electric, Range Hood, Refrigerator, Washer, Water Dispenser, Water Heater
Walls/ Ceilings 9'+ Ceilings, Cathedral Ceilings, Dry Wall, High, Vaulted Ceilings, Wood Walls
Interior Features Attic/House Fan, Bar, Breakfast Area, Built-Ins, Carpet, Ceiling Fan(s), Chair Railings, Combination Kitchen/Dining, Crown Moldings, Dining Area, Entry Level Bedroom, Floor Plan - Traditional, Formal/Separate Dining Room, Kitchen - Eat-In, Kitchen - Gourmet, Kitchen - Island, Primary Bath(s), Recessed Lighting, Stall Shower, Tub Shower, Wainscotting, Walk-in Closet(s), Window Treatments, Wood Floors, Wood Stove
Accessibility Features Other
Exterior
Roof Architectural Shingle, Pitched
Foundation Other
Garage Desc Garage - Side Entry, Garage Door Opener, Inside Access, Oversized
Parking Desc Concrete Driveway, Attached Garage, Driveway, On Street
# Garage Spaces 2
# Parking Spaces 5
# Attached Garage Spaces 2
# Driveway Spaces 3
Exterior Features Awning(s), Extensive Hardscape, Exterior Lighting, Flood Lights, Outbuilding(s), Outside Shower, Satellite Dish, Secure Storage, Sport Court, Street Lights, Tennis Court(s)
Existing Structures Above Grade, Below Grade, Storage Barn/Shed
Amenities / Utilities
Sewer/ Septic Public Sewer
Electricity Other
Pool Yes - Community
Other Fees 75, One Time
HOA Fees Include Common Area Maintenance
Community Pool Fenced, In Ground
Location
Water Access Boat - Powered
Body of Water White's Creek, Canal
Subdivision WHITES CREEK MANOR
Water Source Public
Senior Community (Y/N) N
High School INDIAN RIVER
Elementary School LORD BALTIMORE
School District INDIAN RIVER
Middle School SELBYVILLE
Location Canal
Directions From DE-1 N, Turn Left Onto DE-26 W/Garfield Pkwy. Turn Right Onto Old Mill Rd. Continue Straight To Stay On Old Mill Rd. Turn Right Onto Bridge Ln. Turn Right Onto Jackie Dr. Welcome Home!
Zoning MR
$659K
Range: $614K-$703K
Last 30 days 
  • Sep 2022
    Public Records
  • Sep 27, 2022 Sold
    $620,000
  • Sep 2022
    mls logo MLS # DESU2024176
  • Sep 26, 2022 Sold
    $620,000 (-4.6%)
  • Sep 9, 2022 Pending
    —
  • Jul 28, 2022 Active
    —
  • Jul 13, 2022 Price Change
    $650,000 (-7.1%)
  • Jun 23, 2022 Listed
    $700,000
  • Year Property taxes Tax assessment
  • 2025
    $1,466 -21.0%
    $33,550
  • 2023
    $1,856 +3.8%
    $33,550
  • 2022
    $1,788 +1.8%
    $33,550
  • 2021
    $1,757 +1.2%
    $33,550
  • 2020
    $1,736 +0.3%
    $33,550
  • 2019
    $1,730 -0.7%
    $33,550
  • 2018
    $1,743 -4.3%
    $33,550
  • 2017
    $1,821 +9.1%
    $33,550
  • 2016
    $1,669 -2.0%
    $33,550
  • 2015
    $1,704 +1.0%
    —
  • 2014
    $1,686
    —
  • 430 Jackie Dr
    $620K
  • Whites Creek Manor
    —
  • 19970
    $509K -5% y/y
  • Ocean View
    $509K -5% y/y
No chart available
Statistics calculated by Movoto
Est. value Bed/bath Sqft mi
410 Jackie Dr, Ocean View, DE 19970 $432,200 3/— 1,444 0.02
412 Jackie Dr, Ocean View, DE 19970 $567,600 3/2 1,881 0.02
408 Jackie Dr, Ocean View, DE 19970 $580,600 —/— 2,917 0.02
308 Jacklyn Dr, Ocean View, DE 19970 $415,200 3/— 1,662 0.03
411 Jackie Dr, Ocean View, DE 19970 $481,900 3/— 1,806 0.03
414 Jackie Dr, Ocean View, DE 19970 $422,100 3/2 1,412 0.03
406 Jackie Dr, Ocean View, DE 19970 $446,300 3/2 1,524 0.04
505 Harbor Rd, Ocean View, DE 19970 $451,100 3/— 1,884 0.04

Estimated values are based on public record data and automated valuation models. Values are not guaranteed and may not reflect current market conditions.

Thinking of selling? Get a Cash Offer.

  • A smooth, fast sale
  • Skip staging and repairs
  • No strings attached
8/10
5/10
6/10
Source: GreatSchools.org © 2026. All rights reserved.

Around Whites Creek Manor

Explore everything this neighborhood has to offer.
By entering my info and clicking Ask a Question below, I am providing my e-signature and express written consent to receive marketing emails, calls, and texts (including via automatic telephone dialing systems, AI generative, artificial or pre-recorded voice technology) relating to my inquiry from Movoto (and parties calling/messaging on their behalf) even if my number appears on the company, state, or national Do Not Call Registry. You also agree to ourTerms and Conditions and Privacy Policy. Consent not required to receive services (call 1-844-420-1270 to be connected without providing consent).

Nearby recently sold homes in Ocean View, DE

Nearby homes for sale in Ocean View, DE

Newest listings in 19970

  • Real Estate
  • DE
  • Sussex County
  • Ocean View
  • 19970
  • 430 Jackie Dr
Meet with a real estate agent today (844) 430-0869
The multiple listing information is provided by BRIGHT MLS. IDX information is provided exclusively for consumers’ personal, non-commercial use and that it may not be used for any purpose other than to identify prospective properties consumers may be interested in purchasing. Information deemed reliable but not guaranteed to be accurate. Buyer to verify all information. The information provided is for consumers' personal, non-commercial use and may not be used for any purpose other than to identify prospective properties consumers may be interested in purchasing. Listing information updated every 15 minutes. Terms of use & Privacy Policy, California Privacy Info. Copyright © 2005 - 2026 Movoto, Inc. All rights reserved. Equal Housing Opportunity CalDRE CalDRE #01517281
Movoto Real Estate is committed to ensuring accessibility for individuals with disabilities. We are continuously working to improve the accessibility of our web experience for everyone. We welcome feedback and accommodation requests, please submit them here.
© 2026 BRIGHT, All Rights Reserved
Information Deemed Reliable But Not Guaranteed
The data relating to real estate for sale on this website appears in part through the BRIGHT Internet Data Exchange program, a voluntary cooperative exchange of property listing data between licensed real estate brokerage firms in which Movoto participates, and is provided by BRIGHT through a licensing agreement.The information provided by this website is for the personal, non-commercial use of consumers and may not be used for any purpose other than to identify prospective properties consumers may be interested in purchasing. Data last updated: 11/3/2026. Some properties which appear for sale on this website may no longer be available because they are under contract, have Closedor are no longer being offered for sale. Some real estate firms do not participate in IDX and their listings do not appear on this website. Some properties listed with participating firms do not appear on this website at the request of the seller. This home sale information is not to be construed as an appraisal and may not be used as such for any purpose. BRIGHTMLS is the (or a) provider of this home sale information and has compiled content from various sources. Some properties represented may not have actually solddue to reporting errors.
Requests for information regarding mortgage products will be directed to Movoto.com affiliate, Lower, LLC - a licensed Mortgage Lender (NMLS #1124061), or, based on your location, may be redirected to a participating mortgage marketing partner that may pay Lower, LLC for any consumer contact information provided through this site.