
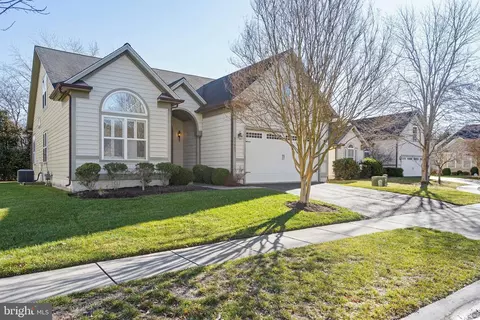
- $675,000
- 4Bd
- 3Ba
- 2,500 Sq Ft
SOLD

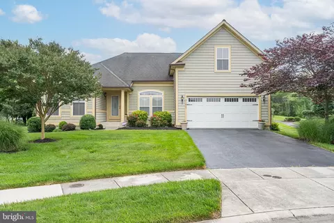
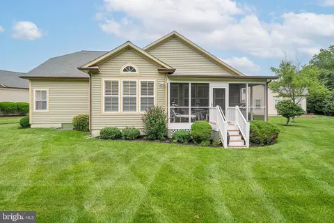
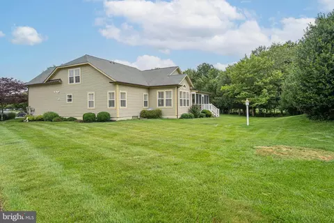
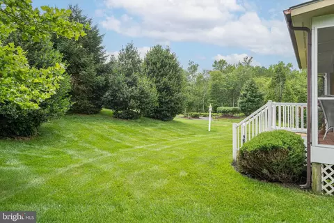
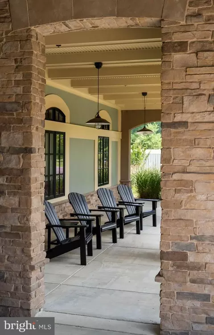
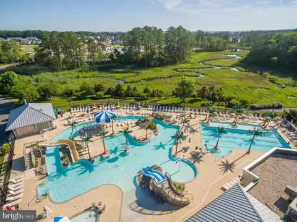
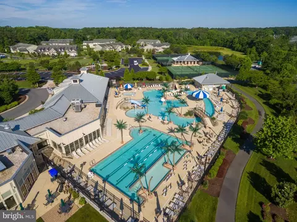
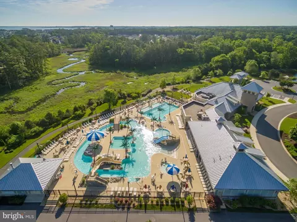
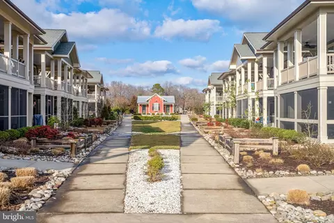
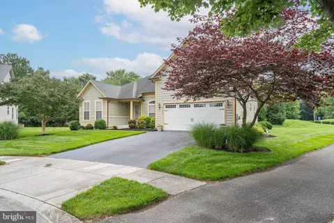
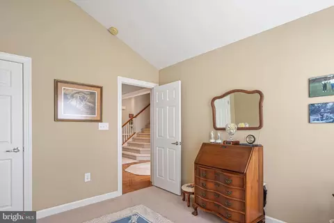
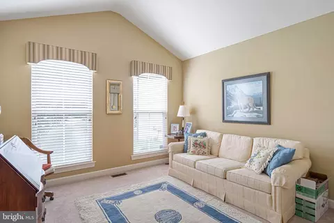
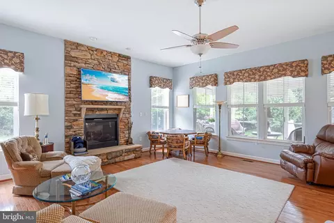
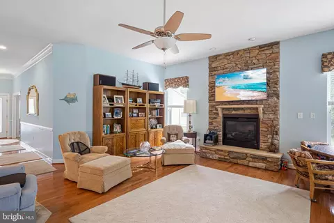
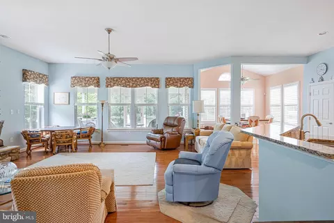
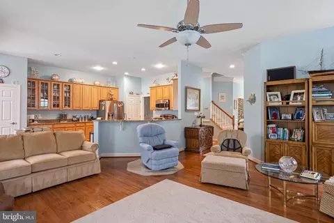
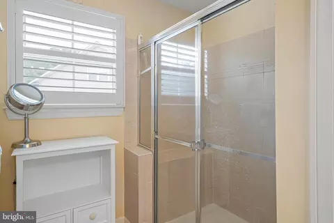
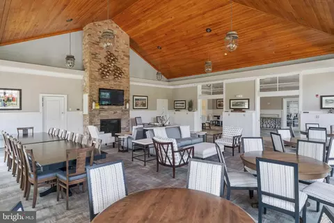
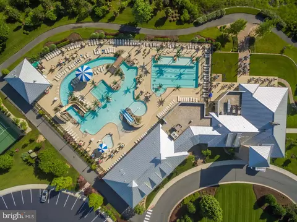
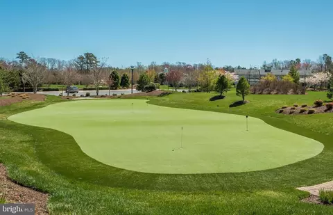
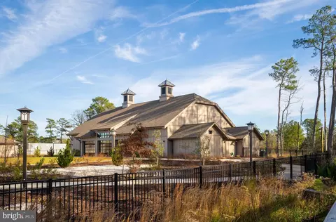

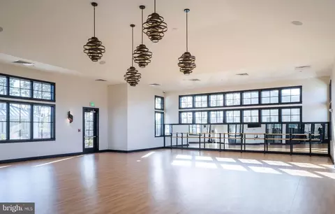

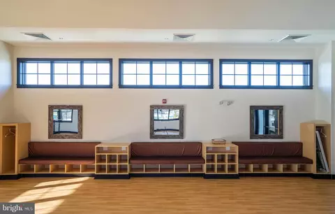
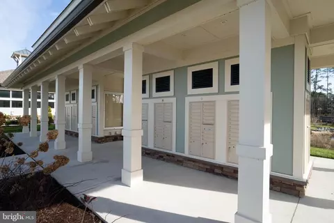
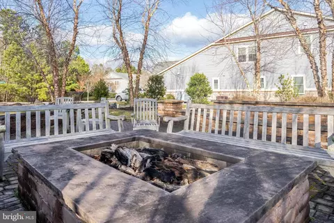
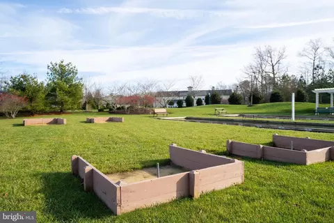

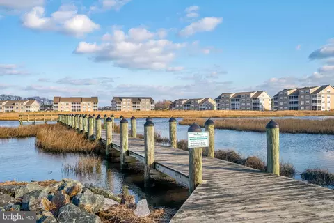
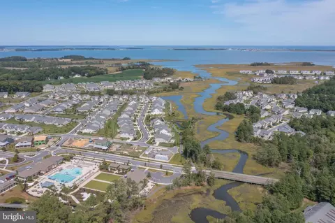
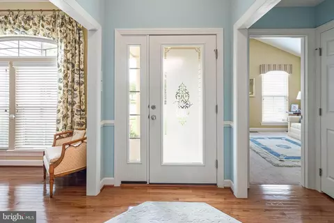
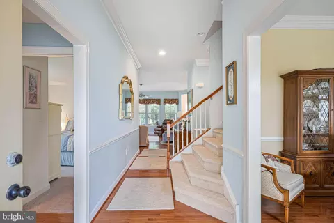
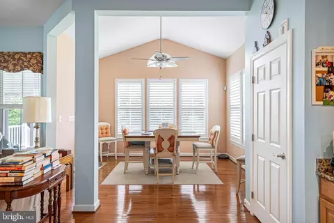
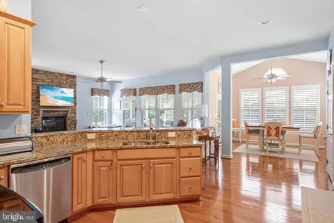
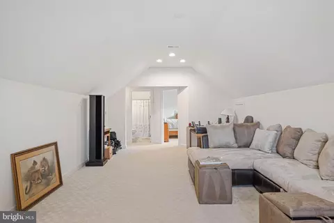
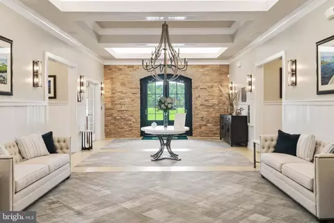
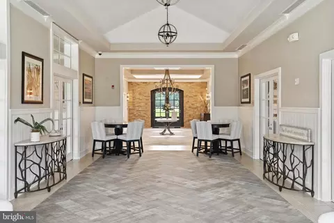
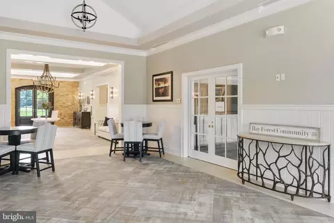
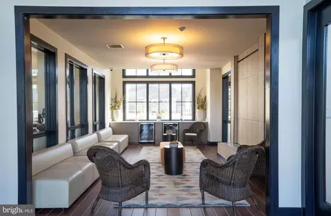
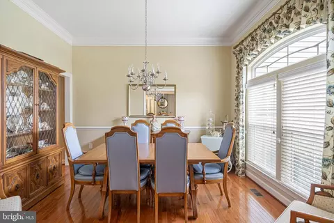
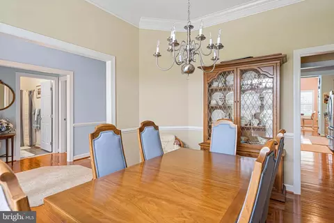
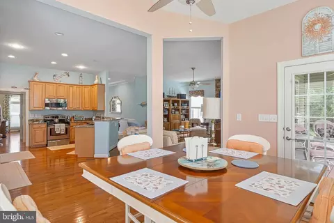
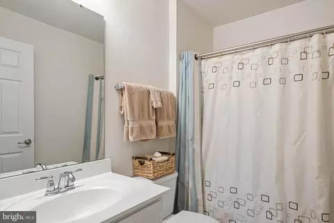
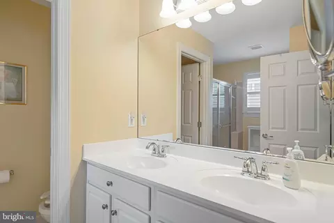
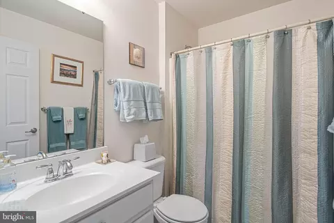
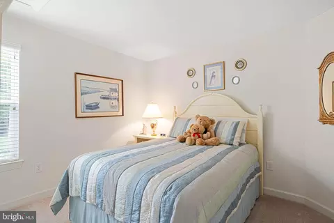
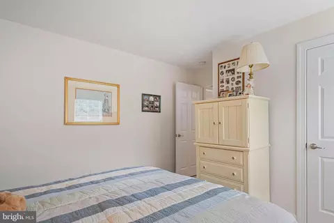
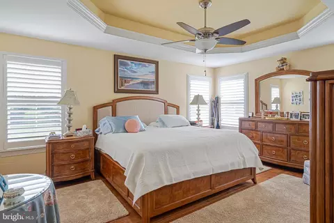
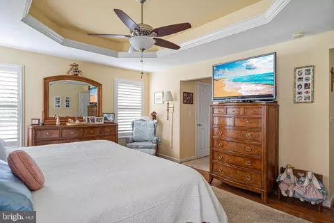
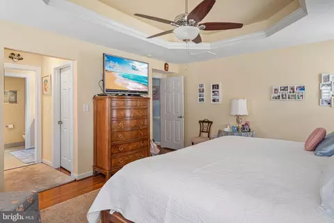
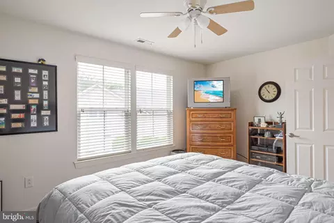
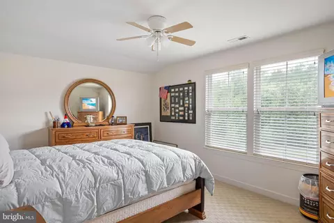
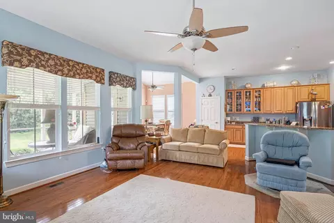
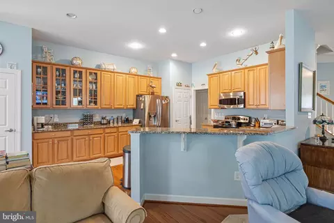
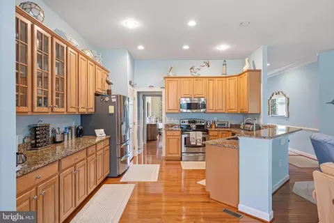
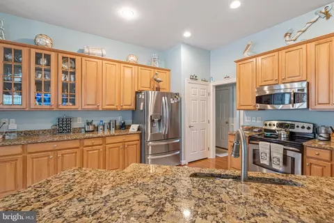
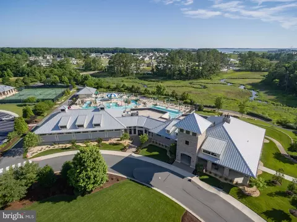
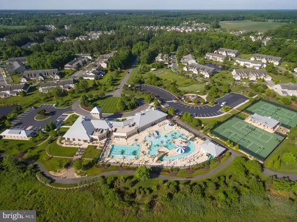
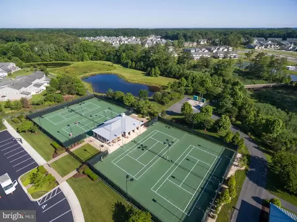
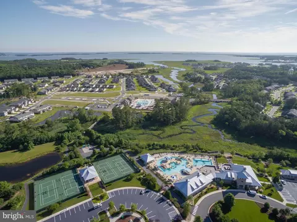
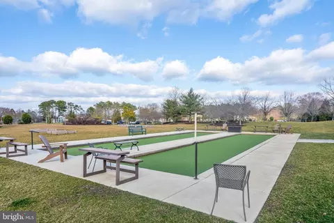
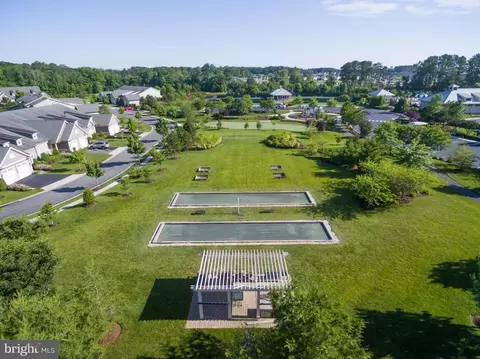
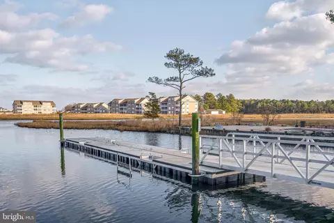
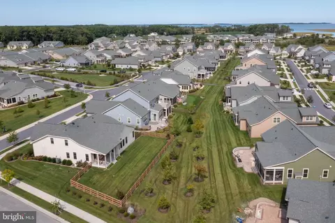
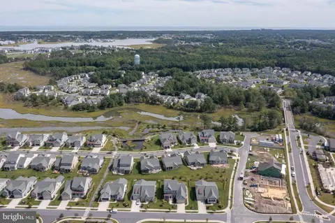
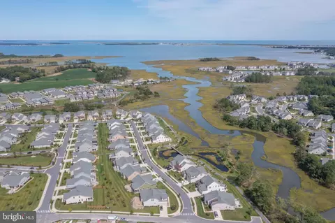
Last sold 10/31/2025 after 133 Days
bed
bath
Sqft ($255/Sqft)
| Property type House | Neighborhood | Year built 2008 | HOA fee $321/month | Lot size 0.25 Acre | Movoto estimate | Parking 2 garage spaces |

| Overview | |
| Cooling/AC | Central A/C, Ceiling Fan(s), Zoned, Electric |
| Heating | Natural Gas |
| Type | Residential |
| Status | Pending |
| SqFt | 2750 |
| Lot Size (SqFt) | 10890 |
| Lot Size (Acres) | 0.25 |
| County Tax | 150, Annually |
| School Tax | 1385 |
| Annual Property Tax | 1553 |
| Year Built | 2008 |
| Condition | Excellent |
| HOA Fee | 321, Monthly |
| New Construction (Y/N) | N |
| Foreclosure (Y/N) | N |
| Interior | |
| Total # of Bathrooms | 3 |
| # Full Baths | 3 |
| Total # of Bedrooms | 4 |
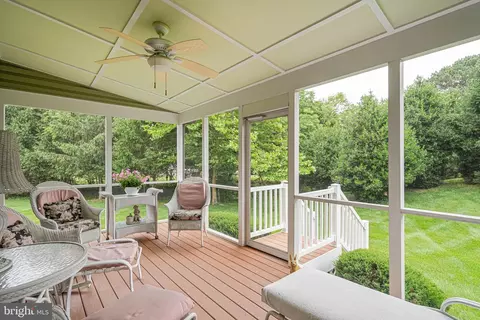
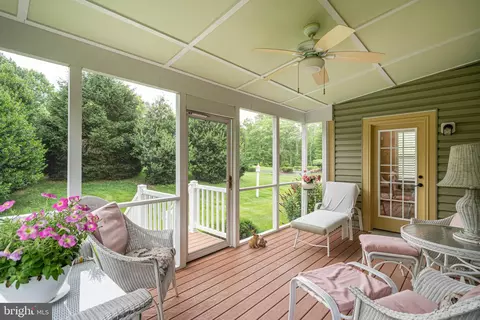
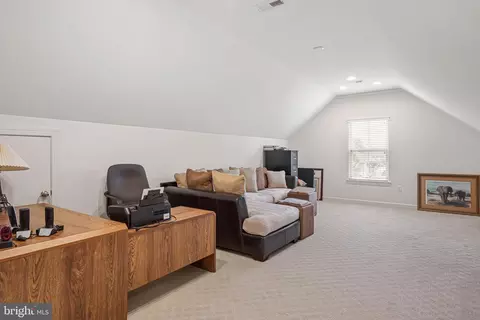
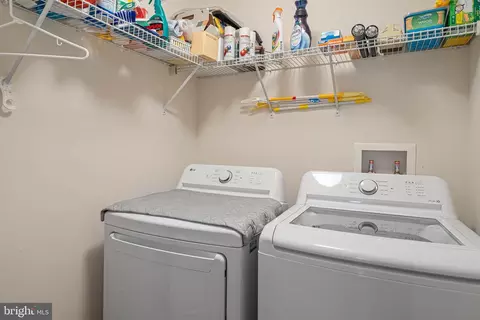
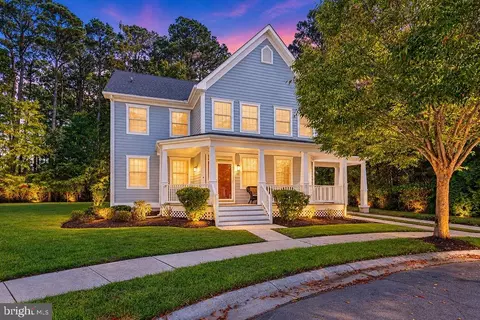
| Other Room(s) | Dining Room, Primary Bedroom, Bedroom 2, Bedroom 4, Kitchen, Foyer, Breakfast Room, Bedroom 1, Great Room, Laundry, Bathroom 1, Bathroom 3, Bonus Room, Primary Bathroom, Screened Porch |
| Appliances | Built-In Microwave, Built-In Range, Dishwasher, Disposal, Dryer, Dryer - Electric, Dryer - Front Loading, Exhaust Fan, Range Hood, Refrigerator, Stainless Steel Appliances, Water Heater - Tankless |
| Walls/ Ceilings | 9'+ Ceilings, Dry Wall, Tray Ceilings, Vaulted Ceilings, Other |
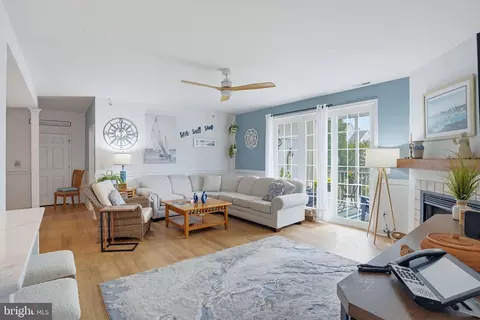
| Interior Features | Bathroom - Walk-In Shower, Breakfast Area, Carpet, Ceiling Fan(s), Chair Railings, Combination Kitchen/Dining, Combination Kitchen/Living, Crown Moldings, Dining Area, Entry Level Bedroom, Family Room Off Kitchen, Floor Plan - Open, Formal/Separate Dining Room, Kitchen - Eat-In, Kitchen - Gourmet, Kitchen - Table Space, Pantry, Primary Bath(s), Recessed Lighting, Upgraded Countertops, Walk-in Closet(s), Window Treatments, Wood Floors, Other |
| Accessibility Features | None |
| Exterior | |
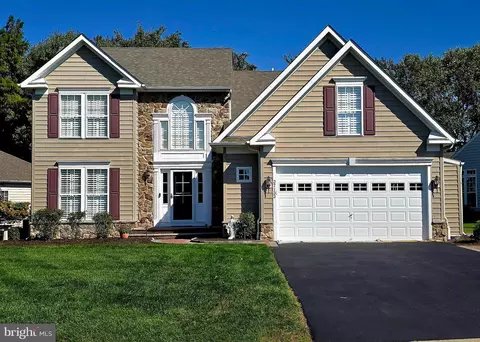
| Roof | Architectural Shingle, Asphalt, Pitched |
| Garage Desc | Garage - Front Entry, Built In, Garage Door Opener |
| # Garage Spaces | 2 |
| # Parking Spaces | 4 |
| # Attached Garage Spaces | 2 |
| Parking Desc | Attached Garage, Driveway, On Street |
| # Driveway Spaces | 2 |
| Existing Structures | Above Grade, Below Grade |
| Amenities / Utilities | |
| Sewer/ Septic | Public Sewer |
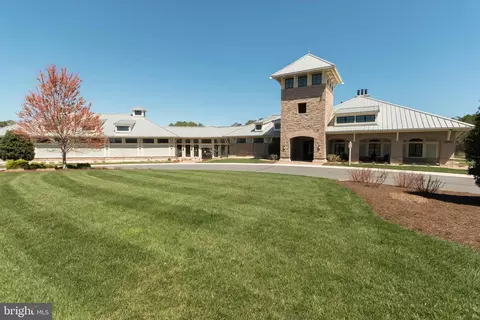
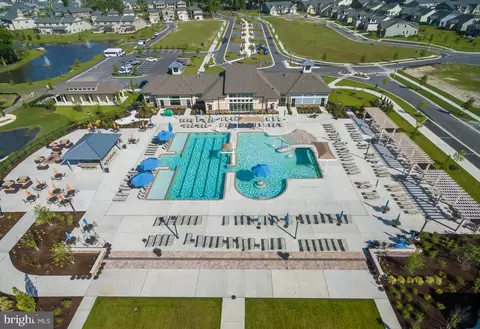
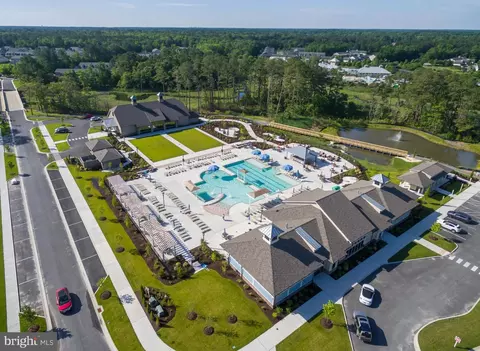
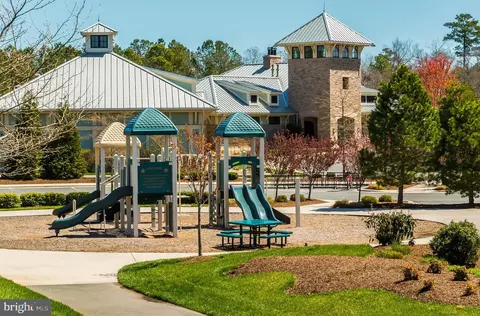
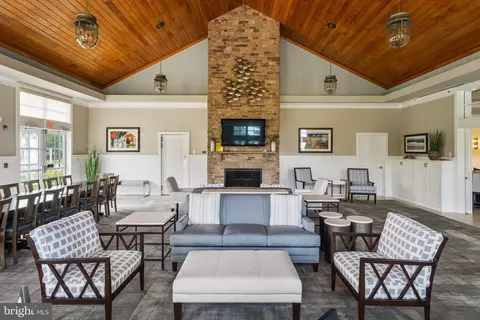
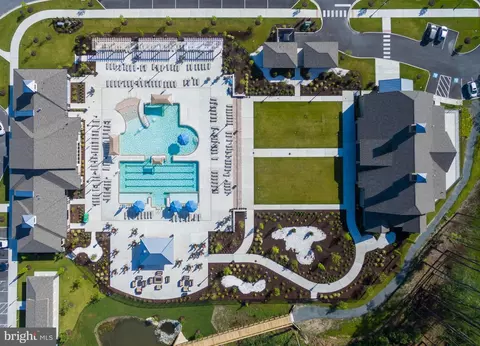
| Pool | Yes - Community |
| Other Fees | 495, Annually |
| Community Pool | Concrete, Fenced, Gunite, Lap/Exercise, In Ground, Other |
| Location | |
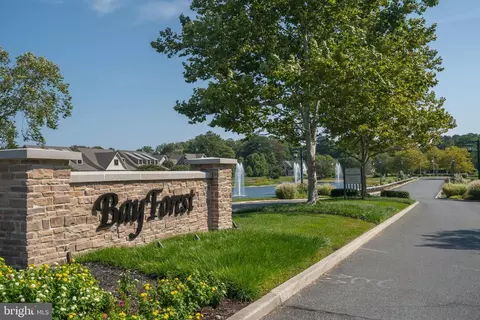
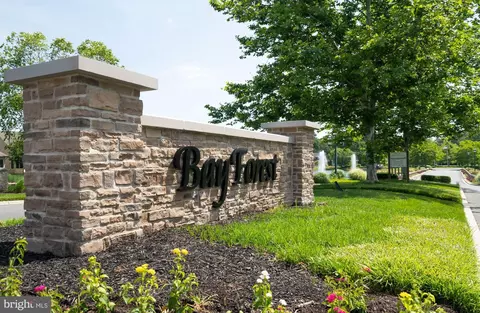
| Subdivision | BAY FOREST CLUB |
| Water Source | Public |
| Senior Community (Y/N) | N |
| School District | INDIAN RIVER |
| Location | Urban |
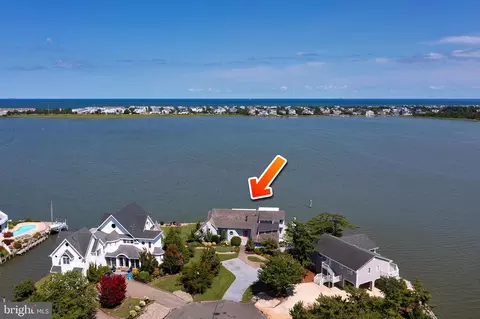
| Directions | From Bethany Beach, Take Route 26 West To RIGHT Onto Whites Neck Road To RIGHT Onto Bay Forest Drive To STOP SIGN At SKIMMER ROAD Where You Will Take An Immediate Right, Proceeding All The Way Down Skimmer Road Into A Cul-de-sac Where 31827 Skimmer Road Will Be Slightly Left Of Center. |
| Zoning | MR, Medium Density Residential |
| Lot/ Land Details | |
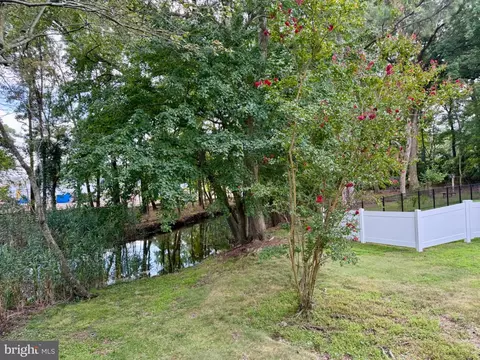
| Soil Types | Sandy |
MLS # DESU2088630| Est. value | Bed/bath | Sqft | mi | |
|---|---|---|---|---|
| 31826 Skimmer Rd, Ocean View, DE 19970 | $774,000 | 4/— | 2,703 | 0.02 |
| 31825 Skimmer Rd, Ocean View, DE 19970 | $756,000 | 5/3 | 1,458 | 0.02 |
| 31823 Skimmer Rd, Ocean View, DE 19970 | $706,000 | 3/3 | 2,580 | 0.03 |
| 31824 Skimmer Rd, Ocean View, DE 19970 | $742,000 | 3/— | 1,602 | 0.03 |
| 31111 Walnut Point Ln, Ocean View, DE 19970 | $385,000 | 3/— | 1,736 | 0.04 |
| 31822 Skimmer Rd, Ocean View, DE 19970 | $771,000 | 3/— | 2,691 | 0.04 |
| 31821 Skimmer Rd, Ocean View, DE 19970 | $836,000 | 3/3 | 3,788 | 0.05 |
| 31820 Skimmer Rd, Ocean View, DE 19970 | $723,000 | 3/— | 2,338 | 0.05 |
Estimated values are based on public record data and automated valuation models. Values are not guaranteed and may not reflect current market conditions.
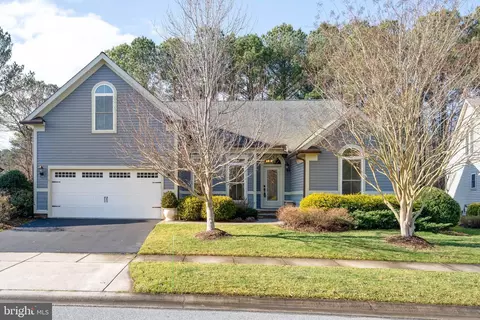
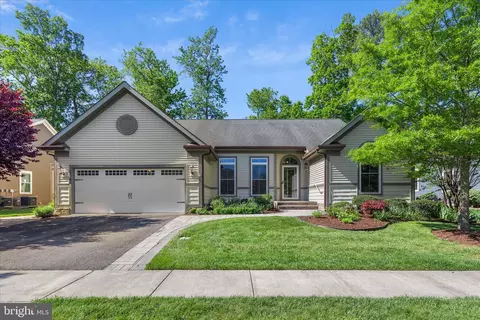
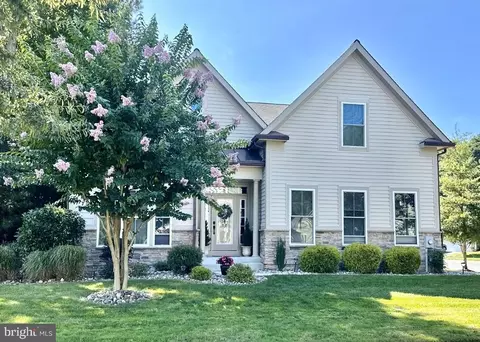
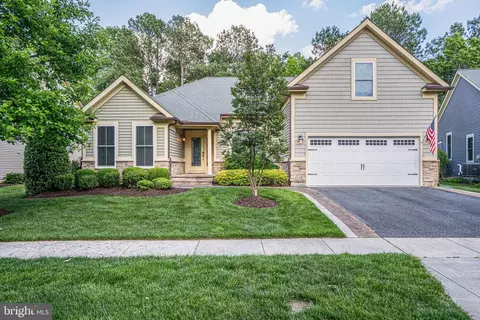
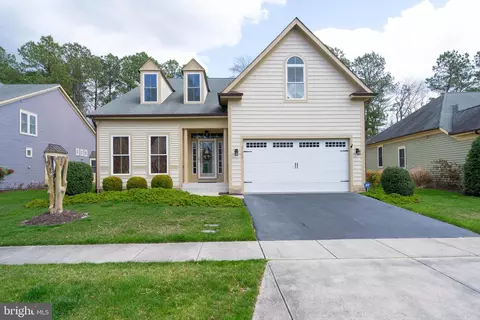
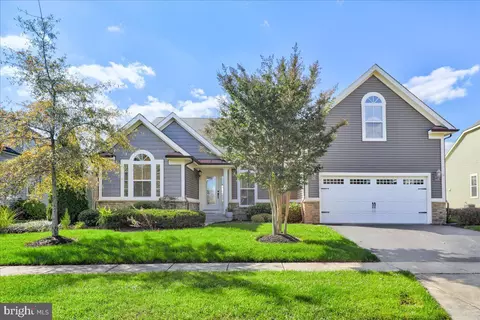
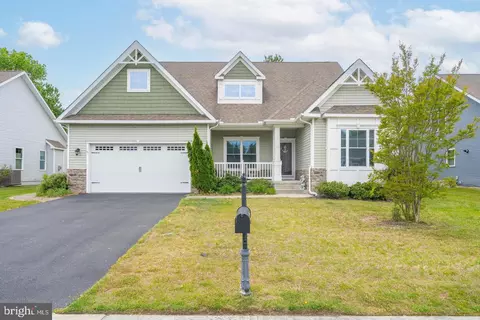
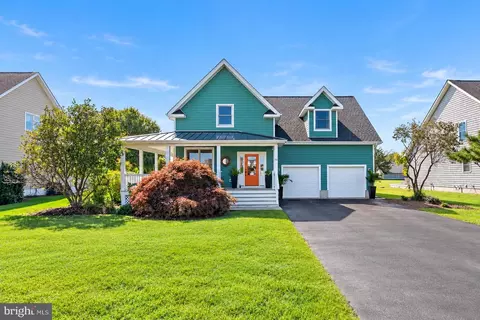
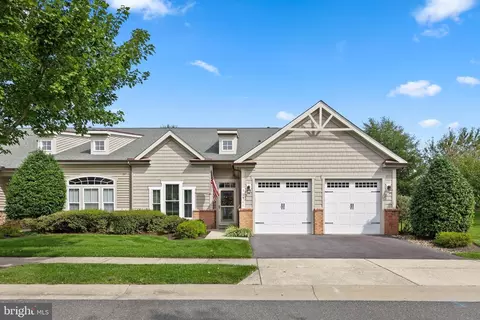
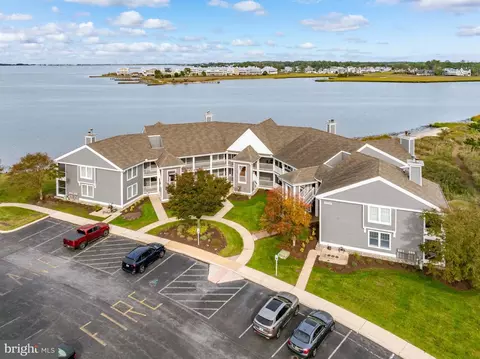
$769,500
$534,450
$481,960
$1,610,000
$460,000
$377,950
$750,000
$245,000
$425,740
$589,900
$974,900
$450,000
$734,624
$444,490
$253,000
$586,775
$300,625
$312,450
$375,287
$609,945