
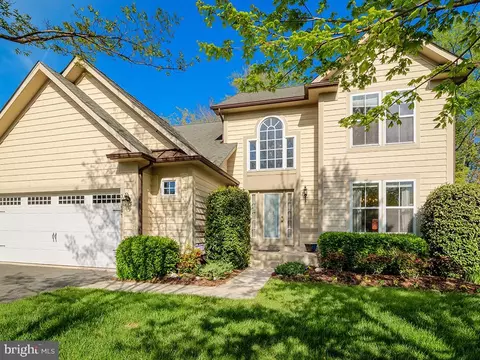
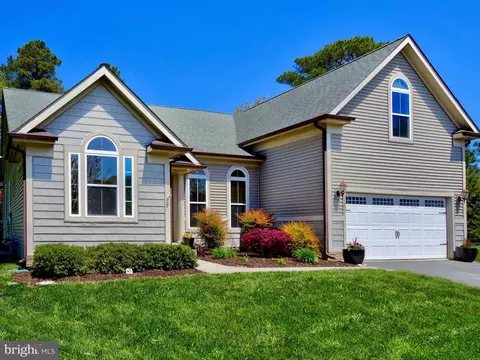
- $570,000
- 3Bd
- 3Ba
- 2,500 Sq Ft
SOLD

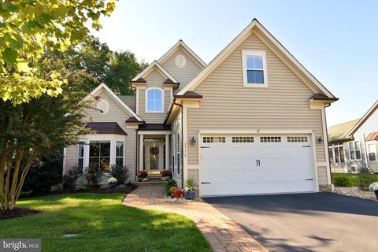
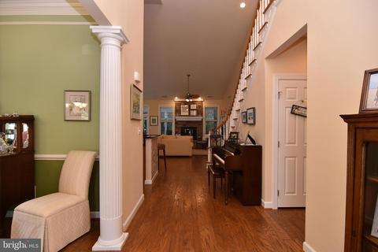
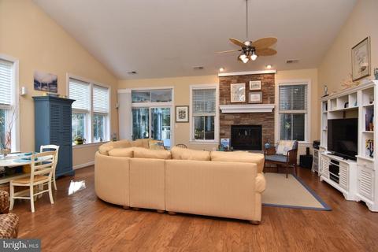
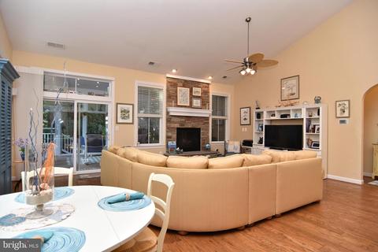
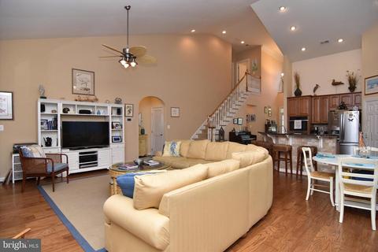
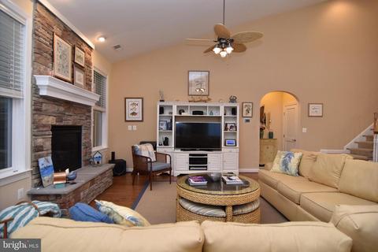
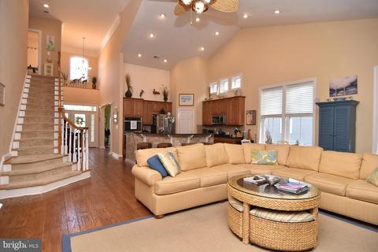
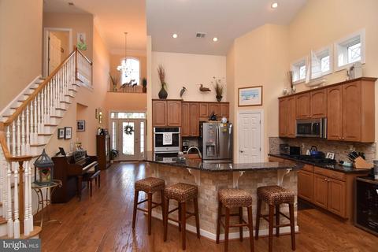
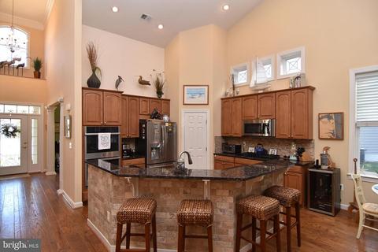
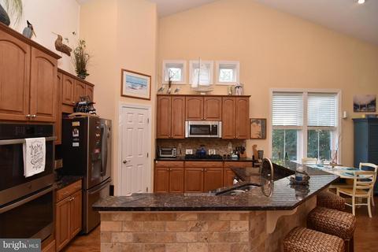
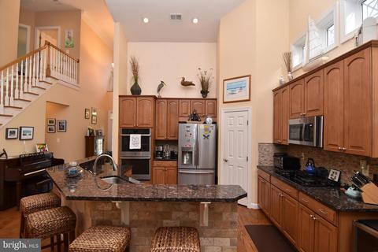
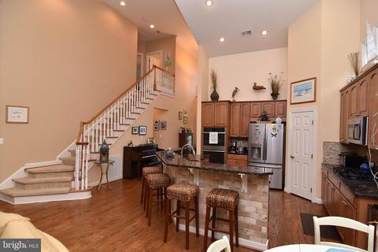
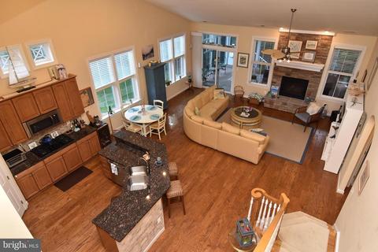
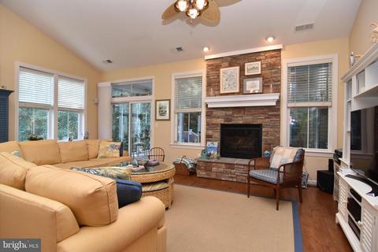
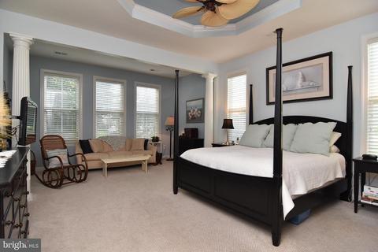
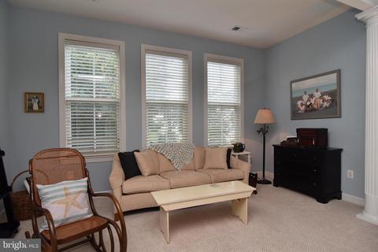
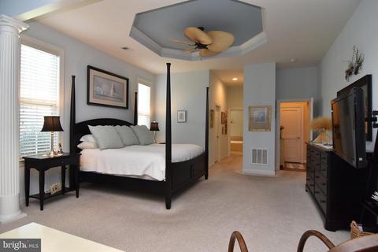
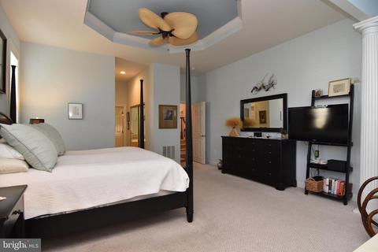
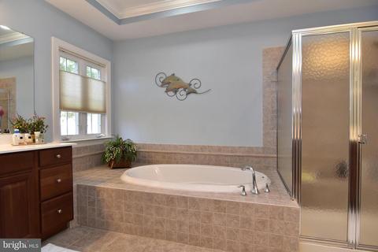
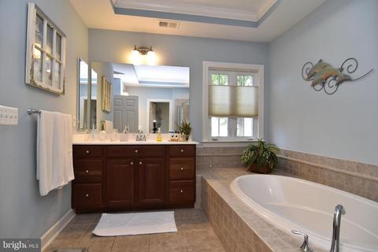
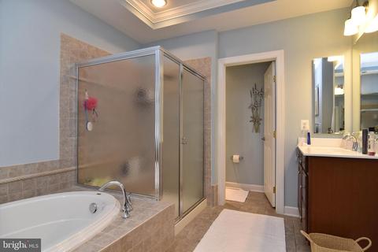
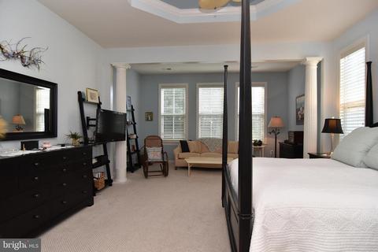
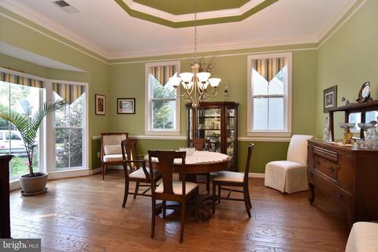
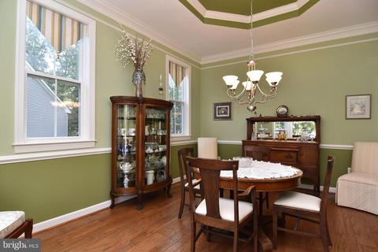
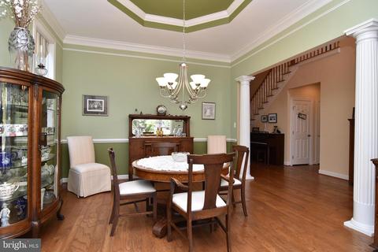
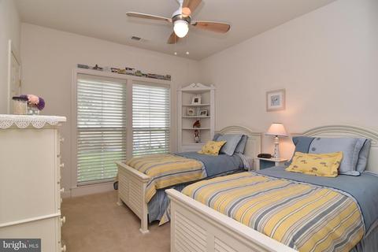
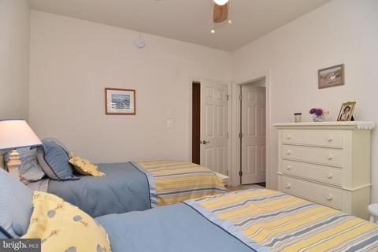
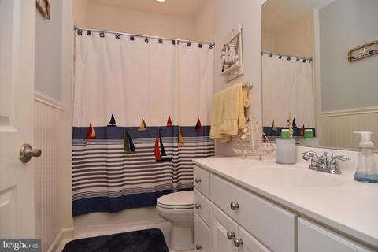
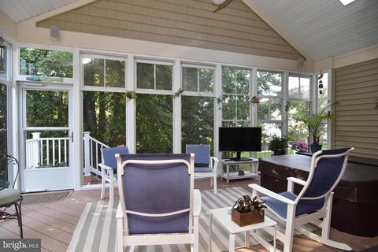
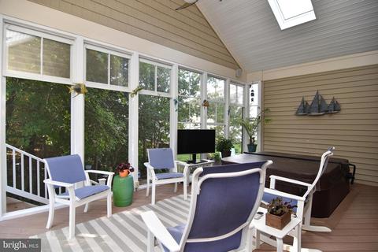
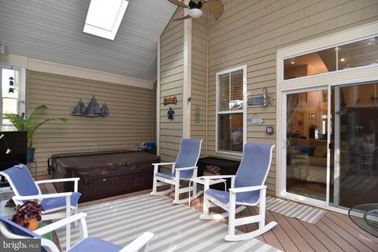
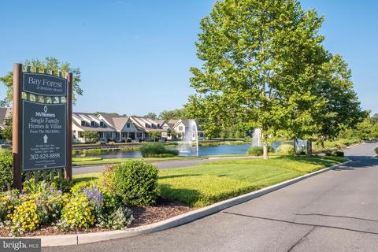
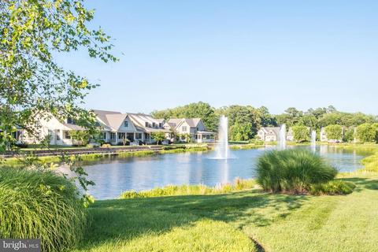
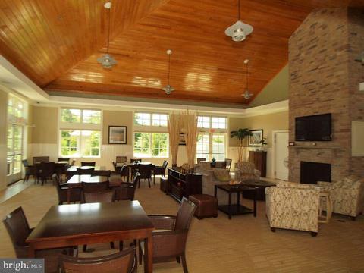
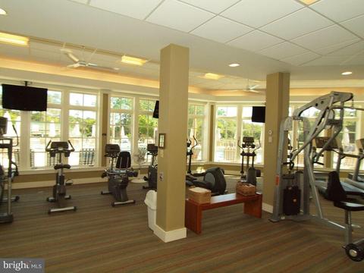
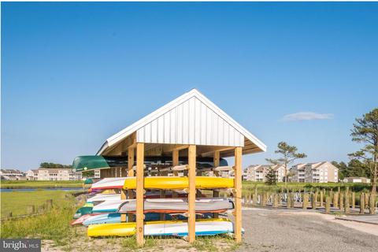
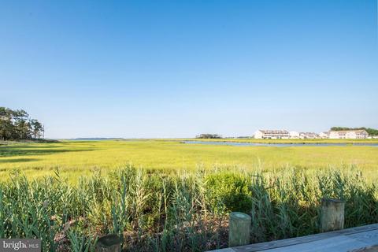
Last sold 04/28/2021 for $580K
bed
bath
Sqft ($207/Sqft)
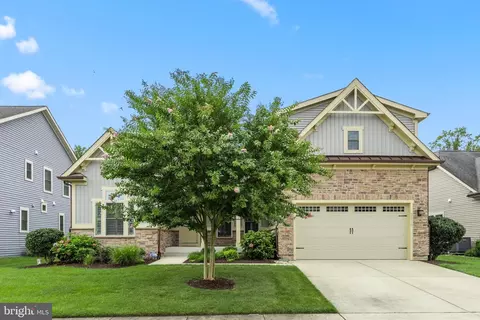
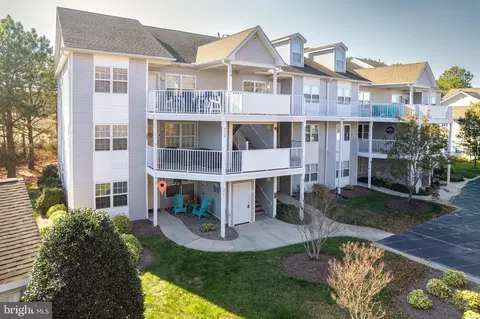
| Property type House | Neighborhood | Year built 2007 | HOA fee $285/month | Lot size 8,276 Sqft | Movoto estimate | Parking 2 garage spaces |

| Overview | |
| Cooling/AC | Central A/C, Electric |
| Heating | Electric, Propane - Owned |
| Type | Residential |
| Virtual Tour | N/A |
| Status | Closed |
| SqFt | 2800 |
| Lot Size (SqFt) | 8276 |
| Lot Size (Acres) | 0.19 |
| Year Built | 2007 |
| HOA Fee | 285, Monthly |
| New Construction (Y/N) | N |
| HOA Name | COMMUNITY ASSOCIATION SERVICES |
| Foreclosure (Y/N) | N |
| Interior | |
| Total # of Bathrooms | 3 |
| # Full Baths | 3 |
| Total # of Bedrooms | 4 |
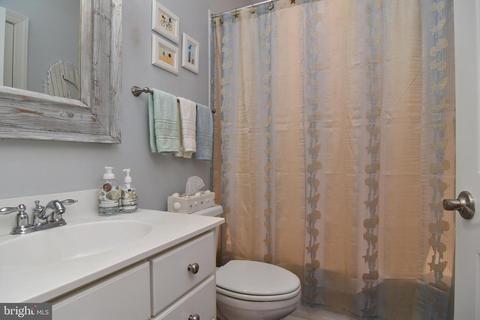
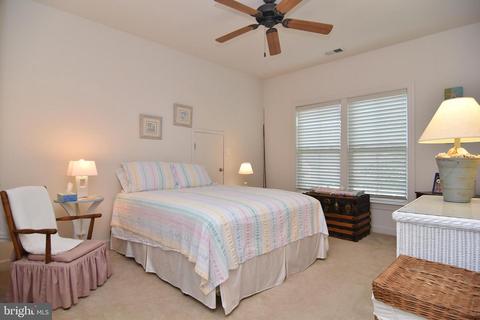
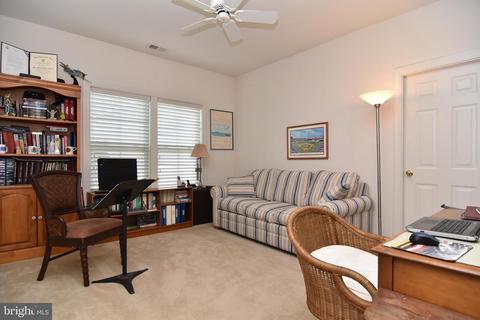
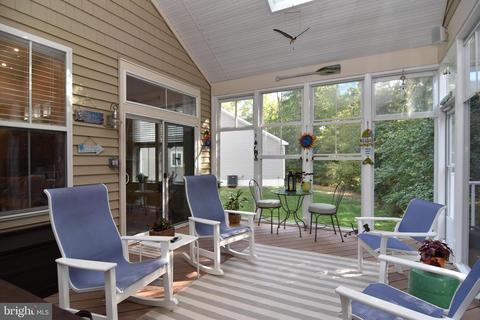
| Other Room(s) | Dining Room, Primary Bedroom, Bedroom 2, Bedroom 3, Bedroom 4, Kitchen, Foyer, Great Room, Bathroom 2, Bathroom 3, Attic, Primary Bathroom, Screened Porch |
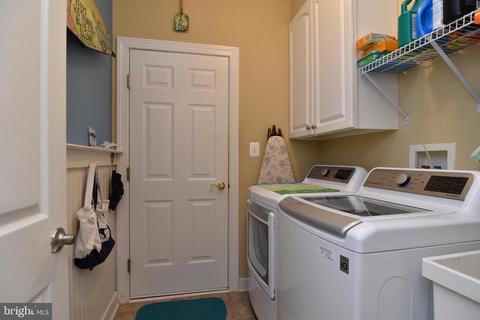
| Appliances | Built-In Microwave, Cooktop, Dishwasher, Disposal, Dryer, Dryer - Electric, ENERGY STAR Dishwasher, ENERGY STAR Refrigerator, Extra Refrigerator/Freezer, Oven - Double, Oven - Self Cleaning, Oven - Wall, Oven/Range - Electric, Washer, Water Heater |
| Interior Features | Breakfast Area, Carpet, Ceiling Fan(s), Chair Railings, Combination Kitchen/Living, Crown Moldings, Entry Level Bedroom, Family Room Off Kitchen, Floor Plan - Open, Formal/Separate Dining Room, Kitchen - Eat-In, Kitchen - Gourmet, Primary Bath(s), Pantry, Recessed Lighting, Stall Shower, Tub Shower, Upgraded Countertops, Walk-in Closet(s), Window Treatments, Wood Floors, Other |
| Accessibility Features | Doors - Lever Handle(s) |
| Exterior | |
| Foundation | Crawl Space |
| Garage Desc | Garage - Front Entry, Garage Door Opener |
| Parking Desc | Asphalt Driveway, Attached Garage, Driveway, On Street |
| # Garage Spaces | 2 |
| # Parking Spaces | 2 |
| # Attached Garage Spaces | 2 |
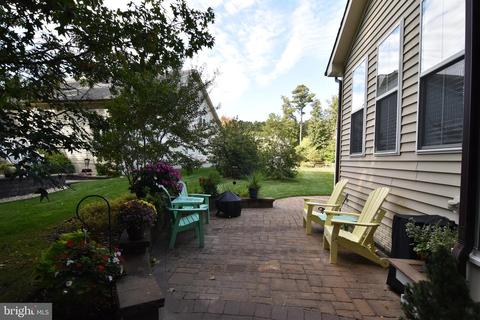
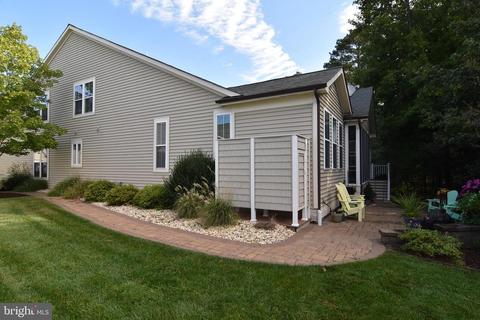
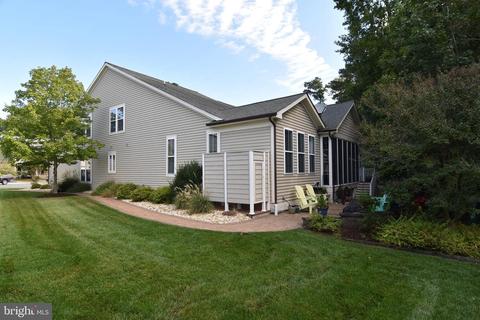
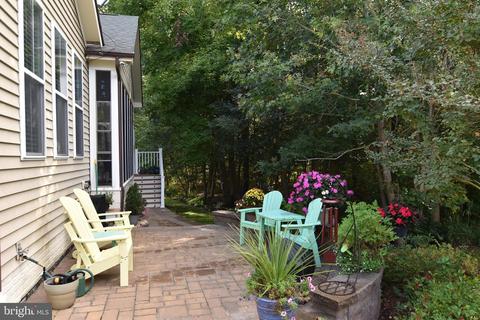
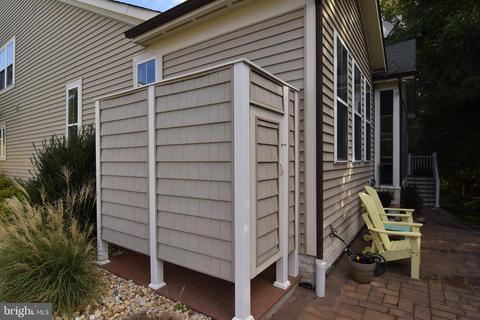
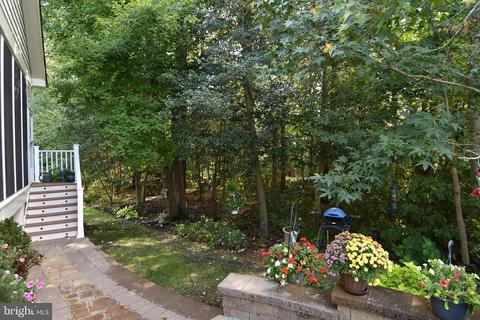
| Exterior Features | Extensive Hardscape, Exterior Lighting, Hot Tub, Lawn Sprinkler, Sidewalks, Street Lights, Underground Lawn Sprinkler |
| Existing Structures | Above Grade, Below Grade |
| Amenities / Utilities | |
| Sewer/ Septic | Public Sewer |
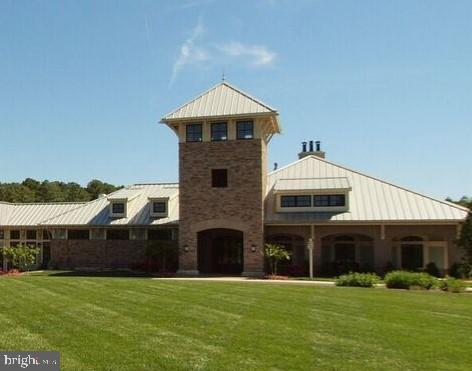
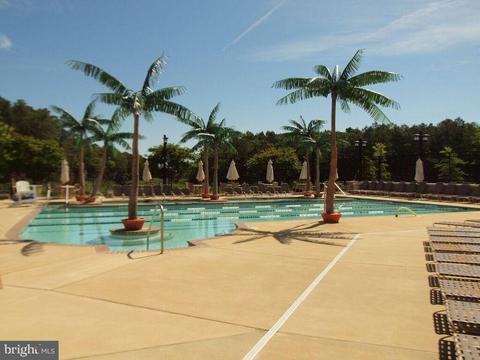
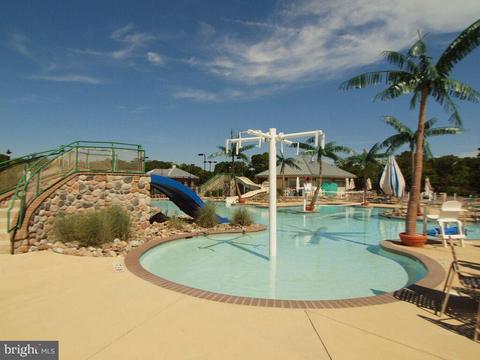
| Pool | Yes - Community |
| Other Fees | 495, Annually |
| Security Features | Smoke Detector |
| Community Pool | Concrete, Domestic Water, Fenced, Gunite, In Ground, Lap/Exercise, Permits |
| Location | |
| Subdivision | BAY FOREST CLUB |
| Water Source | Public |
| Senior Community (Y/N) | N |
| School District | INDIAN RIVER |
| Directions | From Bethany Beach, Take Route 26 West To RIGHT On White's Neck To RIGHT On Bay Forest Drive To Left On Skimmer Road To RIGHT On Redtail Court. 30776 Redtail Court Will Be On The Right In The Redtail Cul-de-sac. |
| Zoning | MR |
| Lot/ Land Details | |
| Road Responsibility | Private |
| Road Surface Type | Black Top |
MLS # DESU178072
MLS # DESU164470
MLS # DESU149170| Est. value | Bed/bath | Sqft | mi | |
|---|---|---|---|---|
| 30778 Redtail Ct, Ocean View, DE 19970 | $644,200 | 4/3 | 1,848 | 0.01 |
| 30774 Redtail Ct, Ocean View, DE 19970 | $695,200 | 3/— | 2,345 | 0.01 |
| 31757 Skimmer Rd, Ocean View, DE 19970 | $680,500 | 3/— | 3,126 | 0.02 |
| 30780 Redtail Ct, Ocean View, DE 19970 | $741,800 | 4/— | 2,560 | 0.03 |
| 31759 Skimmer Rd, Ocean View, DE 19970 | $647,100 | 3/— | 2,476 | 0.03 |
| 30781 Redtail Ct, Ocean View, DE 19970 | $715,100 | 4/— | 2,045 | 0.04 |
| 30777 Redtail Ct, Ocean View, DE 19970 | $644,000 | 4/— | 2,592 | 0.04 |
| 30779 Redtail Ct, Ocean View, DE 19970 | $832,200 | 5/4 | 3,744 | 0.04 |
Estimated values are based on public record data and automated valuation models. Values are not guaranteed and may not reflect current market conditions.
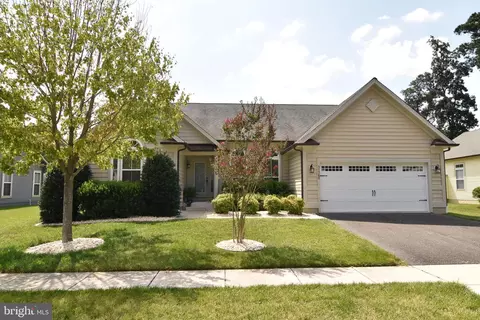
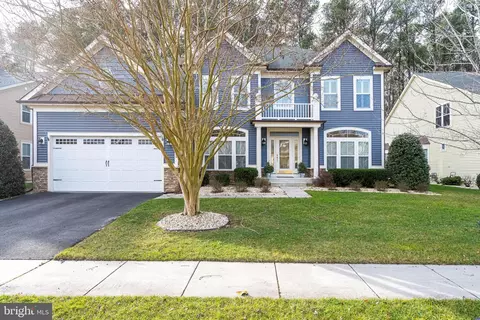
$769,500
$534,450
$481,960
$1,610,000
$460,000
$377,950
$750,000
$245,000
$425,740
$589,900
$974,900
$450,000
$734,624
$444,490
$253,000
$586,775
$300,625
$312,450
$375,287
$609,945