

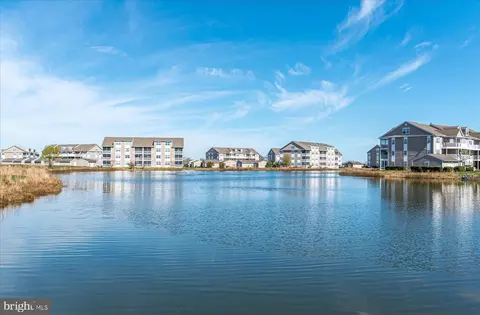
- $349,900
- 2Bd
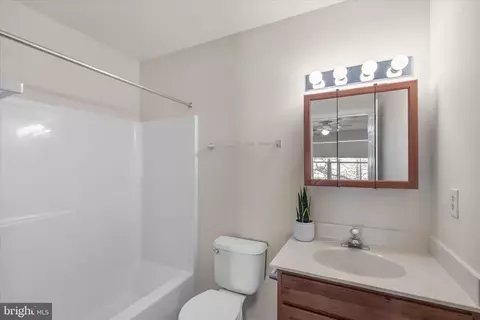
- 2Ba
- 1,112 Sq Ft

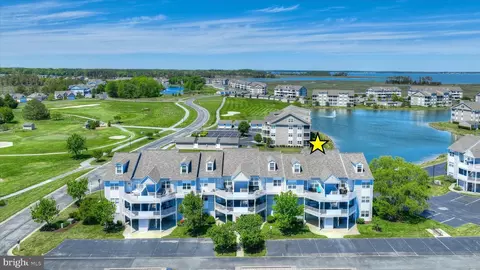
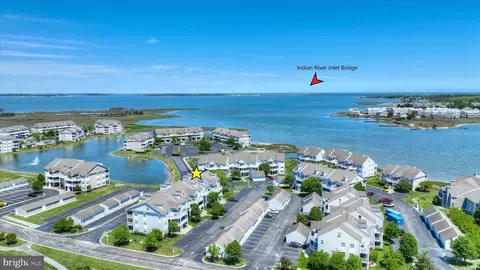
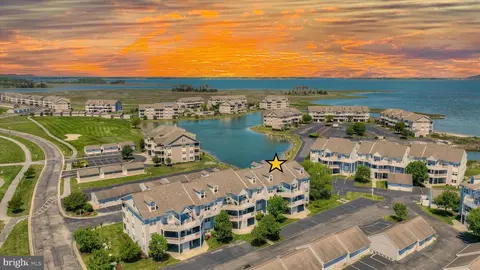
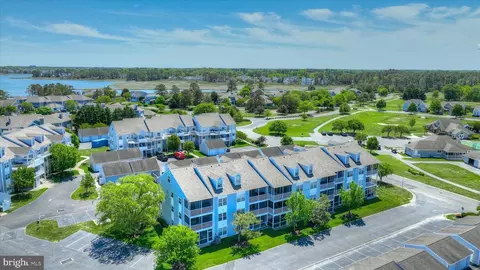
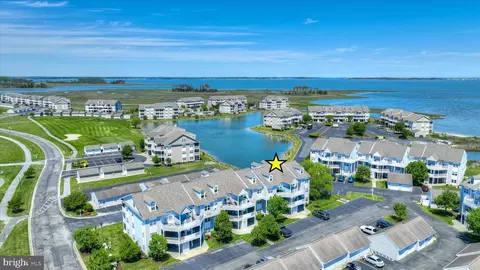
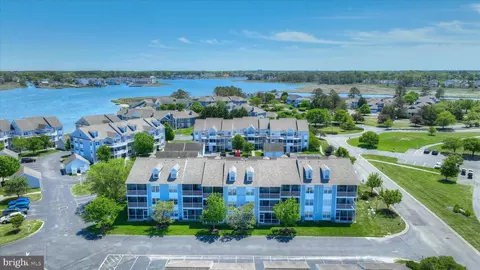
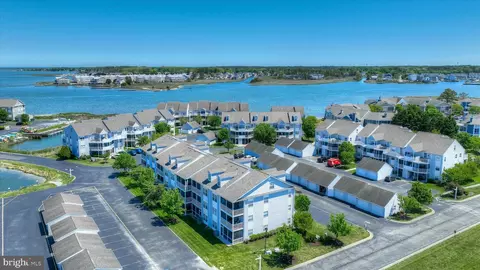
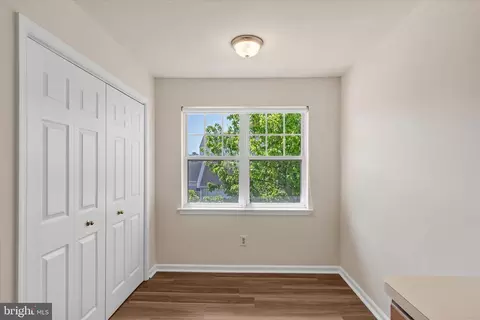
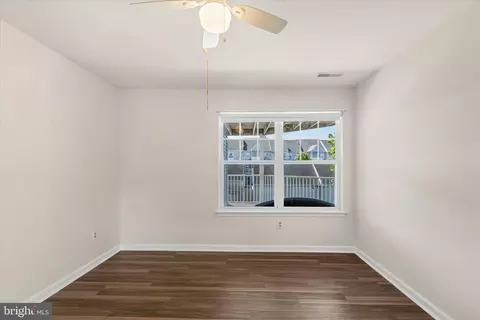
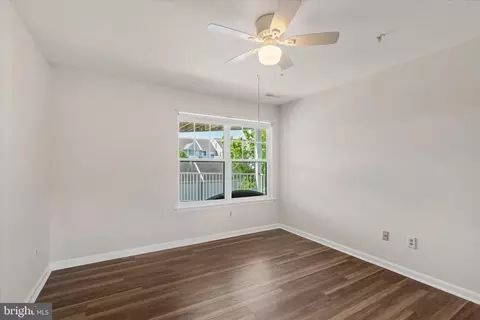
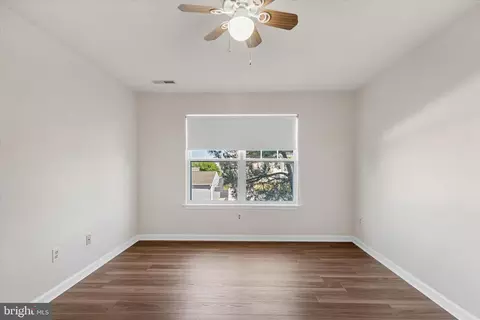
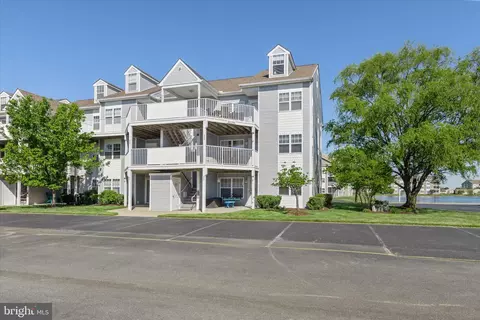
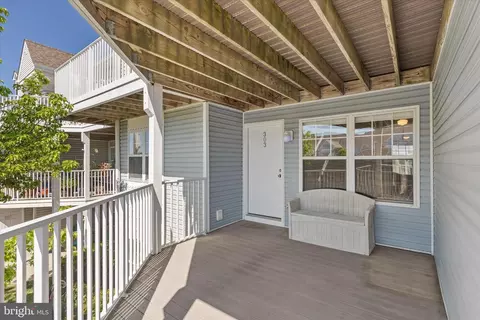
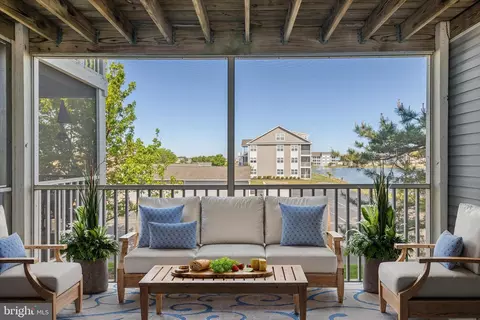
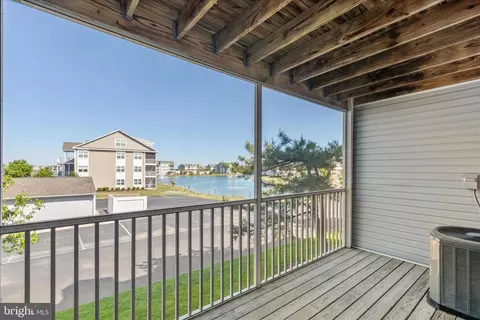
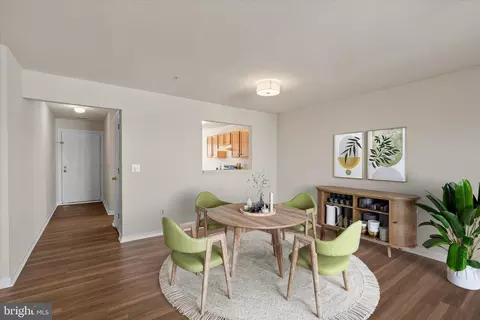
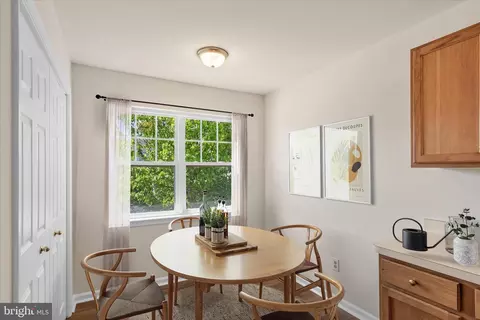
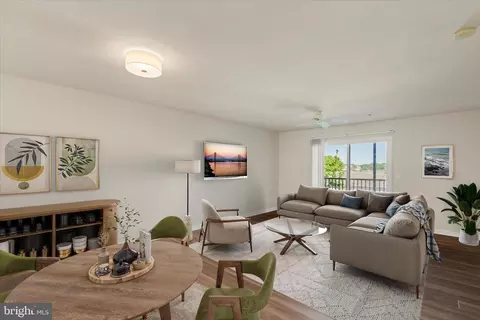
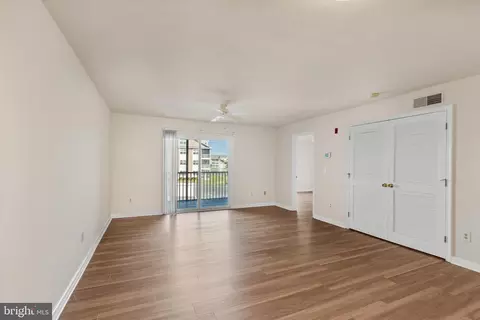
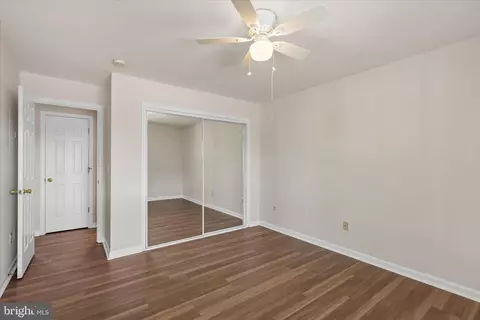
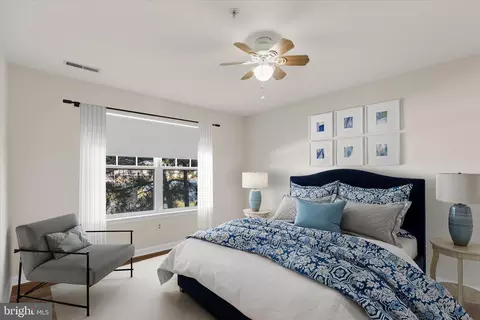
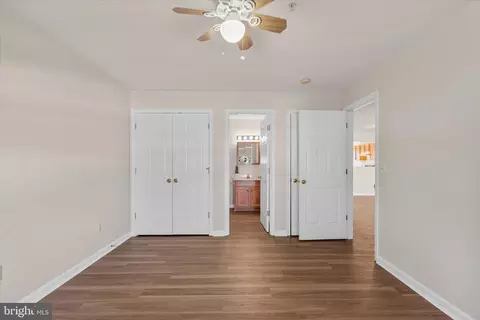
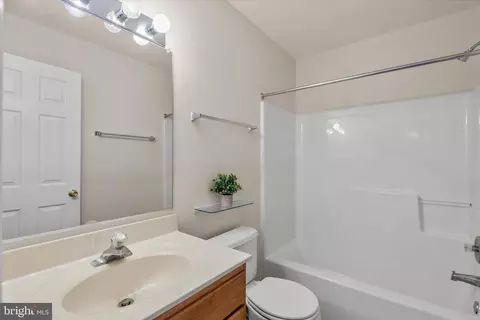
bed
bath
Sqft ($287/Sqft)
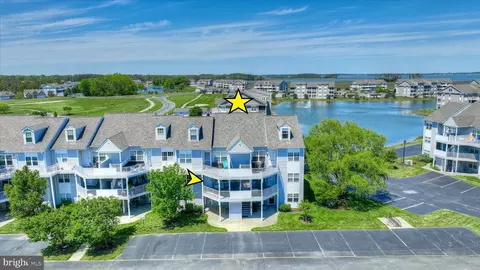
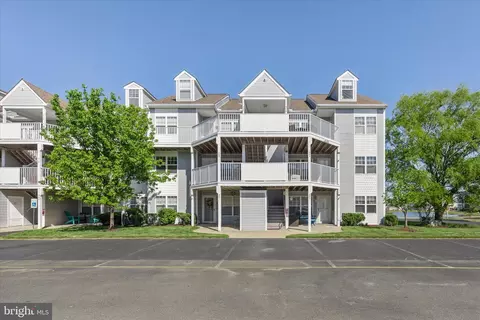
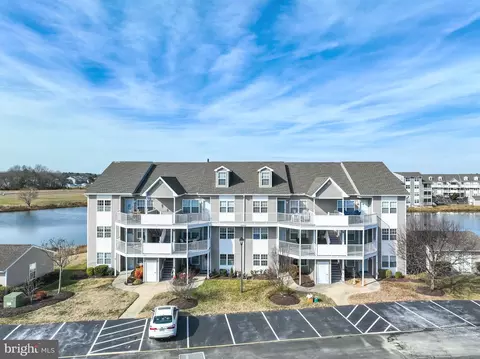
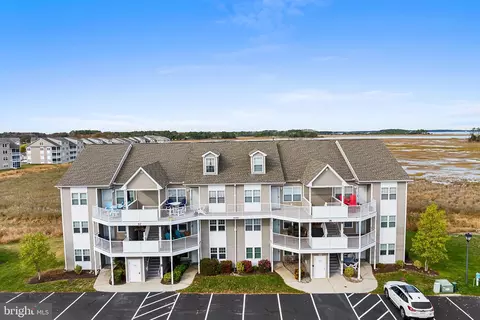
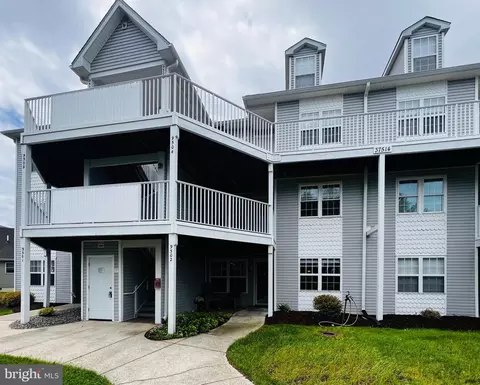
| Property type Townhouse | Neighborhood | Year built 1999 | HOA fee $464/month |

| Overview | |
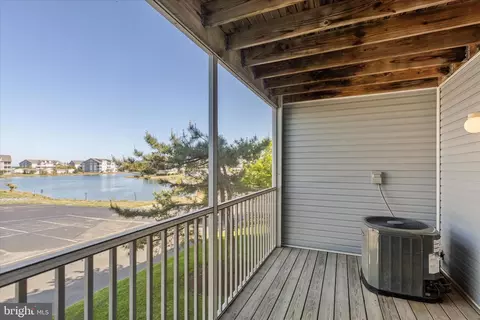
| Cooling/AC | Heat Pump(s), Central A/C, Ceiling Fan(s), Electric |
| Heating | Electric |
| Type | Residential |
| Virtual Tour | External Link |
| Status | Active |
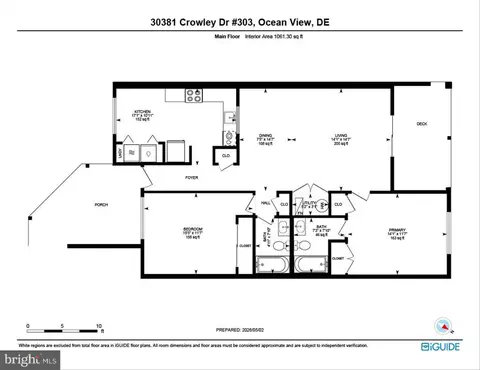
| SqFt | 1061 |
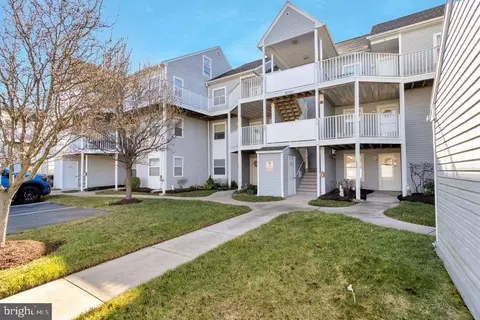
| SubType | Garden 1 - 4 Floors |
| County Tax | 59, Annually |
| School Tax | 532 |
| Annual Property Tax | 591 |
| Year Built | 1999 |
| HOA Fee | 320.96, Monthly |
| New Construction (Y/N) | N |
| Condo/ Co-Op Fee | 430.45, Quarterly |
| Foreclosure (Y/N) | N |
| Interior | |
| Total # of Bathrooms | 2 |
| # Full Baths | 2 |
| Total # of Bedrooms | 2 |
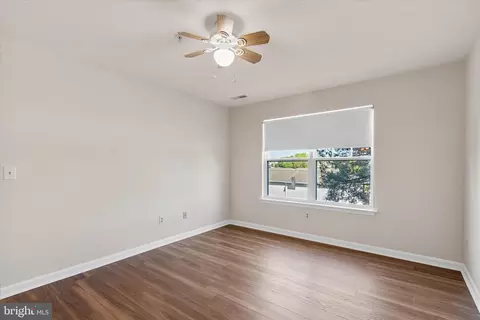
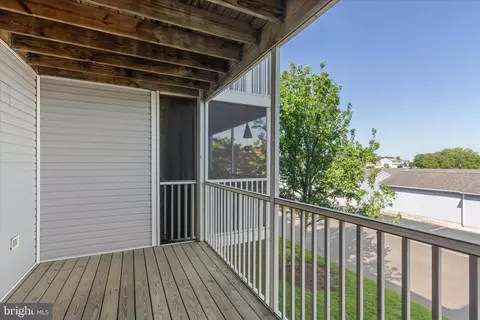
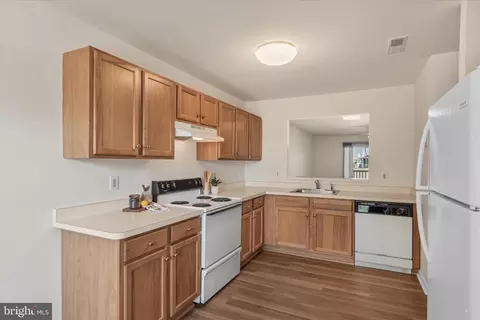
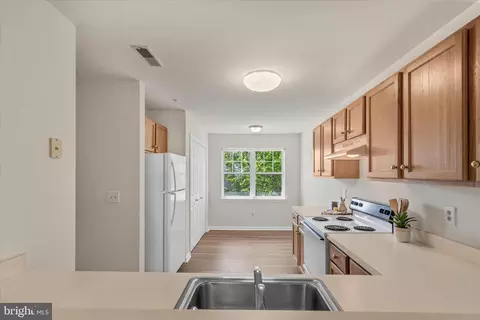
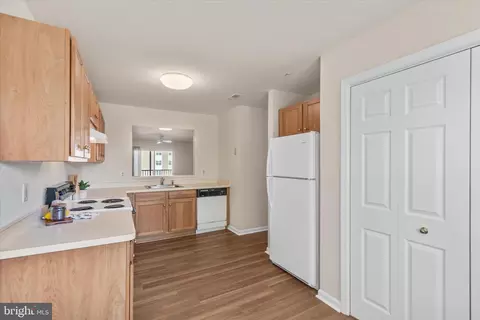
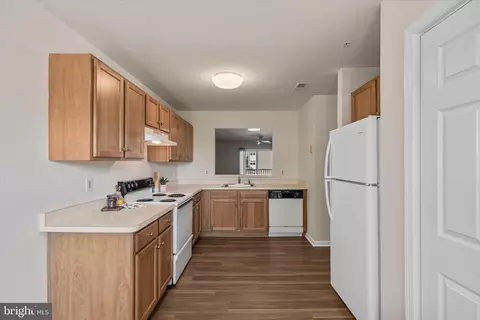
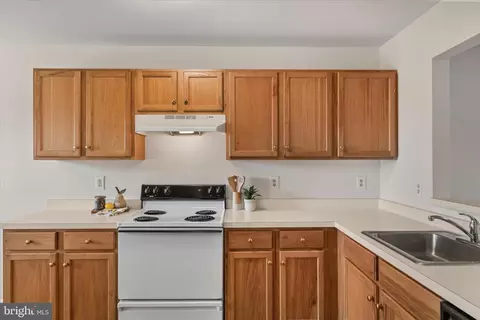
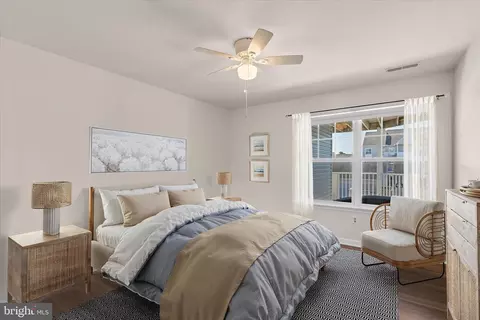
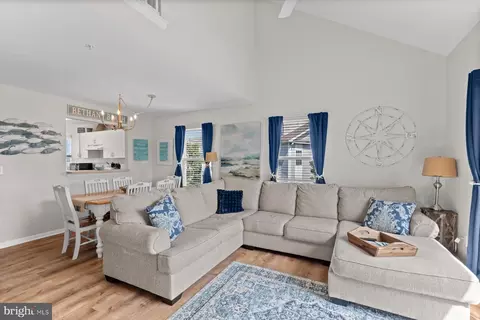
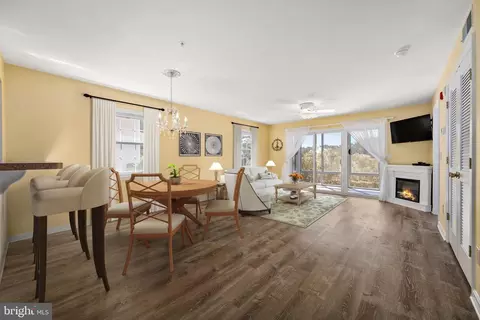
| Other Room(s) | Living Room, Dining Room, Primary Bedroom, Bedroom 2, Kitchen, Foyer, Screened Porch |
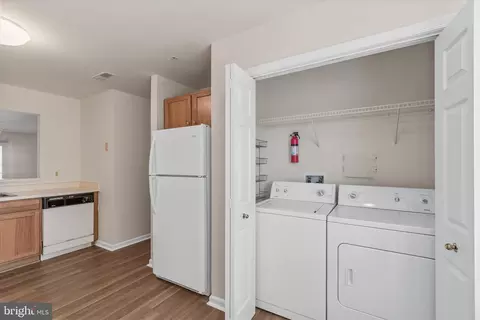
| Flooring | Luxury Vinyl Plank |
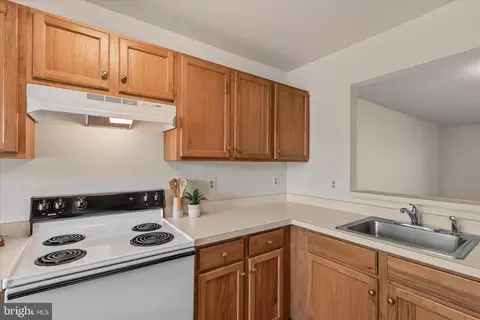
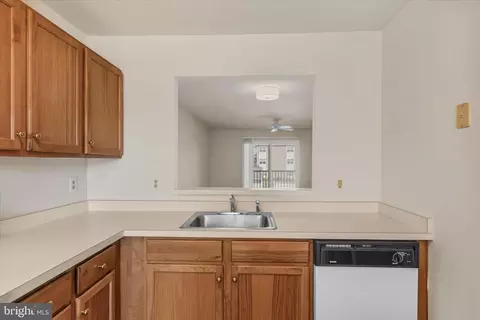
| Appliances | Oven - Wall, Refrigerator, Dishwasher, Washer, Dryer, Water Heater, Exhaust Fan, Built-In Range, Freezer, Oven/Range - Electric, Range Hood |
| Walls/ Ceilings | Dry Wall |
| Interior Features | Breakfast Area, Ceiling Fan(s), Combination Dining/Living, Combination Kitchen/Dining, Dining Area, Floor Plan - Open, Kitchen - Eat-In, Kitchen - Table Space, Primary Bath(s), Bathroom - Tub Shower |
| Accessibility Features | Other |
| Door Features | Sliding Glass |
| Exterior | |
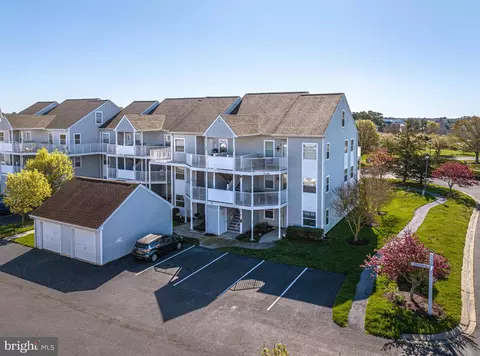
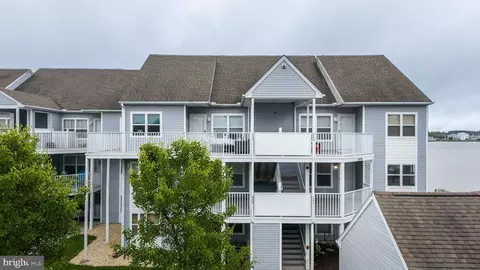
| Roof | Architectural Shingle, Pitched |
| Common Walls | 2+ Common Walls |
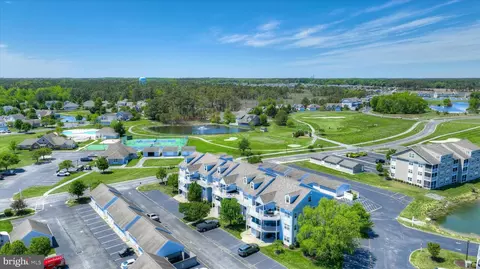
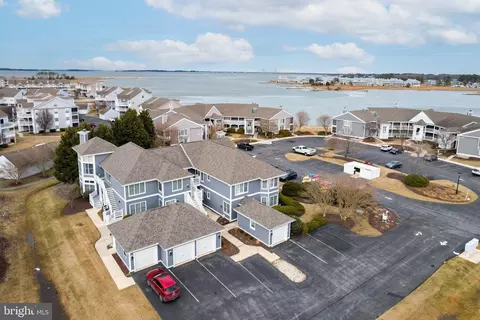
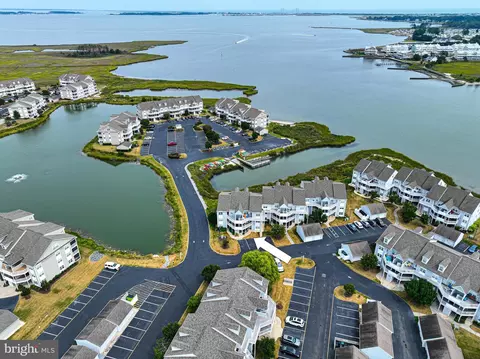
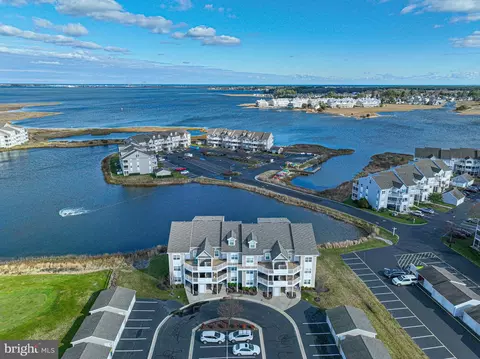
| Parking Desc | Paved Parking, Parking Lot |
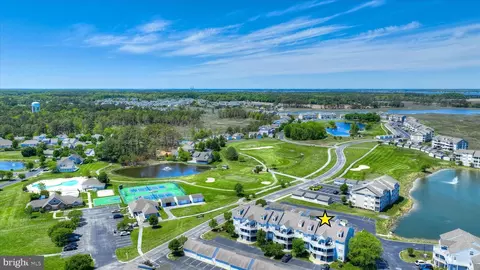
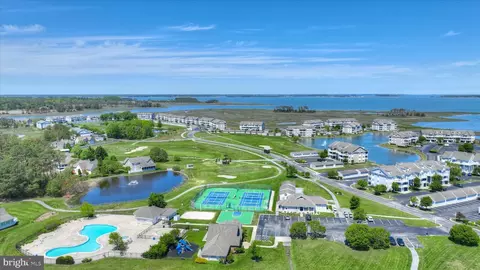
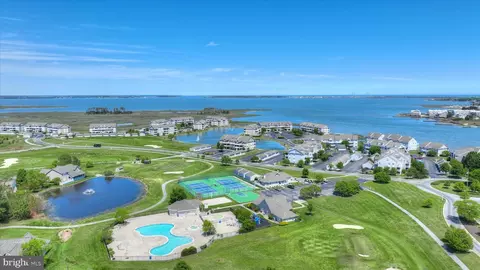
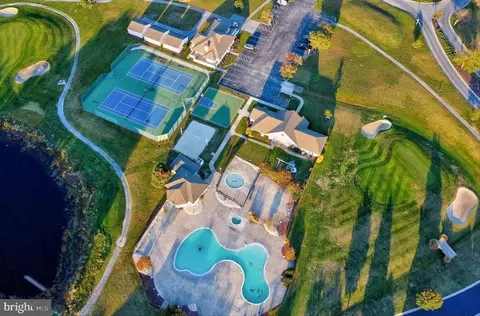
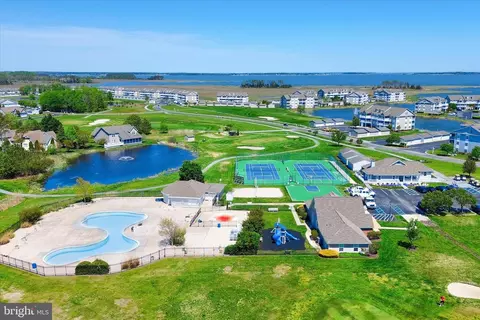
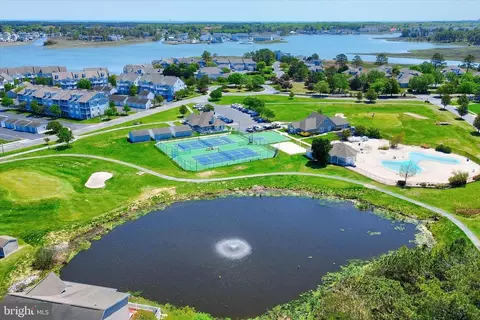
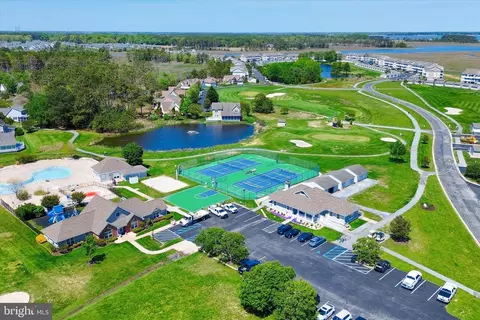
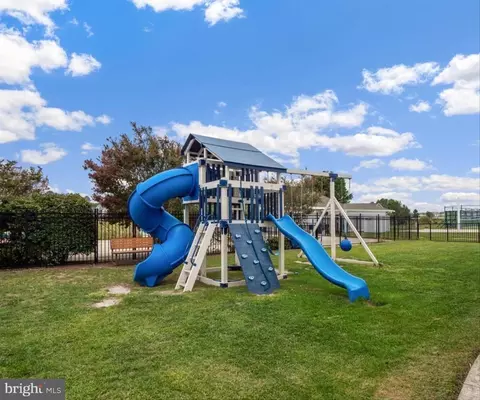
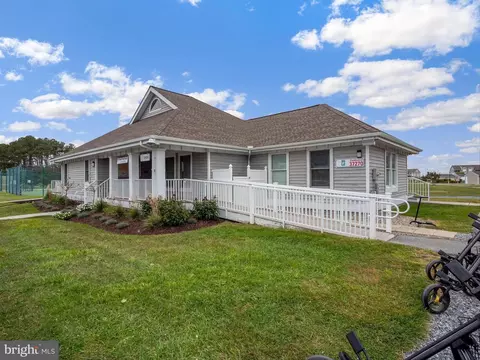
| Exterior Features | Exterior Lighting, Play Area, Play Equipment, Sport Court, Street Lights, Tennis Court(s) |
| Existing Structures | Above Grade, Below Grade |
| Amenities / Utilities | |
| Sewer/ Septic | Public Sewer |
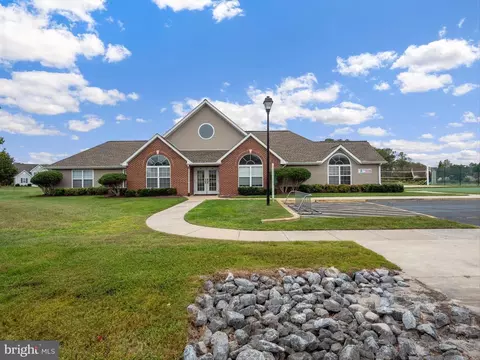
| Pool | Yes - Community |
| Community Pool | Fenced, In Ground |
| Location | |
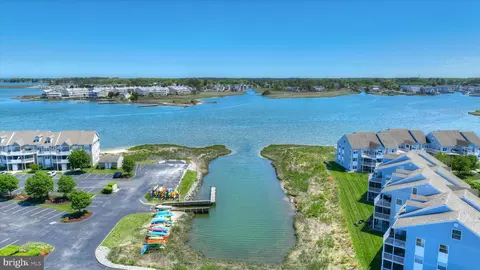
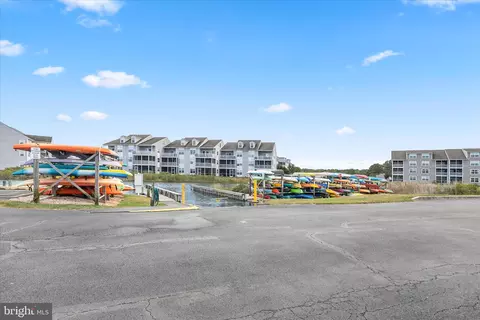
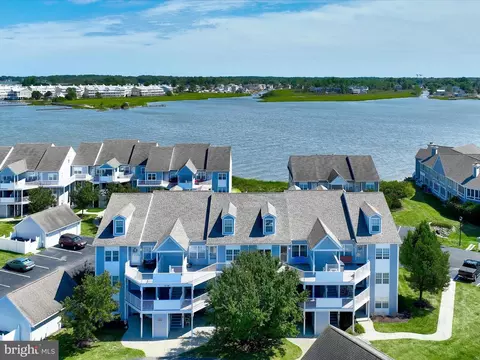
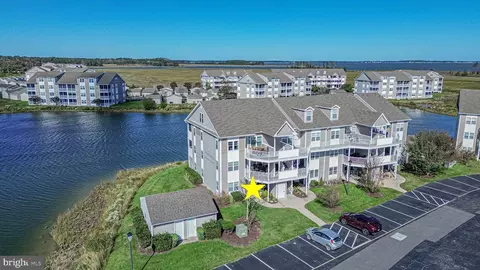
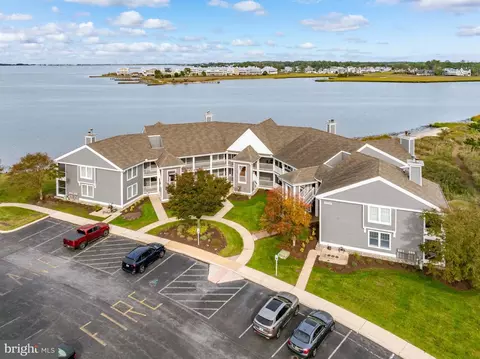
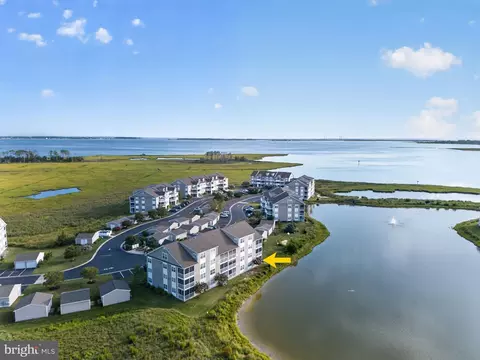
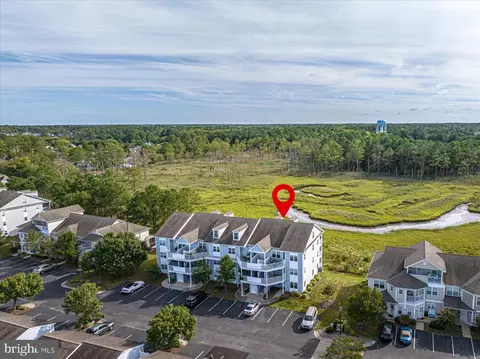
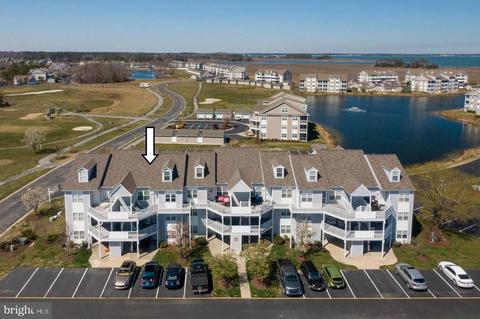
| Body of Water | Bay |
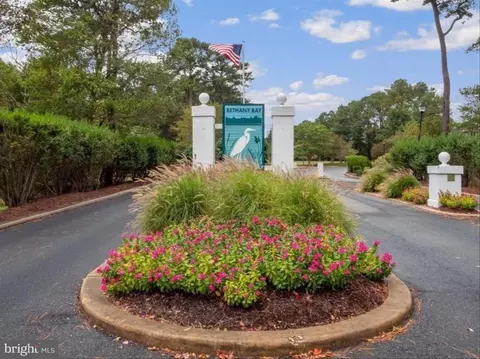
| Subdivision | BETHANY BAY |
| Water Source | Public |
| Senior Community (Y/N) | N |
| High School | INDIAN RIVER |
| Elementary School | LORD BALTIMORE |
| School District | INDIAN RIVER |
| Middle School | SELBYVILLE |
| Location | Bayside |
| Directions | From Railway Rd, At The Roundabout Take The Third Exit Onto Pettinaro Dr. Turn Right Onto Crowley Dr. Make A U-turn At Crowley Dr. |
| Zoning | AR-1 |

$769,500
$534,450
$481,960
$1,610,000
$460,000
$377,950
$750,000
$245,000
$425,740
$589,900
$974,900
$450,000
$734,624
$444,490
$253,000
$586,775
$300,625
$312,450
$375,287
$609,945