
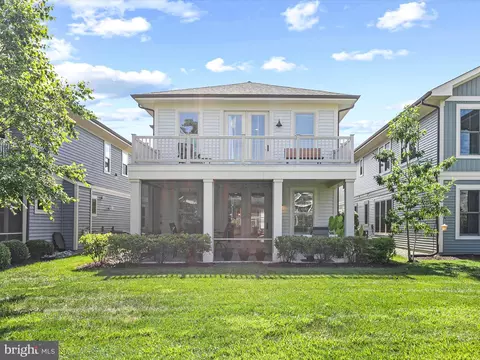
- $656,000
- 3Bd
- 4Ba
- 2,705 Sq Ft
SOLD 07/24/26

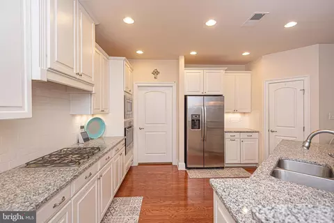
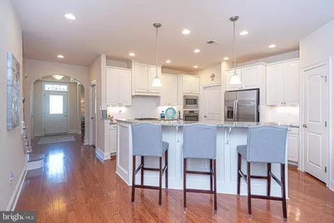
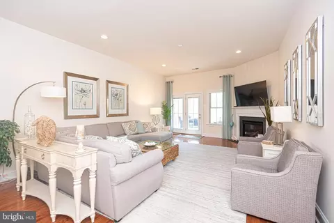
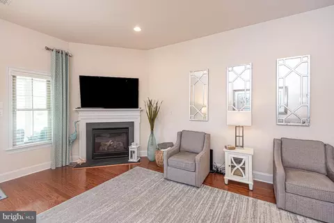
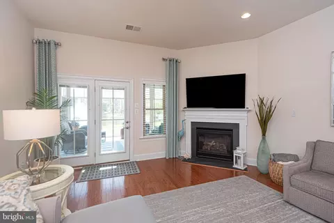
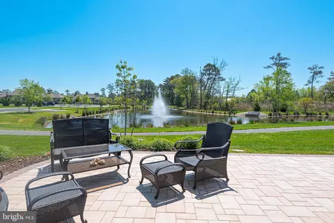
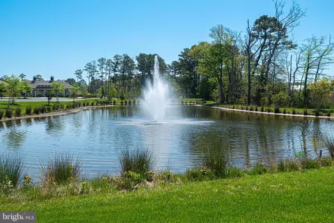
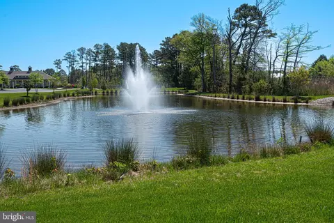
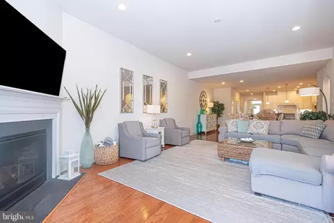
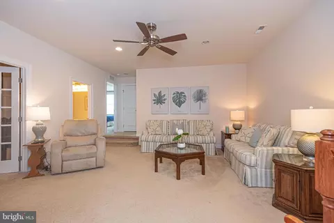
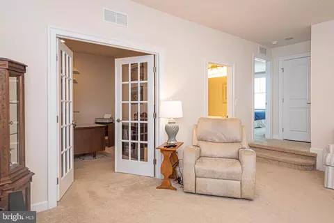
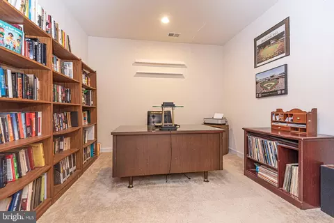
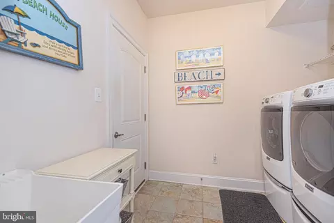
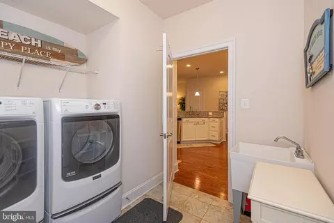
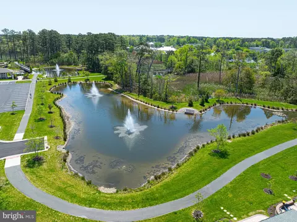
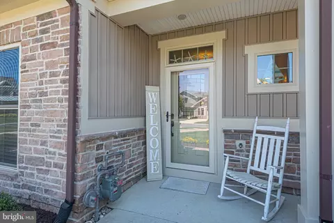
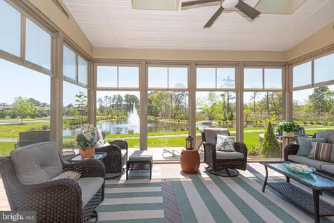
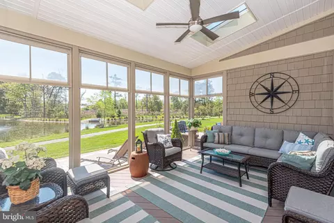
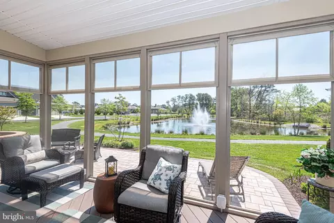
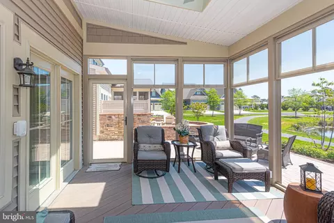
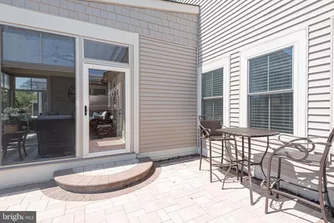
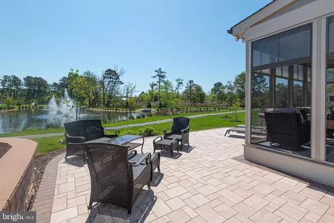
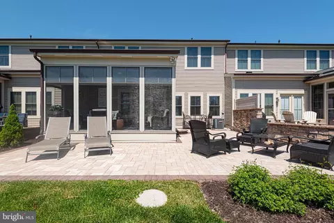
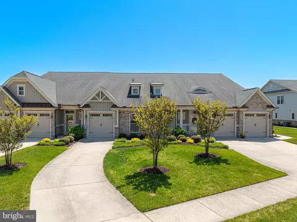
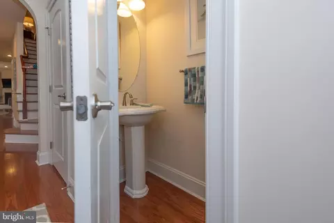
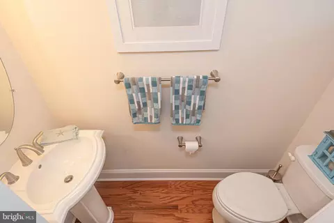
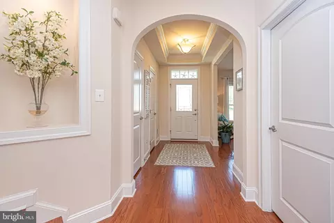
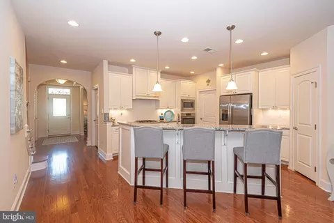
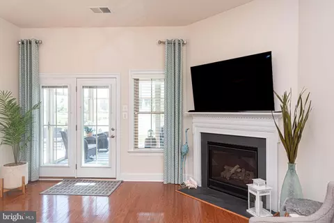
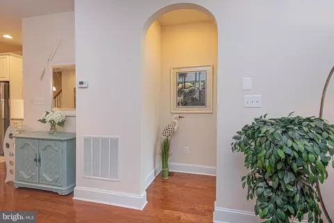
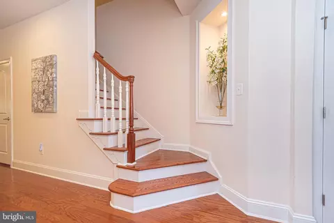
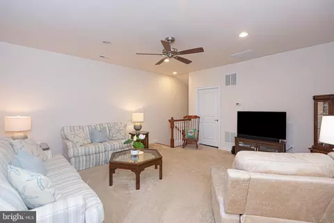
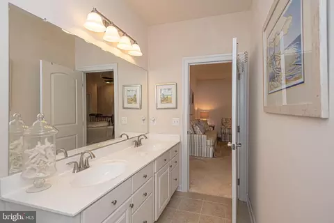
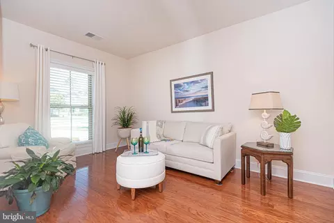
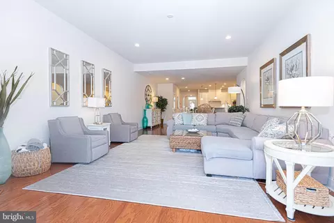
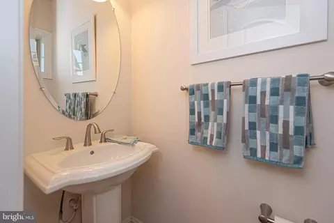
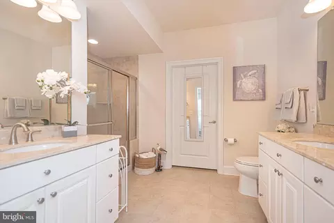
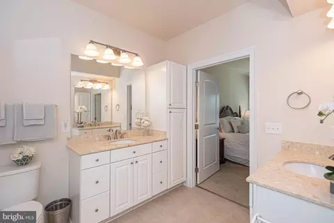
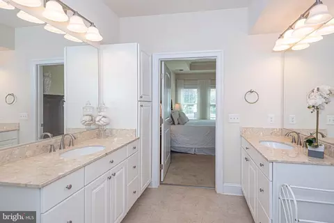
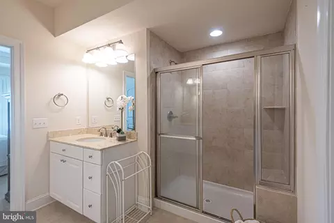
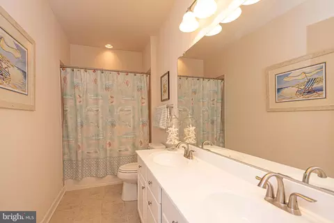
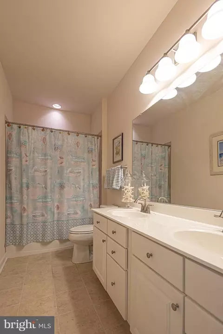
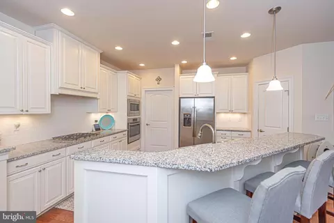
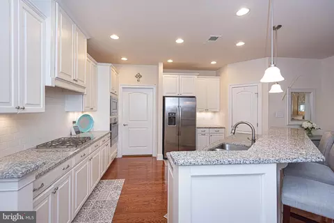
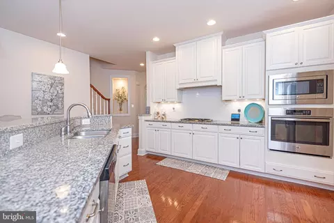
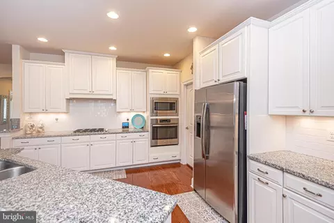
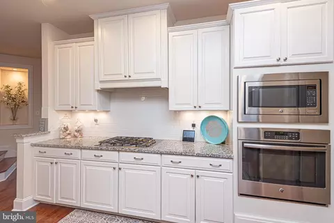
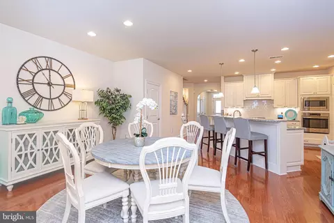
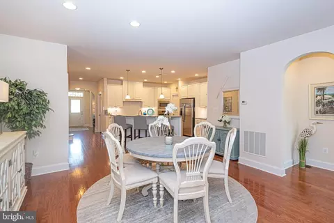
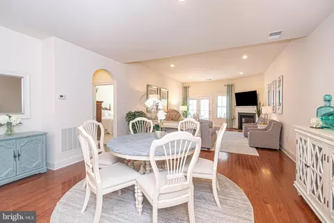
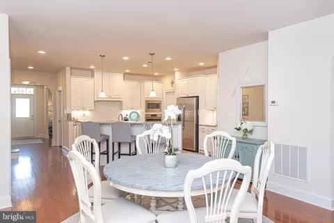
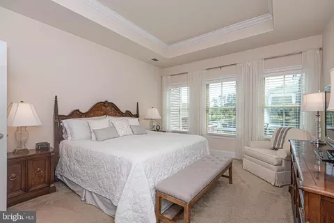
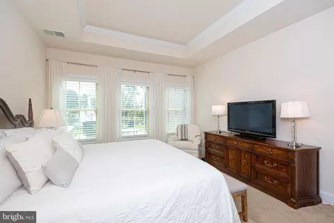
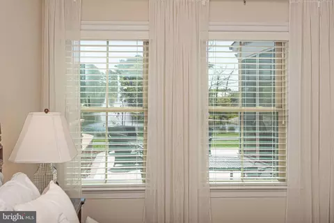
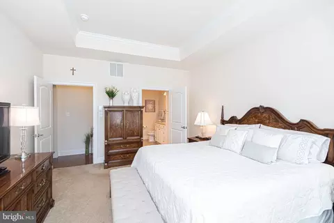
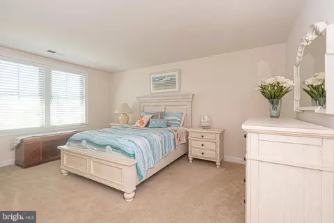
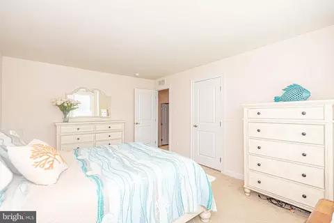
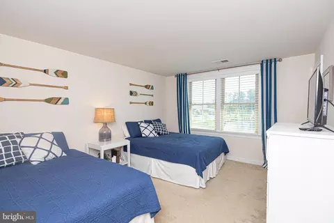
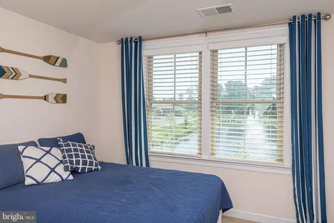
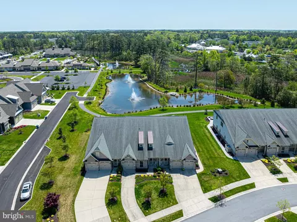
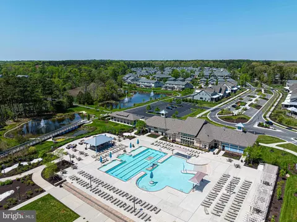
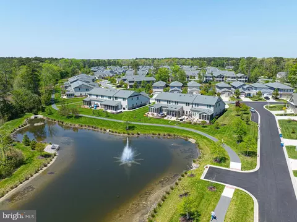
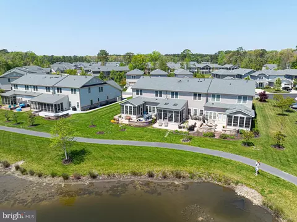
Last sold 06/28/2024 for $625K
bed
bath
Sqft ($240/Sqft)
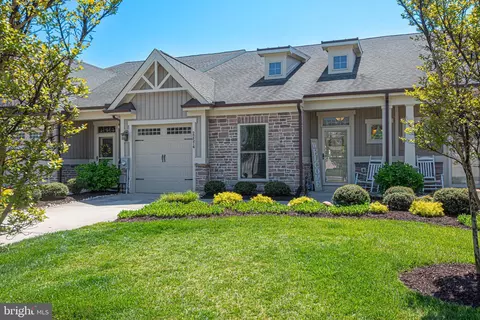
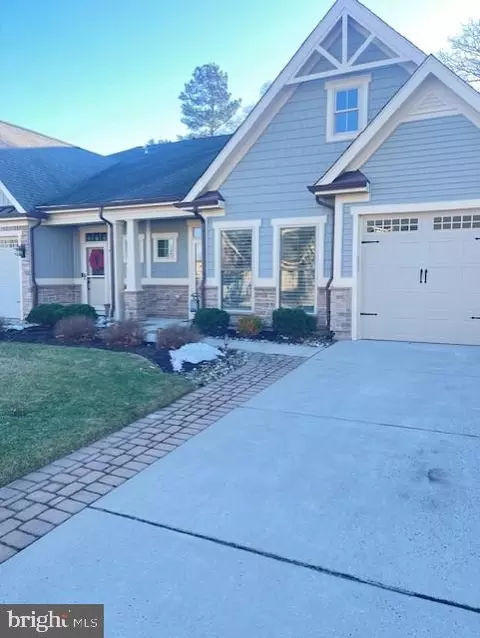
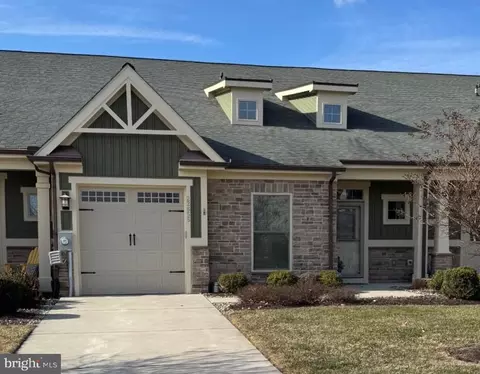
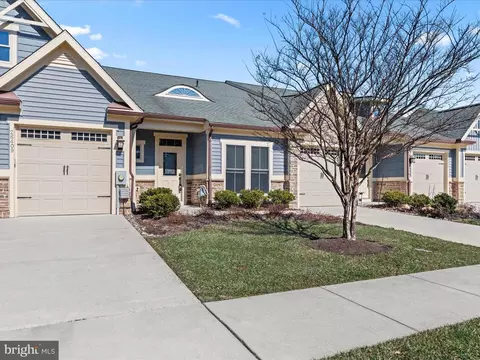
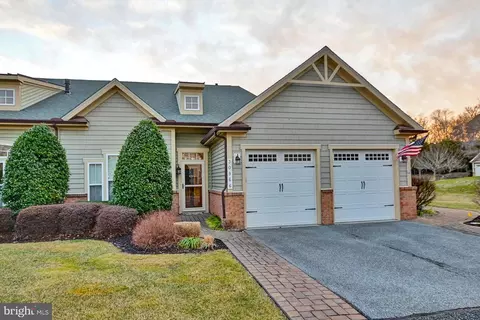
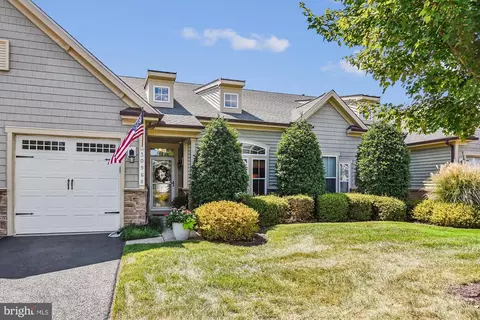
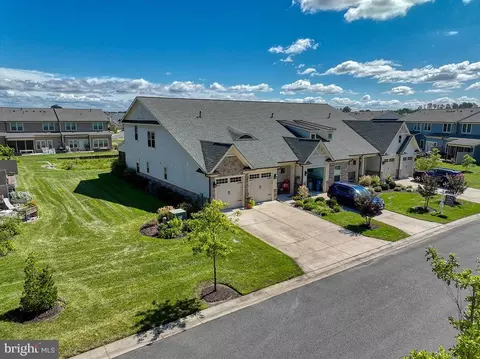
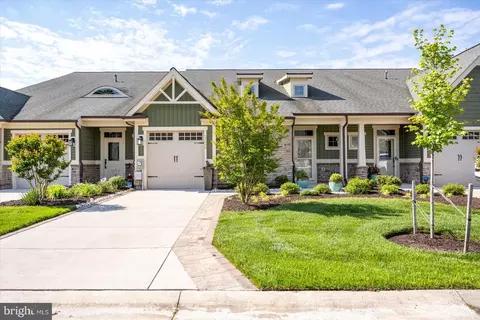
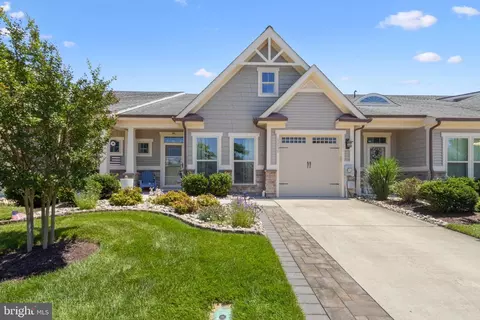
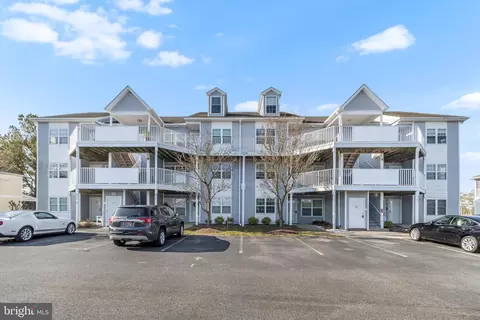
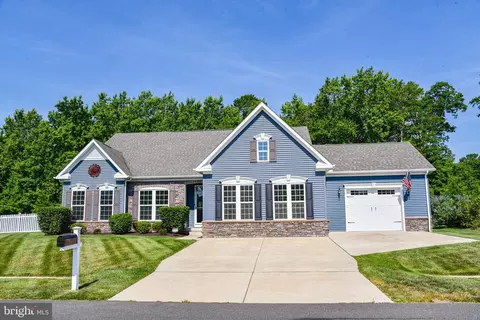
| Property type Townhouse | Neighborhood | Year built 2016 | HOA fee $434/month | Lot size 4,356 Sqft | Movoto estimate | Parking 1 garage spaces |

| Overview | |
| Cooling/AC | Central A/C, Electric |
| Heating | Electric |
| Type | Residential |
| Status | Closed |
| SqFt | 2600 |
| Lot Size (SqFt) | 4356 |
| Lot Size (Acres) | 0.1 |
| County Tax | 169, Annually |
| School Tax | Annually, 1384 |
| Annual Property Tax | 1553 |
| Year Built | 2016 |
| Condition | Excellent |
| HOA Fee | 434, Monthly |
| New Construction (Y/N) | N |
| HOA Name | BAY FOREST COMMUNITY ASSOC. |
| Foreclosure (Y/N) | N |
| Interior | |
| Total # of Bathrooms | 3 |
| # Full Baths | 2 |
| # Half Baths | 1 |
| Total # of Bedrooms | 3 |
| Appliances | Built-In Microwave, Dishwasher, Disposal, Dryer - Electric, Energy Efficient Appliances, Exhaust Fan, Microwave, Oven - Self Cleaning, Oven/Range - Electric, Refrigerator, Stainless Steel Appliances, Washer, Water Heater - Tankless |
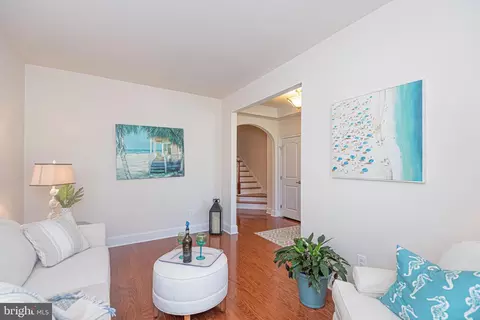
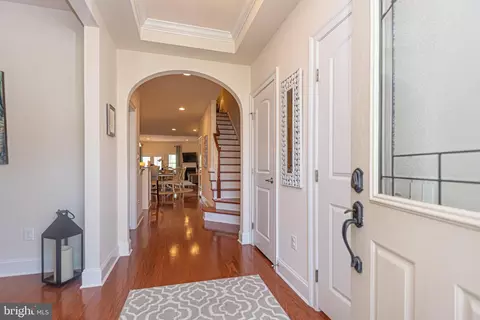
| Walls/ Ceilings | Dry Wall, 9'+ Ceilings, Tray Ceilings, Vaulted Ceilings |
| Fireplace | Gas/Propane |
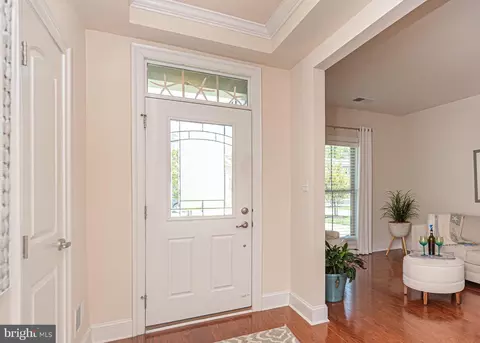
| Interior Features | Breakfast Area, Bar, Butlers Pantry, Carpet, Ceiling Fan(s), Combination Kitchen/Living, Combination Kitchen/Dining, Combination Dining/Living, Entry Level Bedroom, Kitchen - Gourmet, Primary Bath(s), Recessed Lighting, Sprinkler System, Upgraded Countertops, Walk-in Closet(s), Wood Floors |
| Accessibility Features | None |
| Exterior | |
| Roof | Architectural Shingle, Asphalt |
| Construction | Frame |
| Foundation | Slab |
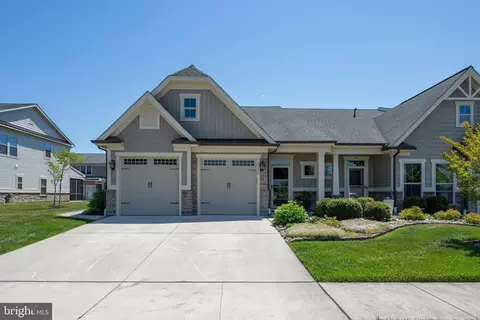
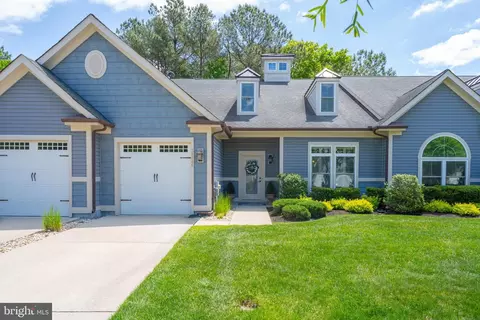
| Garage Desc | Garage - Front Entry |
| # Garage Spaces | 1 |
| # Parking Spaces | 5 |
| # Attached Garage Spaces | 1 |
| Parking Desc | Attached Garage, Off Street, Driveway |
| # Driveway Spaces | 4 |
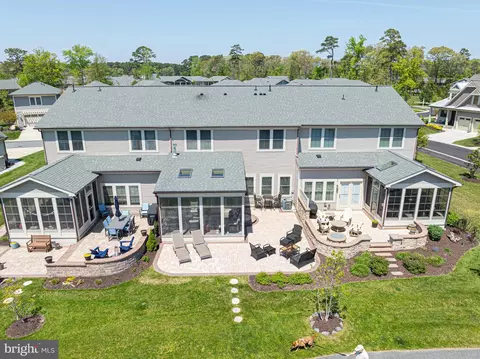
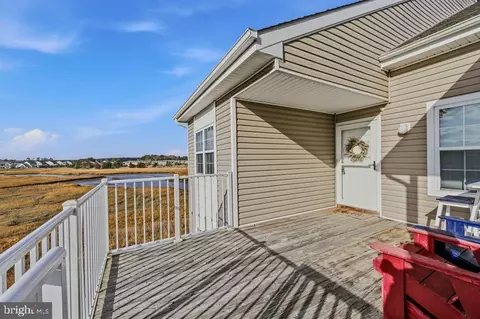
| Exterior Features | Extensive Hardscape, Exterior Lighting, Gutter System, Sidewalks |
| Existing Structures | Above Grade, Below Grade |
| Amenities / Utilities | |
| Sewer/ Septic | Public Septic |
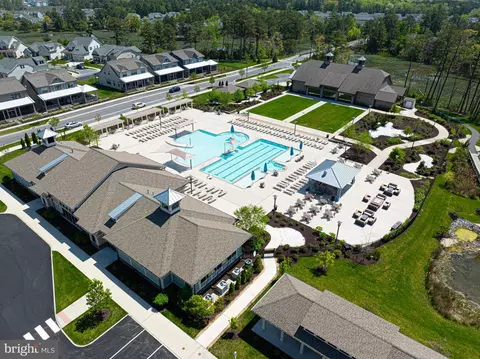
| Pool | Yes - Community |
| Other Fees | 445, Annually |
| Community Pool | Concrete, Fenced, In Ground |
| Location | |
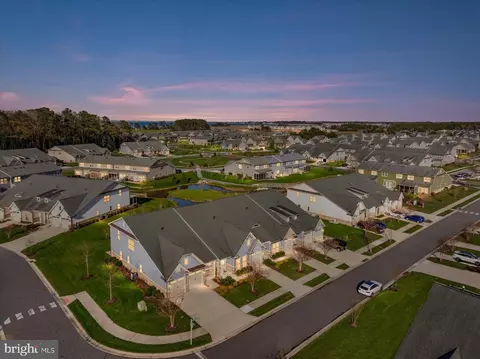
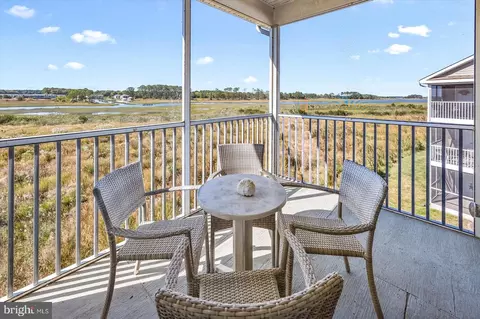
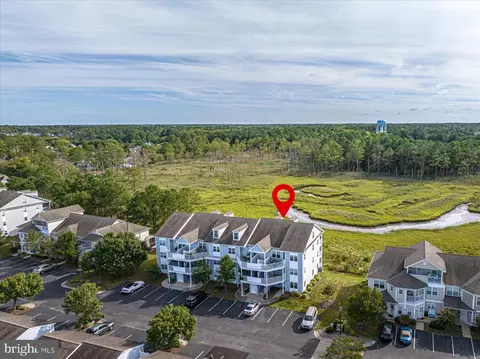
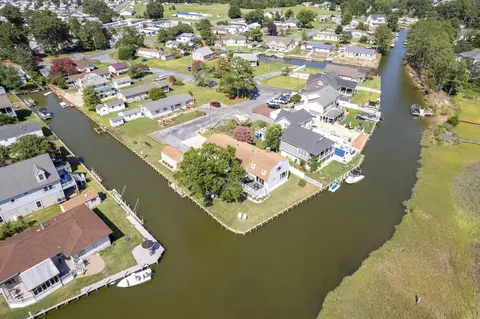
| Body of Water | Small Pond, Pond |
| Subdivision | BAY FOREST CLUB |
| Water Source | Public |
| Senior Community (Y/N) | N |
| School District | INDIAN RIVER |
| Location | Pond |
| Directions | Take Rt 26 To Whites Neck Road Coming From Beach Areas, Go Right And Proceed Approx. 1.5 Miles Turn Into The 2nd Bay Forest Entrance. On Sanderling Go Down To The 2nd Grebe Ln And Go Right, Home Is On Left Side. |
| Zoning | MR |
| Lot/ Land Details | |
| Road Surface Type | Paved |
MLS # DESU2061334 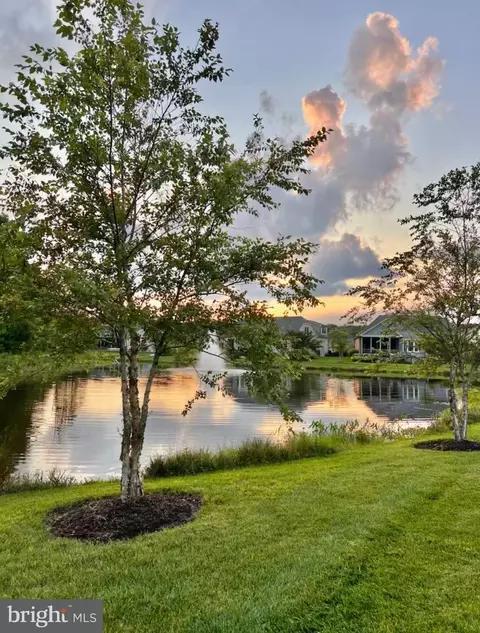
$769,500
$534,450
$481,960
$1,610,000
$460,000
$377,950
$750,000
$245,000
$425,740
$589,900
$974,900
$450,000
$734,624
$444,490
$253,000
$586,775
$300,625
$312,450
$375,287
$609,945