
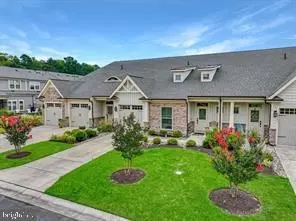
- $600,000
- 4Bd
- 3Ba
- 2,916 Sq Ft
SOLD 06/05/26

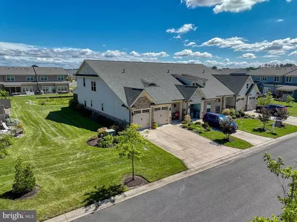
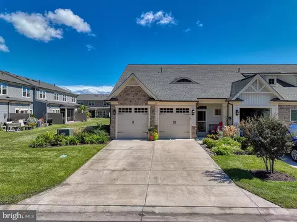
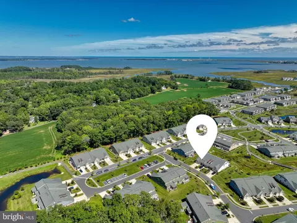
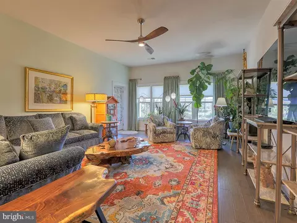
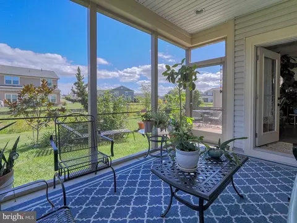
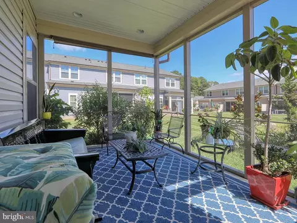
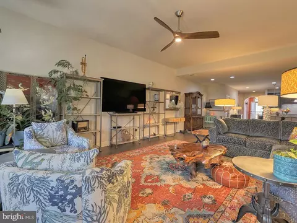
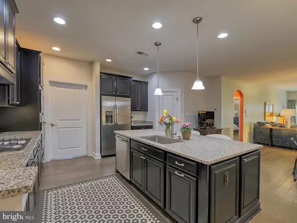
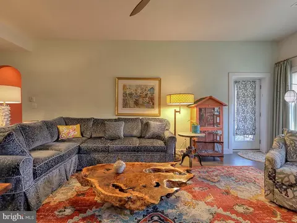
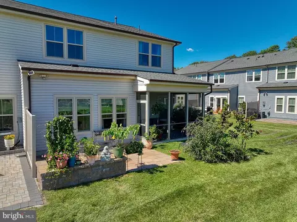
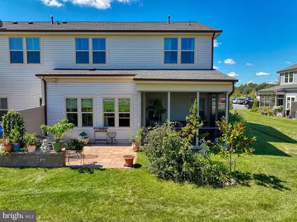
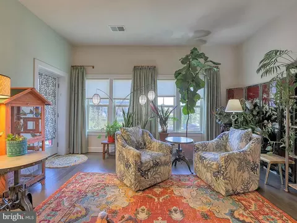
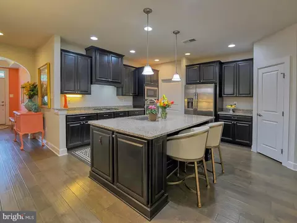
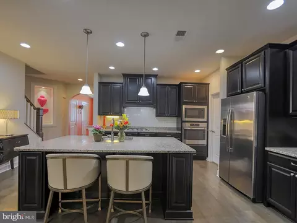
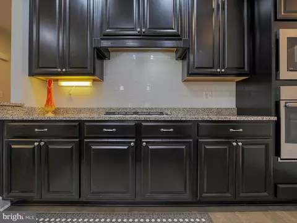
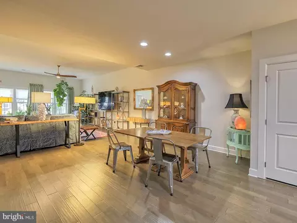
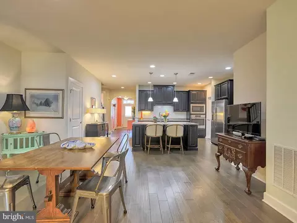
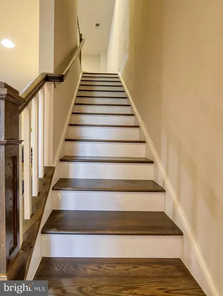
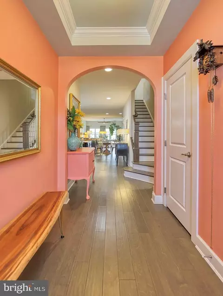
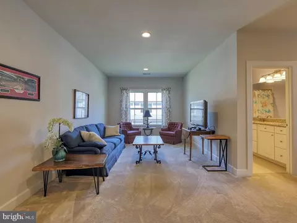
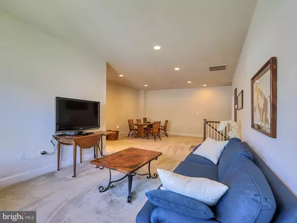
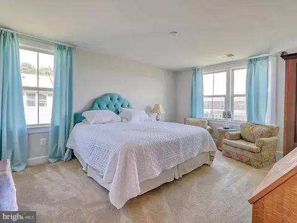
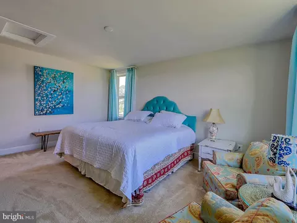
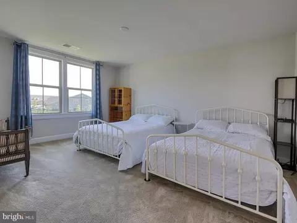
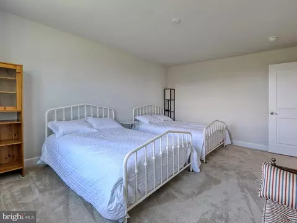
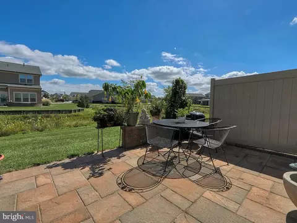
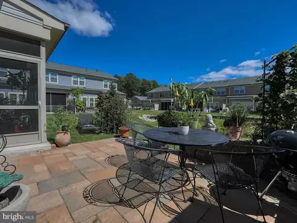
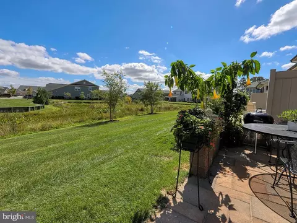
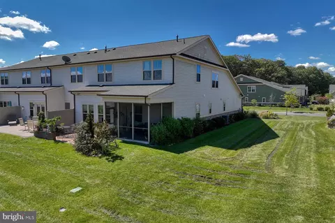
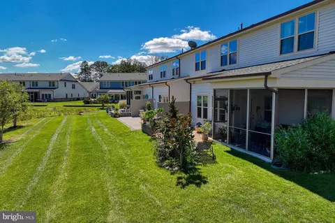
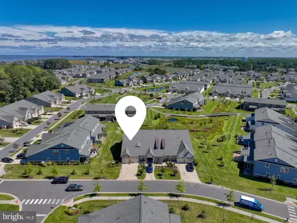
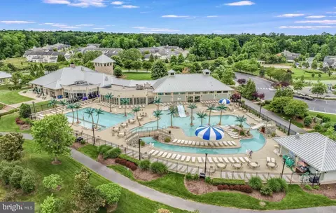
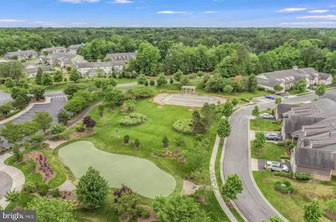
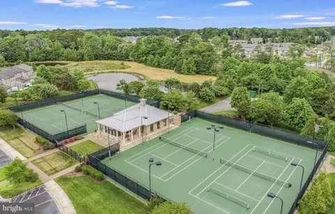
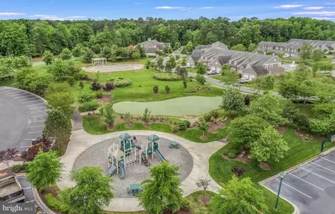
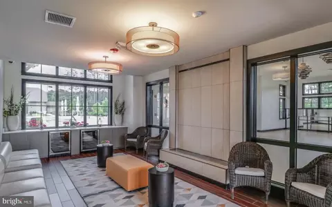
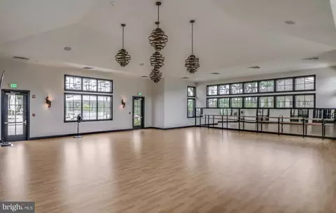
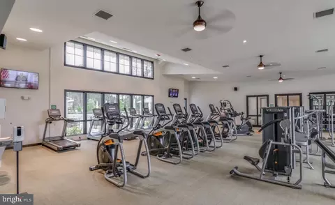
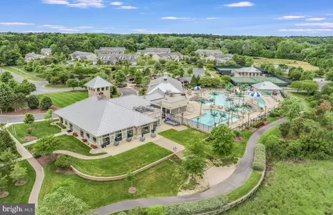
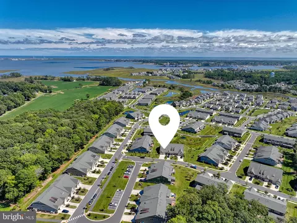
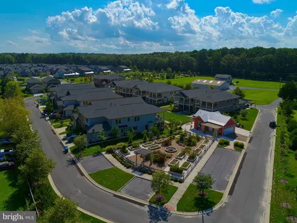
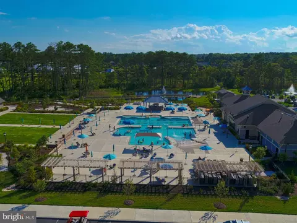
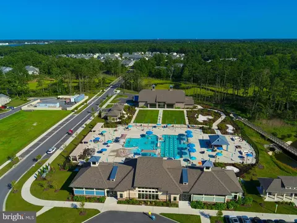
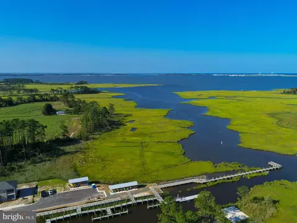
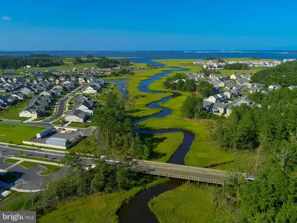
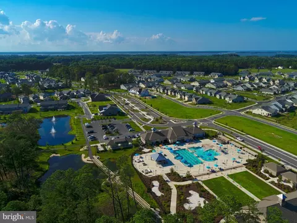
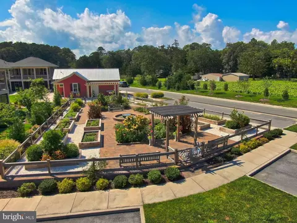
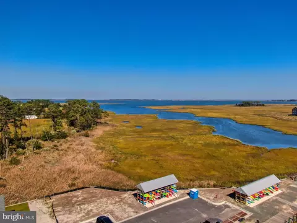
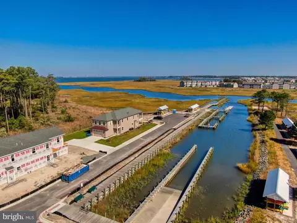
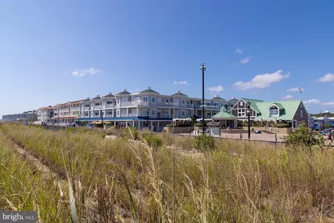
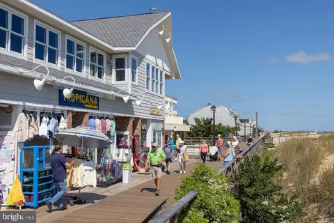
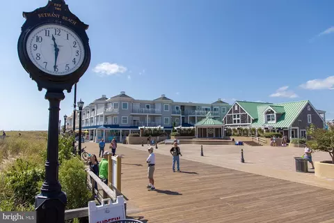

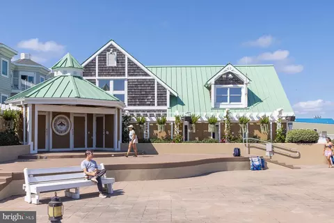
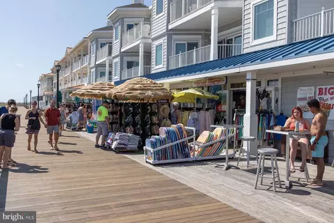
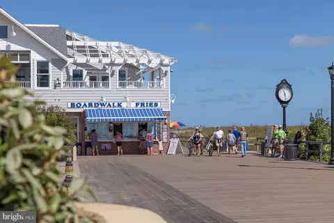
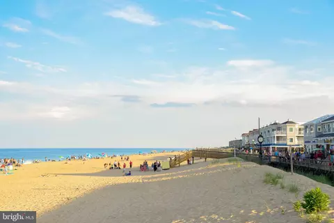
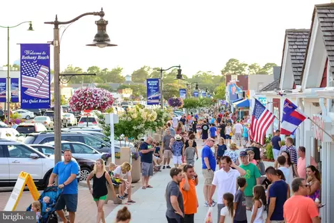
Last sold 10/25/2023 after 34 Days
bed
bath
Sqft ($225/Sqft)
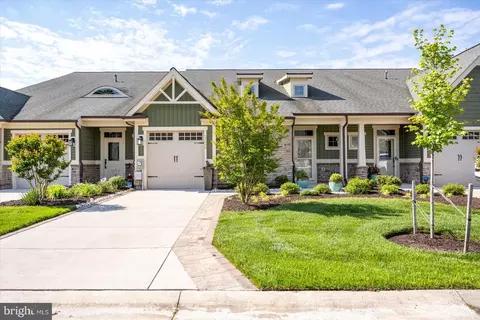
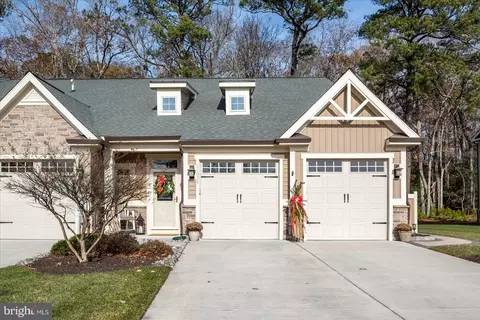
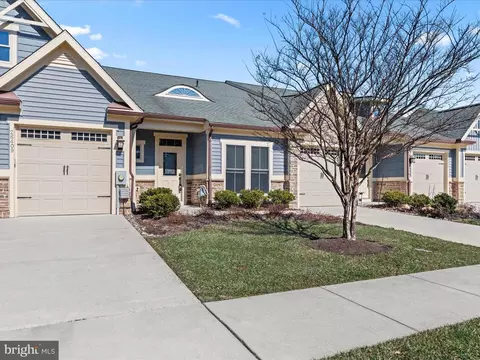
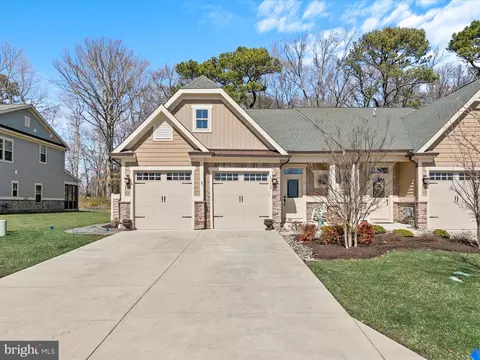
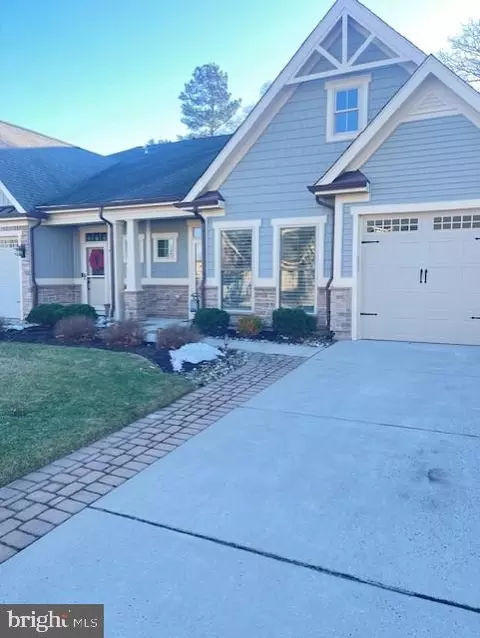
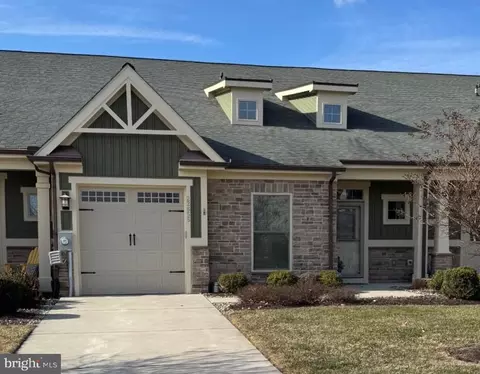
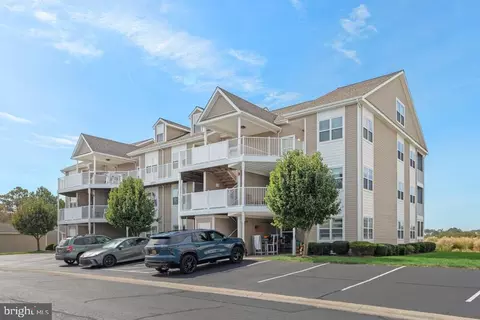
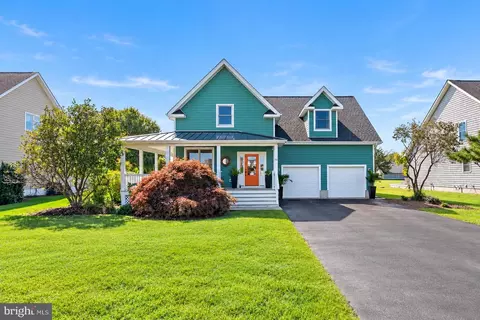
| Property type Townhouse | Neighborhood | Year built 2018 | HOA fee $422/month | Lot size 5,663 Sqft | Parking 2 garage spaces |

| Overview | |
| Cooling/AC | Central A/C, Electric |
| Heating | Natural Gas |
| Levels/Style | Contemporary |
| Type | Residential |
| Virtual Tour | N/A |
| Status | Closed |
| SqFt | 2600 |
| Lot Size (SqFt) | 5662.8 |
| Lot Size (Acres) | 0.13 |
| County Tax | 169, Annually |
| School Tax | 1373 |
| Annual Property Tax | 1542 |
| Year Built | 2018 |
| HOA Fee | 422, Monthly |
| New Construction (Y/N) | N |
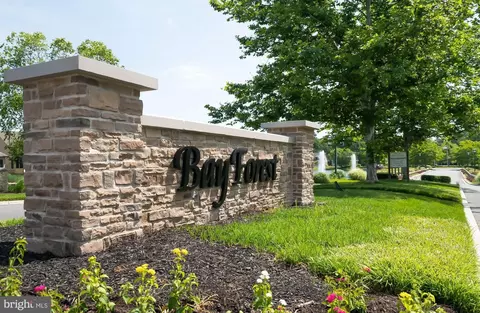
| HOA Name | BAY FOREST COMMUNITY ASSOCIATION |
| Foreclosure (Y/N) | N |
| Interior | |
| Total # of Bathrooms | 3 |
| # Full Baths | 2 |
| # Half Baths | 1 |
| Total # of Bedrooms | 3 |
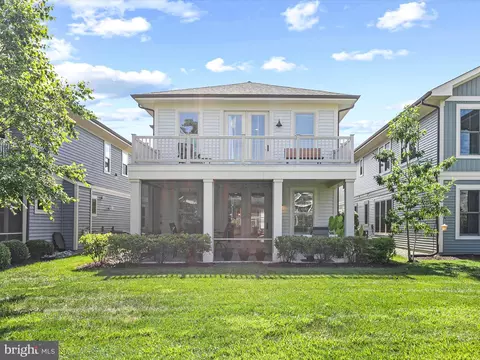
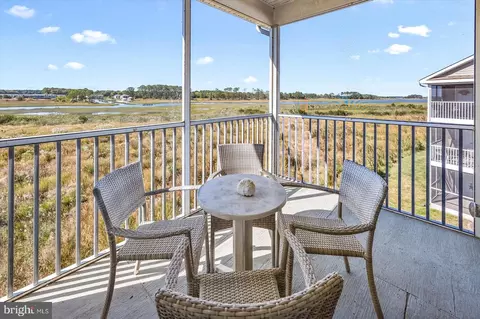
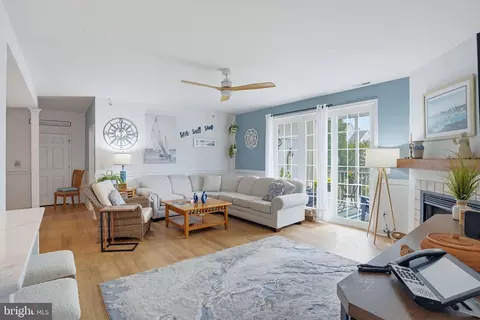
| Other Room(s) | Dining Room, Primary Bedroom, Bedroom 2, Bedroom 3, Kitchen, Family Room, Great Room, Laundry, Primary Bathroom, Full Bath, Half Bath, Screened Porch |
| Appliances | Built-In Microwave, Cooktop, Cooktop - Down Draft, Dishwasher, Disposal, Refrigerator, Icemaker, Oven - Wall, Oven - Self Cleaning, Stainless Steel Appliances, Water Heater - Tankless |
| Window Features | Insulated |
| Interior Features | Attic, Kitchen - Gourmet, Kitchen - Island, Dining Area, Floor Plan - Open, Entry Level Bedroom, Primary Bath(s), Soaking Tub |
| Accessibility Features | None |
| Door Features | Insulated |
| Exterior | |
| Roof | Architectural Shingle |
| Foundation | Slab |
| Garage Desc | Garage Door Opener |
| # Garage Spaces | 2 |
| # Parking Spaces | 4 |
| # Attached Garage Spaces | 2 |
| Parking Desc | Attached Garage, Driveway |
| # Driveway Spaces | 2 |
| Existing Structures | Above Grade, Below Grade |
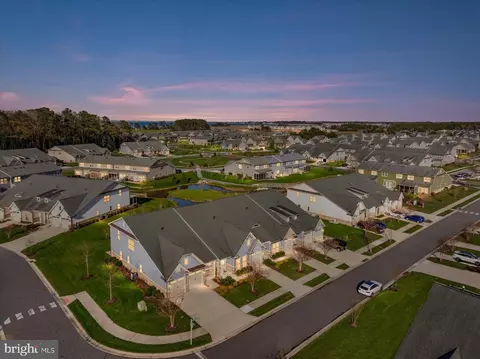
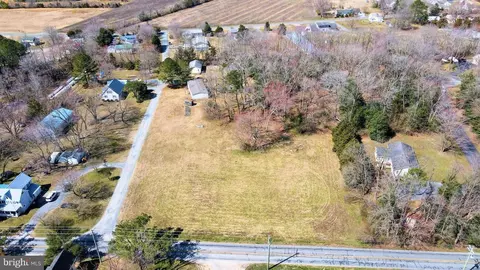
| Lot Desc | Adjoins - Open Space |
| Amenities / Utilities | |
| Sewer/ Septic | Public Sewer |
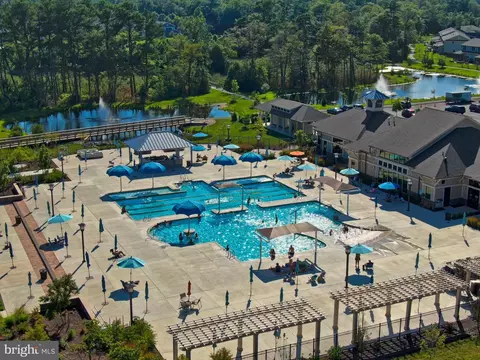
| Pool | Yes - Community |
| Other Fees | 400, One Time |
| Location | |
| Subdivision | BAY FOREST CLUB |
| Water Source | Public |
| Senior Community (Y/N) | N |
| School District | INDIAN RIVER |
| Directions | From Route 1 Turn Onto Fred Hudson And Then Left Onto Cedar Neck Rd. Turn Right Onto Atlantic Ave, Then Right Onto Old Mill Rd. Continue Straight Onto Old Mill Rd Until You Reach Whites Neck Rd, Make Right, Then Left Onto Sanderling And Left Onto Grebe. |
| Zoning | RS |
MLS # DESU2048428| Est. value | Bed/bath | Sqft | mi | |
|---|---|---|---|---|
| 22430 Grebe Ln, Ocean View, DE 19970 | $626,000 | 3/— | 2,258 | 0.09 |
| 22434 Grebe Ln, Ocean View, DE 19970 | $784,000 | 3/— | 2,580 | 0.1 |
| 22438 Grebe Ln, Ocean View, DE 19970 | $711,000 | 3/— | 2,580 | 0.1 |
| 20956 Cormorant Way, Ocean View, DE 19970 | $760,000 | 3/— | 2,166 | 0.13 |
| 20954 Cormorant Way, Ocean View, DE 19970 | $843,000 | 4/— | 2,542 | 0.14 |
| 22463 Grebe Ln, Ocean View, DE 19970 | $894,000 | 4/— | 3,572 | 0.15 |
| 25026 W Pereling Ln, Ocean View, DE 19970 | $1,050,000 | 4/— | 3,336 | 0.15 |
| 32687 Flycatcher Way, Ocean View, DE 19970 | $904,000 | 4/3 | 3,544 | 0.15 |
Estimated values are based on public record data and automated valuation models. Values are not guaranteed and may not reflect current market conditions.

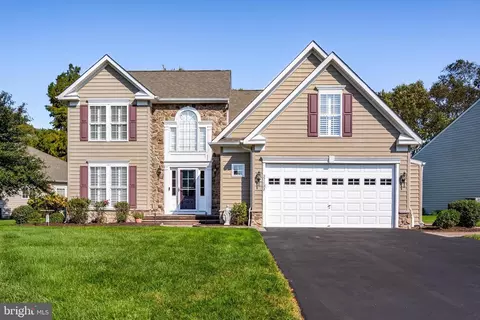
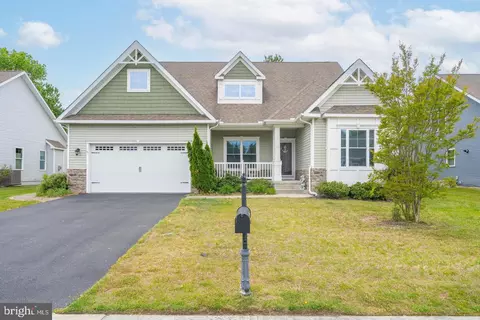
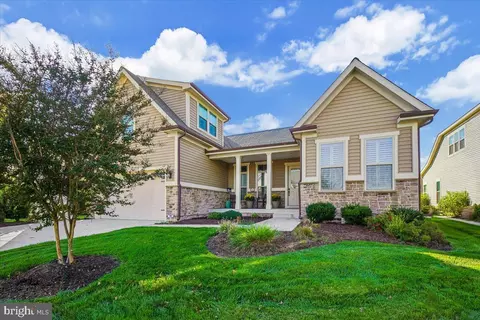
$769,500
$534,450
$481,960
$1,610,000
$460,000
$377,950
$750,000
$245,000
$425,740
$589,900
$974,900
$450,000
$734,624
$444,490
$253,000
$586,775
$300,625
$312,450
$375,287
$609,945