
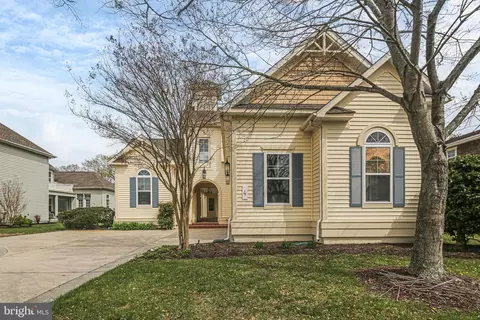
- $850,000
- 5Bd
- 5Ba
- 3,283 Sq Ft
SOLD

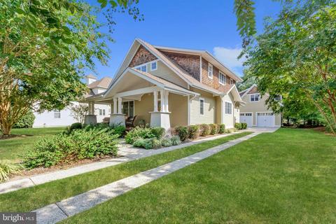
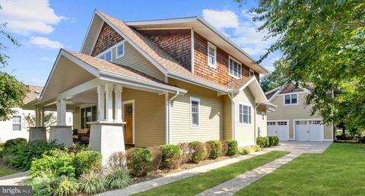
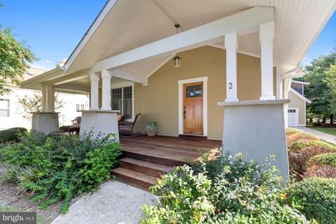
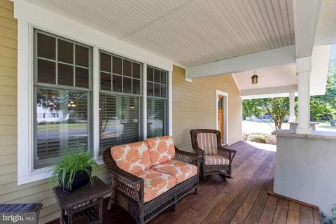
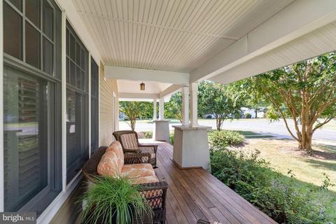
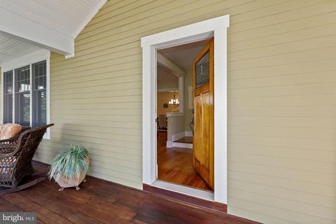
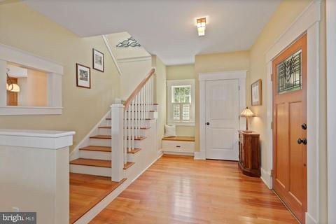
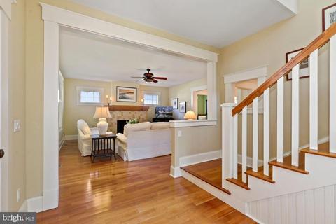
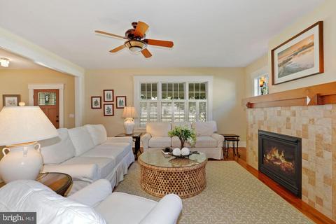
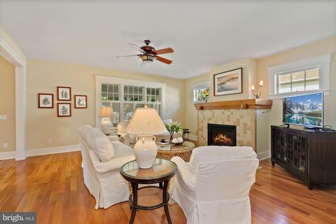
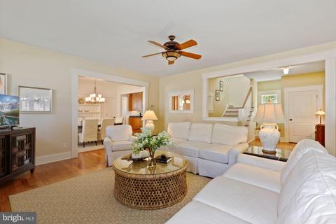
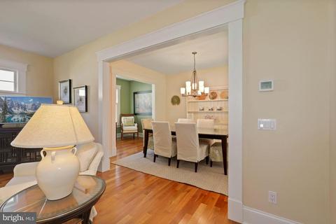
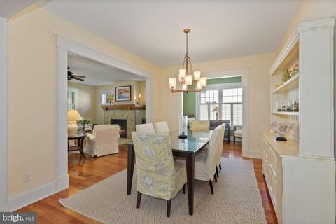
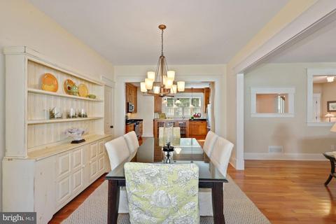
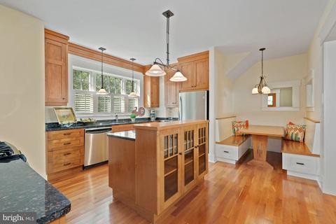
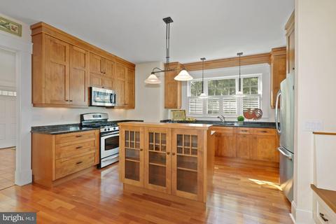
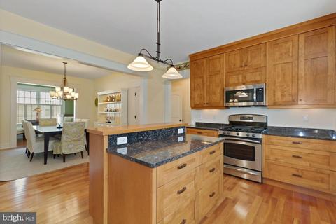
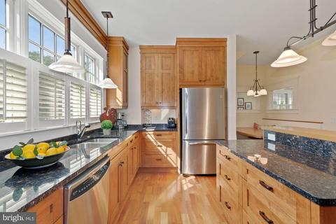
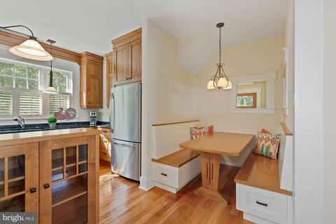
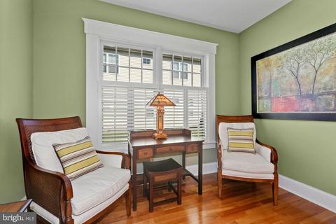
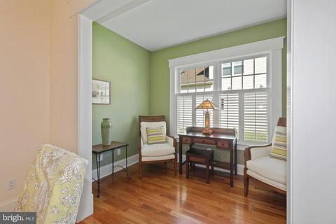
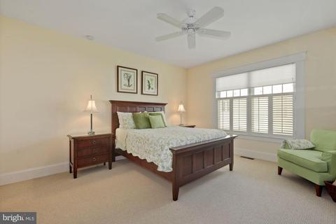
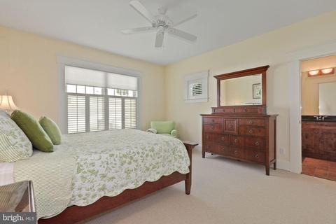
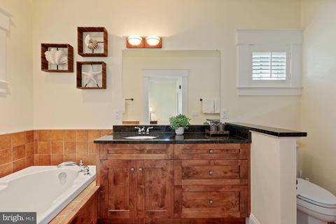
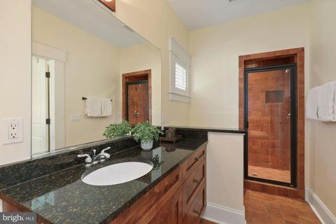
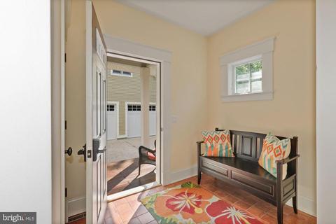
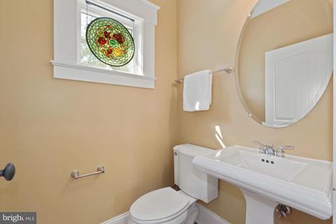
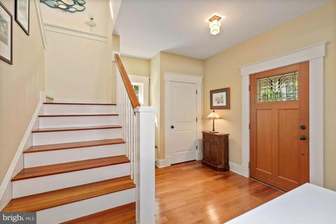
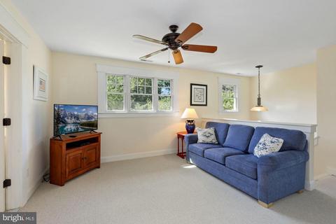
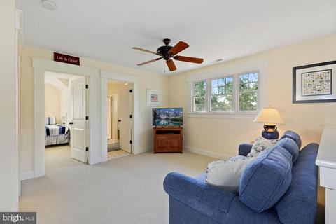
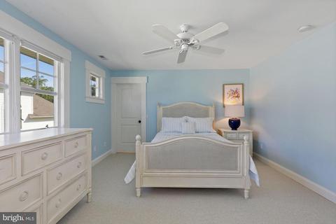
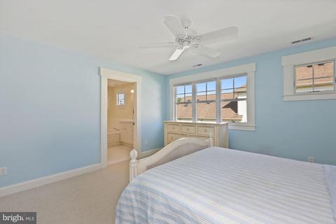
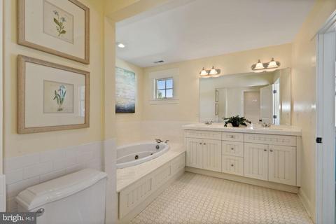
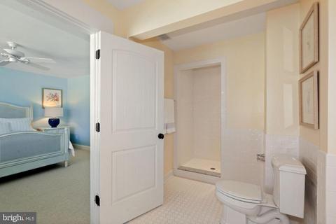
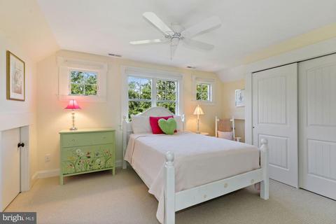
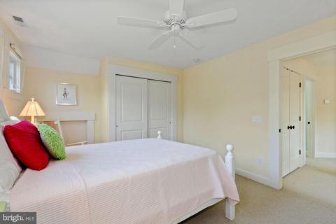
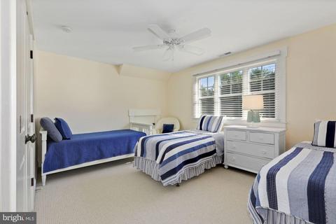
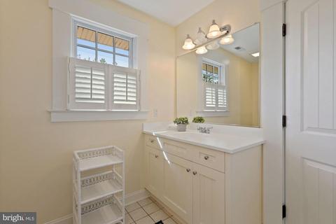
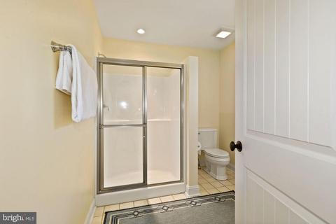
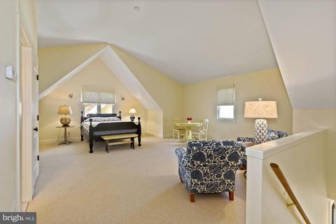
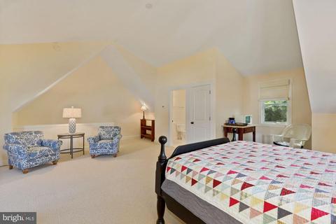
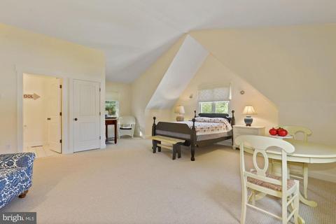
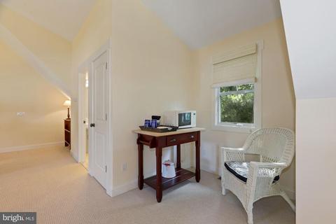
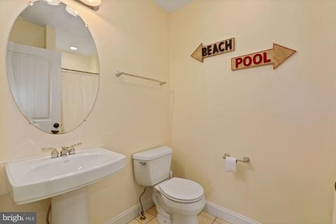
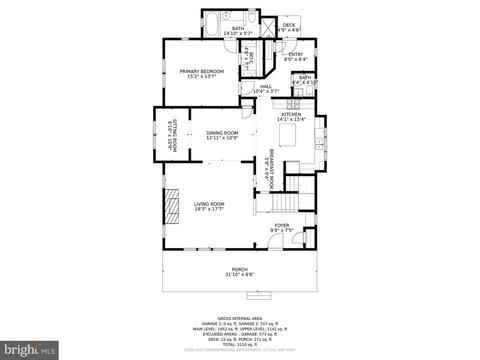
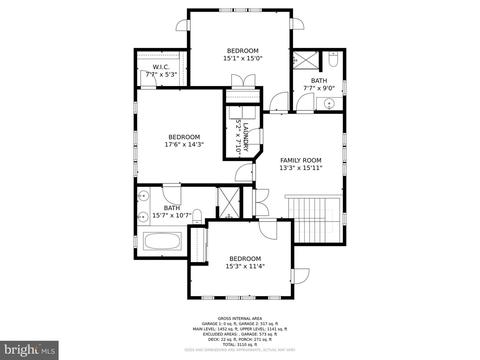
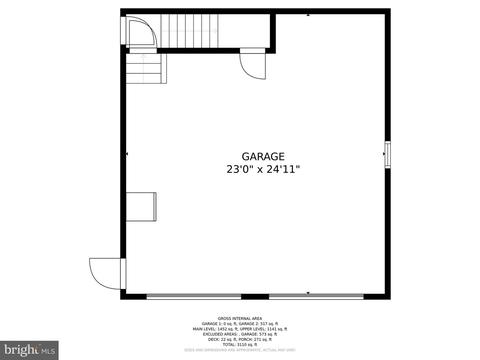
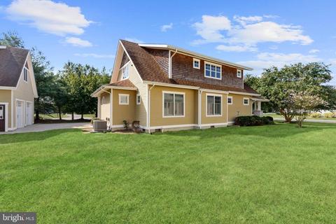
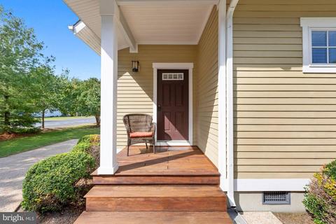
Last sold 01/11/2022 for $736K
bed
bath
Sqft ($237/Sqft)
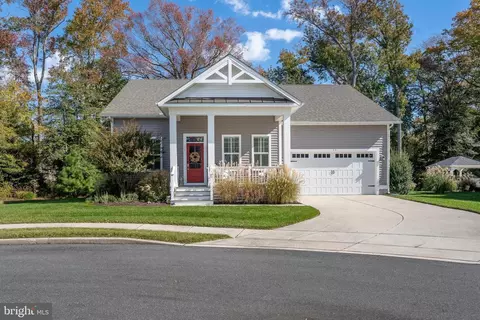
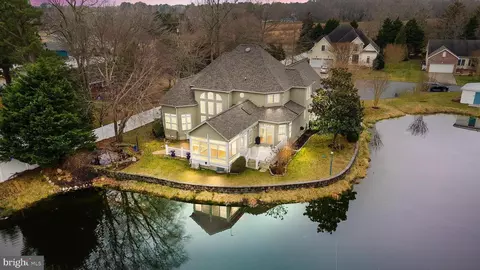
| Property type House | Neighborhood | Year built 2004 | HOA fee $33/month | Lot size 0.39 Acre | Movoto estimate | Parking 2 garage spaces |

| Overview | |
| Cooling/AC | Ceiling Fan(s), Central A/C, Electric |
| Heating | Propane - Leased |
| Type | Residential |
| Virtual Tour | N/A |
| Status | Closed |
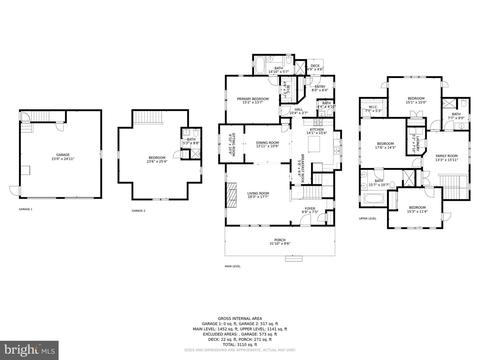
| SqFt | 3111 |
| Lot Size (SqFt) | 16988 |
| Lot Size (Acres) | 0.39 |
| County Tax | 168, Annually |
| School Tax | 1318 |
| Annual Property Tax | 1486 |
| Year Built | 2004 |
| Condition | Excellent |
| HOA Fee | 33.33, Monthly |
| New Construction (Y/N) | N |
| Foreclosure (Y/N) | N |
| Interior | |
| Total # of Bathrooms | 5 |
| # Full Baths | 4 |
| # Half Baths | 1 |
| Total # of Bedrooms | 5 |
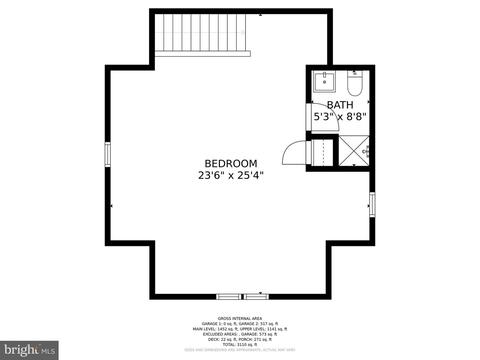
| Other Room(s) | Living Room, Dining Room, Primary Bedroom, Sitting Room, Bedroom 2, Bedroom 3, Bedroom 4, Bedroom 5, Kitchen, Foyer, Laundry, Loft, Mud Room |
| Appliances | Built-In Microwave, Built-In Range, Dishwasher, Disposal, Dryer, Extra Refrigerator/Freezer, Icemaker, Microwave, Oven - Self Cleaning, Oven - Single, Oven/Range - Gas, Refrigerator, Stainless Steel Appliances, Stove, Washer, Water Heater, Range Hood |
| Walls/ Ceilings | 9'+ Ceilings, Dry Wall |
| Interior Features | Breakfast Area, Built-Ins, Carpet, Ceiling Fan(s), Combination Dining/Living, Combination Kitchen/Dining, Dining Area, Entry Level Bedroom, Floor Plan - Traditional, Kitchen - Eat-In, Kitchen - Gourmet, Kitchen - Island, Primary Bath(s), Stall Shower, Upgraded Countertops, Walk-in Closet(s), Window Treatments, Wood Floors |
| Accessibility Features | Other |
| Door Features | Six Panel |
| Exterior | |
| Roof | Architectural Shingle, Pitched |
| Foundation | Crawl Space |
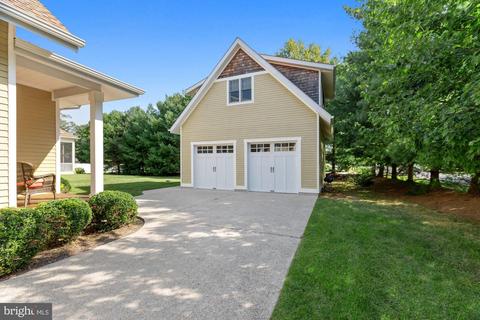
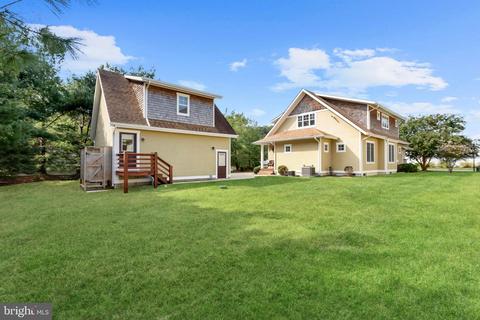
| Garage Desc | Garage - Front Entry, Garage Door Opener, Oversized |
| # Garage Spaces | 2 |
| # Parking Spaces | 2 |
| # Detached Garage Spaces | 2 |
| Parking Desc | Detached Garage, Driveway, Off Street |
| Exterior Features | Outside Shower |
| Existing Structures | Above Grade, Below Grade |
| Amenities / Utilities | |
| Sewer/ Septic | Public Sewer |
| Pool | No Pool |
| Location | |
| Subdivision | FOXWOODS |
| Water Source | Public |
| Senior Community (Y/N) | N |
| High School | INDIAN RIVER |
| Elementary School | LORD BALTIMORE |
| School District | INDIAN RIVER |
| Middle School | SELBYVILLE |
| Location | Corner Lot/Unit |
| Directions | Start On DE-1 N. Turn Right At The 1st Cross Street Onto DE-1 N. Continue Straight To Stay On DE-1 N. Turn Left Onto Garfield Pkwy. Continue Onto Atlantic Ave. Turn Left Onto Rd 84/Central Ave. Turn Right Onto Foxwood Ct. Welcome Home! |
| Zoning | TN |
MLS # DESU2007396| Est. value | Bed/bath | Sqft | mi | |
|---|---|---|---|---|
| 4 Foxwood Ct, Ocean View, DE 19970 | $860,100 | 5/4 | 1,996 | 0.01 |
| 124 Central Ave, Ocean View, DE 19970 | $333,600 | 1/— | 570 | 0.03 |
| 6 Foxwood Ct, Ocean View, DE 19970 | $858,700 | 5/4 | 1,908 | 0.03 |
| 135 Central Ave, Ocean View, DE 19970 | $384,000 | 3/— | 1,064 | 0.03 |
| 132 Central Ave, Ocean View, DE 19970 | $405,000 | 3/— | 1,274 | 0.04 |
| 131 Central Ave, Ocean View, DE 19970 | $359,200 | 3/2 | 1,044 | 0.04 |
| 1 Seagrass Ln, Ocean View, DE 19970 | $753,900 | 4/3 | 3,234 | 0.04 |
| 139 Central Ave, Ocean View, DE 19970 | $409,200 | 3/— | 1,380 | 0.04 |
Estimated values are based on public record data and automated valuation models. Values are not guaranteed and may not reflect current market conditions.



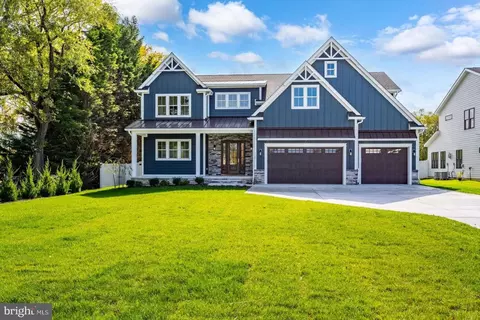
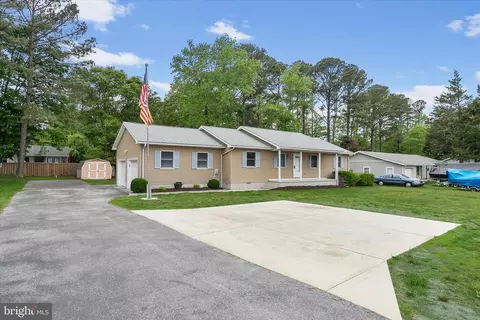
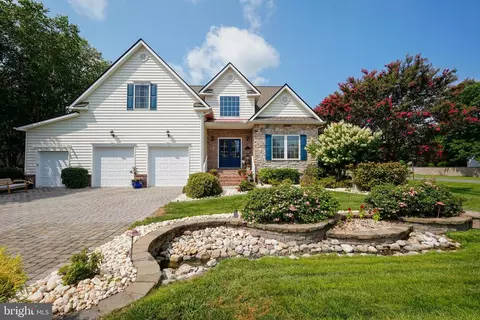
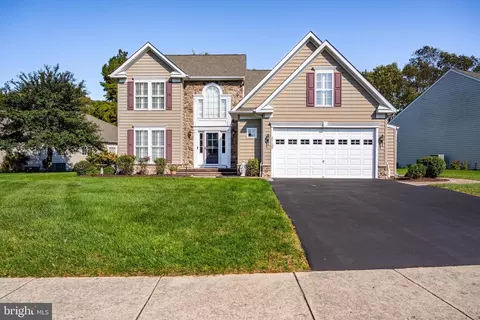
$769,500
$534,450
$481,960
$1,610,000
$460,000
$377,950
$750,000
$245,000
$425,740
$589,900
$974,900
$450,000
$734,624
$444,490
$253,000
$586,775
$300,625
$312,450
$375,287
$609,945