
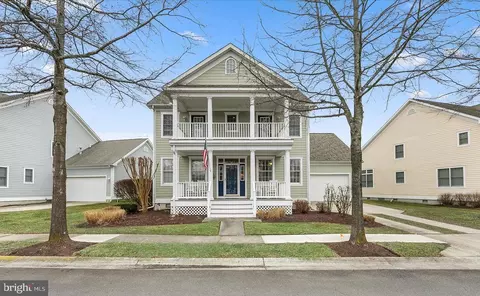
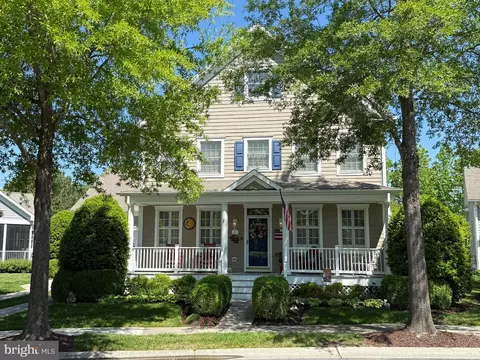
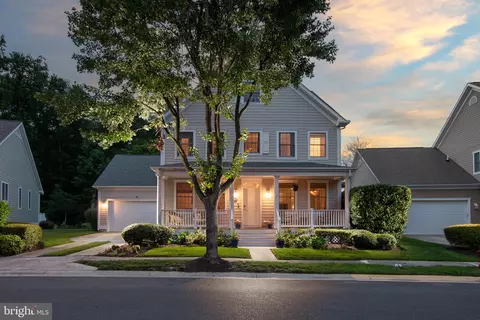
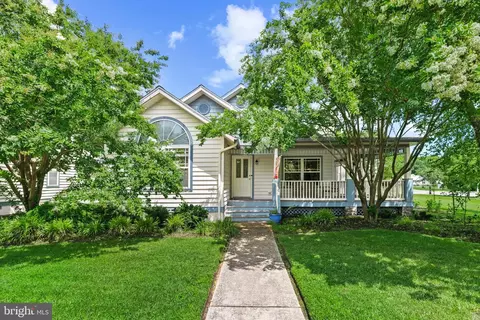
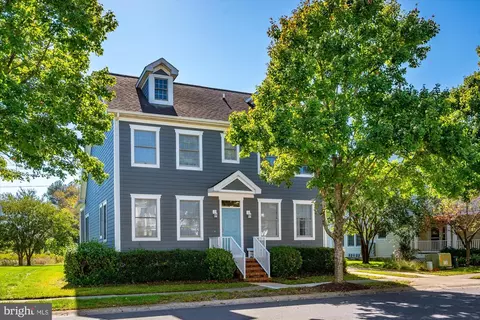
- $820,000
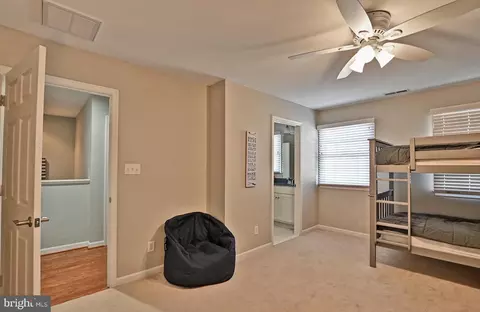
- 5Bd
- 4Ba
- 2,800 Sq Ft
SOLD

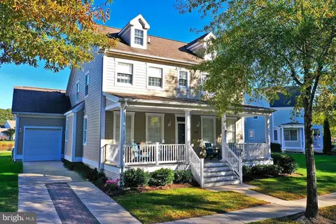
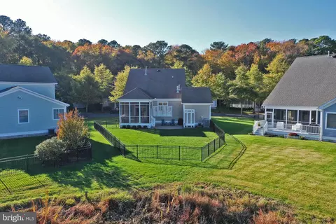
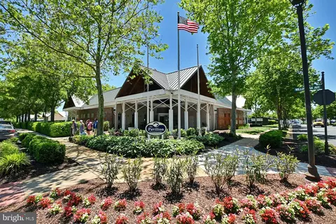
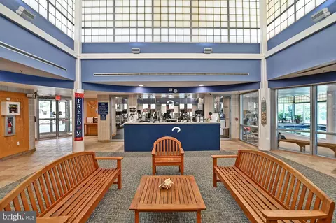
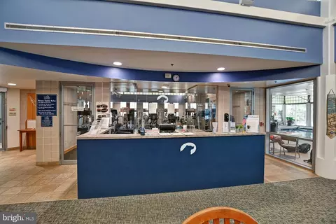
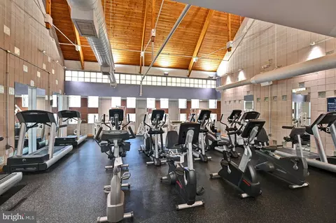
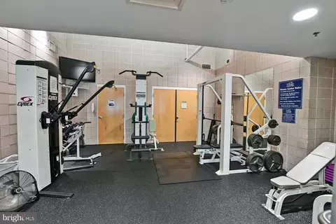
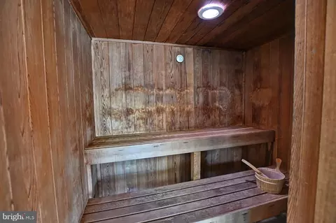
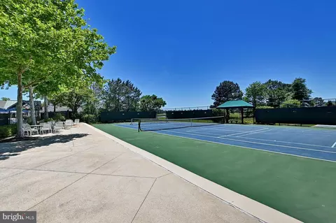
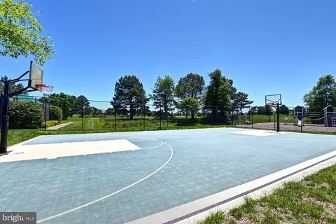
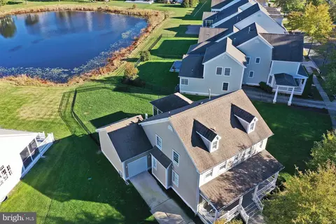
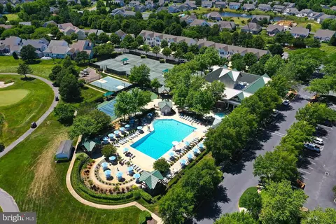
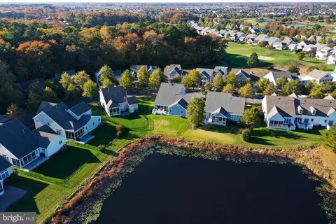
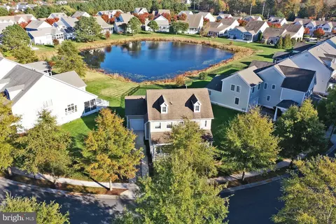
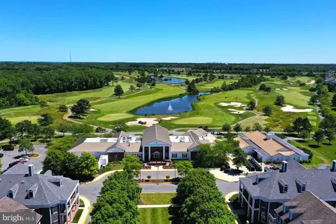
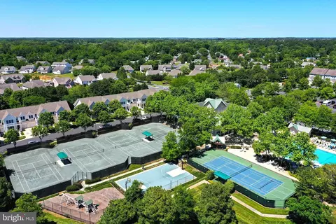
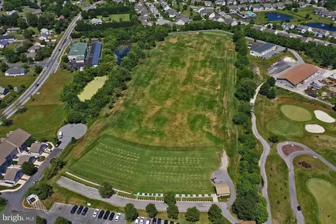
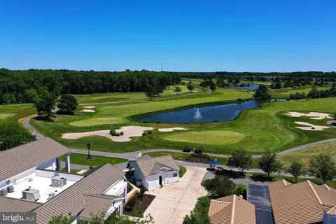
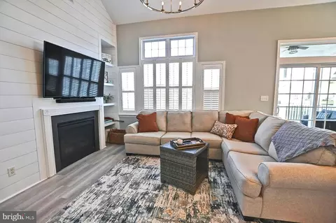
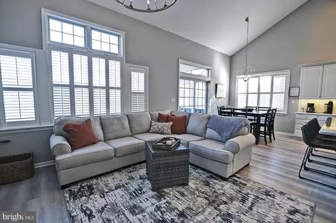
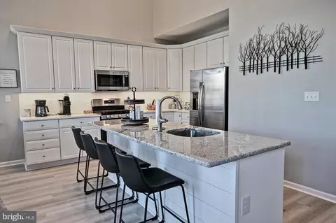
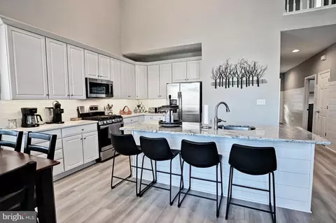
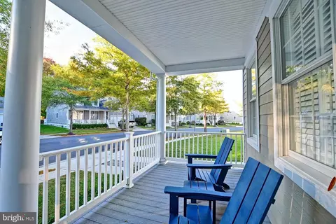
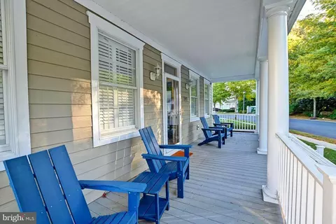
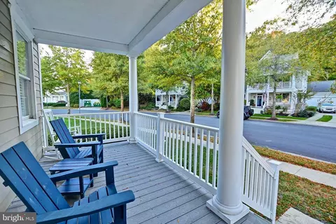
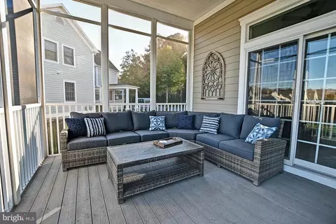
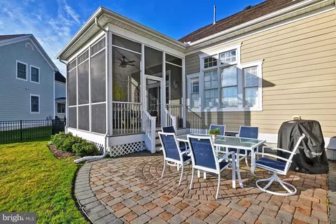
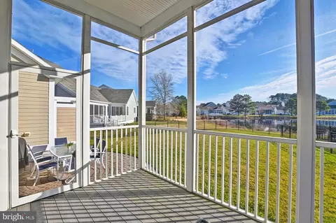
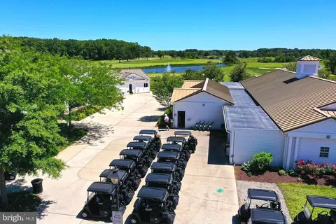
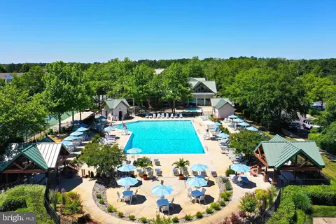
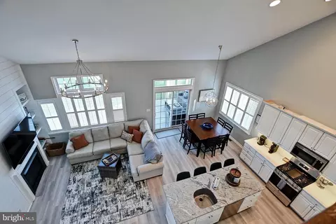
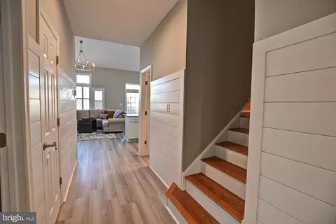
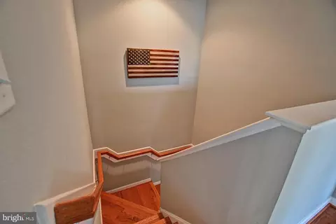
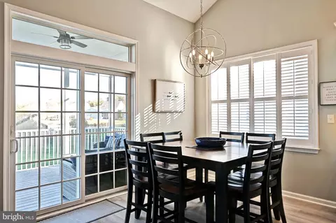
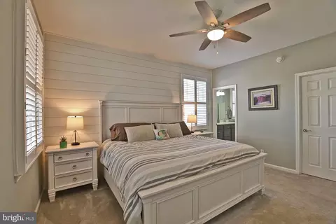
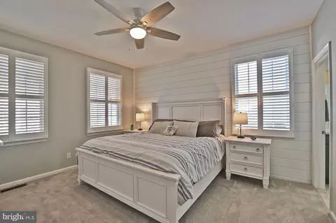
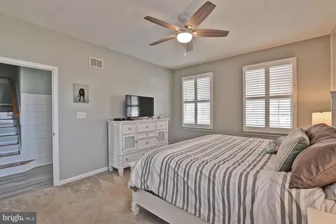
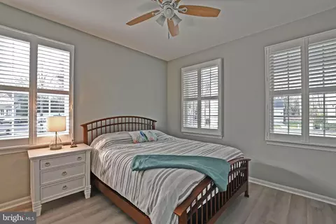
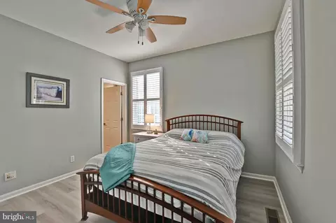
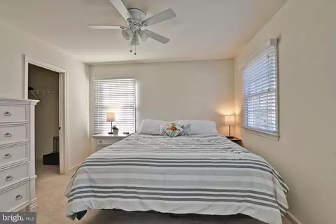
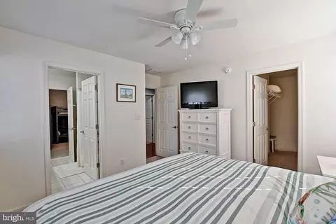
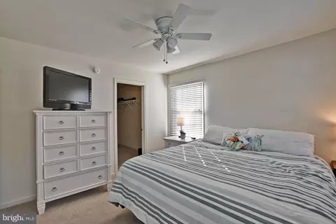
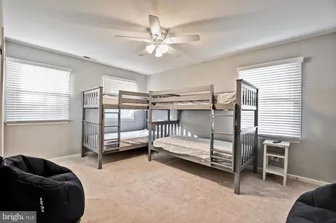
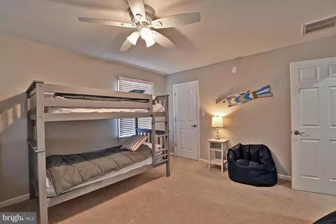
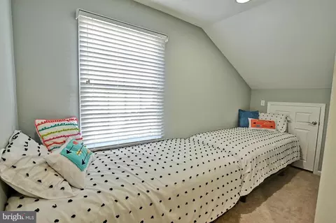
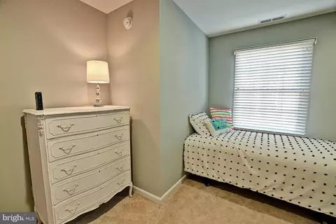
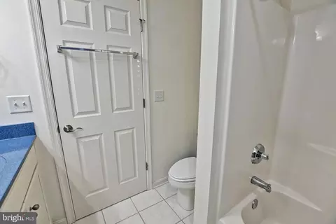
Last sold 08/25/2025 for $740K
bed
bath
Sqft ($329/Sqft)
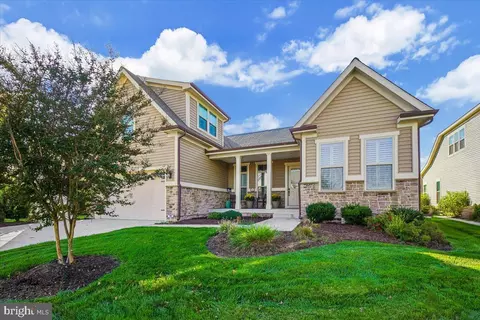
| Property type House | Neighborhood | Year built 2005 | HOA fee $283/month | Lot size 0.27 Acre | Movoto estimate | Parking 1 garage spaces |

| Overview | |
| Cooling/AC | Central A/C, Electric |
| Heating | Electric, Natural Gas |
| Type | Residential |
| Status | Active Under Contract |
| SqFt | 2250 |
| Lot Size (SqFt) | 11761 |
| Lot Size (Acres) | 0.27 |
| County Tax | 179, Annually |
| City/ Town Tax | 1482.85 |
| School Tax | 1660 |
| Annual Property Tax | 3321.85 |
| Year Built | 2005 |
| HOA Fee | 282.65, Monthly |
| New Construction (Y/N) | N |
| HOA Name | BEAR TRAP DUNES HOA |
| Foreclosure (Y/N) | N |
| Interior | |
| Total # of Bathrooms | 4 |
| # Full Baths | 3 |
| # Half Baths | 1 |
| Total # of Bedrooms | 5 |
| Laundry | Main Floor |
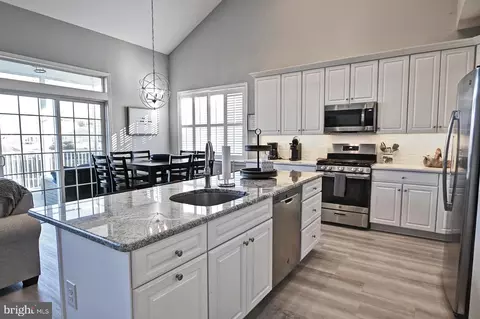
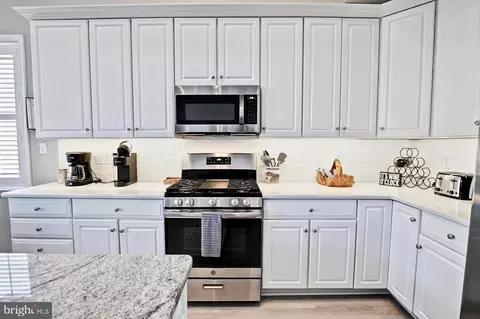
| Appliances | Built-In Microwave, Built-In Range, Dishwasher, Disposal, Dryer, Microwave, Refrigerator, Stainless Steel Appliances, Washer, Water Heater |
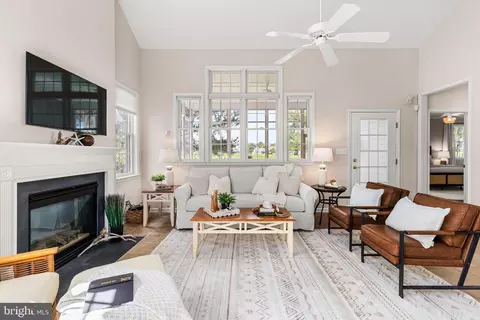
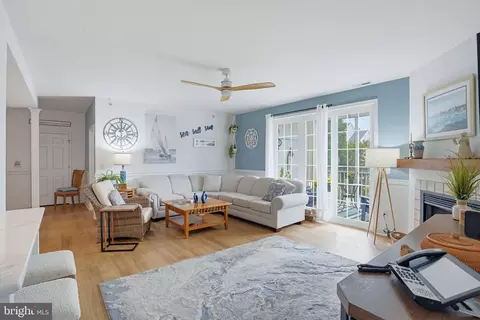
| Walls/ Ceilings | 9'+ Ceilings, 2 Story Ceilings, Vaulted Ceilings |
| Fireplace | Gas/Propane |
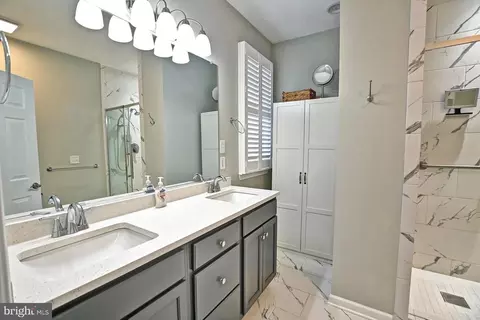
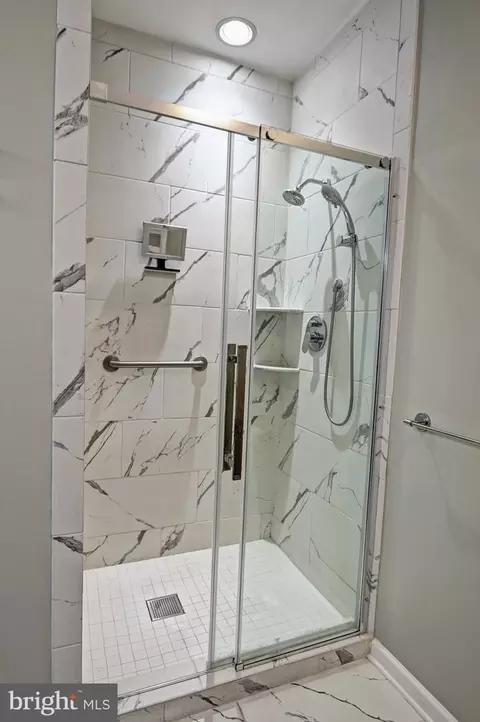
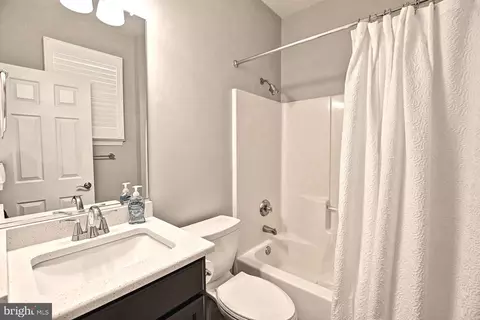
| Interior Features | Bathroom - Tub Shower, Bathroom - Walk-In Shower, Breakfast Area, Built-Ins, Carpet, Ceiling Fan(s), Chair Railings, Combination Dining/Living, Combination Kitchen/Dining, Entry Level Bedroom, Floor Plan - Open, Kitchen - Island, Kitchen - Eat-In, Primary Bath(s), Recessed Lighting, Upgraded Countertops, Wainscotting, Walk-in Closet(s), Window Treatments |
| Accessibility Features | Level Entry - Main |
| Exterior | |
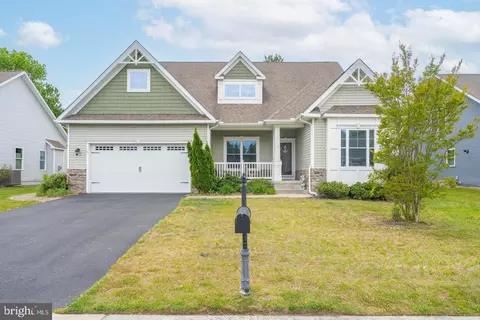
| Roof | Architectural Shingle |
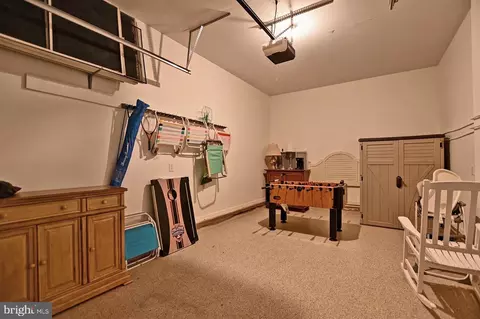
| Garage Desc | Garage - Front Entry |
| Parking Desc | Concrete Driveway, Driveway, Attached Garage, Off Street, On Street |
| # Garage Spaces | 1 |
| # Parking Spaces | 4 |
| # Attached Garage Spaces | 1 |
| # Driveway Spaces | 3 |
| Exterior Features | Sidewalks |
| Existing Structures | Above Grade, Below Grade |
| Fencing | Aluminum |
| Amenities / Utilities | |
| Sewer/ Septic | Public Sewer |
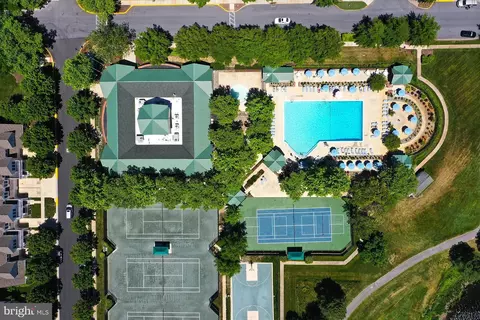
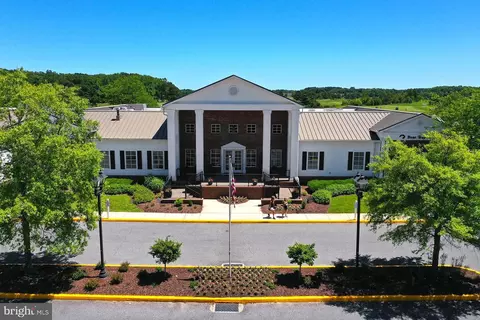
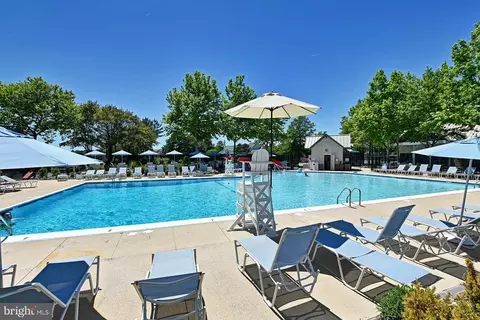
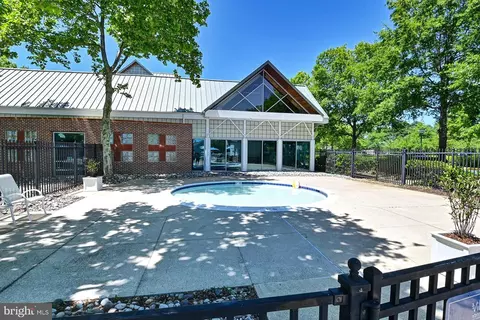
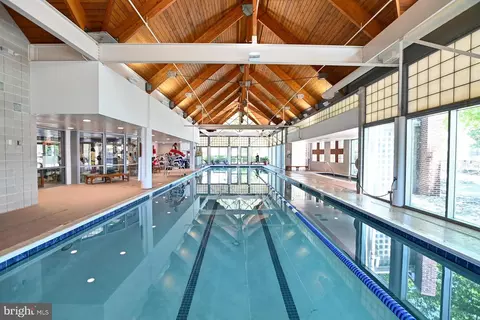
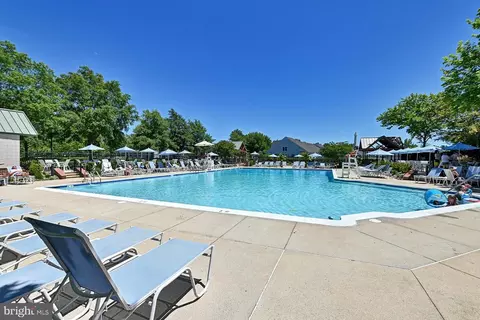
| Pool | Yes - Community |
| Inclusions | Fully Furnished With A Few Exclusions. |
| Community Pool | In Ground, Heated, Indoor, Lap/Exercise, Concrete |
| Location | |
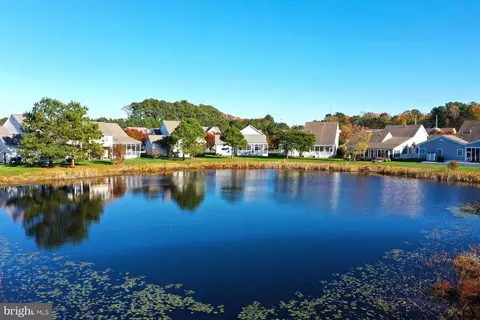
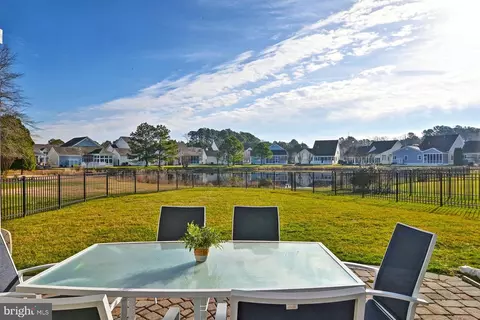
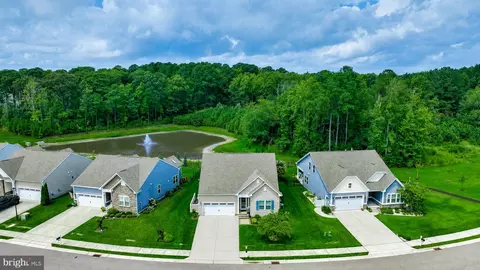
| View | Pond |
| Body of Water | Pond |
| Subdivision | BEAR TRAP |
| Water Source | Public |
| Senior Community (Y/N) | N |
| High School | SUSSEX CENTRAL |
| Elementary School | LORD BALTIMORE |
| School District | INDIAN RIVER |
| Middle School | SELBYVILLE |
| Location | Pond |
| Directions | Google Maps |
| Zoning | TN |
MLS # DESU2085318
MLS # DESU167106
MLS # DESU148254| Est. value | Bed/bath | Sqft | mi | |
|---|---|---|---|---|
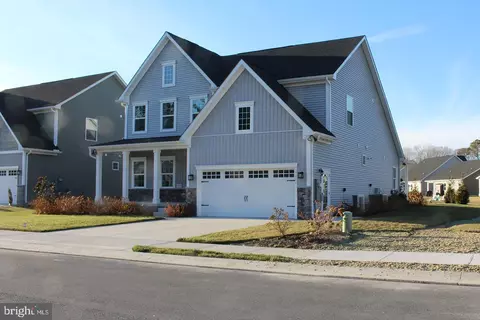
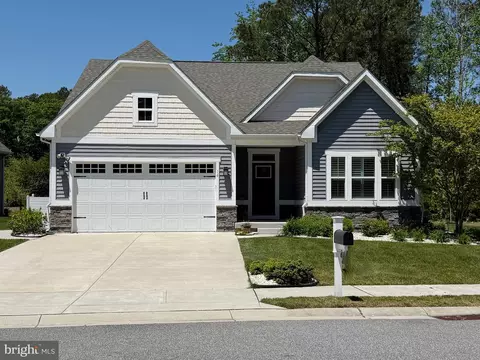
| 199 Willow Oak Ave, Ocean View, DE 19970 | $852,000 | 4/3 | 2,332 | 0.02 |
| 195 Willow Oak Ave, Ocean View, DE 19970 | $818,000 | 4/— | 2,048 | 0.02 |
| 198 Willow Oak Ave, Ocean View, DE 19970 | $746,000 | 4/4 | 1,364 | 0.03 |
| 196 Willow Oak Ave, Ocean View, DE 19970 | $775,000 | 4/3 | 2,048 | 0.03 |
| 201 Willow Oak Ave, Ocean View, DE 19970 | $686,000 | 4/— | 2,518 | 0.03 |
| 193 Willow Oak Ave, Ocean View, DE 19970 | $778,000 | 3/— | 2,252 | 0.03 |
| 200 Willow Oak Ave, Ocean View, DE 19970 | $792,000 | 4/— | 2,428 | 0.03 |
| 194 Willow Oak Ave, Ocean View, DE 19970 | $878,000 | 6/3 | 3,122 | 0.03 |
Estimated values are based on public record data and automated valuation models. Values are not guaranteed and may not reflect current market conditions.
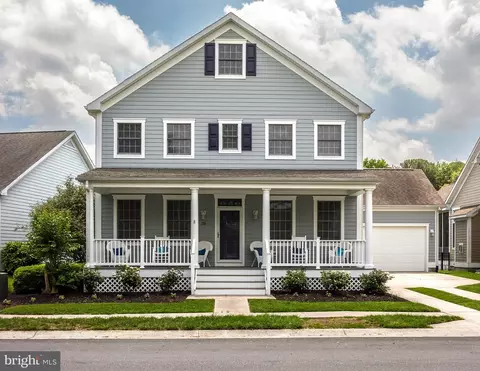
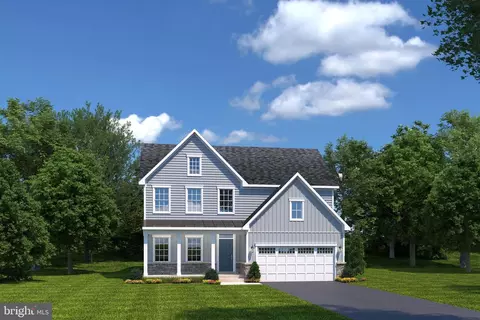
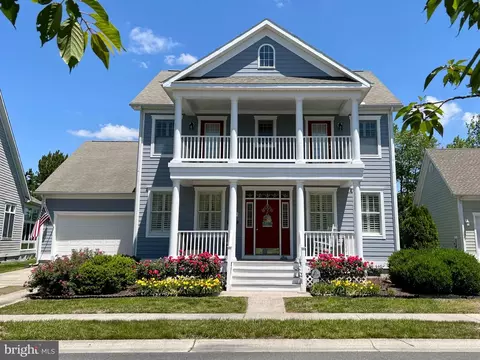
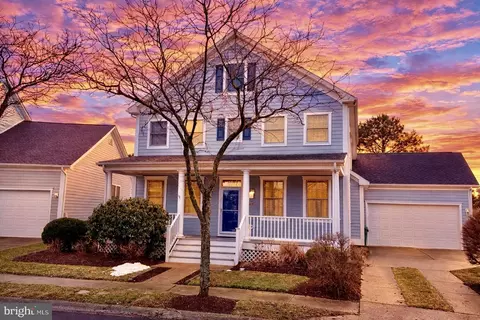
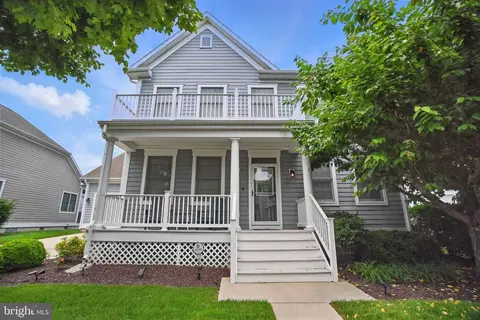
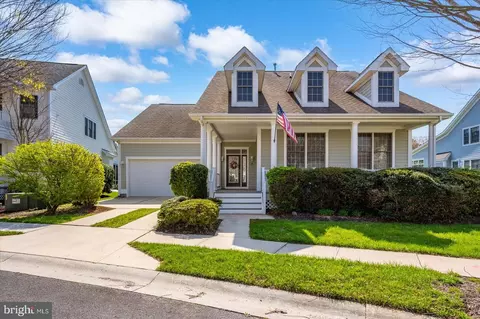
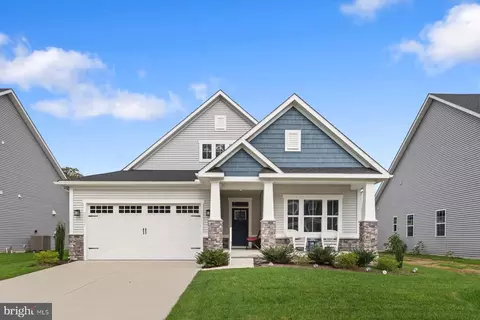

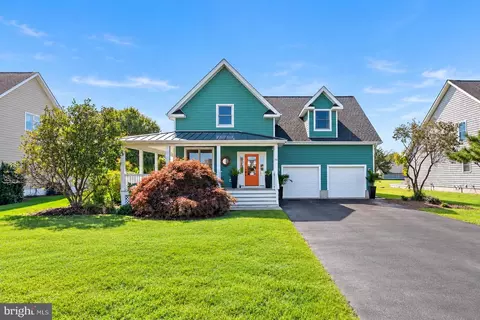
$769,500
$534,450
$481,960
$1,610,000
$460,000
$377,950
$750,000
$245,000
$425,740
$589,900
$974,900
$450,000
$734,624
$444,490
$253,000
$586,775
$300,625
$312,450
$375,287
$609,945