
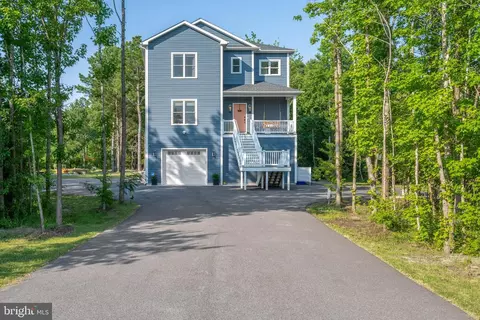
- $1,425,000
- 5Bd
- 5Ba
- 4,719 Sq Ft
SOLD

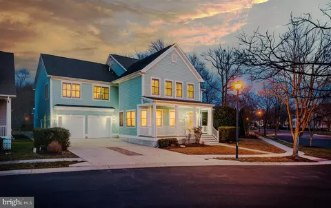
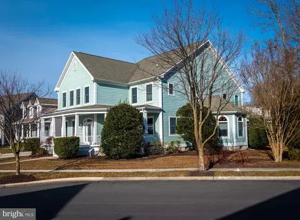
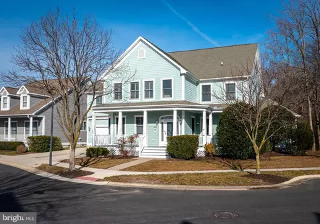
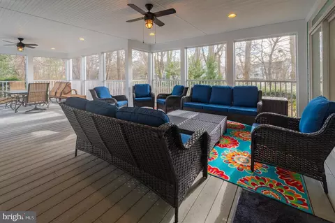
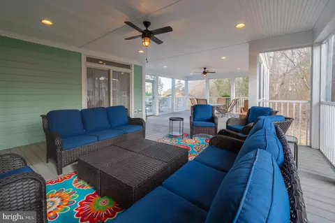
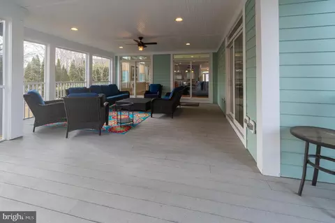
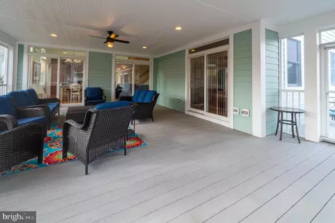
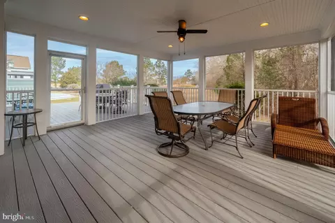
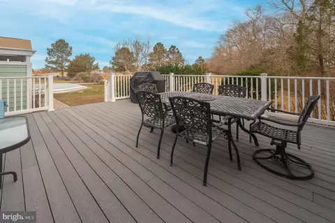
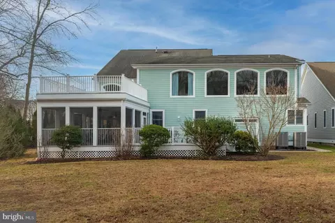
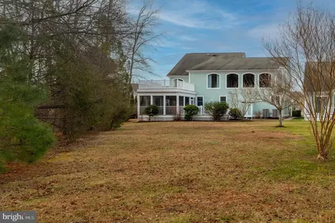
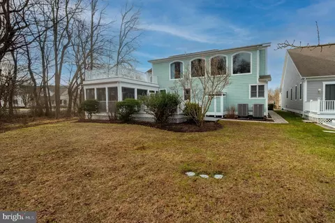
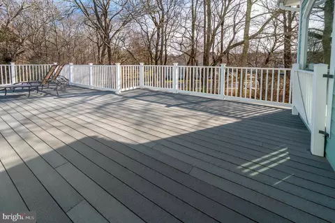
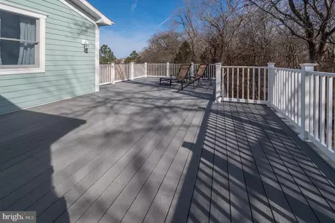
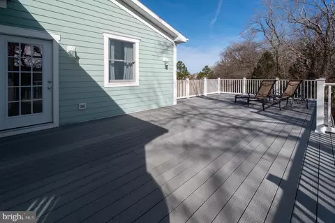
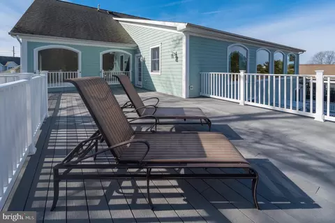
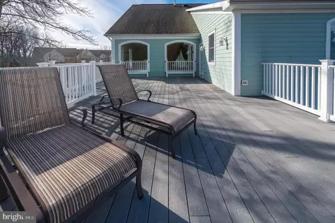
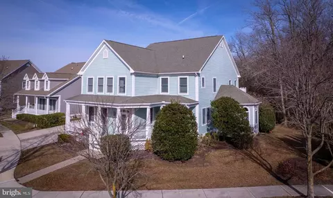
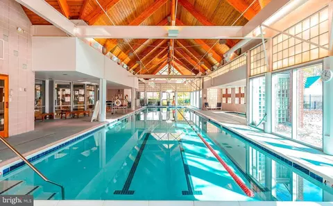
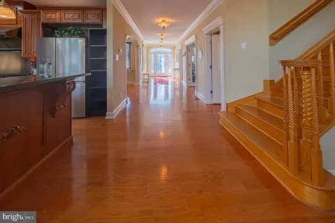
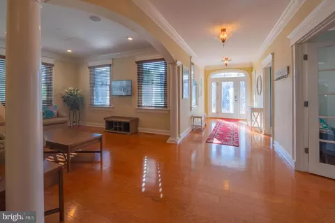
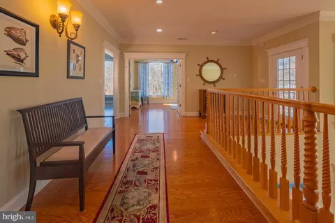
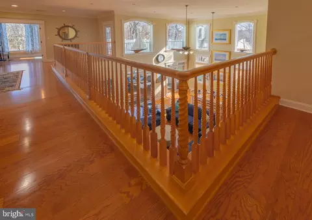
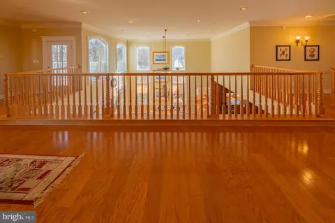
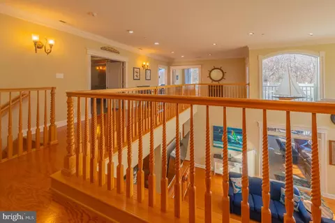
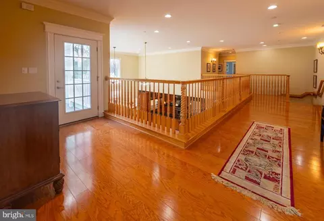
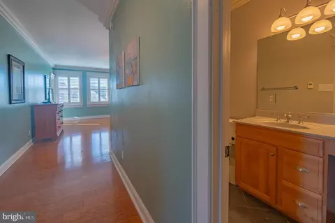
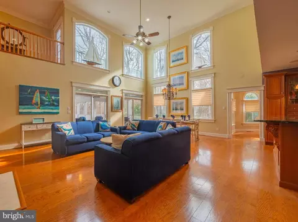
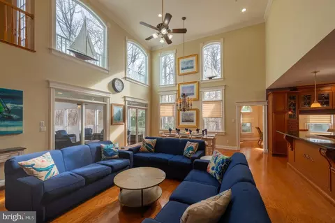
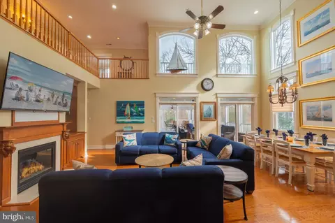
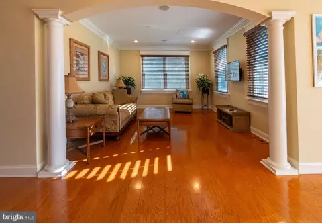
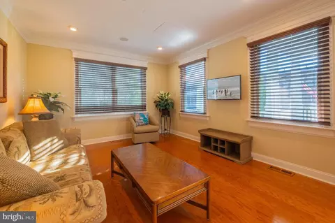
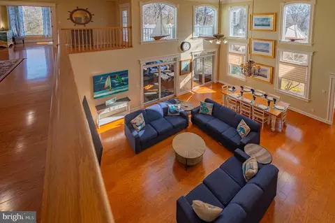
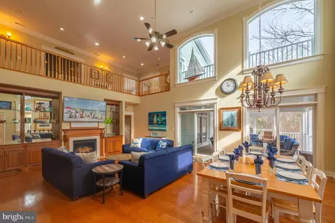
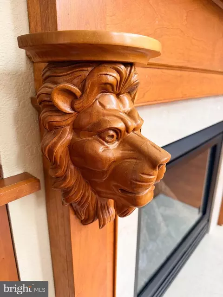
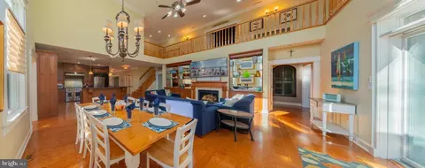
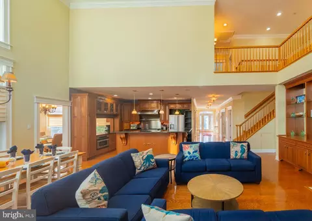
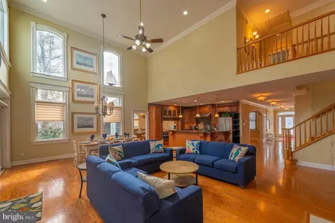
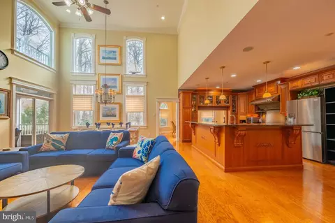
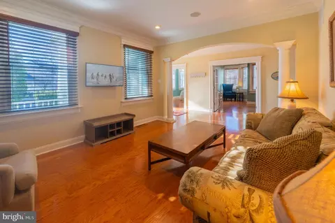
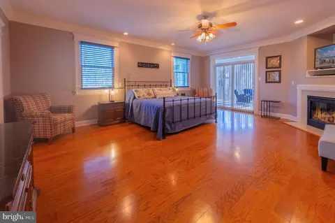
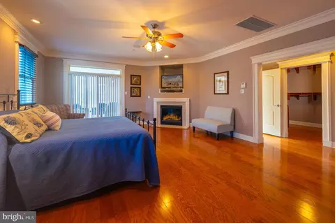
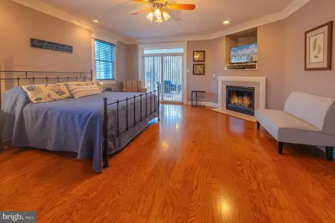
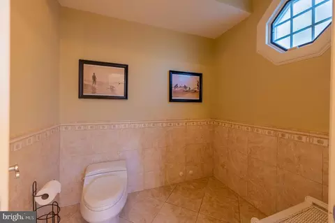
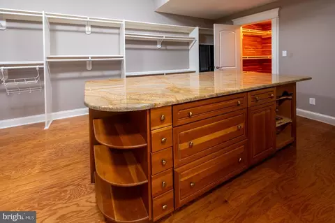
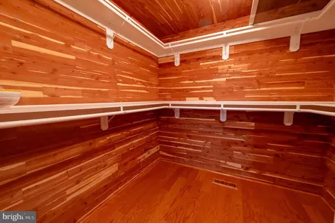
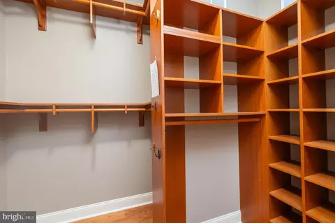
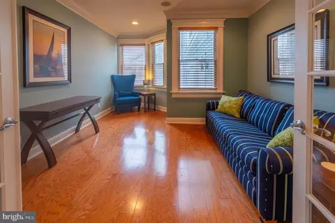
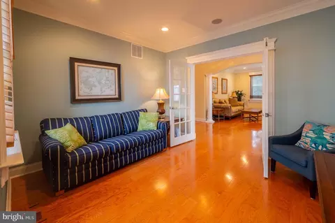
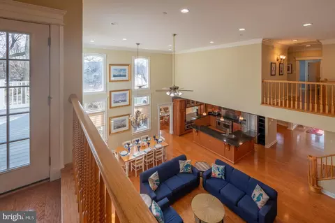
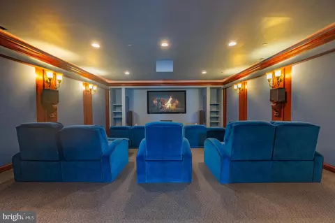
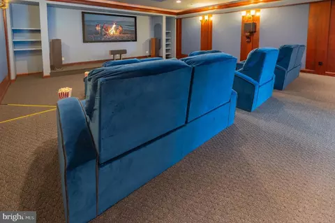
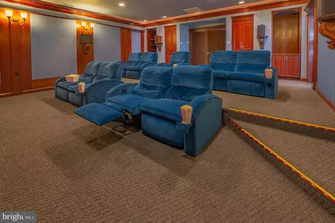
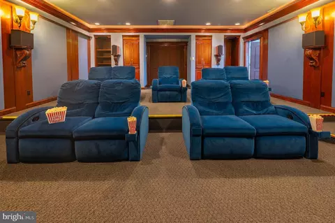
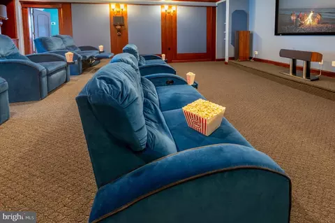

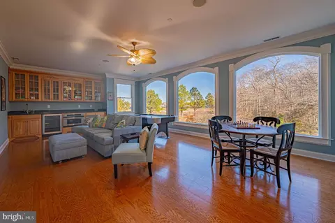
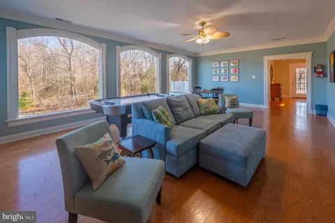
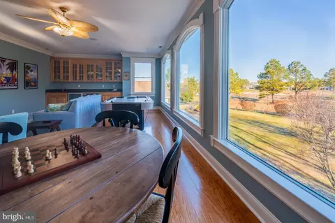
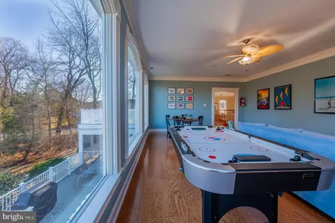
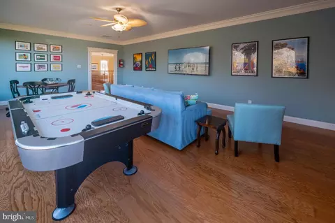
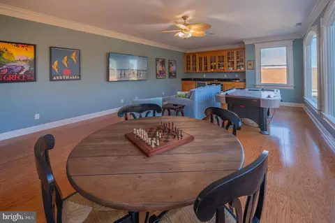
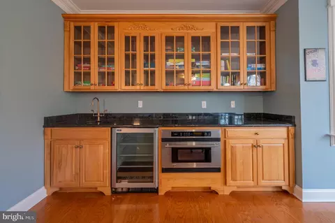
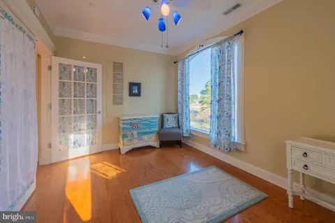
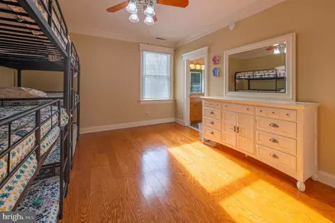
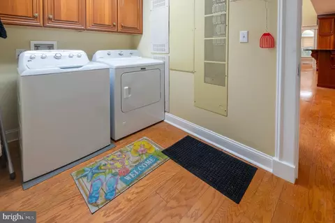
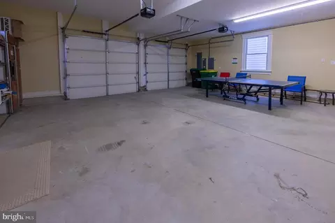
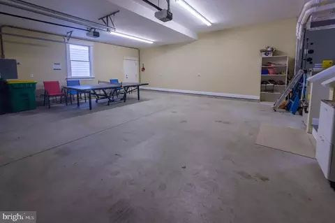
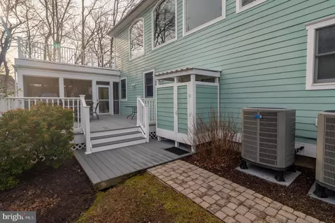
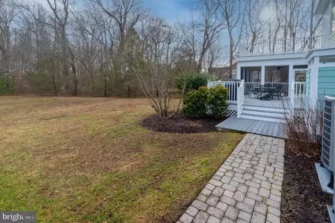
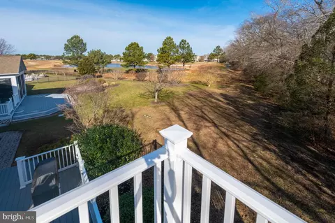
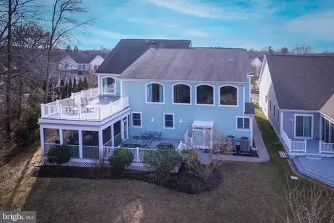
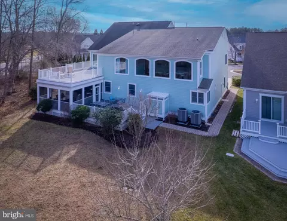
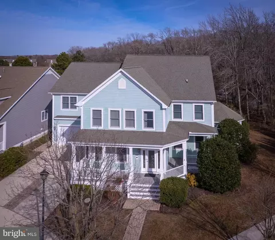
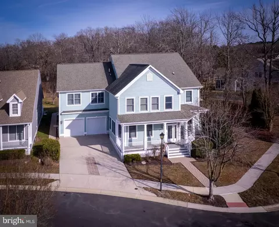
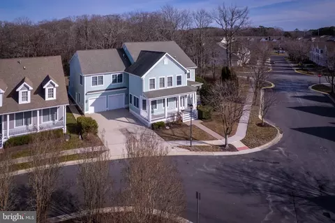

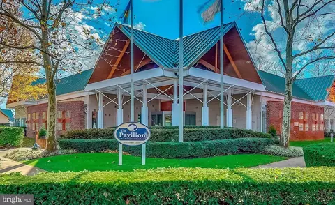
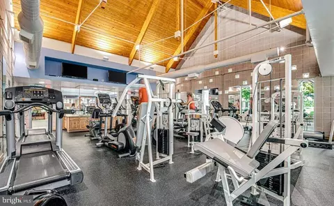
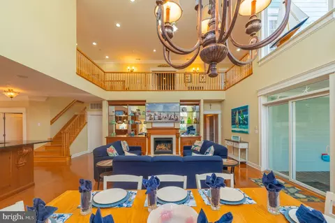

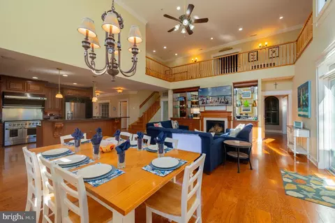
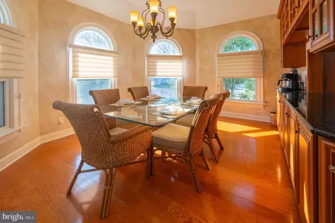

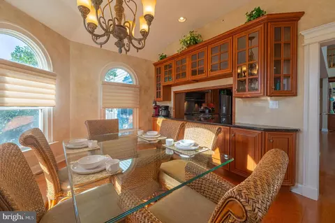
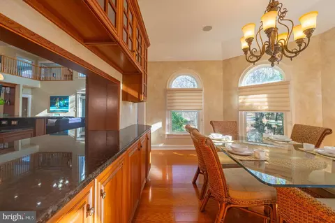
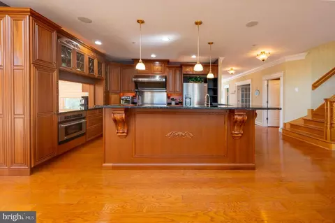
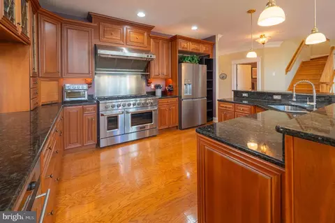
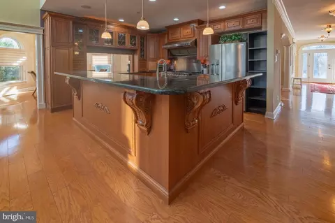
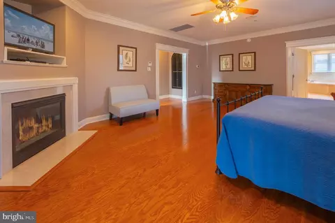
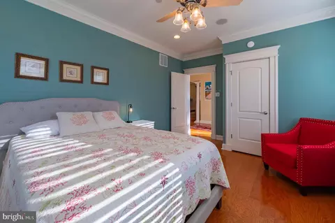
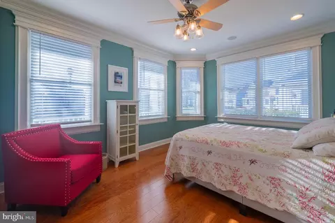
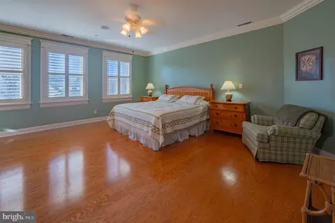
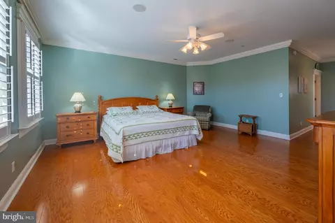
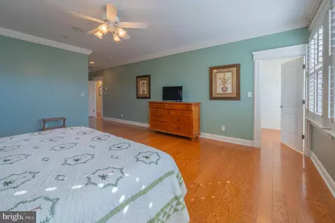
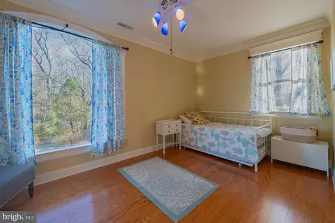
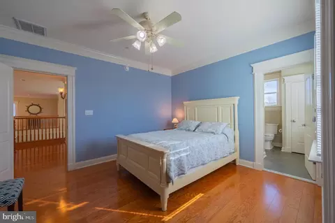
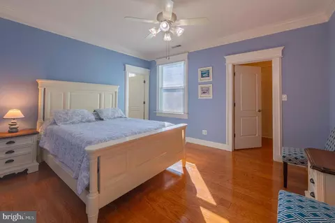
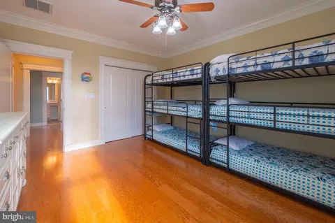
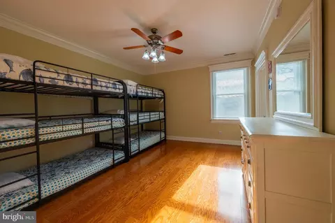
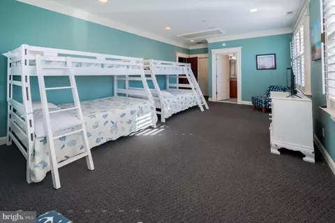
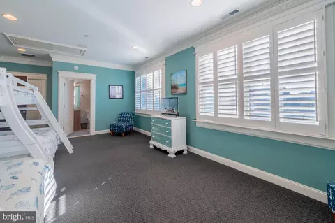
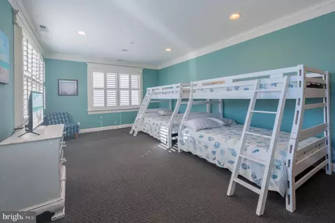
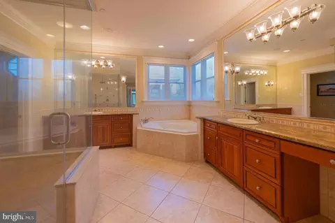
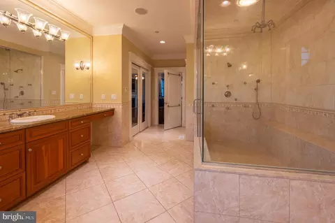
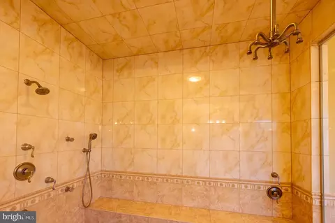
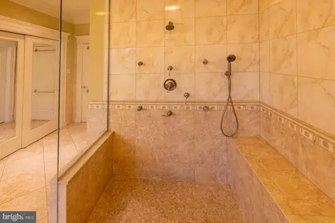
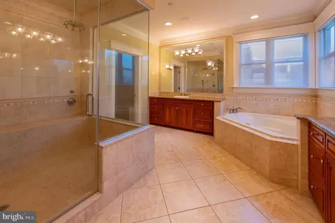
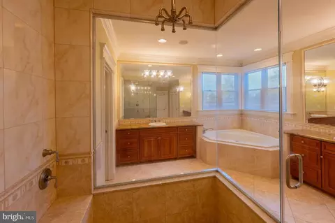
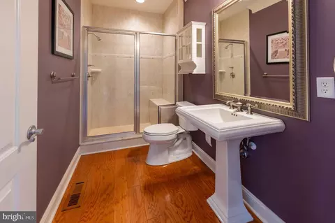
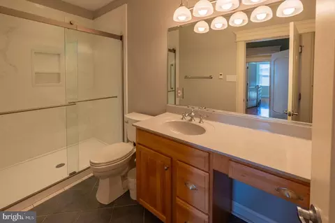
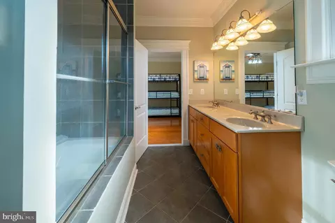
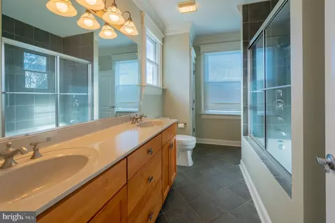
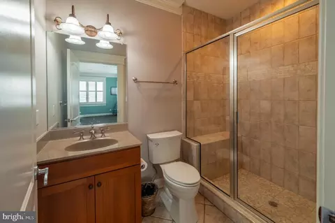
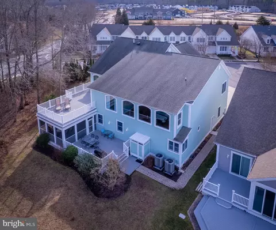
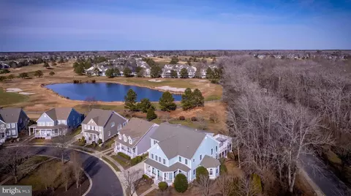
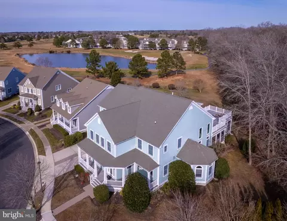
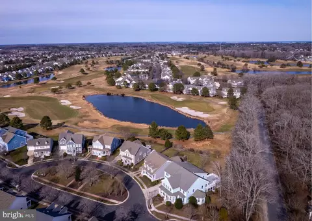
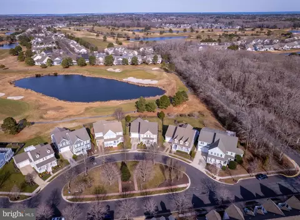
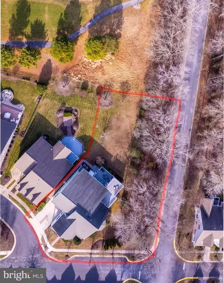
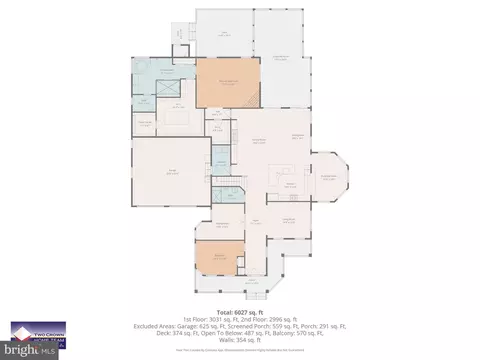
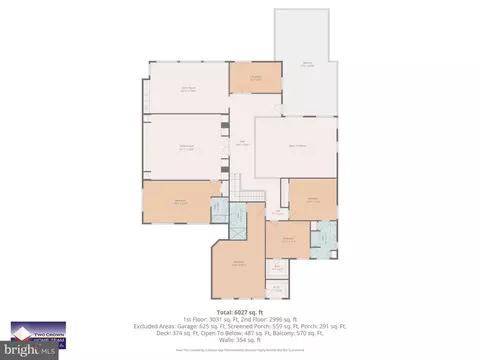
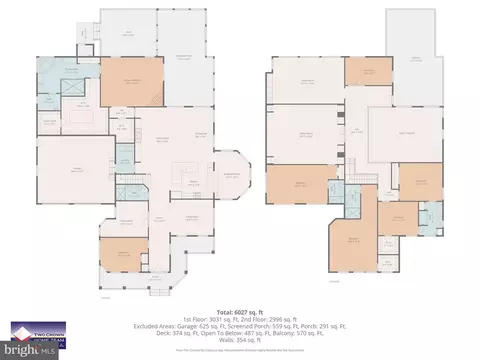
Last sold 07/02/2026 after 119 Days
bed
bath
Sqft ($220/Sqft)
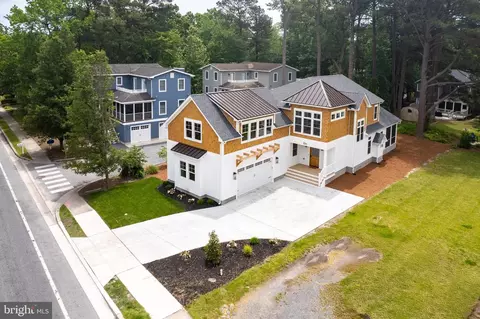
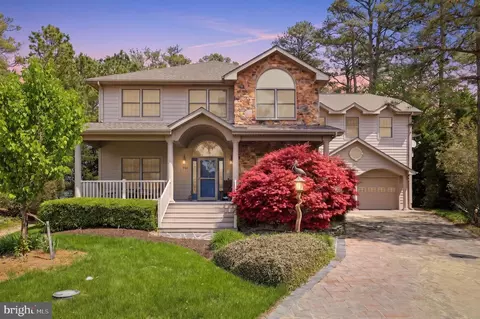
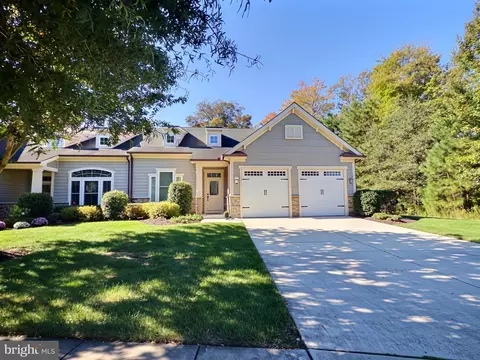
| Property type House | Neighborhood | Year built 2004 | HOA fee $296/month | Lot size 0.68 Acre | Parking 2 garage spaces |

| Overview | |
| Cooling/AC | Central A/C, Electric |
| Heating | Natural Gas |
| Type | Residential |
| Virtual Tour | N/A |
| Status | Closed |
| SqFt | 6453 |
| Lot Size (SqFt) | 29621 |
| Lot Size (Acres) | 0.68 |
| County Tax | 253, Annually |
| School Tax | 2273 |
| Annual Property Tax | 2526 |
| Year Built | 2004 |
| Condition | Excellent |
| HOA Fee | 296, Monthly |
| New Construction (Y/N) | N |
| Foreclosure (Y/N) | N |
| Interior | |
| Total # of Bathrooms | 5 |
| # Full Baths | 5 |
| Total # of Bedrooms | 6 |
| Basement | Partial |
| Other Room(s) | Dining Room, Primary Bedroom, Bedroom 2, Bedroom 3, Bedroom 4, Bedroom 5, Kitchen, Family Room, Den, Foyer, Breakfast Room, Great Room, Laundry, Other, Recreation Room, Media Room, Bedroom 6, Bathroom 1, Bathroom 2, Bathroom 3, Primary Bathroom, Screened Porch |
| Laundry | Main Floor |
| Total # of Rooms | 23 |
| Appliances | Built-In Microwave, Commercial Range, Dishwasher, Disposal, Dryer - Front Loading, Exhaust Fan, Intercom, Microwave, Oven - Double, Oven/Range - Gas, Range Hood, Refrigerator, Stainless Steel Appliances, Washer, Water Heater |
| Walls/ Ceilings | 2 Story Ceilings, 9'+ Ceilings, Dry Wall |
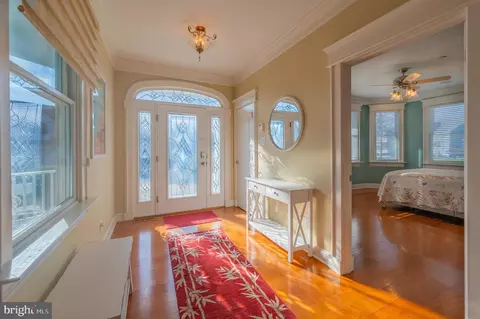
| Interior Features | Bathroom - Stall Shower, Bathroom - Tub Shower, Breakfast Area, Built-Ins, Carpet, Cedar Closet(s), Ceiling Fan(s), Crown Moldings, Entry Level Bedroom, Floor Plan - Open, Floor Plan - Traditional, Formal/Separate Dining Room, Intercom, Kitchen - Gourmet, Recessed Lighting, Sprinkler System, Stain/Lead Glass, Upgraded Countertops, Walk-in Closet(s), Wet/Dry Bar, Window Treatments, Wine Storage, Wood Floors |
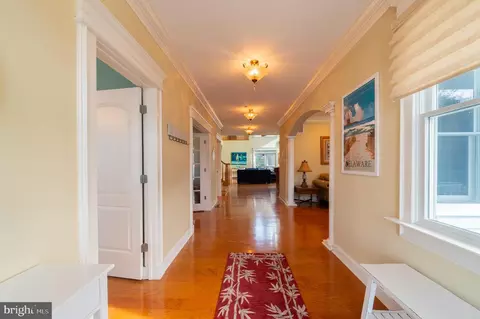
| Accessibility Features | 48"+ Halls |
| Exterior | |
| Foundation | Crawl Space |
| Garage Desc | Garage - Front Entry, Oversized |
| # Garage Spaces | 2 |
| # Parking Spaces | 6 |
| # Attached Garage Spaces | 2 |
| Parking Desc | Attached Garage, Driveway, On Street |
| # Driveway Spaces | 4 |
| Exterior Features | Outside Shower, Underground Lawn Sprinkler |
| Existing Structures | Above Grade, Below Grade |
| Amenities / Utilities | |
| Sewer/ Septic | Public Sewer |
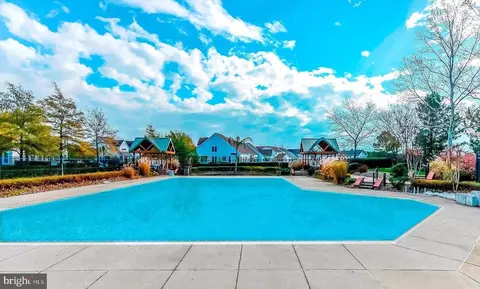
| Pool | Yes - Community |
| Other Fees | 400, One Time |
| Inclusions | Fully Furnished |
| Location | |
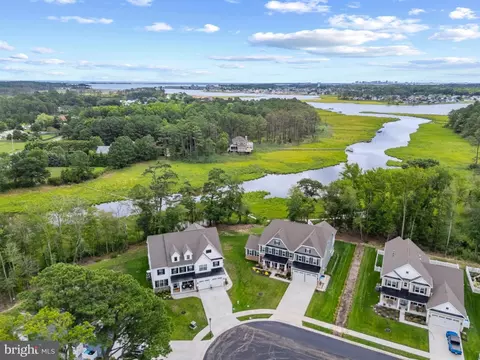
| Body of Water | Pond |
| Subdivision | BEAR TRAP |
| Water Source | Public |
| Senior Community (Y/N) | N |
| School District | INDIAN RIVER |
| Location | Adjoins Golf Course |
| Directions | Bear Trap Community: Rt 1 To Rt 26 West. Left Onto Central Ave. Left Onto Willow Oak. Immediate Right Onto October Glory. Home On Left. |
| Zoning | TN |
MLS # DESU2105638
MLS # DESU2002740| Est. value | Bed/bath | Sqft | mi | |
|---|---|---|---|---|
| 185 October Glory Ave, Ocean View, DE 19970 | $814,000 | 3/2 | 2,235 | 0.01 |
| 183 October Glory Ave, Ocean View, DE 19970 | $821,000 | 5/3 | 1,536 | 0.03 |
| 192 October Glory Ave, Ocean View, DE 19970 | $518,000 | 3/— | 1,793 | 0.03 |
| 194 October Glory Ave, Ocean View, DE 19970 | $518,000 | 3/2 | 1,793 | 0.03 |
| 201 October Glory Ave, Ocean View, DE 19970 | $685,000 | 4/3 | 2,511 | 0.03 |
| 190 October Glory Ave, Ocean View, DE 19970 | $527,000 | 3/— | 1,793 | 0.03 |
| 196 October Glory Ave, Ocean View, DE 19970 | $614,000 | 4/— | 2,057 | 0.03 |
| 188 October Glory Ave, Ocean View, DE 19970 | $614,000 | 4/— | 2,057 | 0.04 |
Estimated values are based on public record data and automated valuation models. Values are not guaranteed and may not reflect current market conditions.
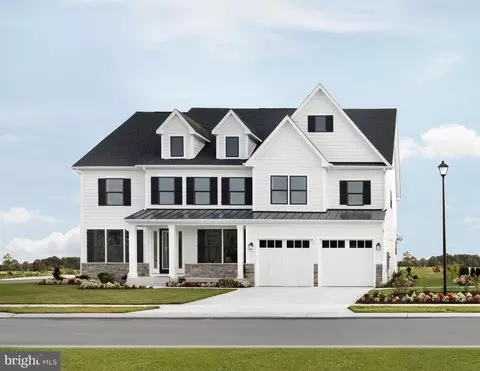
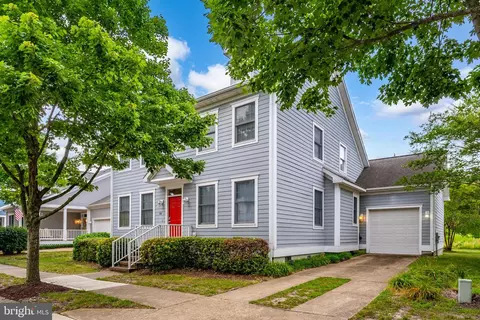
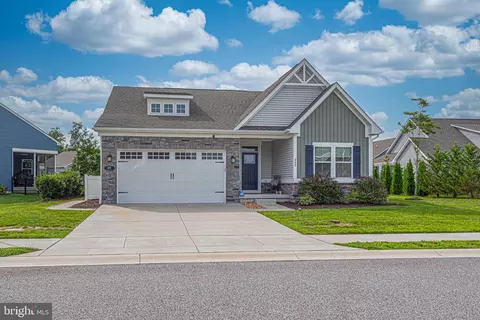
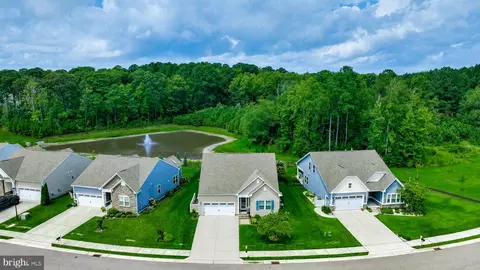
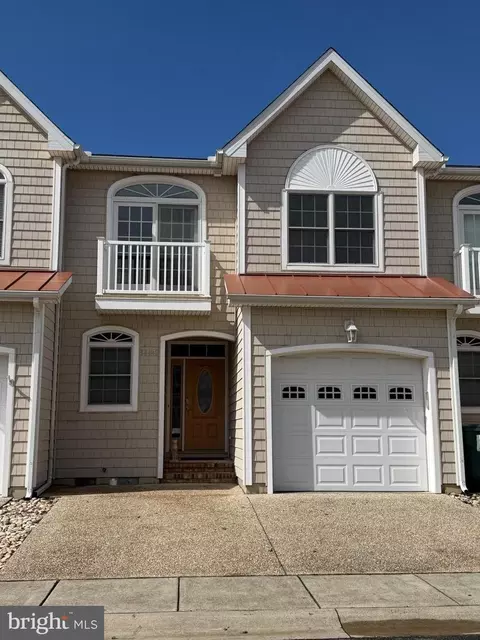
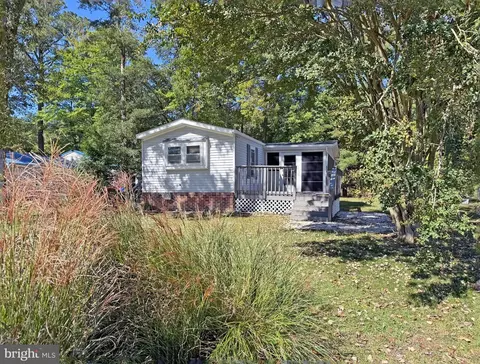
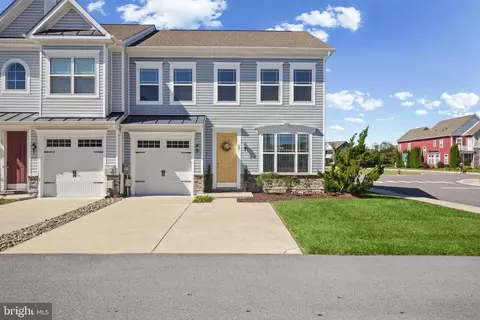
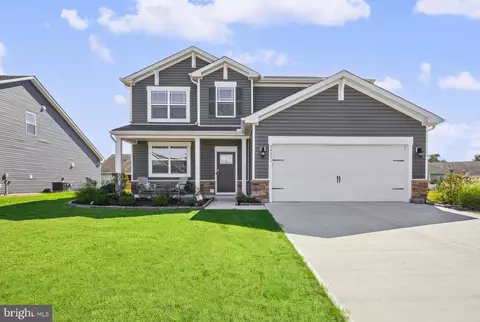
$769,500
$534,450
$481,960
$1,610,000
$460,000
$377,950
$750,000
$245,000
$425,740
$589,900
$974,900
$450,000
$734,624
$444,490
$253,000
$586,775
$300,625
$312,450
$375,287
$609,945