
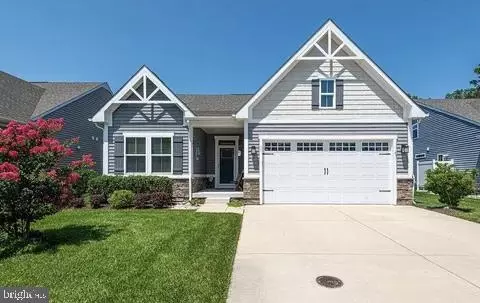
- $475,000
- 3Bd
- 2Ba
- 1,430 Sq Ft
SOLD

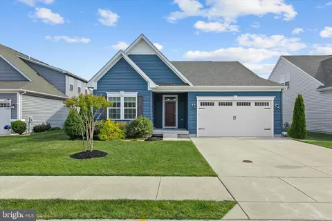
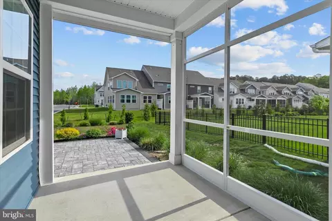
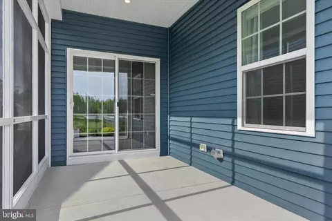
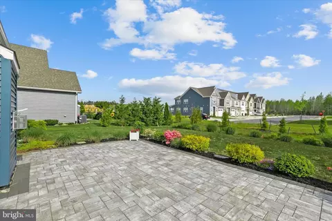
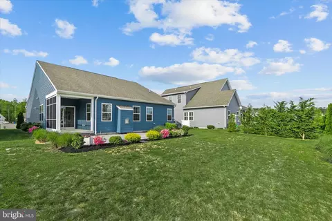
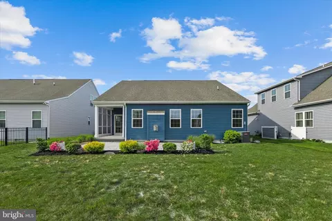
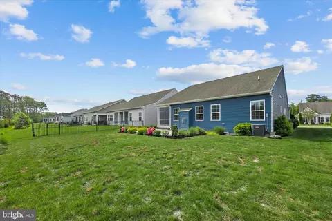
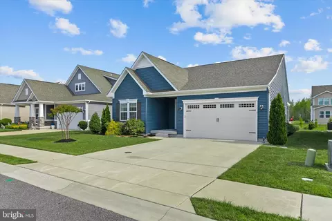
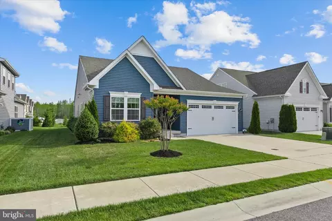
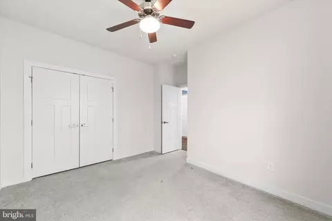
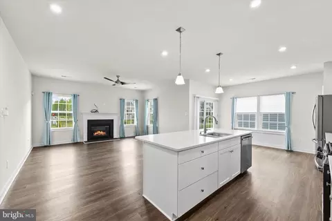
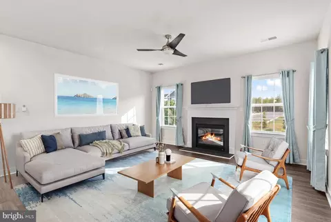
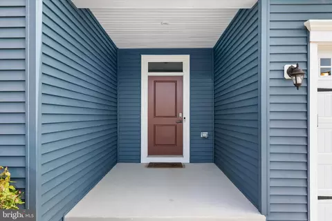
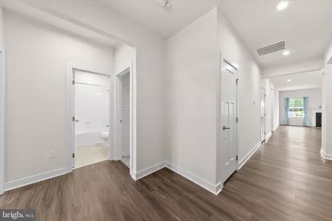
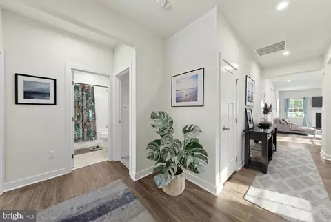
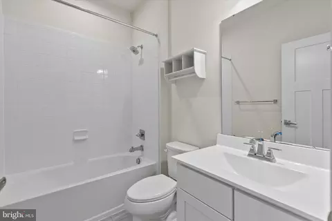
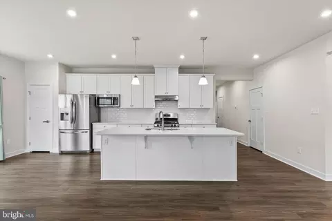
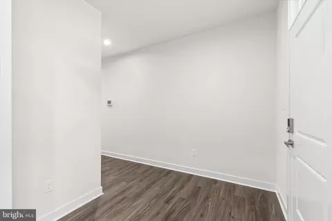
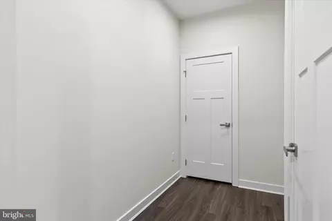
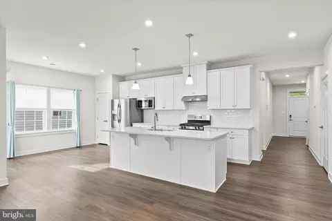
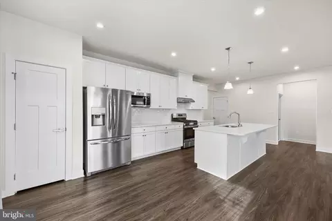
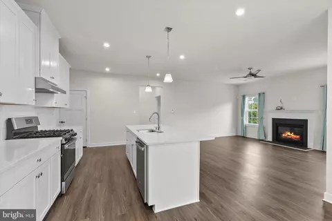
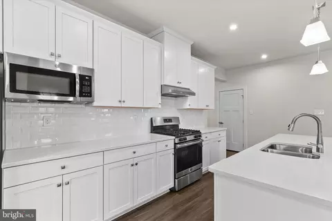
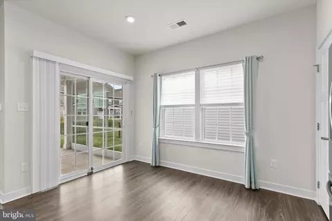
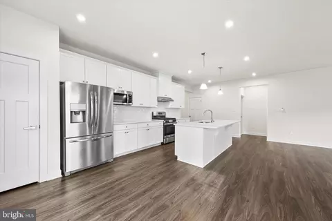
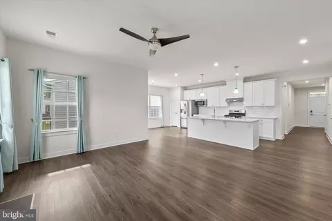
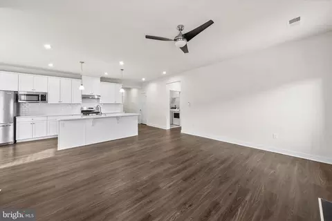
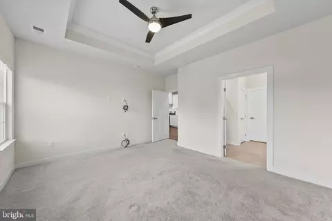
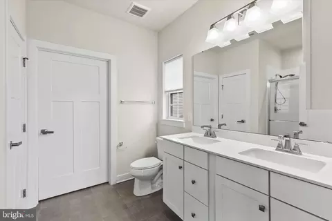
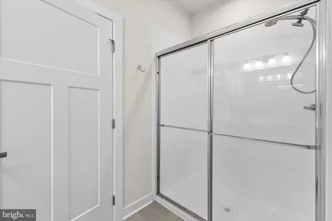
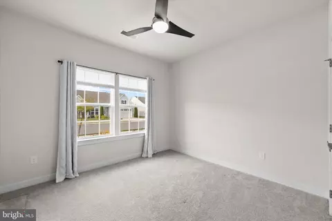
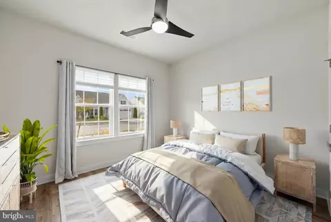
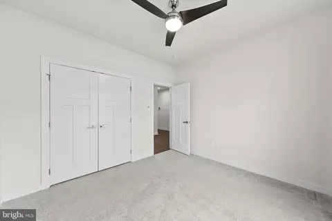
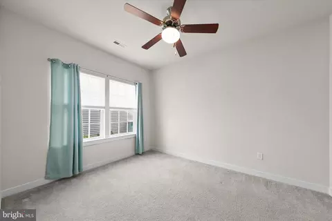
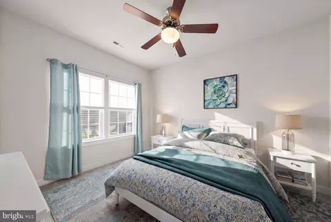
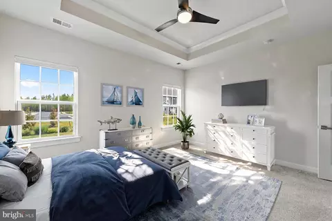
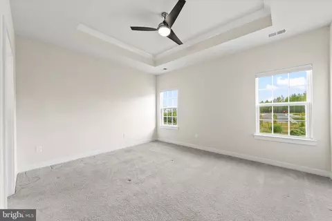
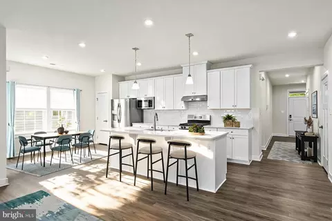
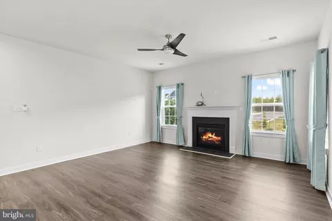
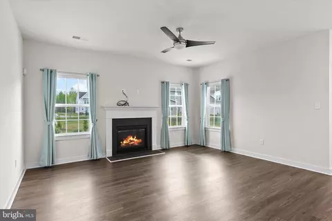
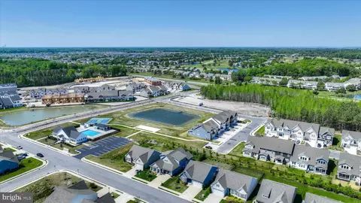
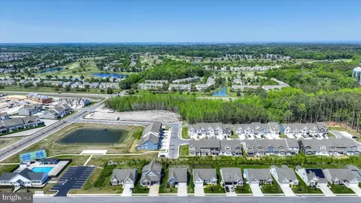
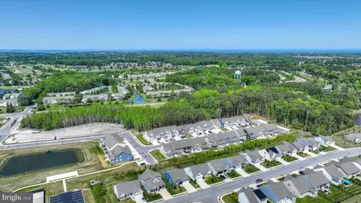
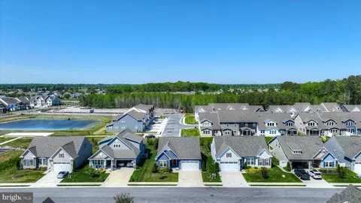
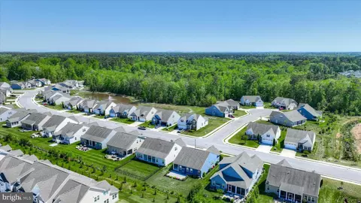
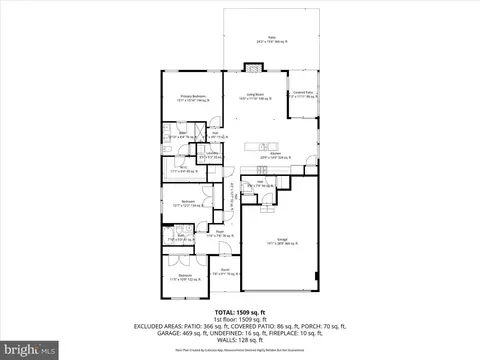
Last sold 07/29/2026 after 76 Days
bed
bath
Sqft ($301/Sqft)
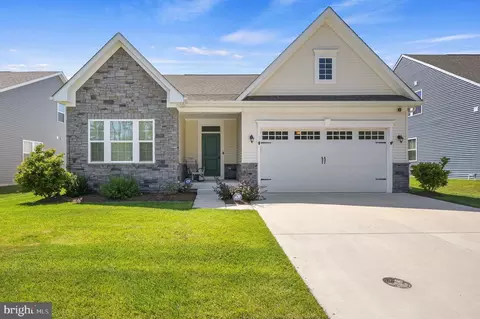
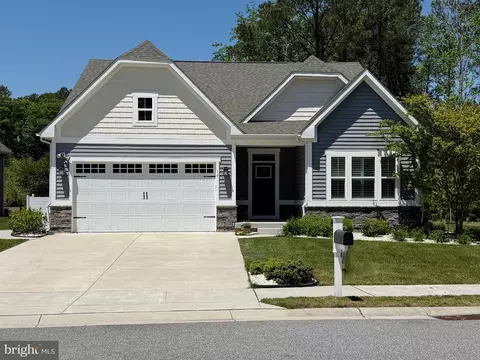
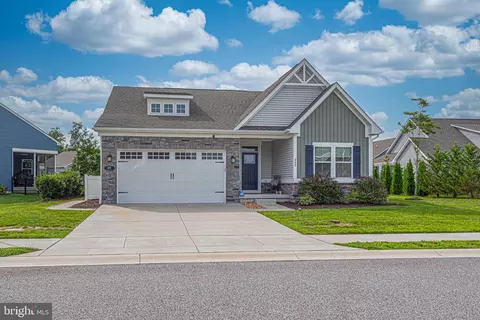
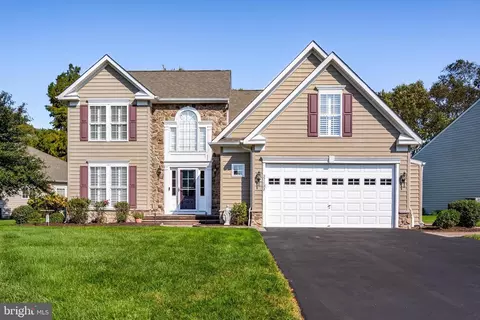
| Property type House | Neighborhood | Year built 2019 | HOA fee $122/month | Lot size 7,405 Sqft | Movoto estimate | Parking 2 garage spaces |

| Overview | |
| Cooling/AC | Ceiling Fan(s), Central A/C, Electric |
| Heating | Propane - Metered |
| Type | Residential |
| Status | Closed |
| SqFt | 2106 |
| Lot Size (SqFt) | 7405 |
| Lot Size (Acres) | 0.17 |
| County Tax | 99, Annually |
| School Tax | Annually, 885 |
| Tax: Assessed Value | 468500 |
| Annual Property Tax | 984 |
| Year Built | 2019 |
| Condition | Excellent |
| HOA Fee | 122, Monthly |
| New Construction (Y/N) | N |
| HOA Name | SILVER WOODS COMMUNITY ASSOCIATION |
| Foreclosure (Y/N) | N |
| Interior | |
| Total # of Bathrooms | 2 |
| # Full Baths | 2 |
| Total # of Bedrooms | 3 |
| Other Room(s) | Utility Room |
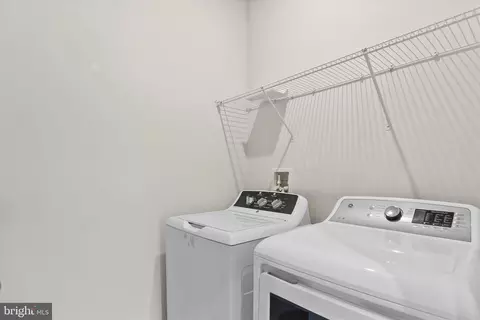
| Laundry | Main Floor |
| Appliances | Built-In Microwave, Dishwasher, Disposal, Dryer - Electric, Exhaust Fan, Icemaker, Oven - Self Cleaning, Oven/Range - Gas, Refrigerator, Stainless Steel Appliances, Washer, Water Heater - Tankless, ENERGY STAR Clothes Washer, Dryer - Front Loading |
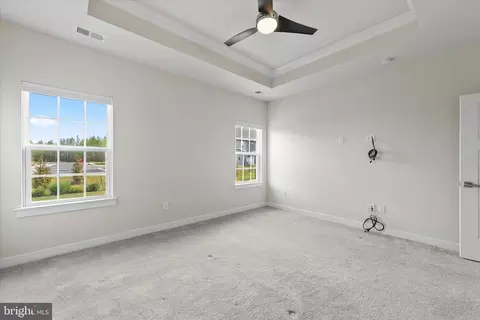
| Walls/ Ceilings | 9'+ Ceilings, Dry Wall, Tray Ceilings |
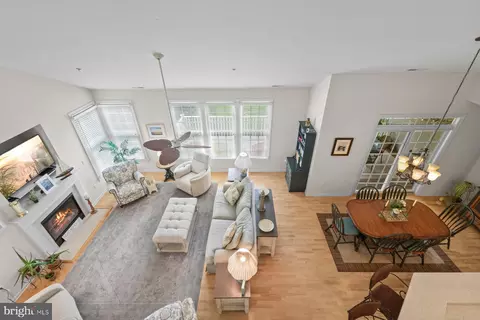
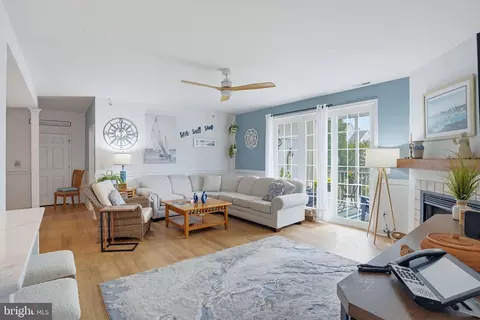
| Interior Features | Breakfast Area, Attic, Carpet, Ceiling Fan(s), Combination Dining/Living, Combination Kitchen/Dining, Dining Area, Entry Level Bedroom, Family Room Off Kitchen, Floor Plan - Open, Kitchen - Eat-In, Kitchen - Island, Kitchen - Table Space, Pantry, Primary Bath(s), Recessed Lighting, Bathroom - Soaking Tub, Bathroom - Stall Shower, Bathroom - Tub Shower, Upgraded Countertops, Walk-in Closet(s), Window Treatments |
| Accessibility Features | None |
| Exterior | |
| Roof | Asphalt |
| Foundation | Crawl Space |
| Garage Desc | Garage - Front Entry |
| Parking Desc | Concrete Driveway, Driveway, Attached Garage |
| # Garage Spaces | 2 |
| # Parking Spaces | 4 |
| # Attached Garage Spaces | 2 |
| # Driveway Spaces | 2 |
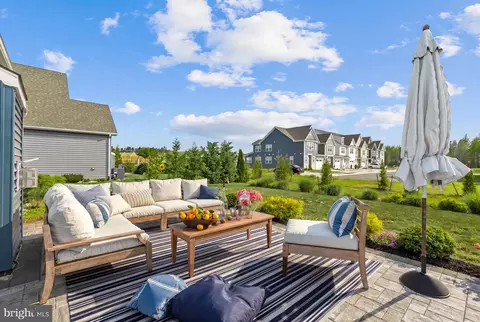
| Exterior Features | Extensive Hardscape, Gutter System, Underground Lawn Sprinkler |
| Existing Structures | Above Grade, Below Grade, Garage(s) |
| Amenities / Utilities | |
| Sewer/ Septic | Public Sewer |
| Pool | Yes - Community |
| Community Pool | Fenced, In Ground |
| Location | |
| Subdivision | SILVER WOODS |
| Water Source | Public |
| Senior Community (Y/N) | N |
| High School | INDIAN RIVER |
| Elementary School | LORD BALTIMORE |
| School District | INDIAN RIVER |
| Middle School | SELBYVILLE |
| Directions | From Beaver Dam Rd Heading West, Enter Via 1st Silver Woods Entrance (no Construction). Stay Straight, Home Will Be On Your Right A Few House Before The Pool. |
| Zoning | MR |
| Lot/ Land Details | |
| Road Surface Type | Paved |
MLS # DESU2111488
MLS # DESU2037442| Est. value | Bed/bath | Sqft | mi | |
|---|---|---|---|---|
| 19 Luzerne Dr, Ocean View, DE 19970 | $628,000 | 3/— | 2,328 | 0.01 |
| 15 Luzerne Dr, Ocean View, DE 19970 | $557,000 | 3/2 | 1,540 | 0.01 |
| 21 Luzerne Dr, Ocean View, DE 19970 | $535,000 | 3/2 | 1,740 | 0.02 |
| 13 Luzerne Dr, Ocean View, DE 19970 | $601,000 | 3/— | 2,163 | 0.02 |
| 16 Luzerne Dr, Ocean View, DE 19970 | $525,000 | 3/— | 1,580 | 0.03 |
| 23 Luzerne Dr, Ocean View, DE 19970 | $526,000 | 2/— | 1,862 | 0.03 |
| 20 Luzerne Dr, Ocean View, DE 19970 | $543,000 | 3/— | 1,864 | 0.03 |
| 14 Luzerne Dr, Ocean View, DE 19970 | $509,000 | —/— | 1,696 | 0.04 |
Estimated values are based on public record data and automated valuation models. Values are not guaranteed and may not reflect current market conditions.
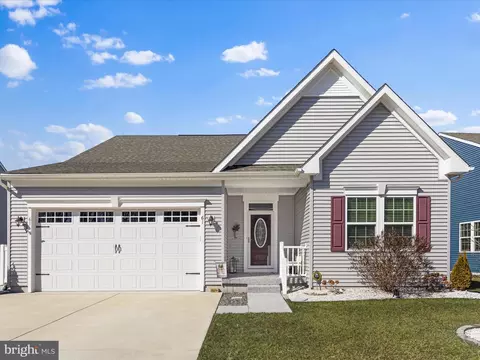
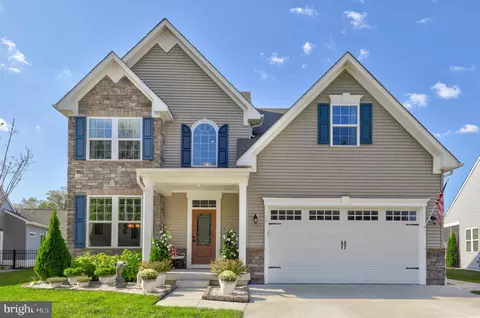
$769,500
$534,450
$481,960
$1,610,000
$460,000
$377,950
$750,000
$245,000
$425,740
$589,900
$974,900
$450,000
$734,624
$444,490
$253,000
$586,775
$300,625
$312,450
$375,287
$609,945