Movoto Real Estate
  • Map Image
  • Map Image
  • Map Image

Undisclosed, Ocala, FL 34476

  • $2,499,000

  • 5

    bed

  • 6

    bath

  • 5,071

    Sqft ($493/Sqft)

House for sale 28 days
19 homes bought nearby with Movoto recently

About Undisclosed

Property type House
Year built 2020
HOA fee $0/month
Lot size 2 Acre
Parking 3 garage spaces
Property description
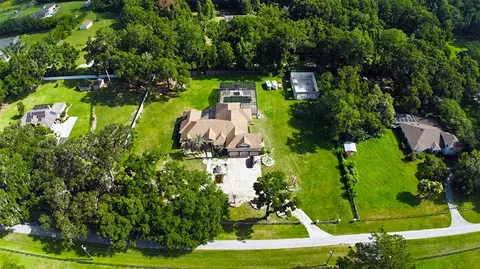
From the moment you arrive, it's clear this is no ordinary home. Set on a beautifully appointed 2-acre lot in one of Ocala's most desirable corridors, this magnificent 5,766 square foot estate is a masterclass in refined living, thoughtful design, and high-end craftsmanship that simply must be seen to be fully appreciated. Step through the front entry and into a massive, soaring foyer that immediately sets the tone for everything that follows. This is a home that commands attention and delivers on every promise. Hand-scraped hardwood flooring flows seamlessly throughout the residence, adding warmth and timeless elegance at every turn, while custom designer chandeliers and precision lighting create an ambiance that is both sophisticated and inviting in every room. The formal dining room is nothing short of stunning generously sized, bathed in natural light, and perfectly suited for hosting the most memorable gatherings. The gourmet kitchen is a chef's dream, featuring a professional-grade double oven, a iconic Sub-Zero refrigerator, and a gorgeous custom drop-in sink, all appointed with the finest finishes and fixtures money can buy. Every room in this home is expansive, thoughtfully designed, and finished with materials that reflect an uncompromising commitment to quality. Step outside and discover an entertainer's paradise unlike anything else in Ocala. The screened lanai and expansive outdoor living area are anchored by a stunning saltwater pool and jacuzzi, surrounded by lush landscaping and multiple large outdoor screen TVs for the ultimate al fresco experience. The centerpiece of it all is a dramatic oversized big screen TV mounted above a gorgeous gas fireplace positioned directly in front of the jacuzzi the perfect setting for unforgettable evenings under the Florida sky. Tucked above the spacious three-car garage, a impressive bonus room man cave offers the ultimate private retreat ideal for a home theater, game room, or private lounge. And for those with an eye toward future potential, a generous unfinished bonus structure on the back of the property presents a world of possibilities, whether you envision a custom in-law suite, additional garage space, a private barn, or something entirely your own. Situated in one of Ocala's most sought-after locations, this estate places you moments from world-class equestrian venues, upscale dining, premier shopping, and the very best that North Central Florida has to offer. Properties of this caliber, in this location, rarely come to market. As a final touch, this extraordinary estate is also being offered with the option to purchase fully furnished. Every piece of furniture throughout the home has been barely used and meticulously maintained, reflecting the same level of quality and sophistication as the residence itself. For the right buyer, this presents a rare and effortless opportunity to move in and begin living the luxury lifestyle from day one no shopping, no waiting, no hassle. Finally, if you're thinking bigger, the owner is also open to bundling this estate with a 10-acre property in the heart of the new SW 80th Ave expansion project. This amazing lot sits directly between Calesa Township and Del Webb's Stone Creek communities. Contact agent for more details.
Listed by
Listing Agent - Darin Jacobs
Listing Agent Contact: 305-984-9904
Listing Office - SUPERIOR REALTY GROUP, LLC.
Source: Stellar MLS mls logo
MLS#O6419897 • last updated 4 days ago
Movoto checked Stellar MLS for data 7 minutes ago
Request a virtual or in-person tour
Overview
Cooling/AC Central Air
Heating Natural Gas
Levels/Style 2, Two, Contemporary, Custom, Florida
Type Residential
SubType Single Family Residence
Status Active
MLS # O6419897
SqFt 5071
Lot Size (Acres) 2
Lot Size (SqFt) 87120
Property Tax 22210.07
Year Built 2020
Condition Completed
Interior
Total # Bathrooms 6
# Full Baths 5
# Half Baths 1
# Bedrooms 5
Total # of Rooms 15
Laundry Laundry Room
Interior Features Cathedral Ceiling(s), Ceiling Fans(s), Crown Molding, High Ceilings, Open Floorplan, Primary Bedroom Main Floor, Solid Surface Counters, Solid Wood Cabinets, Stone Counters, Tray Ceiling(s), Walk-In Closet(s)
Exterior
Exterior Courtyard, French Doors, Lighting, Outdoor Grill, Outdoor Kitchen, Private Entrance, Private Yard, Sliding Doors
Roof Shingle
Other Structures Outdoor Kitchen
# Garage Spaces 3
# Carport Spaces 9
Amenities / Utilities
Utilities Desc BB/HS Internet Available, Cable Available, Electricity Connected, Natural Gas Connected, Sewer Connected, Underground Utilities, Water Connected
Sewer Public Sewer
Pool Desc Salt Water
Location
County Marion
APN 35538-002-00
Zoning A1
Lot/ Land Details
Road Surface Type Asphalt, Other
Road Responsibility Private Maintained Road
Tour this home
When would you like to see Undisclosed?
question
Have a question about this property? Call us at (844) 430-0869

Around the neighborhood

Explore everything this neighborhood has to offer.
  • Real Estate
  • FL
  • Marion County
  • Ocala
  • 34476
  • Undisclosed

My commute

Enter a destination to see travel time and distance.
By entering my info and clicking Ask a Question below, I am providing my e-signature and express written consent to receive marketing emails, calls, and texts (including via automatic telephone dialing systems, AI generative, artificial or pre-recorded voice technology) relating to my inquiry from Movoto (and parties calling/messaging on their behalf) even if my number appears on the company, state, or national Do Not Call Registry. You also agree to ourTerms and Conditions and Privacy Policy. Consent not required to receive services (call 1-844-420-1270 to be connected without providing consent).

Newest listings in 34476

Meet with a real estate agent today (844) 430-0869
The multiple listing information is provided by Stellar MLS. IDX information is provided exclusively for consumers’ personal, non-commercial use and that it may not be used for any purpose other than to identify prospective properties consumers may be interested in purchasing. Information deemed reliable but not guaranteed to be accurate. Buyer to verify all information. The information provided is for consumers' personal, non-commercial use and may not be used for any purpose other than to identify prospective properties consumers may be interested in purchasing. Listing information updated every 15 minutes. Terms of use & Privacy Policy, California Privacy Info. Copyright © 2005 - 2026 Movoto, Inc. All rights reserved. Equal Housing Opportunity CalDRE CalDRE #01517281
Movoto Real Estate is committed to ensuring accessibility for individuals with disabilities. We are continuously working to improve the accessibility of our web experience for everyone. We welcome feedback and accommodation requests, please submit them here.
Stellar MLS
The real estate listing data marked with this icon comes from the IDX program of the Stellar MLS. All information provided is deemed reliable but is not guaranteed and should be independently verified. Listings displayed on this website may be subject to prior sale or removal from sale; availability of any listing should always be independently verified. Listing information is provided exclusively for consumers’ personal, non-commercial use, solely to identify potential properties for potential purchase; all other use is strictly prohibited and may violate relevant federal and state law.
Requests for information regarding mortgage products will be directed to Movoto.com affiliate, Lower, LLC - a licensed Mortgage Lender (NMLS #1124061), or, based on your location, may be redirected to a participating mortgage marketing partner that may pay Lower, LLC for any consumer contact information provided through this site.