Movoto Real Estate
  • Exterior
  • Other
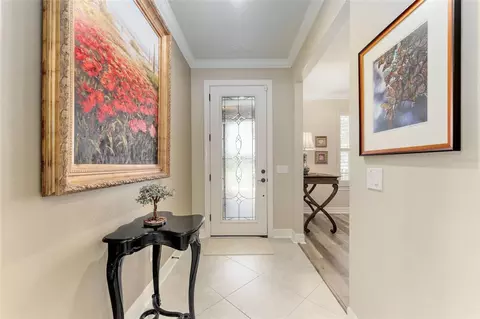
  • Entry Way
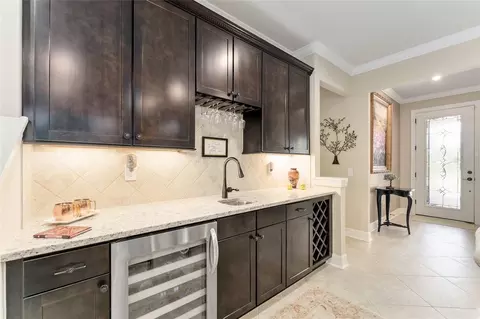
  • Kitchen
  • Dining
  • Living
  • Bedroom
  • Bath
  • View/Area
  • Animated home icon 3D tour

9158 SW 65th Loop, Ocala, FL 34481

  • $554,950

  • 3

    bed

  • 3

    bath

  • 2,534

    Sqft ($219/Sqft)

House for sale 392 days
$25K price drop
19 homes bought nearby with Movoto recently

About 9158 SW 65th Loop

Property type House
Year built 2013
HOA fee $250/month
Lot size 7,841 Sqft
Movoto estimate
Parking 2 garage spaces
Property description
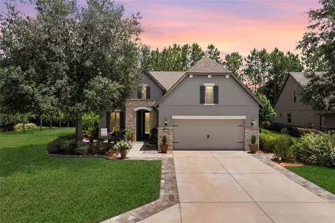
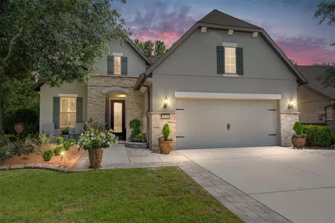
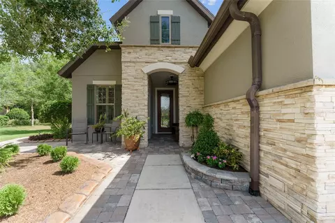
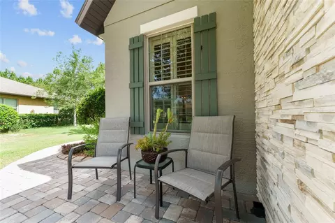
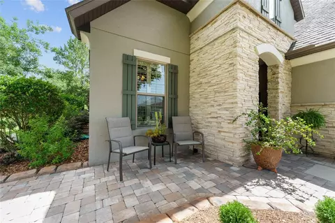
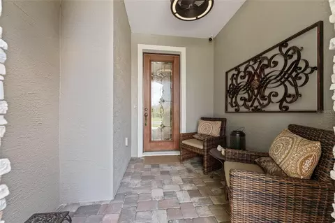
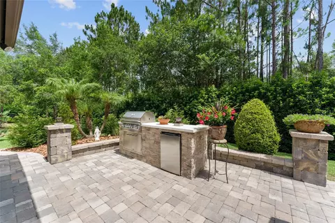
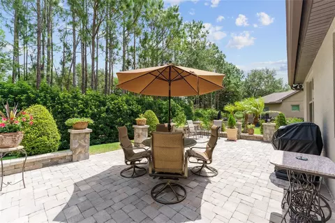
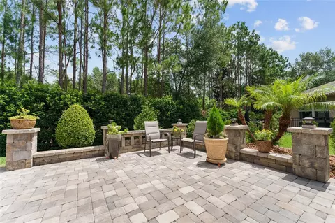
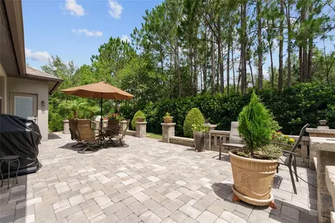
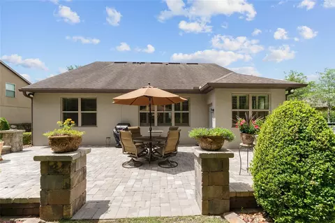
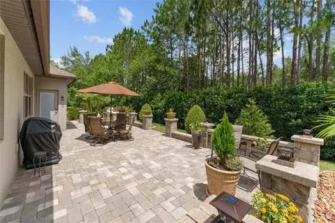
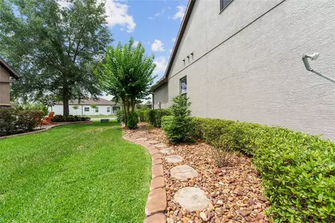
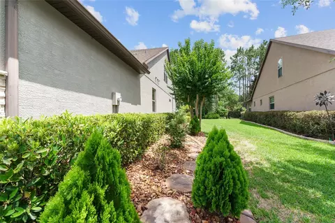
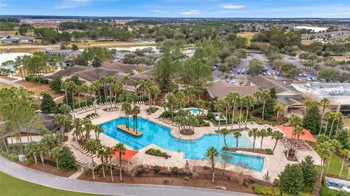
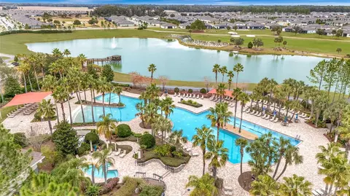
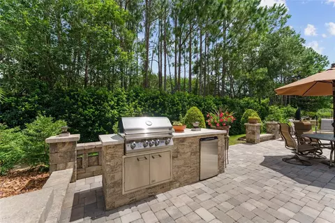
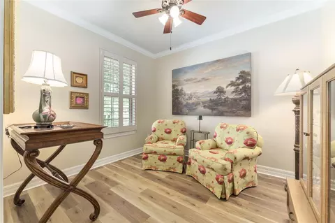
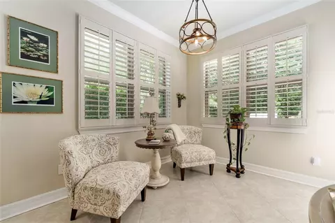
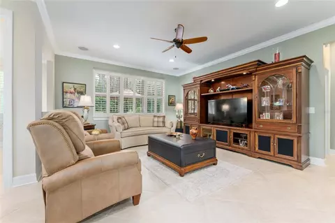
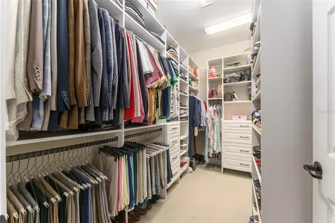
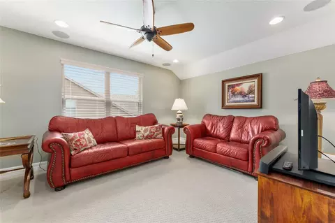
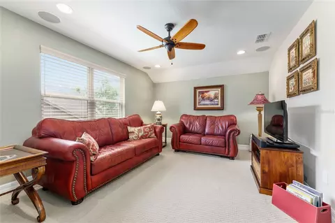
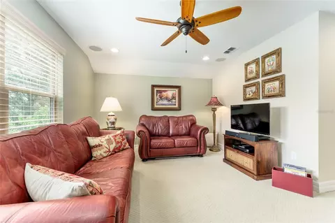
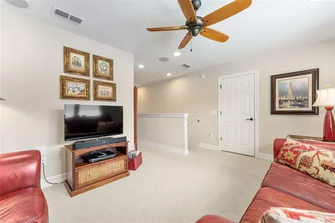
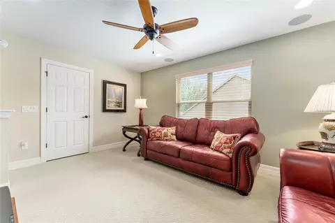
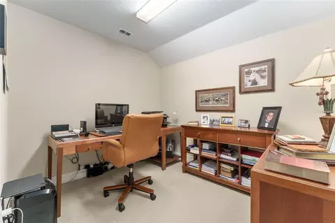
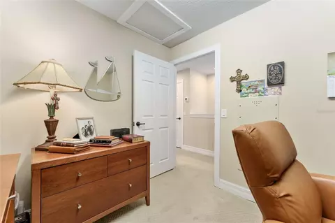
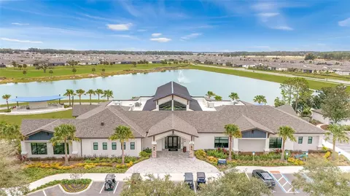
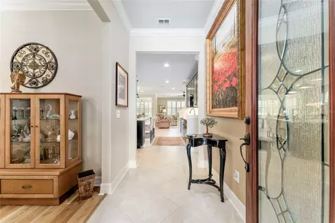
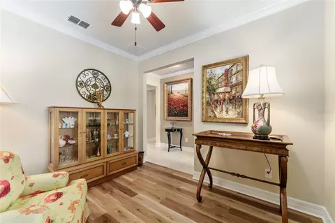
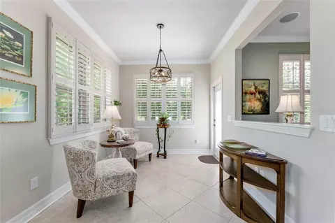
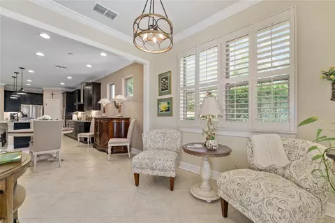
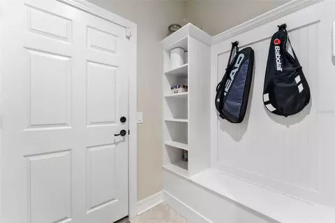
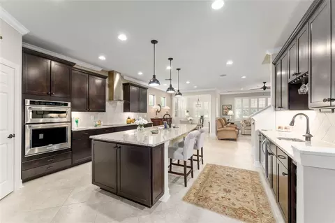
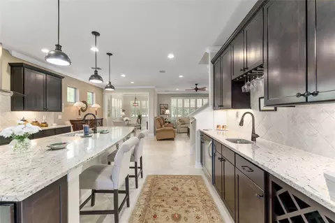
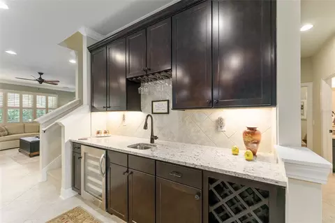
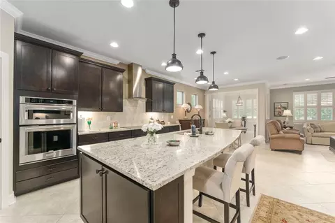
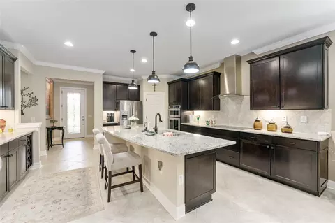
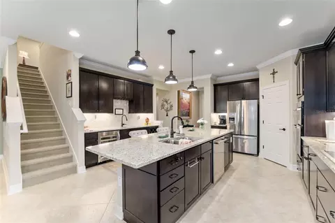
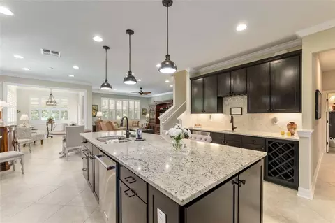
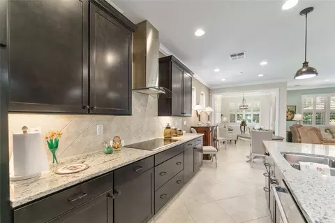
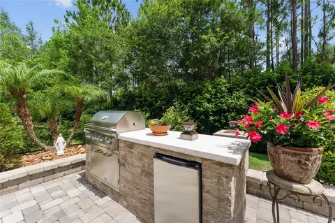
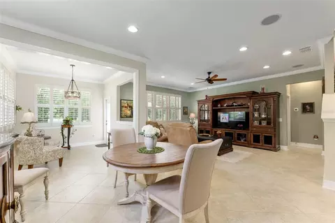
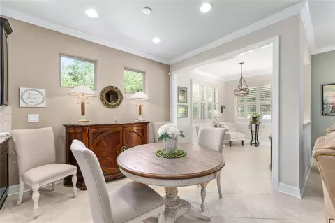
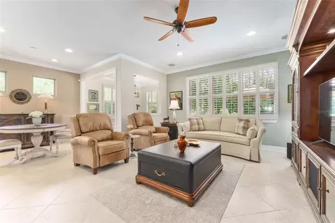
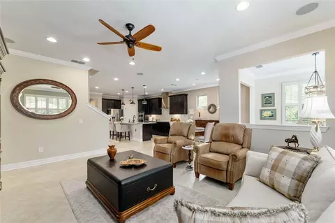
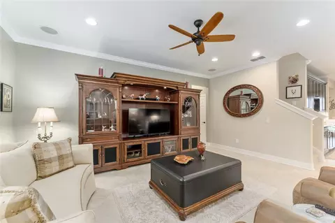
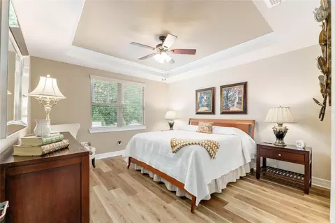
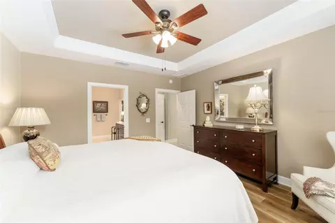
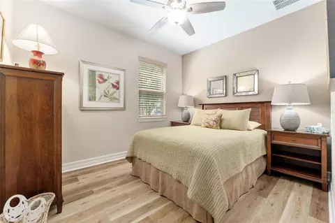
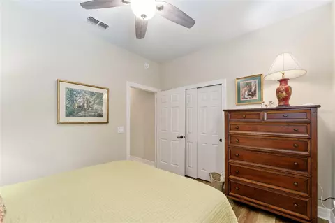
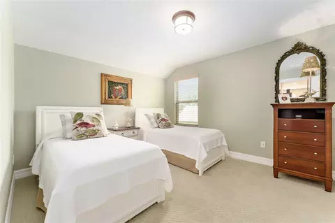
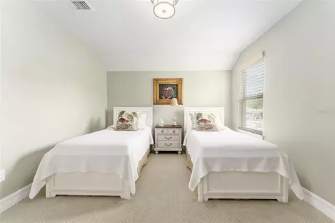
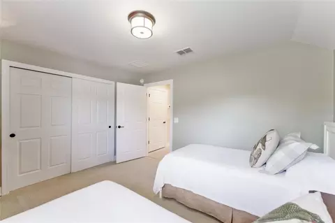
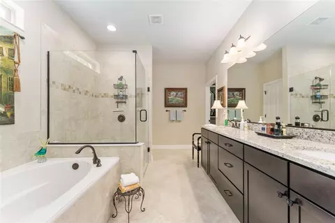
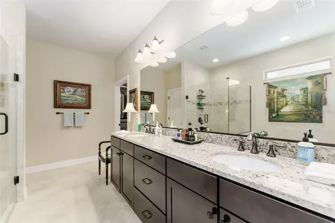
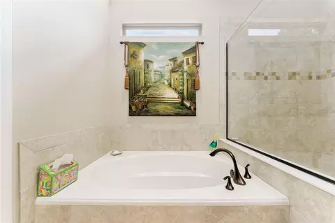
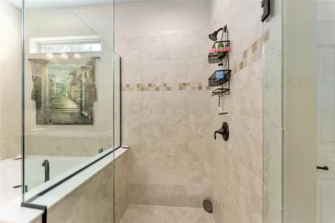
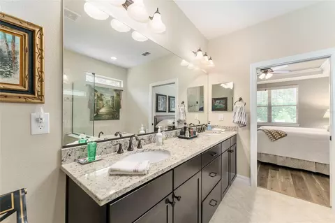
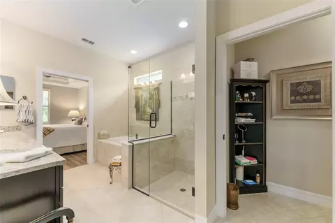
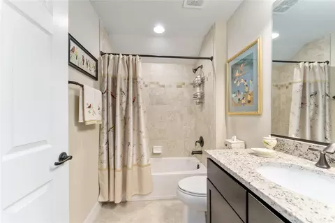
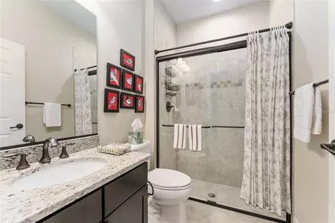
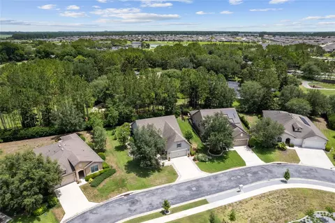
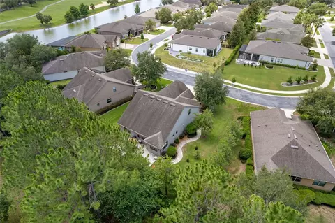
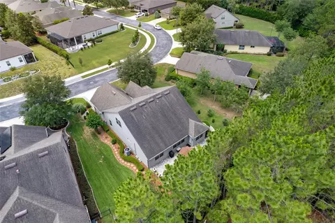
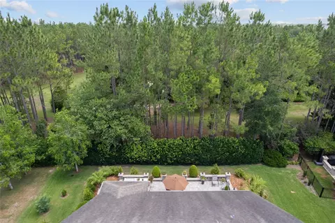
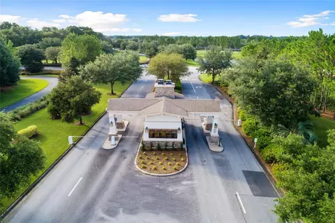
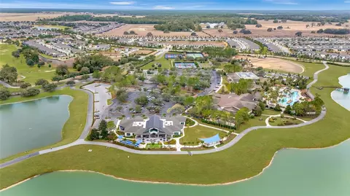
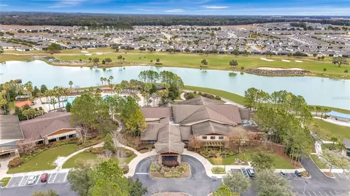
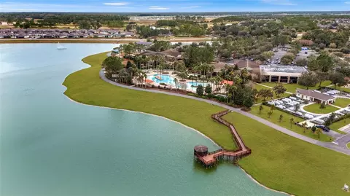
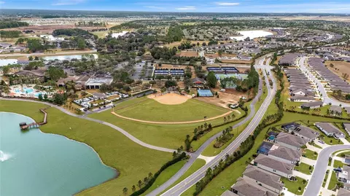
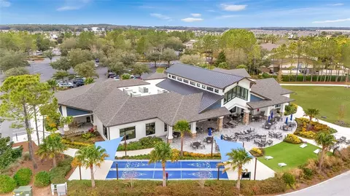
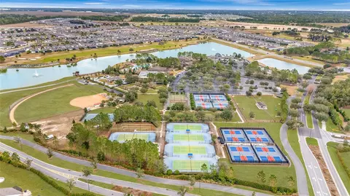
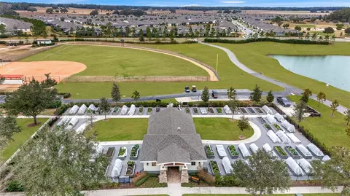
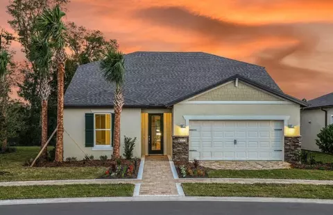
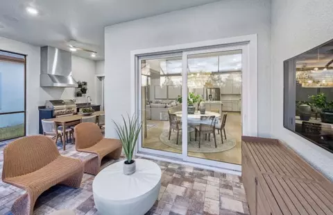
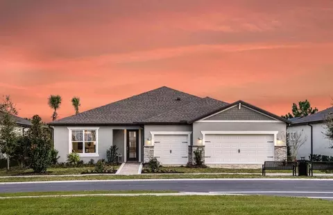
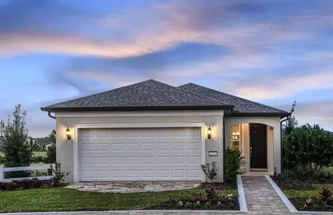
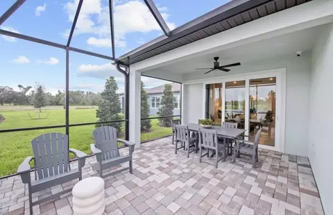
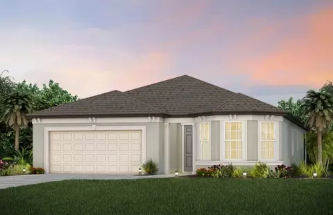
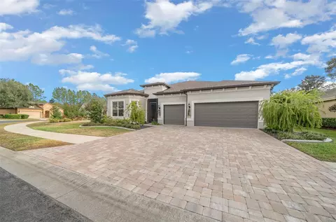
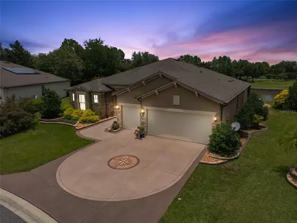
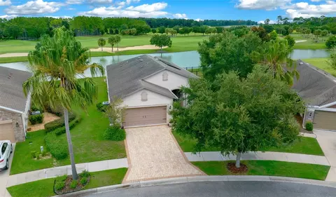
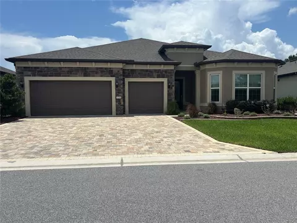
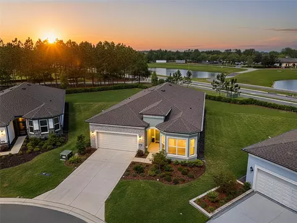
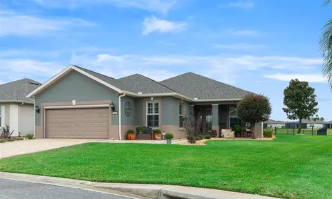
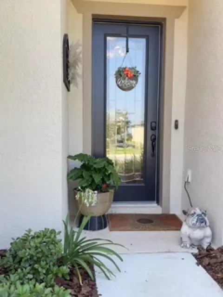
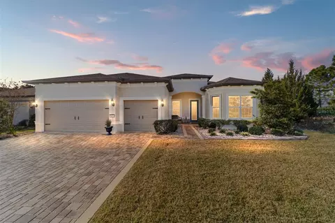
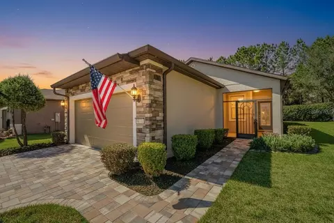
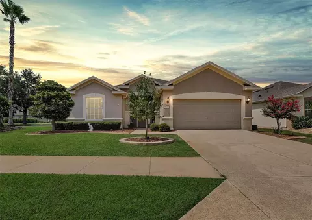
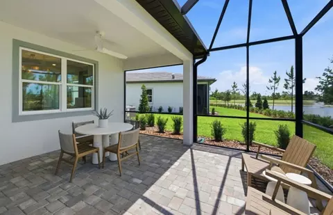
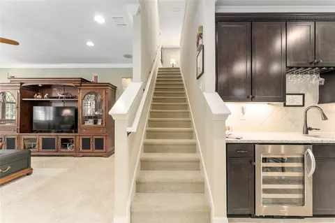
Don't miss your chance to own this professionally designed former model home with a bonus Den and Loft area nestled in the gated, 55+ Stone Creek Golf Course Community, packed full of resort-style amenities. Prepare to be amazed by this exceptional Castle Rock model on a premium lot packed with private and peaceful nature views in a small pocket of the community comprised of former model homes. Refined living begins with lush mature landscaping, a striking two-story column-flanked portico, stacked stone accents, and a widened driveway featuring a decorative apron. Concrete curbing with river rock ground cover and walkways leading to the rear of the home add to its curb appeal. A meticulously crafted brick paver-lined entryway with a charming seating area welcomes you into spacious and versatile interiors adorned with crown molding, Plantation shutters, low-maintenance tile flooring, recessed LED downlighting, surround sound wiring, and a light, airy neutral color palette. The Chef’s kitchen is a masterpiece, boasting upgraded cabinetry, an oversized island perfect for casual dining and meal prep, KitchenAid stainless appliances, quartz countertops, an expanded pantry, lower cabinet accent lighting, and a wet bar complete with a wine rack and cooler. The Kitchen is open to the large Gathering Room and a connecting Sunroom opening to a large paver-lined terrace with a built-in Summer kitchen perfect for outdoor entertaining while overlooking the picturesque nature views. The Owner’s Suite is a private retreat, featuring tranquil tree-lined views, a tray ceiling, recently updated wood flooring, and a designer walk-in closet with custom organizers. The spa-like en suite bath exudes elegance, with a transom window inviting natural light, a double sink vanity, a walk-in shower, and a separate garden tub for ultimate relaxation. Upstairs, the loft space offers additional versatility with a spacious bedroom and bathroom, ensuring privacy for guests. This flex space is also perfect for a game room, media retreat, or personal getaway. Additional highlights include a newer HVAC system (2021), recently updated cordless, easy-open blinds, and extra shelving in the garage for added storage needs. Embrace the exceptional lifestyle of this vibrant community, featuring a 24/7 staffed gated entrance for security and peace of mind. Luxury-inspired amenities include heated pools, a state-of-the-art fitness center, a spa, and relaxing hot tubs and saunas. Stay active with pickleball, bocce, tennis, and a softball field, while a dedicated lifestyle staff curates entertainment, activities, and special events to foster connections. Just beyond the gates, enjoy a golf course, pro shop, and restaurant—perfect for socializing and unwinding. Make your move today and experience resort-style living at its finest!
Listed by
Listing Agent - Anthony Alfarone
Listing Agent Contact: 855-450-0442
Listing Office - REAL BROKER LLC - OCALA
Source: Stellar MLS mls logo
MLS#OM703370 • last updated 6 days ago
Movoto checked Stellar MLS for data 13 minutes ago
Request a virtual or in-person tour
Overview
Cooling/AC Central Air
Levels/Style 2, Two
Type Residential
Virtual Tour External Link
SubType Single Family Residence
Status Active
MLS # OM703370
SqFt 2534
Lot Size (Acres) 0.18
Lot Size (SqFt) 7841
Property Tax 4205.9
Year Built 2013
HOA Name FS Residential
HOA Fee 250, Monthly
Builder Name PULTE
Interior
Total # Bathrooms 3
# Full Baths 3
# Bedrooms 3
Total # of Rooms 5
Interior Features Ceiling Fans(s), Crown Molding, High Ceilings, Kitchen/Family Room Combo, Open Floorplan, Primary Bedroom Main Floor, Stone Counters, Thermostat, Tray Ceiling(s), Walk-In Closet(s), Wet Bar
Exterior
Exterior Lighting, Outdoor Grill, Outdoor Kitchen, Private Mailbox, Rain Gutters, Sidewalk
Roof Shingle
Foundation Slab
# Garage Spaces 2
Amenities / Utilities
Utilities Desc Electricity Connected, Public, Sewer Connected, Underground Utilities, Water Connected
Sewer Public Sewer
Security Features Gated Community
Location
County Marion
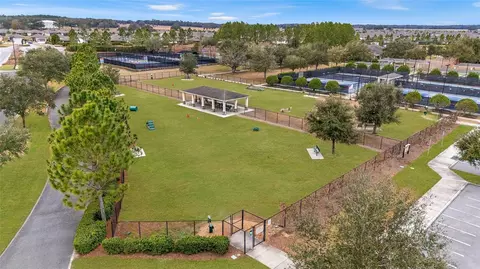
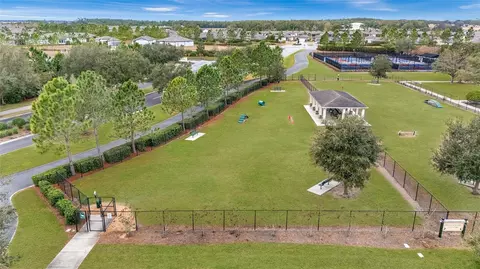
Community Features Clubhouse, Deed Restrictions, Dog Park, Fitness Center, Gated Community - Guard, Golf Carts OK, Golf, Park, Pool, Restaurant, Sidewalks, Tennis Court(s), Street Lights
Subdivision STONE CREEK
APN 3489-401-100
Zoning PUD
Directions From SR 200 In Ocala Turn Right On SW 80th Ave And Follow To Stone Creek Entrance On The Left. Thru Guard Gate Then L On SW 62nd Loop. L On SW 65th Loop And Take First Left Around To Home On The Left.
Lot/ Land Details
Road Surface Type Paved
Tour this home
When would you like to see 9158 SW 65th Loop?
question
Have a question about this property? Call us at (844) 430-0869
6/10
Saddlewood Elementary School
public Grades PK, K-5
Marion
4/10
Liberty Middle School
public Grades 6-8
Marion
4/10
West Port High School
public Grades 9-12
Marion
Source: GreatSchools.org © 2026. All rights reserved.

Around the neighborhood

Explore everything this neighborhood has to offer.
3/100
Walk
58/100
Family
30/100
Dining
73/100
Pet
  • Real Estate
  • FL
  • Marion County
  • Ocala
  • 34481
  • 9158 SW 65th Loop

My commute

Enter a destination to see travel time and distance.
By entering my info and clicking Ask a Question below, I am providing my e-signature and express written consent to receive marketing emails, calls, and texts (including via automatic telephone dialing systems, AI generative, artificial or pre-recorded voice technology) relating to my inquiry from Movoto (and parties calling/messaging on their behalf) even if my number appears on the company, state, or national Do Not Call Registry. You also agree to ourTerms and Conditions and Privacy Policy. Consent not required to receive services (call 1-844-420-1270 to be connected without providing consent).

Nearby homes for sale in Ocala, FL

Nearby recently sold homes in Ocala, FL

Newest listings in 34481

Meet with a real estate agent today (844) 430-0869
The multiple listing information is provided by Stellar MLS. IDX information is provided exclusively for consumers’ personal, non-commercial use and that it may not be used for any purpose other than to identify prospective properties consumers may be interested in purchasing. Information deemed reliable but not guaranteed to be accurate. Buyer to verify all information. The information provided is for consumers' personal, non-commercial use and may not be used for any purpose other than to identify prospective properties consumers may be interested in purchasing. Listing information updated every 15 minutes. Terms of use & Privacy Policy, California Privacy Info. Copyright © 2005 - 2026 Movoto, Inc. All rights reserved. Equal Housing Opportunity CalDRE CalDRE #01517281
Movoto Real Estate is committed to ensuring accessibility for individuals with disabilities. We are continuously working to improve the accessibility of our web experience for everyone. We welcome feedback and accommodation requests, please submit them here.
Stellar MLS
The real estate listing data marked with this icon comes from the IDX program of the Stellar MLS. All information provided is deemed reliable but is not guaranteed and should be independently verified. Listings displayed on this website may be subject to prior sale or removal from sale; availability of any listing should always be independently verified. Listing information is provided exclusively for consumers’ personal, non-commercial use, solely to identify potential properties for potential purchase; all other use is strictly prohibited and may violate relevant federal and state law.
Requests for information regarding mortgage products will be directed to Movoto.com affiliate, Lower, LLC - a licensed Mortgage Lender (NMLS #1124061), or, based on your location, may be redirected to a participating mortgage marketing partner that may pay Lower, LLC for any consumer contact information provided through this site.