Movoto Real Estate
Sold on 05/08/2026
  • Map Image
  • Map Image
  • Map Image

8636 SW 54th Ct, Ocala, FL 34476

$325,000

Last sold 05/08/2026 after 218 Days

  • 3

    bed

  • 2

    bath

  • 2,213

    Sqft ($147/Sqft)

House not for sale

About 8636 SW 54th Ct

Property type House
Year built 1998
HOA fee $11/month
Lot size 0.29 Acre
Movoto estimate
Parking 2 garage spaces
Rental estimate
Property description
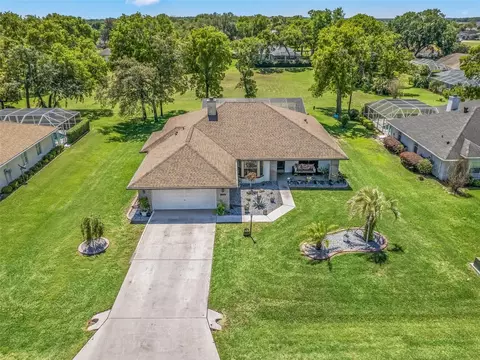
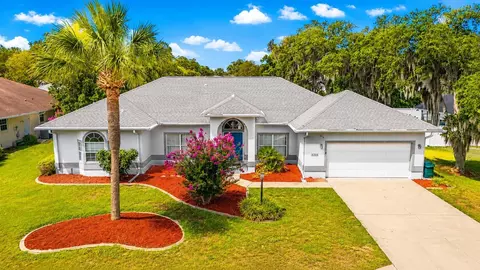
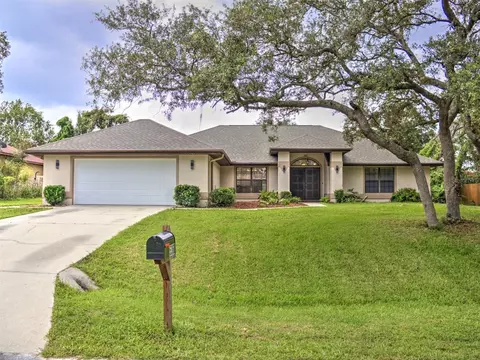
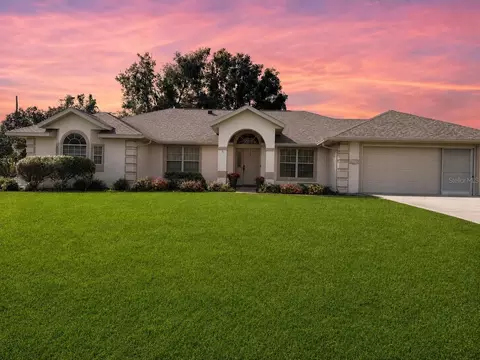
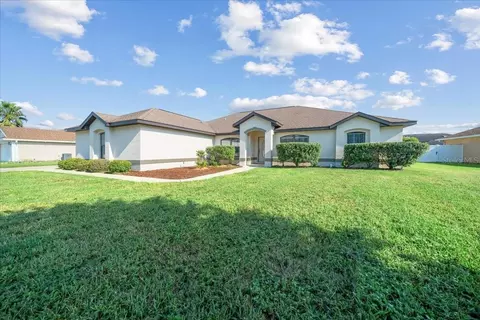
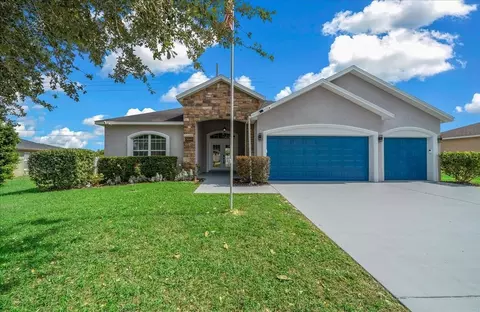
NEW PRICE!!!!! NEW pRICE!!!! NEW PRICE!!!!!!!!!!! GORGEOUS HOME IN THE SOUGHT AFTER COMMUNITY OF MAJESTIC OAKS. LOOKING FOR A HOME THAT HAS ROOM BOTH INSIDE AND OUT-THIS IS IT. ALMOST A THIRD OF AN ACRE LOT AND NO NEIGHBORS NEXT DOOR OR BEHIND. RETENTION POND IN BACK AND ON LEFT SIDE. EMPTY LOT ON RIGHT SIDE. HOME HAS A FAMILY ROOM AND A LIVING ROOM WITH over 2200 SQUARE FEET UNDER HEAT AND AIR WITH 3 BEDROOMS AND 2 BATHS. HOME HAS CHERRY HARDWOOD FLOORS AND TILE IN KITCHEN AND BATHS. NEW ROOF IN 5/2022, NEW AC/HEAT PUMP IN 9/2025, WATER HEATER 2/2025, NEW KITCHEN CABINETS AND GRANITE COUNTERS IN 6/2025. AC/HEAT PUMP ALSO HAS 10 YEAR TRANSFERRABLE WARRANTY TO NEW OWNER. LANAI IS SCREENED OVERLOOKING POOL AND HAS SUMMER KITCHEN. POOL HAS WATERFALL AND IS CONCRETE GUNITE. HOME HAS TERMITE CONTRACT WITH YEARLY INSPECTIONS. SEPTIC JUST PUMPED. HOME HAS BEEN METICULOUSLY CARED FOR AND IS READY FOR YOU.
Listed by
Listing Agent - Bill Cammarn
Listing Agent Contact: 888-912-5258
Listing Office - OAKSTRAND REALTY
Source: Stellar MLS mls logo
MLS#OM710686 • last updated 4 months ago
Movoto checked Stellar MLS for data 7 minutes ago
Overview
Cooling/AC Central Air
Heating Heat Pump
Levels/Style One, Ranch
Type Residential
Virtual Tour N/A
SubType Single Family Residence
Status Sold
MLS # OM710686
SqFt 2213
Lot Size (Acres) 0.29
Lot Size (SqFt) 12500
Property Tax 2321
Year Built 1998
Condition Completed
HOA Name CJ REYNOLDS
HOA Fee 132, Annually
Interior
Total # Bathrooms 2
# Full Baths 2
# Bedrooms 3
Total # of Rooms 3
Laundry In Garage
Interior Features Cathedral Ceiling(s), Ceiling Fans(s), Eat-in Kitchen, Kitchen/Family Room Combo, Living Room/Dining Room Combo, Open Floorplan, Primary Bedroom Main Floor, Split Bedroom, Walk-In Closet(s)
Exterior
Exterior Sliding Doors
Roof Shingle
Construction Stucco
Foundation Slab
# Garage Spaces 2
Lot Desc Cleared
Amenities / Utilities
Utilities Desc Cable Available, Electricity Connected, Sewer Connected, Water Connected
Sewer Private Sewer
Location
County Marion
Subdivision MAJESTIC OAKS
Elementary School Hammett Bowen Jr. Elementary
Middle School Liberty Middle School
High School West Port High School
APN 35621-017-02
Zoning R1
Directions SW 60th Ave To Left On SW 80th To Right Into Majestic Oaks SW 54th Court. Home On The Right.
Lot/ Land Details
Road Surface Type Asphalt
Road Responsibility Private Maintained Road
$323K
Range: $293K-$352K
Last 30 days 
Rental est.: $1,399/month
Gross rent multiplier: 19.4
  • Jun 2026
    mls logo MLS # OM710686
  • Jun 11, 2026 Sold
    $325,000 (-7.1%)
  • May 11, 2026 Pending
    —
  • Apr 6, 2026 Price Change
    $349,999 (-5.4%)
  • Feb 15, 2026 Price Change
    $369,900 (-2.6%)
  • Dec 15, 2025 Price Change
    $379,900 (-5.0%)
  • Oct 2, 2025 Listed
    $399,900
  • Year Property taxes Tax assessment
  • 2025
    $2,666 +10.3%
    $180,319 +2.9%
  • 2024
    $2,418 +2.6%
    $175,237 +3.0%
  • 2023
    $2,357 +3.1%
    $170,133 +3.0%
  • 2022
    $2,286 +0.2%
    $165,178 +3.0%
  • 2021
    $2,281 +0.9%
    $160,367 +1.4%
  • 2020
    $2,261 +1.6%
    $158,153 +2.3%
  • 2019
    $2,225 +7.4%
    $154,597 +1.9%
  • 2018
    $2,072
    $151,714 +2.1%
  • 2017
    $2,072 +1.4%
    $148,594 +2.1%
  • 2016
    $2,043
    $145,538 +0.7%
  • 2015
    $2,043
    $144,526
  • 8636 SW 54th Ct
    $325K
  • —
  • 34476
    $314K +1% y/y
  • Ocala
    $305K +1% y/y
No chart available
Statistics calculated by Movoto
Est. value Bed/bath Sqft mi
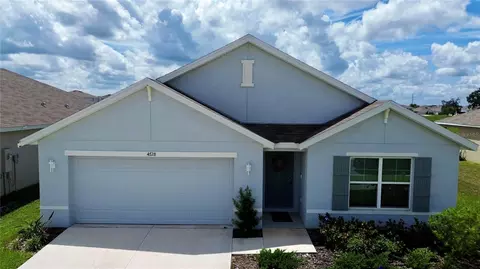
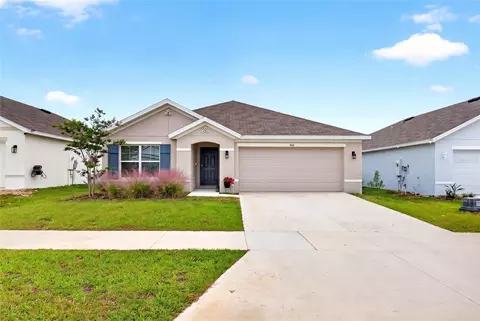
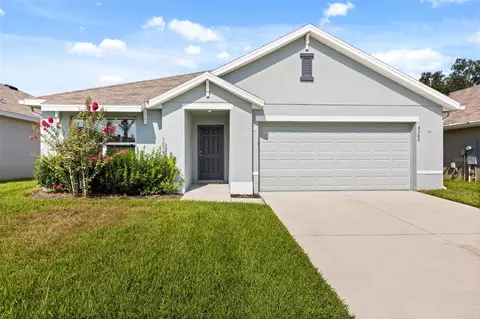
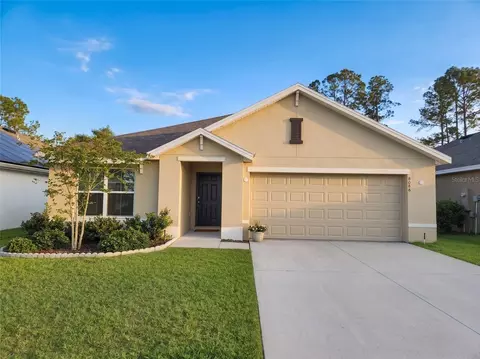
5500 Sw 86th St, Ocala, FL 34476 $358,000 4/2 2,209 0.03
5434 Sw 86th Pl, Ocala, FL 34476 $347,000 3/2 1,955 0.04
8625 Sw 54th Ct, Ocala, FL 34476 $327,000 3/2 2,154 0.04
5433 Sw 86th Ln, Ocala, FL 34476 $290,000 3/2 1,628 0.05
5520 Sw 86th St, Ocala, FL 34476 $305,000 3/2 1,887 0.05
5406 Sw 86th Pl, Ocala, FL 34476 $349,000 3/2 2,051 0.05
5459 Sw 86th St, Ocala, FL 34476 $450,000 3/2 2,532 0.06
5421 Sw 86th Ln, Ocala, FL 34476 $374,000 3/2 2,370 0.06

Estimated values are based on public record data and automated valuation models. Values are not guaranteed and may not reflect current market conditions.
Thinking of selling? Get a Cash Offer.

  • A smooth, fast sale
  • Skip staging and repairs
  • No strings attached
7/10
4/10
Liberty Middle School
public Grades 6-8
Marion
4/10
West Port High School
public Grades 9-12
Marion
Source: GreatSchools.org © 2026. All rights reserved.

Around the neighborhood

Explore everything this neighborhood has to offer.
By entering my info and clicking Ask a Question below, I am providing my e-signature and express written consent to receive marketing emails, calls, and texts (including via automatic telephone dialing systems, AI generative, artificial or pre-recorded voice technology) relating to my inquiry from Movoto (and parties calling/messaging on their behalf) even if my number appears on the company, state, or national Do Not Call Registry. You also agree to ourTerms and Conditions and Privacy Policy. Consent not required to receive services (call 1-844-420-1270 to be connected without providing consent).

Nearby recently sold homes in Ocala, FL

Nearby homes for sale in Ocala, FL

Newest listings in 34476

  • Real Estate
  • FL
  • Marion County
  • Ocala
  • 34476
  • 8636 SW 54th Ct
Meet with a real estate agent today (844) 430-0869
The multiple listing information is provided by Stellar MLS. IDX information is provided exclusively for consumers’ personal, non-commercial use and that it may not be used for any purpose other than to identify prospective properties consumers may be interested in purchasing. Information deemed reliable but not guaranteed to be accurate. Buyer to verify all information. The information provided is for consumers' personal, non-commercial use and may not be used for any purpose other than to identify prospective properties consumers may be interested in purchasing. Listing information updated every 15 minutes. Terms of use & Privacy Policy, California Privacy Info. Copyright © 2005 - 2026 Movoto, Inc. All rights reserved. Equal Housing Opportunity CalDRE CalDRE #01517281
Movoto Real Estate is committed to ensuring accessibility for individuals with disabilities. We are continuously working to improve the accessibility of our web experience for everyone. We welcome feedback and accommodation requests, please submit them here.
Stellar MLS
The real estate listing data marked with this icon comes from the IDX program of the Stellar MLS. All information provided is deemed reliable but is not guaranteed and should be independently verified. Listings displayed on this website may be subject to prior sale or removal from sale; availability of any listing should always be independently verified. Listing information is provided exclusively for consumers’ personal, non-commercial use, solely to identify potential properties for potential purchase; all other use is strictly prohibited and may violate relevant federal and state law.
Requests for information regarding mortgage products will be directed to Movoto.com affiliate, Lower, LLC - a licensed Mortgage Lender (NMLS #1124061), or, based on your location, may be redirected to a participating mortgage marketing partner that may pay Lower, LLC for any consumer contact information provided through this site.