Movoto Real Estate
  • Exterior
  • View/Area
  • Kitchen
  • Other
  • Dining
  • Living
  • Entry Way
  • Bedroom
  • Bath
  • Animated home icon 3D tour

8540 SW 73rd Ave, Ocala, FL 34476

$599,000
  • 4

    bed

  • 5

    bath

  • 1,850

    Sqft ($324/Sqft)

House for sale 21 days

About 8540 SW 73rd Ave

Property type House
Year built 1986
HOA fee $0/month
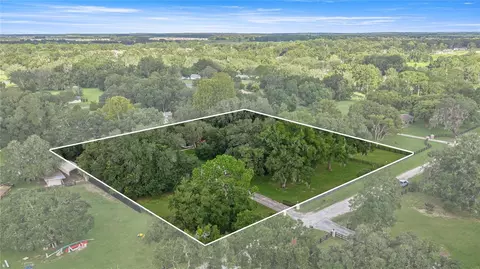
Lot size 2.33 Acre
Parking 2 garage spaces
Property description
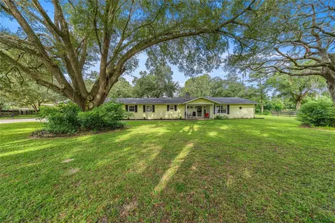
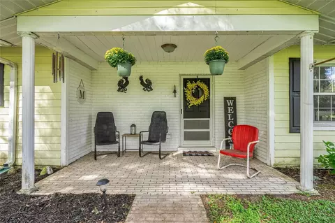
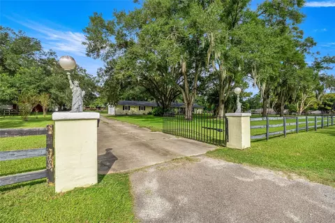
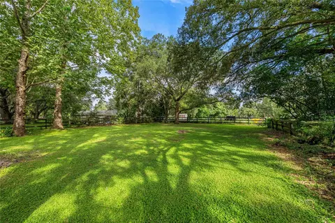
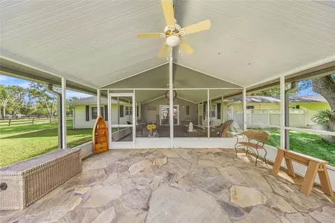
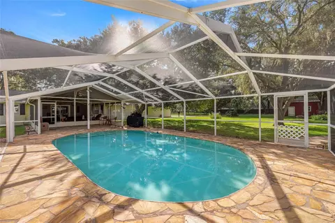
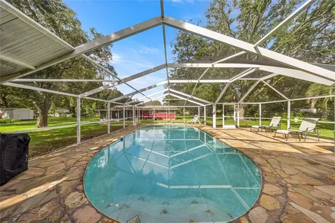
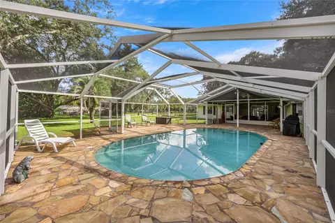
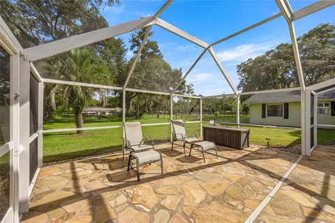
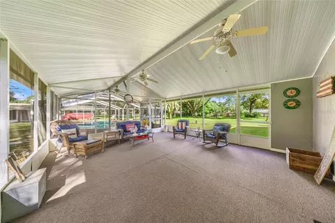
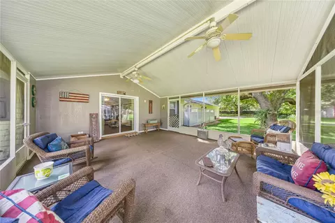
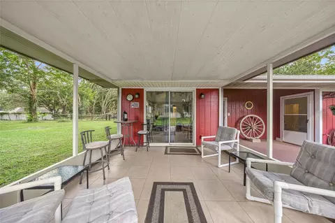
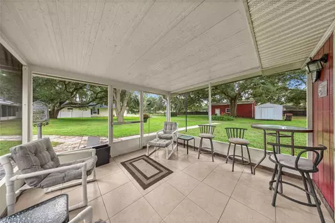
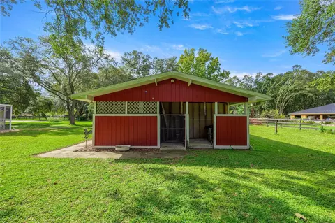
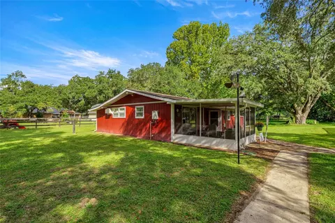
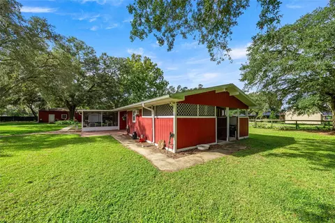
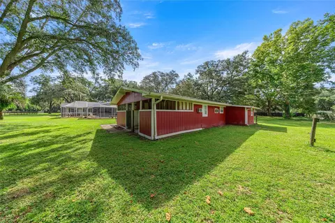
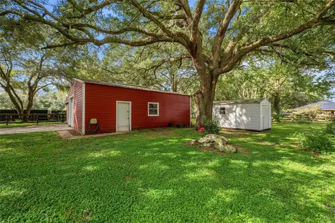
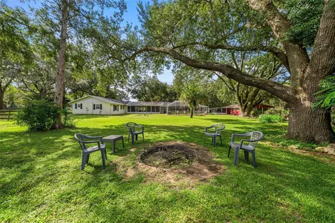
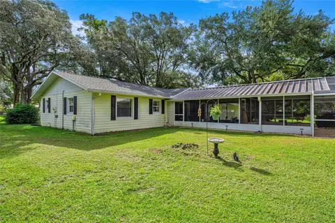
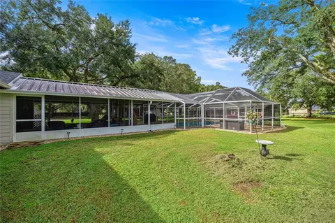
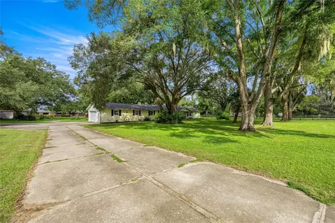
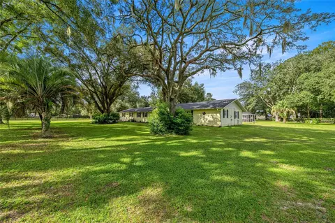
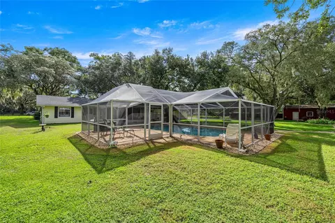
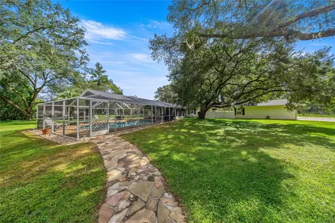
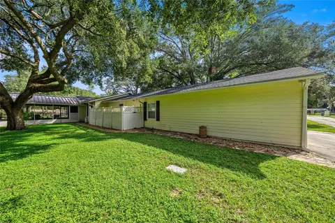
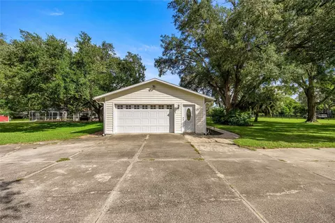
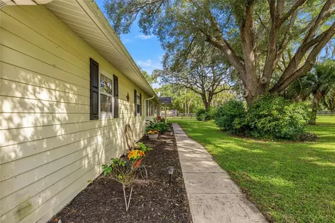
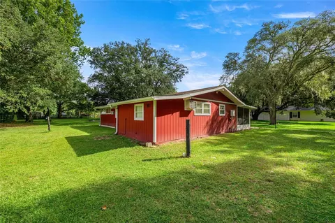
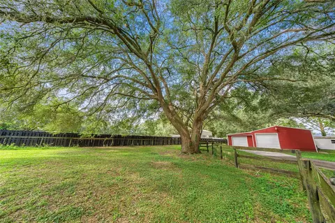
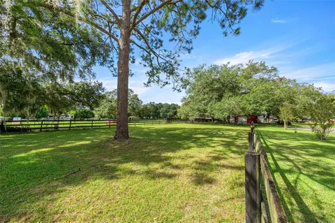
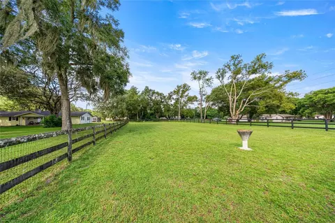
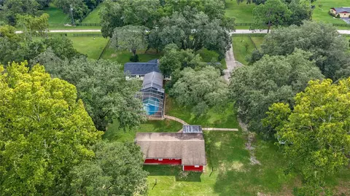
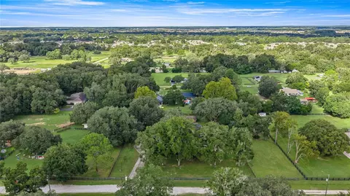
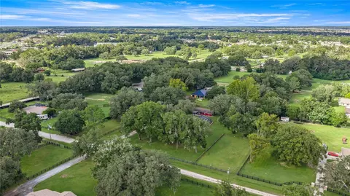
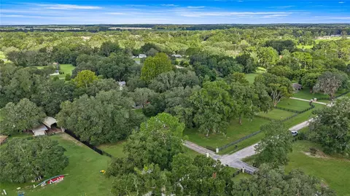
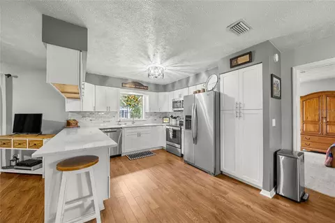
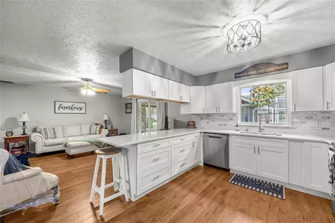
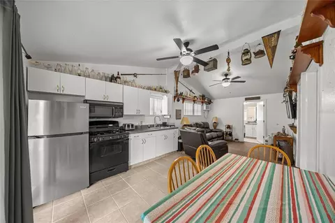
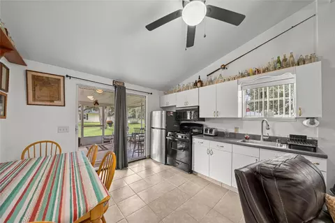
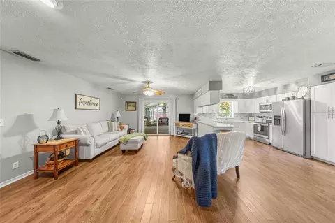
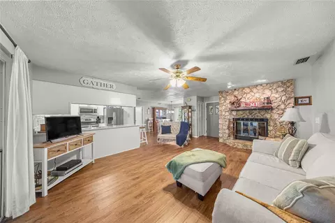
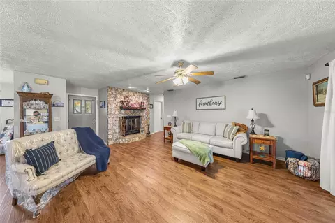
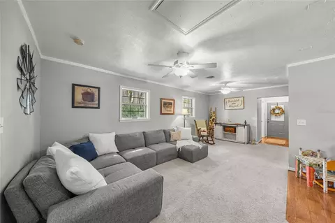
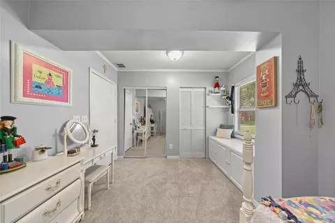
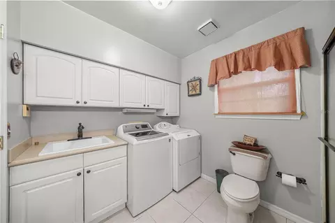
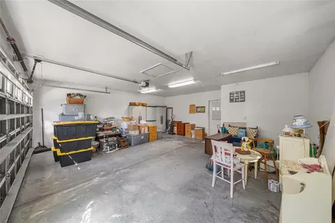
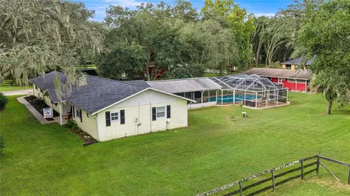
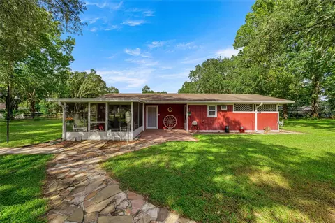
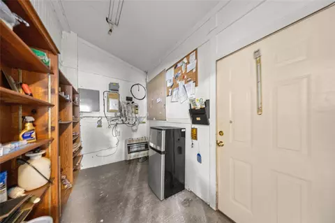
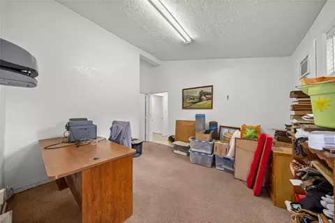
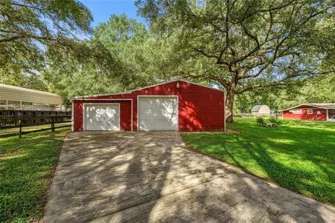
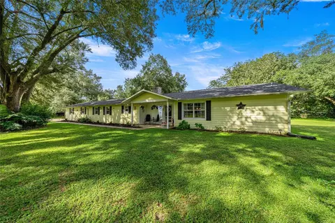
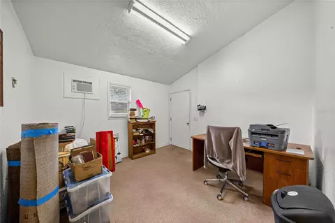
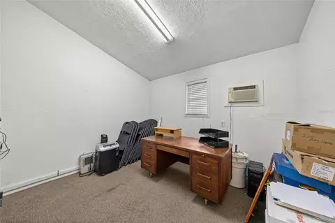
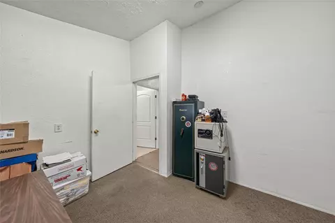
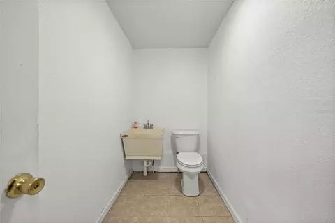
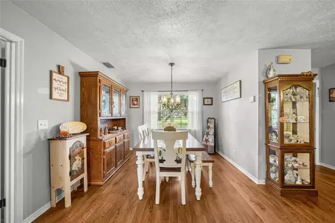
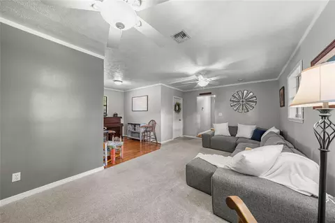
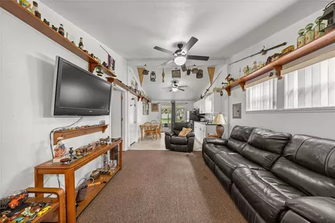
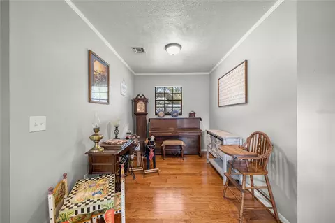
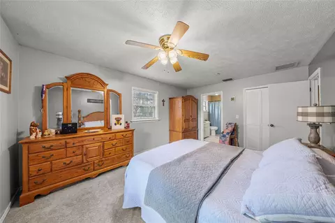
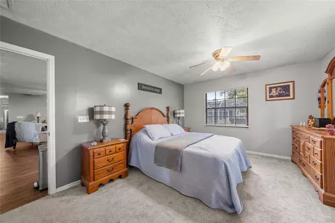
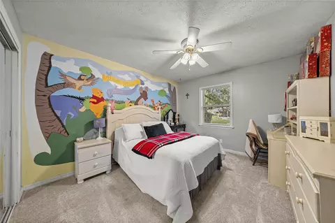
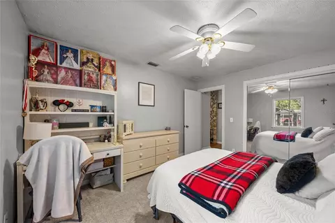
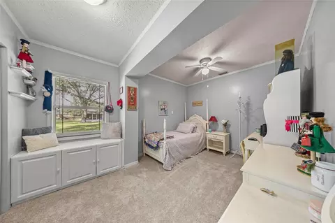
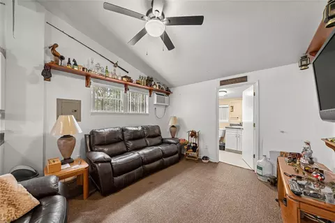
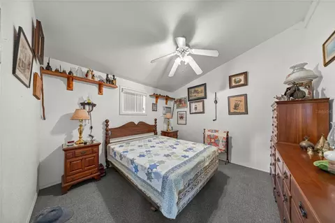
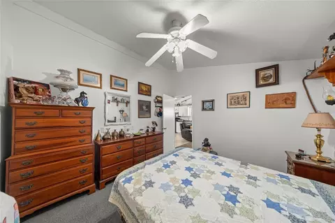
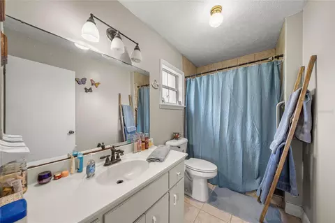
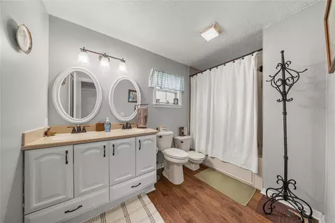
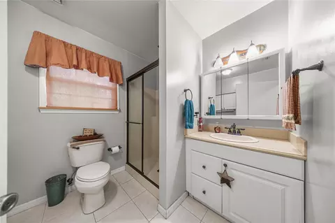
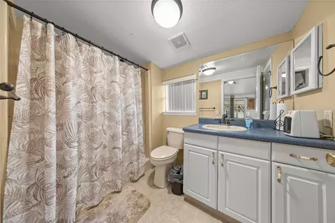
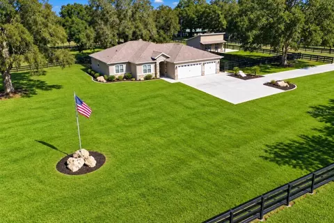
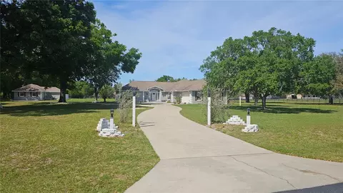
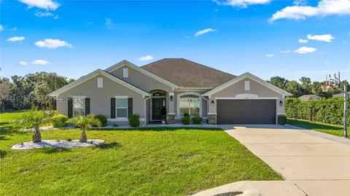
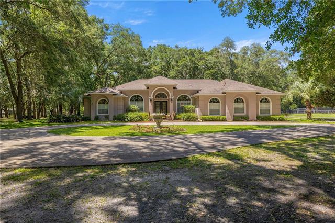
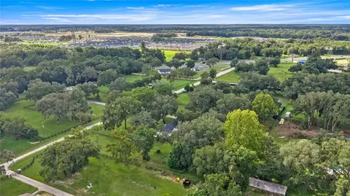
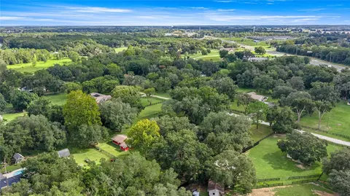
COUNTRY CHARM, SPACE & ENDLESS POSSIBILITIES Welcome to your own slice of country living, where peaceful country roads meet incredible convenience! This charming 3-bedroom, 3-bath home sits on 2.34 acres shaded by mature oaks and offers approximately 1,850 square feet of living space, a 2-car garage, in-ground pool, screened outdoor living, impressive detached barn/workshop, and a separate auxiliary living area with incredible possibilities. Start your mornings or unwind at the end of the day on the covered front porch—the perfect spot to relax, visit, and enjoy the peaceful surroundings. Inside, the main living areas feature luxury vinyl plank flooring, while all three bedrooms have newer wall-to-wall carpeting. The updated kitchen includes new cabinets and quartz countertops, with the dishwasher, stove, and microwave updated in 2022. The living room features a cozy fireplace with an electric insert, while the existing gas line remains for those who may want to convert it back to gas. The chimney was completely rebuilt in 2023 when the new roof was installed. Glass sliders lead from the living room to an expansive covered and screened lanai, extending the home's living space and leading to the screen-enclosed in-ground pool. The pool screen was fully replaced in 2023, and the pool deck has been freshly power washed—perfect for relaxing, entertaining, or enjoying Florida's beautiful weather. Outside is where the possibilities really shine. The 2.34 acres provide plenty of room for a mini farm, hobby property, garden, workshop, equipment, or simply space to spread out. A detached shed adds storage, while the impressive larger garage/workshop offers two parking spaces plus a dedicated work area for hobbies, projects, equipment, or a small business. Another unique feature is the auxiliary living area, currently set up with a bedroom, bathroom, kitchen/living space, plus two additional rooms and another bathroom currently used as offices. This flexible space could potentially become an in-law suite, expanded guest quarters, multigenerational space, home office, or income-producing short- or long-term rental, subject to applicable approvals and requirements. Extra flooring matching the home's existing flooring is included, making future updates even easier. The bathrooms are the only areas not fully renovated, giving the next owner an opportunity to personalize them rather than paying for someone else's choices. Best of all, enjoy country living without sacrificing convenience. No HOA means fewer restrictions and more freedom to enjoy your property your way. If you've been dreaming of acreage, a pool, workshop space, flexible living areas, and room for a mini farm—this property deserves a closer look. There is also a gas tank that is used for the grill and the dryer. Country roads, take me home!
Listed by
Listing Agent - Stacey Raisch
Listing Agent Contact: 407-440-4900
Listing Office - PREFERRED RE BROKERS III
Source: Stellar MLS mls logo
MLS#OM732832 • last updated 2 weeks ago
Movoto checked Stellar MLS for data 8 minutes ago
Request a virtual or in-person tour
Overview
Cooling/AC Central Air
Heating Central
Levels/Style 1, One, Ranch
Type Residential
Virtual Tour External Link
SubType Farm
Status Active
MLS # OM732832
SqFt 1850
Lot Size (Acres) 2.34
Lot Size (SqFt) 101386
Property Tax 2800
Year Built 1986
Condition Completed
Interior
Total # Bathrooms 5
# Full Baths 4
# Half Baths 1
# Bedrooms 4
Total # of Rooms 4
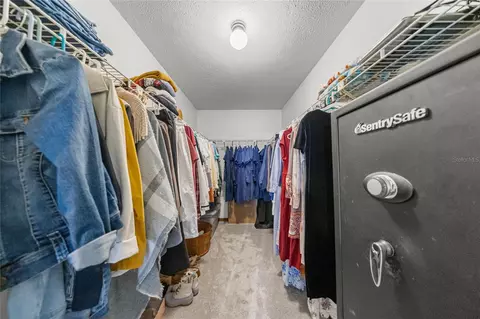
Interior Features Ceiling Fans(s), Kitchen/Family Room Combo, Primary Bedroom Main Floor, Split Bedroom, Stone Counters, Walk-In Closet(s), Window Treatments
Exterior
Exterior Private Entrance, Private Yard, Rain Gutters, Storage
Roof Shingle
Construction HardiPlank Type
Foundation Slab
# Garage Spaces 2
Barn Features Barn Apartment, Barn Office, Bathroom, Frame
Amenities / Utilities
Utilities Desc Electricity Connected, Water Connected
Sewer Septic Tank
Location
County Marion
Community Features Horses Allowed
Subdivision GREEN TURF ACRES 30
APN 3564-030-000
Zoning A1
Directions From State Road 200 Head West. Turn Right Onto SW 73rd Avenue. The House Is On The Left.
Lot/ Land Details
Road Surface Type Dirt
Tour this home
When would you like to see 8540 SW 73rd Ave?
question
Have a question about this property? Call us at (844) 430-0869
7/10
4/10
Liberty Middle School
public Grades 6-8
Marion
4/10
West Port High School
public Grades 9-12
Marion
Source: GreatSchools.org © 2026. All rights reserved.

Around the neighborhood

Explore everything this neighborhood has to offer.
  • Real Estate
  • FL
  • Marion County
  • Ocala
  • 34476
  • 8540 SW 73rd Ave

My commute

Enter a destination to see travel time and distance.
By entering my info and clicking Ask a Question below, I am providing my e-signature and express written consent to receive marketing emails, calls, and texts (including via automatic telephone dialing systems, AI generative, artificial or pre-recorded voice technology) relating to my inquiry from Movoto (and parties calling/messaging on their behalf) even if my number appears on the company, state, or national Do Not Call Registry. You also agree to ourTerms and Conditions and Privacy Policy. Consent not required to receive services (call 1-844-420-1270 to be connected without providing consent).

Nearby homes for sale in Ocala, FL

Nearby recently sold homes in Ocala, FL

Newest listings in 34476

Meet with a real estate agent today (844) 430-0869
The multiple listing information is provided by Stellar MLS. IDX information is provided exclusively for consumers’ personal, non-commercial use and that it may not be used for any purpose other than to identify prospective properties consumers may be interested in purchasing. Information deemed reliable but not guaranteed to be accurate. Buyer to verify all information. The information provided is for consumers' personal, non-commercial use and may not be used for any purpose other than to identify prospective properties consumers may be interested in purchasing. Listing information updated every 15 minutes. Terms of use & Privacy Policy, California Privacy Info. Copyright © 2005 - 2026 Movoto, Inc. All rights reserved. Equal Housing Opportunity CalDRE CalDRE #01517281
Movoto Real Estate is committed to ensuring accessibility for individuals with disabilities. We are continuously working to improve the accessibility of our web experience for everyone. We welcome feedback and accommodation requests, please submit them here.
Stellar MLS
The real estate listing data marked with this icon comes from the IDX program of the Stellar MLS. All information provided is deemed reliable but is not guaranteed and should be independently verified. Listings displayed on this website may be subject to prior sale or removal from sale; availability of any listing should always be independently verified. Listing information is provided exclusively for consumers’ personal, non-commercial use, solely to identify potential properties for potential purchase; all other use is strictly prohibited and may violate relevant federal and state law.
Requests for information regarding mortgage products will be directed to Movoto.com affiliate, Lower, LLC - a licensed Mortgage Lender (NMLS #1124061), or, based on your location, may be redirected to a participating mortgage marketing partner that may pay Lower, LLC for any consumer contact information provided through this site.