Movoto Real Estate
Sold on 03/24/2025
  • Map Image
  • Map Image
  • Map Image

8512 SW 94th Cir, Ocala, FL 34481

  • $429,000

    Last sold 03/24/2025 for $432K

  • 3

    bed

  • 2

    bath

  • 2,097

    Sqft ($206/Sqft)

House not for sale
19 homes bought nearby with Movoto recently

About 8512 SW 94th Cir

Property type House
Year built 2018
HOA fee $336/month
Lot size 0.26 Acre
Movoto estimate
Parking 3 garage spaces
Property description
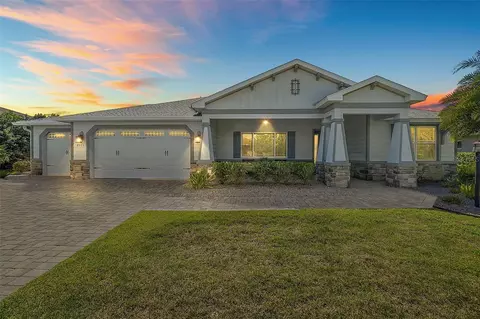
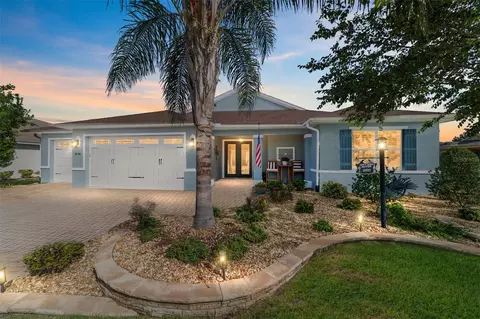
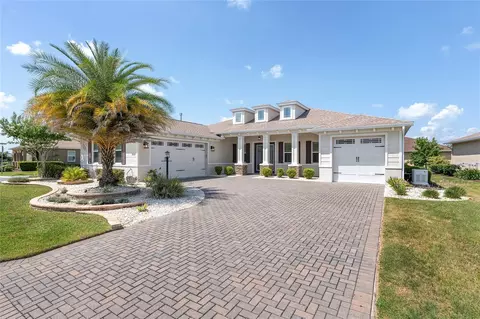
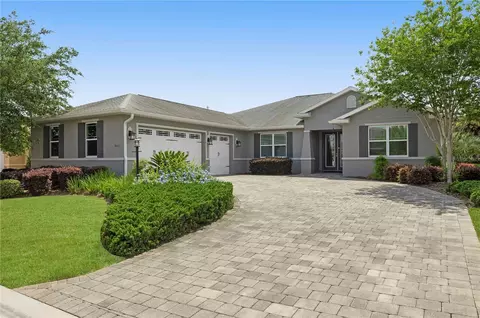
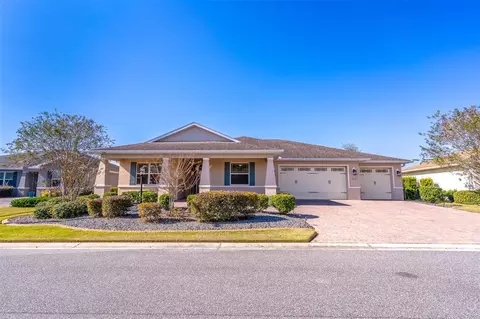
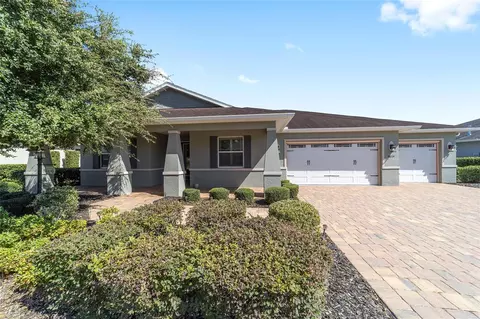
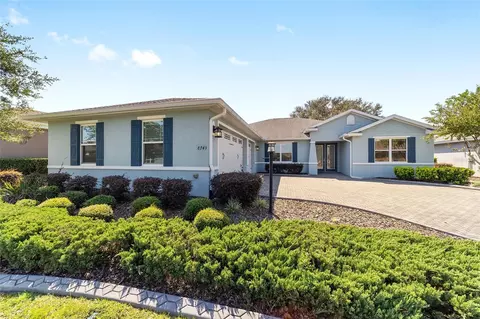
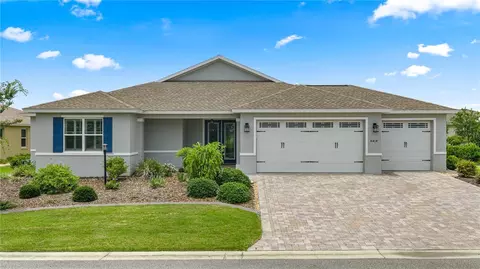
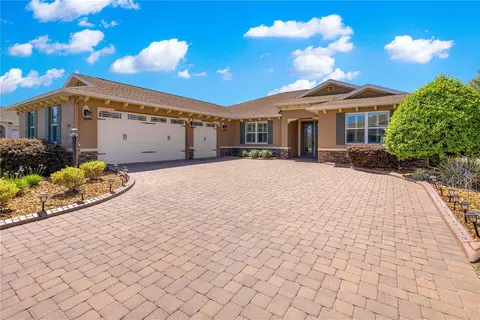
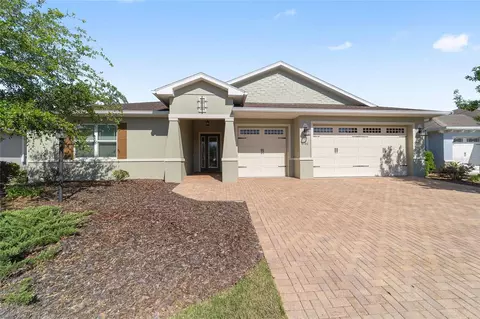
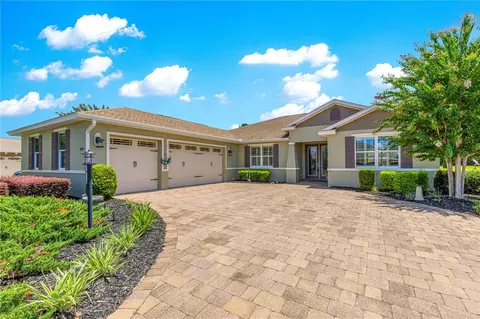
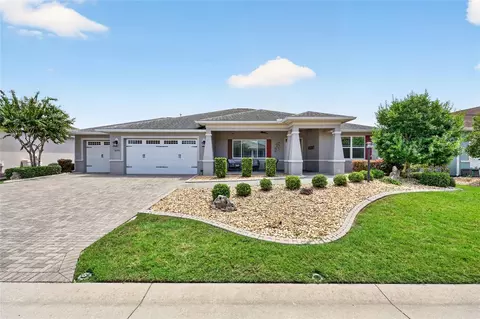
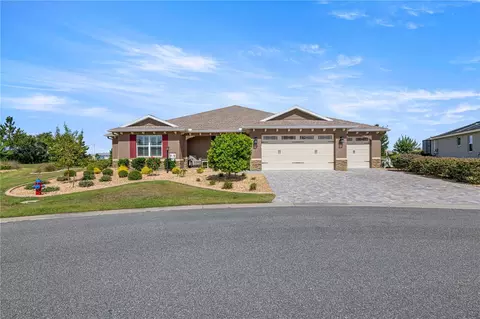
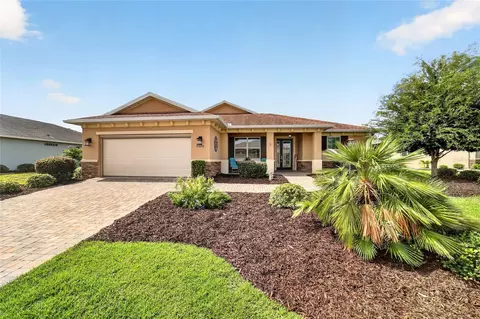
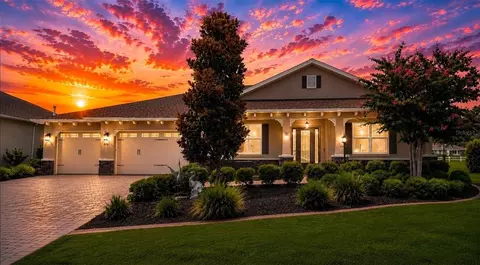
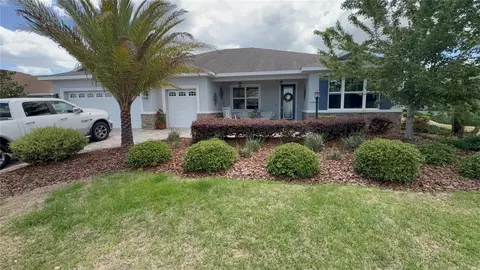
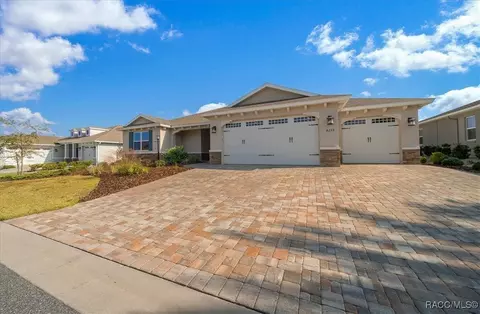
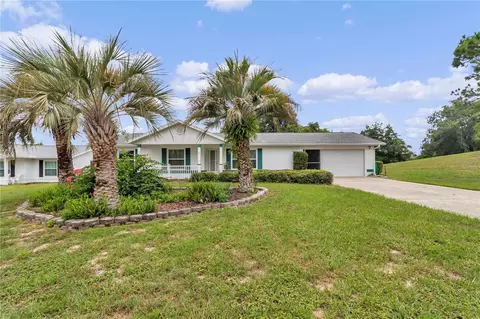
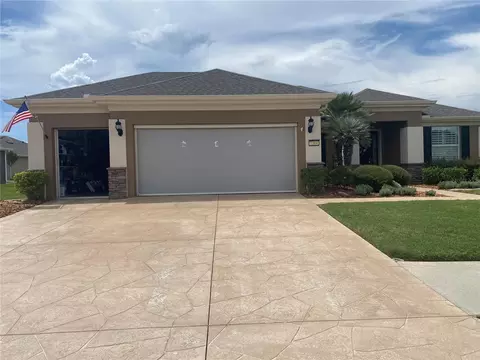
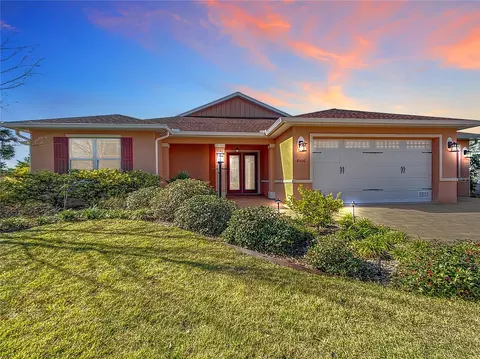
Price reduction and Seller paying the monthly HOA fee for 2025! Beautiful Brighton model in On Top of the World Communities! From the moment you arrive you will notice a paver driveway and walkways leading to a large paver covered front porch. A double leaded glass door opens to the foyer and sets the stage for what awaits inside. A beautiful neutral interior is your canvas. The foyer opens up to the grand living room, kitchen, and dining area. The stunning kitchen features backsplash tile, a wall mount faucet over the range, a farmhouse sink, large quartz counter with extra room for seating, and a separate dining area. The living area is open and airy and leads to a spacious lanai and patio. The primary bedroom extends to the en-suite bath with a tiled walk-in shower and vanity with double sinks. This Brighton model boasts a large walk-in closet off from the bath and a walk-through laundry room with built in cabinetry, extra storage, quartz counter and wash sink. Storage is abundant in this home! The laundry room leads out to a bonus space with counter and storage cabinets. There is attention to detail throughout the home with elongated tray ceilings, crown molding, recessed lighting, rounded wall corners and custom base board trim. The flooring consists of neutral rectangle ceramic tiles throughout the home and carpeting in two of the bedrooms and walk-in closet. The three car garage has extra space that can serve as a work area or an area for extra storage. Located close to the stunning Candler Hills Lodge that features a pool with a beach entry, spa, outdoor fire pit, covered pavilion and grand lodge! Enjoy resort style living with state-of-the-art fitness centers, outdoor pools with cabanas, indoor pool, three golf courses, pickle ball courts, tennis courts, Veterans Park, miles of multimodal paths for golf carts, walking and biking, dog parks, large private R/C flying field, softball field and so much more! Convenient golf cart access to parks, grocery stores, pharmacies, shopping, entertainment and restaurants! Seller will pay the monthly HOA fee through 2025 in the form of a Buyer credit at closing!
Listed by
Listing Agent - Suzanne Slowey
Listing Agent Contact: 352-732-3222
Listing Office - REMAX/PREMIER REALTY
Source: Stellar MLS mls logo
MLS#OM687129 • last updated 1 year ago
Movoto checked Stellar MLS for data 7 minutes ago
Overview
Cooling/AC Central Air
Heating Gas
Levels/Style One
Type Residential
SubType Single Family Residence
Status Active
MLS # OM687129
SqFt 2097
Lot Size (Acres) 0.26
Lot Size (SqFt) 11326
Property Tax 4067
Year Built 2018
HOA Name Lori Sands
HOA 2 Name On Top Of The World Communities
HOA Fee 336.29, Monthly
Builder Name Colen Built
Interior
Total # Bathrooms 2
# Full Baths 2
# Bedrooms 3
Total # of Rooms 7
Interior Features Ceiling Fans(s), Crown Molding, Eat-in Kitchen, High Ceilings, Kitchen/Family Room Combo, Living Room/Dining Room Combo, Open Floorplan, Other, Primary Bedroom Main Floor, Solid Surface Counters, Solid Wood Cabinets, Thermostat, Tray Ceiling(s), Walk-In Closet(s), Window Treatments
Exterior
Exterior Irrigation System, Other
Roof Shingle
# Garage Spaces 3
Amenities / Utilities
Utilities Desc Electricity Connected, Natural Gas Connected, Other, Public, Sewer Connected, Sprinkler Meter, Street Lights, Underground Utilities, Water Connected
Sewer Public Sewer
Location
County Marion
Community Features Clubhouse, Deed Restrictions, Dog Park, Fitness Center, Gated Community - Guard, Golf Carts OK, Golf, Irrigation-Reclaimed Water, Park, Pool, Racquetball, Restaurant, Sidewalks, Tennis Courts, Wheelchair Access
Subdivision CANDLER HILLS WEST - STONEBRIDGE
APN 3531-000-109
Zoning PUD
Directions From SR 200 Go West On SW 90th Street Through Gate. Right Turn On SW 90th Terrace Road. Turn Left Onto SW 87th Circle. Turn Left On SW 86th Place Into The Stonebridge Community. Take First Right Onto SW 94th Circle. Home Will Be On The Left Side.
Lot/ Land Details
Road Surface Type Asphalt
$429K
Range: $394K-$463K
Last 30 days 
  • Apr 2025
    Public Records
  • Apr 23, 2025 Sold
    $432,000
  • Apr 2025
    mls logo MLS # OM687129
  • Apr 21, 2025 Sold
    $432,000 (-0.7%)
  • Mar 24, 2025 Pending
  • Mar 7, 2025 Price Change
    $434,900 (-2.2%)
  • Jan 11, 2025 Listed
  • Jan 4, 2025 Pending
  • Oct 2, 2024 Listed
    $444,900 (+34.2%)
  • Mar 2018
    Public Records
  • Mar 9, 2018 Sold
    $331,400
  • 8512 SW 94th Cir
    $432K
  • 34481
    $334K +11% y/y
  • Ocala
    $304K 0% y/y
No chart available
Statistics calculated by Movoto

Thinking of selling? Get a Cash Offer.

  • A smooth, fast sale
  • Skip staging and repairs
  • No strings attached
7/10
4/10
Liberty Middle School
public Grades 6-8
Marion
4/10
West Port High School
public Grades 9-12
Marion
Source: GreatSchools.org © 2026. All rights reserved.

Around the neighborhood

Explore everything this neighborhood has to offer.
By entering my info and clicking Ask a Question below, I am providing my e-signature and express written consent to receive marketing emails, calls, and texts (including via automatic telephone dialing systems, AI generative, artificial or pre-recorded voice technology) relating to my inquiry from Movoto (and parties calling/messaging on their behalf) even if my number appears on the company, state, or national Do Not Call Registry. You also agree to ourTerms and Conditions and Privacy Policy. Consent not required to receive services (call 1-844-420-1270 to be connected without providing consent).

Nearby recently sold homes in Ocala, FL

Nearby homes for sale in Ocala, FL

Newest listings in 34481

  • Real Estate
  • FL
  • Marion County
  • Ocala
  • 34481
  • 8512 SW 94th Cir
Meet with a real estate agent today (844) 430-0869
The multiple listing information is provided by Stellar MLS. IDX information is provided exclusively for consumers’ personal, non-commercial use and that it may not be used for any purpose other than to identify prospective properties consumers may be interested in purchasing. Information deemed reliable but not guaranteed to be accurate. Buyer to verify all information. The information provided is for consumers' personal, non-commercial use and may not be used for any purpose other than to identify prospective properties consumers may be interested in purchasing. Listing information updated every 15 minutes. Terms of use & Privacy Policy, California Privacy Info. Copyright © 2005 - 2026 Movoto, Inc. All rights reserved. Equal Housing Opportunity CalDRE CalDRE #01517281
Movoto Real Estate is committed to ensuring accessibility for individuals with disabilities. We are continuously working to improve the accessibility of our web experience for everyone. We welcome feedback and accommodation requests, please submit them here.
Stellar MLS
The real estate listing data marked with this icon comes from the IDX program of the Stellar MLS. All information provided is deemed reliable but is not guaranteed and should be independently verified. Listings displayed on this website may be subject to prior sale or removal from sale; availability of any listing should always be independently verified. Listing information is provided exclusively for consumers’ personal, non-commercial use, solely to identify potential properties for potential purchase; all other use is strictly prohibited and may violate relevant federal and state law.
Requests for information regarding mortgage products will be directed to Movoto.com affiliate, Lower, LLC - a licensed Mortgage Lender (NMLS #1124061), or, based on your location, may be redirected to a participating mortgage marketing partner that may pay Lower, LLC for any consumer contact information provided through this site.