Movoto Real Estate
Sold on 04/11/2024
  • Map Image
  • Map Image
  • Map Image

810 SE 5th St, Ocala, FL 34471

  • $1,448,000

    Last sold 04/11/2024 for $1.4M

  • 3

    bed

  • 4

    bath

  • 5,623

    Sqft ($249/Sqft)

House not for sale
19 homes bought nearby with Movoto recently

About 810 SE 5th St

Property type House
Neighborhood
Year built 1909
HOA fee $0/month
Lot size 0.77 Acre
Movoto estimate
Parking 2 garage spaces
Rental estimate
Property description
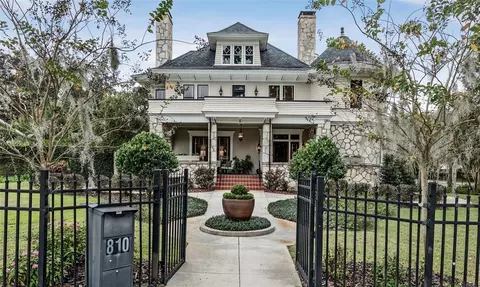
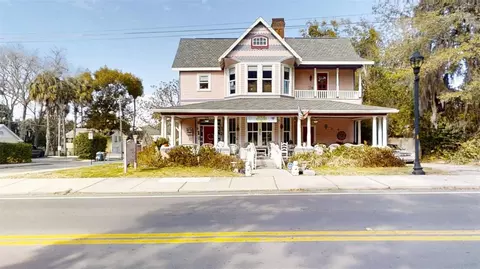
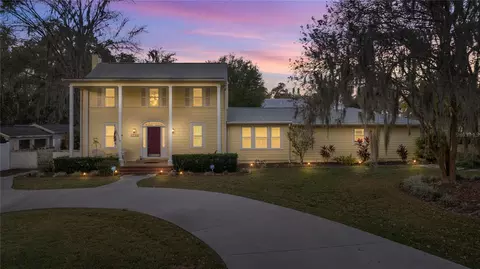
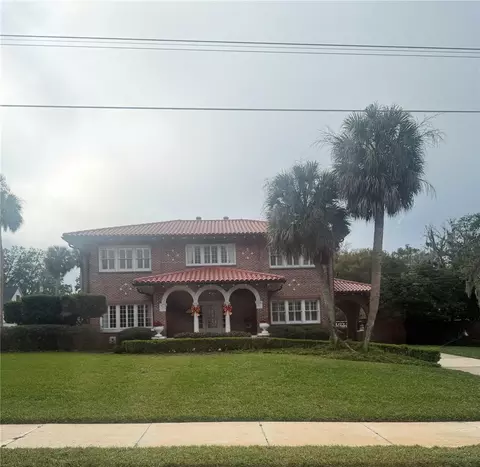
A great opportunity in a sought-after downtown neighborhood of one of Florida’s fastest growing areas. This corner lot property with its stained-glass windows and original screened doors has stone walls and columns with porches meant for enjoying along with energy efficient zoned heat/air. There is a 2nd floor tiled balcony and detailed exterior trim. The home faces North with pleasant views all about. The finial topped round tower, Spanish Moss adorned trees and fenced front garden of Boxwood, Camellia and more speaks “Old Florida” while the original doorbells wirelessly connect to your chosen doorbell sounds. A sidewalk leads west to Heritage Roses and Crepe Myrtle's with gated side street and driveway entries. To the east is a tall jar of trailing blossoms, weeping Bottlebrush, Gardenia and garden gate. Step into walled gardens where the water sounds and mist from the fountain fills the air. Swaying palm trees, nice landscaping and a heated/lighted salt water pool and spa are the perfect private oasis or a wonderful entertaining space. The history and craftsmanship is a wonderful back drop for all design styles and ideas. Upon entry the interior architectural detail and fireplace is impressive. To your left is the large living room and a tall set of pocket doors to the dining room. To your right is the round Music Room. There is a modern open feel with serious old-style quality. The dining Room faces the fountain with windows that open for the breeze and fountain sounds. The kitchen with private stairs to the second floor has built-in cabinets, marble counters and backsplash and all the modern conveniences. The rear sunroom/breakfast room with views of the walled garden and a back door adjoin the laundry room. 1st floor powder room has a stained-glass window. The second story primary bedroom with ensuite and walk-in closet has natural light from north, south and east. 2nd BR with ensuite looks onto the fountain and gardens. 3rd BR fills with amazing colored light from the stained-glass windows. The calming 2nd fl tower room is flooded with natural light from the north, south and west. 2nd fl bathroom houses an original rectangular clawfoot tub and Toto toilet. The 3rd fl with its beadboard finish and dormer views steps back in time, has a great ambiance and awaits your ideas. A two-level Carriage House/workshop/garage fronts SE 6th St. It features pool bath and kitchen. Privacy when you want it as well as full scale entertaining when you don’t. Property locations and possibilities like in this diverse neighborhood don’t come along very often.
Listed by
Listing Agent - Brandon Perry
Listing Agent Contact: 859-621-0829
Listing Office - NEWGATE REALTY, LLC
Source: Stellar MLS mls logo
MLS#OM668734 • last updated 2 years ago
Movoto checked Stellar MLS for data 7 minutes ago
Overview
Levels/Style 3, Three Or More, Historic
Type Residential
Virtual Tour N/A
SubType Single Family Residence
Status Sold
MLS # OM668734
SqFt 5623
Lot Size (Acres) 0.77
Lot Size (SqFt) 33541
Property Tax 15181.25
Year Built 1909
Interior
Total # Bathrooms 4
# Full Baths 3
# Half Baths 1
# Bedrooms 3
Total # of Rooms 3
Interior Features Built-in Features, Ceiling Fans(s), Coffered Ceiling(s), Crown Molding, High Ceilings, PrimaryBedroom Upstairs, Solid Wood Cabinets, Split Bedroom, Stone Counters, Thermostat, Walk-In Closet(s), Window Treatments
Exterior
Exterior Balcony, Garden, Irrigation System, Lighting, Private Mailbox, Rain Gutters, Sidewalk, Storage
Roof Shingle
Foundation Concrete Perimeter
Fencing Masonry
# Garage Spaces 2
Amenities / Utilities
Utilities Desc Cable Connected, Electricity Connected, Fire Hydrant, Natural Gas Connected, Sewer Connected, Sprinkler Well, Street Lights, Underground Utilities, Water Connected
Green Features: Indoor Air Quality Air Filters MERV 10+
Sewer Public Sewer
Location
County Marion
Community Features Golf Carts OK, Sidewalks
Subdivision CALDWELLS ADD
Elementary School Eighth Street Elem. School
Middle School Osceola Middle School
High School Forest High School
APN 2820-035-001
Zoning R3
Lot/ Land Details
Road Surface Type Paved
Road Responsibility Public Maintained Road
$1.44M
Range: $1.3M-$1.59M
Last 30 days 
Rental est.: $2,163/month
Gross rent multiplier: 53.9
  • May 2024
    mls logo MLS # OM668734
  • May 1, 2024 Sold
    $1,400,000 (-9.7%)
  • Apr 11, 2024 Pending
  • Mar 24, 2024 Price Change
    $1,550,000 (-6.1%)
  • Mar 18, 2024 Price Change
    $1,650,000 (-5.7%)
  • Jan 12, 2024 Listed
  • Dec 19, 2023 Pending
  • Dec 16, 2023 Listed
    $1,750,000 (+400.0%)
  • May 2018
    mls logo MLS # OM530025
  • May 1, 2018 Sold
    $350,000 (+16.7%)
  • Jan 17, 2018 Listed
    $300,000
  • Year Property taxes Tax assessment
  • 2024
    $16,189 +2.4%
    $944,788 +3.0%
  • 2023
    $15,814 +3.9%
    $917,270 +3.0%
  • 2022
    $15,217
    $890,553 +3.0%
  • 2021
    $15,221 +2.5%
    $864,615 +1.4%
  • 2020
    $14,852 -2.3%
    $852,678 +3.56%
  • 2019
    $15,201 +23.2%
    $823,337 +9.52%
  • 2018
    $12,336
    $751,796 +12.56%
  • 2017
    $12,336 +133.1%
    $667,900 +108.63%
  • 2016
    $5,292
    $320,130 +0.7%
  • 2015
    $5,292
    $317,905
  • 810 SE 5th St
    $1.4M
  • 34471 - Ocala
  • 34471
    $390K -10% y/y
  • Ocala
    $301K 0% y/y
No chart available
Statistics calculated by Movoto
Est. value Bed/bath Sqft mi
820 Se 5th St, Ocala, FL 34471 $950,000 4/3 2,735 0.02
520 Se Wenona Ave, Ocala, FL 34471 $453,000 3/1 1,620 0.04
508 Se Wenona Ave, Ocala, FL 34471 $880,000 4/3 3,602 0.04
607 Se Wenona Ave, Ocala, FL 34471 $462,000 2/1 1,261 0.04
819 Se 5th St, Ocala, FL 34471 $985,000 4/3 4,780 0.04
820 Se 6th St, Ocala, FL 34471 $571,000 2/2 2,353 0.05
418 Se Wenona Ave, Ocala, FL 34471 $533,000 3/3 2,532 0.05
840 Se 5th St, Ocala, FL 34471 $1,364,000 4/3 4,149 0.05

Estimated values are based on public record data and automated valuation models. Values are not guaranteed and may not reflect current market conditions.
Thinking of selling? Get a Cash Offer.

  • A smooth, fast sale
  • Skip staging and repairs
  • No strings attached
8/10
5/10
Osceola Middle School
public Grades 6-8
Marion
5/10
Forest High School
public Grades 9-12
Marion
Source: GreatSchools.org © 2026. All rights reserved.

Around 34471 - Ocala

Explore everything this neighborhood has to offer.
By entering my info and clicking Ask a Question below, I am providing my e-signature and express written consent to receive marketing emails, calls, and texts (including via automatic telephone dialing systems, AI generative, artificial or pre-recorded voice technology) relating to my inquiry from Movoto (and parties calling/messaging on their behalf) even if my number appears on the company, state, or national Do Not Call Registry. You also agree to ourTerms and Conditions and Privacy Policy. Consent not required to receive services (call 1-844-420-1270 to be connected without providing consent).

Nearby recently sold homes in Ocala, FL

Nearby homes for sale in Ocala, FL

Newest listings in 34471

  • Real Estate
  • FL
  • Marion County
  • Ocala
  • 34471
  • 810 SE 5th St
Meet with a real estate agent today (844) 430-0869
The multiple listing information is provided by Stellar MLS. IDX information is provided exclusively for consumers’ personal, non-commercial use and that it may not be used for any purpose other than to identify prospective properties consumers may be interested in purchasing. Information deemed reliable but not guaranteed to be accurate. Buyer to verify all information. The information provided is for consumers' personal, non-commercial use and may not be used for any purpose other than to identify prospective properties consumers may be interested in purchasing. Listing information updated every 15 minutes. Terms of use & Privacy Policy, California Privacy Info. Copyright © 2005 - 2026 Movoto, Inc. All rights reserved. Equal Housing Opportunity CalDRE CalDRE #01517281
Movoto Real Estate is committed to ensuring accessibility for individuals with disabilities. We are continuously working to improve the accessibility of our web experience for everyone. We welcome feedback and accommodation requests, please submit them here.
Stellar MLS
The real estate listing data marked with this icon comes from the IDX program of the Stellar MLS. All information provided is deemed reliable but is not guaranteed and should be independently verified. Listings displayed on this website may be subject to prior sale or removal from sale; availability of any listing should always be independently verified. Listing information is provided exclusively for consumers’ personal, non-commercial use, solely to identify potential properties for potential purchase; all other use is strictly prohibited and may violate relevant federal and state law.
Requests for information regarding mortgage products will be directed to Movoto.com affiliate, Lower, LLC - a licensed Mortgage Lender (NMLS #1124061), or, based on your location, may be redirected to a participating mortgage marketing partner that may pay Lower, LLC for any consumer contact information provided through this site.