Movoto Real Estate
Sold on 09/09/2023
  • Map Image
  • Map Image
  • Map Image

728 SE 8th St, Ocala, FL 34471

$590,000

Last sold 09/09/2023 after 60 Days

  • 3

    bed

  • 2

    bath

  • 1,813

    Sqft ($325/Sqft)

House not for sale

About 728 SE 8th St

Property type House
Neighborhood
Year built 1933
HOA fee $0/month
Lot size 7,405 Sqft
Parking 1 garage spaces
Rental estimate
Property description
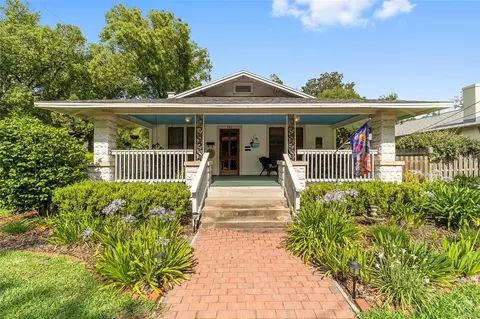
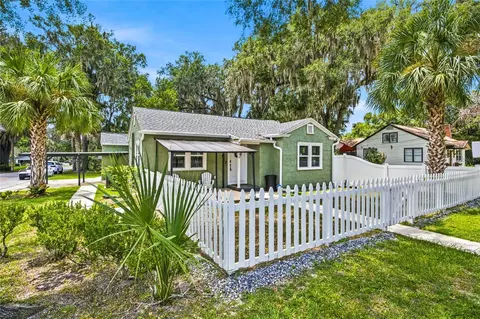
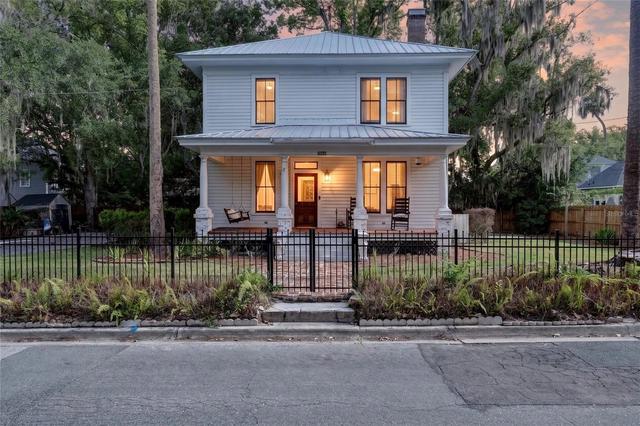
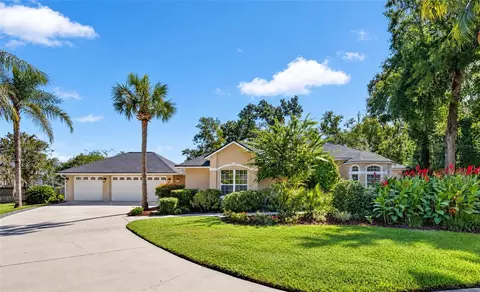
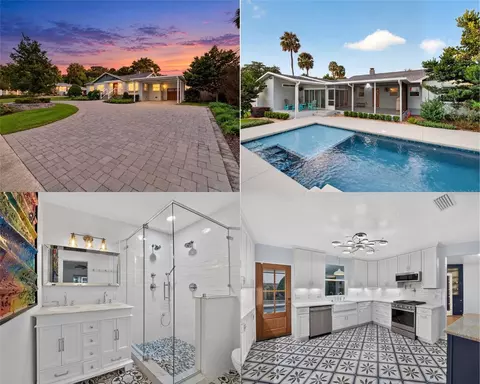
Rare find in this adorable bungalow style pool home in Ocala's Historic District! Tons of curb appeal with the brick and rod iron fencing, landscaping, front porch and window room. Enter into the living room with hardwood floors and fireplace, 10 ft ceilings and crown molding. Three bedrooms, two updated bathrooms; the first guest bedroom with beautiful attached office/flex space with large windows and primary bedroom with en suite bathroom, clawfoot soaking tub and walk in closet. A gorgeous custom kitchen with farm sink, gas stove, wine fridge, plenty of storage and other home extras include central vacuum, gas fireplace, instant gas hot water heater and solar heated salt water pool. There is a detached garage building with space for one vehicle or additional storage and part of it that could be turned into an another living space, crafts room, etc with the window unit. Super private backyard with fencing, lush landscaping, fire pit, grilling area and solar heated, saltwater pool. What a fabulous location; golf cart approved district, ride or walk to the downtown farmer's market or downtown Ocala as well as a desired school district. You've been looking for that "oldie but goodie" downtown home with everything, well here it is!
Listed by
Listing Agent - Alexa Perkiel
Listing Agent Contact: 352-369-4044
Listing Office - KELLER WILLIAMS CORNERSTONE RE
Source: Stellar MLS mls logo
MLS#OM660916 • last updated 2 years ago
Movoto checked Stellar MLS for data 9 minutes ago
Overview
Heating Natural Gas
Levels/Style 1, One
Type Residential
SubType Single Family Residence
Status Sold
MLS # OM660916
SqFt 1813
Lot Size (Acres) 0.17
Lot Size (SqFt) 7405
Property Tax 2471.84
Year Built 1933
Interior
Total # Bathrooms 2
# Full Baths 2
# Bedrooms 3
Total # of Rooms 3
Interior Features Attic Fan, Ceiling Fans(s), Central Vaccum, Crown Molding, Eat-in Kitchen, High Ceilings, Walk-In Closet(s)
Fireplace Gas
Exterior
Exterior Irrigation System, Lighting, Sidewalk
Roof Metal
Foundation Crawlspace
# Garage Spaces 1
Amenities / Utilities
Utilities Desc Natural Gas Available, Sewer Connected, Solar, Street Lights
Sewer Public Sewer
Location
County Marion
Subdivision CALDWELLS ADD LTS B & M MAGNOLIA PLACE
Elementary School Eighth Street Elem. School
Middle School Osceola Middle School
High School Forest High School
APN 2825-000-004
Zoning R2
Lot/ Land Details
Road Surface Type Asphalt
We are not permitted to show value estimates for this property.
  • Nov 2023
    Public Records
  • Nov 22, 2023 Sold
    $590,000
  • Nov 2023
    mls logo MLS # OM660916
  • Nov 21, 2023 Sold
    $590,000 (-4.1%)
  • Sep 10, 2023 Pending
    —
  • Jul 11, 2023 Listed
    $615,000 (+6.6%)
  • Aug 2022
    Public Records
  • Aug 16, 2022 Sold
    $577,000
  • Aug 2022
    mls logo MLS # W7847239
  • Aug 11, 2022 Sold
    $577,000 (+1.4%)
  • Jul 21, 2022 Pending
    —
  • Jul 21, 2022 Listed
    —
  • Jul 16, 2022 Pending
    —
  • Jul 14, 2022 Listed
    $569,000 (+78.1%)
  • May 2019
    Public Records
  • May 24, 2019 Sold
    $319,500
  • May 2019
    mls logo MLS # OM554026
  • May 22, 2019 Sold
    $319,500 (-1.7%)
  • Apr 5, 2019 Listed
    $325,000 (+4.8%)
  • Aug 2008
    Public Records
  • Aug 28, 2008 Sold
    $310,000 (+5.1%)
  • Jul 2005
    Public Records
  • Jul 29, 2005 Sold
    $295,000
  • Year Property taxes Tax assessment
  • 2025
    $5,558 +1.5%
    $352,313 -4.32%
  • 2024
    $5,475 -19.1%
    $368,201
  • 2023
    $6,766 +173.7%
    $368,201 +114.96%
  • 2022
    $2,472 -6.7%
    $171,292 +3.0%
  • 2021
    $2,651 +17.3%
    $166,303 +1.4%
  • 2020
    $2,260 +30.9%
    $164,007 +22.58%
  • 2019
    $1,727 +5.2%
    $133,799 +1.9%
  • 2018
    $1,641
    $131,304 +2.1%
  • 2017
    $1,641 +14.8%
    $128,603 +2.1%
  • 2016
    $1,429
    $125,958 +10.01%
  • 2015
    $1,429
    $114,499
  • 728 SE 8th St
    $590K
  • 34471 - Ocala
    —
  • 34471
    $379K -5% y/y
  • Ocala
    $305K +1% y/y
No chart available
Statistics calculated by Movoto
Est. value Bed/bath Sqft mi
732 Se 8th St, Ocala, FL 34471 $347,000 2/2 1,080 0.01
720 Se 8th St, Ocala, FL 34471 $380,000 3/1 1,300 0.02
725 Se 8th St, Ocala, FL 34471 $406,000 2/1 1,178 0.03
716 Se 8th St, Ocala, FL 34471 $299,000 2/1 884 0.03
733 Se 8th St, Ocala, FL 34471 $205,000 3/1 1,040 0.03
719 Se 8th St, Ocala, FL 34471 $577,000 3/3 2,054 0.03
729 Se 9th St, Ocala, FL 34471 $314,000 2/1 889 0.03
737 Se 9th St, Ocala, FL 34471 $407,000 3/1 1,337 0.03

Estimated values are based on public record data and automated valuation models. Values are not guaranteed and may not reflect current market conditions.

Thinking of selling? Get a Cash Offer.

  • A smooth, fast sale
  • Skip staging and repairs
  • No strings attached
8/10
5/10
Osceola Middle School
public Grades 6-8
Marion
5/10
Forest High School
public Grades 9-12
Marion
Source: GreatSchools.org © 2026. All rights reserved.

Around 34471 - Ocala

Explore everything this neighborhood has to offer.
By entering my info and clicking Ask a Question below, I am providing my e-signature and express written consent to receive marketing emails, calls, and texts (including via automatic telephone dialing systems, AI generative, artificial or pre-recorded voice technology) relating to my inquiry from Movoto (and parties calling/messaging on their behalf) even if my number appears on the company, state, or national Do Not Call Registry. You also agree to ourTerms and Conditions and Privacy Policy. Consent not required to receive services (call 1-844-420-1270 to be connected without providing consent).

Nearby recently sold homes in Ocala, FL

Nearby homes for sale in Ocala, FL

Newest listings in 34471

  • Real Estate
  • FL
  • Marion County
  • Ocala
  • 34471
  • 728 SE 8th St
Meet with a real estate agent today (844) 430-0869
The multiple listing information is provided by Stellar MLS. IDX information is provided exclusively for consumers’ personal, non-commercial use and that it may not be used for any purpose other than to identify prospective properties consumers may be interested in purchasing. Information deemed reliable but not guaranteed to be accurate. Buyer to verify all information. The information provided is for consumers' personal, non-commercial use and may not be used for any purpose other than to identify prospective properties consumers may be interested in purchasing. Listing information updated every 15 minutes. Terms of use & Privacy Policy, California Privacy Info. Copyright © 2005 - 2026 Movoto, Inc. All rights reserved. Equal Housing Opportunity CalDRE CalDRE #01517281
Movoto Real Estate is committed to ensuring accessibility for individuals with disabilities. We are continuously working to improve the accessibility of our web experience for everyone. We welcome feedback and accommodation requests, please submit them here.
Stellar MLS
The real estate listing data marked with this icon comes from the IDX program of the Stellar MLS. All information provided is deemed reliable but is not guaranteed and should be independently verified. Listings displayed on this website may be subject to prior sale or removal from sale; availability of any listing should always be independently verified. Listing information is provided exclusively for consumers’ personal, non-commercial use, solely to identify potential properties for potential purchase; all other use is strictly prohibited and may violate relevant federal and state law.
Requests for information regarding mortgage products will be directed to Movoto.com affiliate, Lower, LLC - a licensed Mortgage Lender (NMLS #1124061), or, based on your location, may be redirected to a participating mortgage marketing partner that may pay Lower, LLC for any consumer contact information provided through this site.