Movoto Real Estate
Sold on 01/08/2026
  • Map Image
  • Map Image
  • Map Image

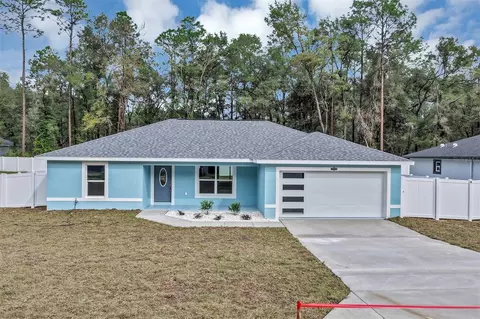
6479 SW 94th Cir, Ocala, FL 34481

$415,000

Last sold 01/08/2026 after 59 Days

  • 2

    bed

  • 2

    bath

  • 2,298

    Sqft ($181/Sqft)

House not for sale

About 6479 SW 94th Cir

Property type House
Year built 2018
HOA fee $265/month
Lot size 9,148 Sqft
Movoto estimate
Parking 2 garage spaces
Rental estimate
Property description
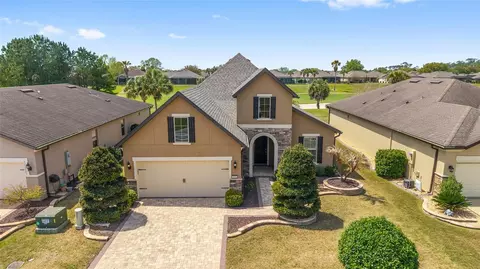
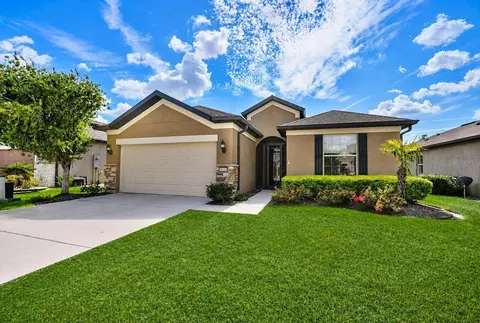
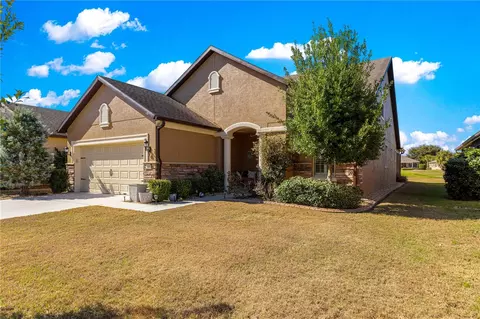
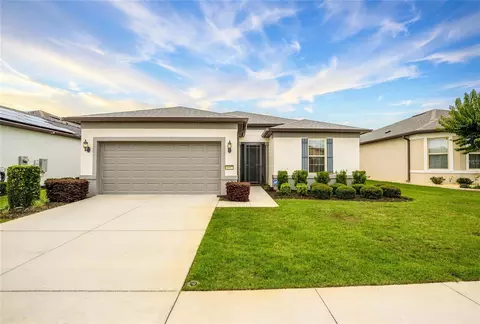
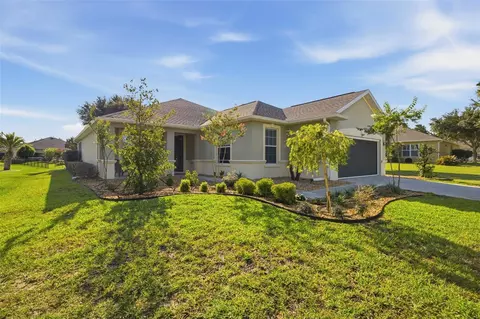
Enjoy resort-style living in this beautifully appointed Martin Ray model, ideally situated on an oversized, premium lot with tranquil nature-berm views. Located within the gated 55+ Stone Creek golf community, this thoughtfully designed residence offers generous and versatile living spaces featuring TWO BONUS FLEX ROOMS, one thoughtfully added by the Seller, perfect for a third bedroom, hobby space, or home office. These flexible areas adapt effortlessly to your lifestyle needs, whether you're hosting guests, working remotely, or indulging in creative pursuits. A climate-controlled sunroom and a spacious screened Florida room provide year-round enjoyment and seamless indoor-outdoor living. From the moment you arrive, stylish finishes set the tone. A screened entryway with a glass inset door welcomes you into light-filled interiors featuring elegant plank tile flooring, elevated ceilings, a soothing neutral palette, solar tube illumination, and recessed LED lighting that enhances the home’s airy ambiance. The chef’s kitchen is a true centerpiece, showcasing KitchenAid stainless steel appliances, including a built-in oven, a comfort-height dishwasher, and a cooktop with a vented range hood. Quartz countertops, a glass tile backsplash, and a large center island with elegant pendant lighting and bar-height seating create a space that is both functional and inviting. A butler’s pantry with a wine fridge adds a touch of luxury and convenience for everyday living. The kitchen flows seamlessly into the dining area and gathering room, which opens to the climate-controlled sunroom perfect for entertaining or simply unwinding. A massive screened-in Florida room provides desirable extra space for outdoor gatherings while taking in the peaceful natural surroundings. The owner’s suite is a private retreat, featuring a customized walk-in closet and a large window that fills the space with natural light. The spa-like ensuite bath offers a double-sink vanity, a private water closet, and a Roman-style step-in shower with elegant tilework and a transom window for added brightness. Additional highlights include a brand-new roof, a two-car garage with built-in storage, an interior laundry room with storage cabinets and folding space, and a thoughtfully placed mudroom for everyday ease. Embrace the exceptional lifestyle of this vibrant community, featuring a 24/7 staffed gated entrance for security and peace of mind. Luxury-inspired amenities include heated pools, a state-of-the-art fitness center, a spa, and relaxing hot tubs and saunas. Stay active with pickleball, bocce, tennis, and a softball field, while a dedicated lifestyle staff curates entertainment, activities, and special events to foster connections. Just beyond the gates, enjoy a golf course, pro shop, and restaurant perfect for socializing and unwinding. Make your move today and experience resort-style living at its finest
Listed by
Listing Agent - Anthony Alfarone
Listing Agent Contact: 855-450-0442
Listing Office - REAL BROKER LLC - OCALA
Source: Stellar MLS mls logo
MLS#OM713118 • last updated 8 months ago
Movoto checked Stellar MLS for data 8 minutes ago
Overview
Cooling/AC Central Air
Levels/Style 1, One
Type Residential
Virtual Tour N/A
SubType Single Family Residence
Status Sold
MLS # OM713118
SqFt 2298
Lot Size (Acres) 0.21
Lot Size (SqFt) 9148
Property Tax 6018.54
Year Built 2018
HOA Name FS Residential
HOA Fee 265.44, Monthly
Builder Name Pulte
Interior
Total # Bathrooms 2
# Full Baths 2
# Bedrooms 2
Total # of Rooms 7
Interior Features Ceiling Fans(s), Dry Bar, High Ceilings, Kitchen/Family Room Combo, Living Room/Dining Room Combo, Open Floorplan, Other, Primary Bedroom Main Floor, Stone Counters, Thermostat, Walk-In Closet(s)
Exterior
Exterior Rain Gutters, Sidewalk, Sliding Doors
Roof Shingle
Foundation Slab
# Garage Spaces 2
Amenities / Utilities
Utilities Desc Cable Available, Electricity Connected, Phone Available, Public, Sewer Connected, Underground Utilities, Water Connected
Sewer Public Sewer
Location
County Marion
Community Features Clubhouse, Deed Restrictions, Dog Park, Fitness Center, Gated Community - Guard, Golf Carts OK, Golf, Park, Pool, Restaurant, Sidewalks, Tennis Court(s), Street Lights
Subdivision STONE CREEK
APN 3489-180-074
Zoning PUD
Directions SR200 To SW 80th Ave. Left Into Stone Creek Entrance And Thru Guard Gate. L On SW 62nd Loop Then R On SW 65th Place. R On SW 94th Circle To Home On Left.
Lot/ Land Details
Vegetation Mature Landscaping
Road Surface Type Paved
$439K
Range: $408K-$469K
Last 30 days 
Rental est.: $1,461/month
Gross rent multiplier: 23.7
  • Feb 2026
    Public Records
  • Feb 19, 2026 Sold
    $415,000
  • Feb 2026
    mls logo MLS # OM713118
  • Feb 17, 2026 Sold
    $415,000 (+4.0%)
  • Jan 9, 2026 Pending
    —
  • Jan 6, 2026 Price Change
    $399,000 (-7.2%)
  • Nov 10, 2025 Listed
    $430,000
  • Year Property taxes Tax assessment
  • 2025
    $6,019 +42.0%
    $358,532 +22.95%
  • 2024
    $4,237 +2.4%
    $291,599 +3.0%
  • 2023
    $4,137 +2.7%
    $283,106 +3.0%
  • 2022
    $4,029 -0.1%
    $274,860 +0.89%
  • 2021
    $4,032 -3.0%
    $272,423
  • 2020
    $4,155 +3.8%
    $272,423 +4.48%
  • 2019
    $4,004
    $260,731
  • 6479 SW 94th Cir
    $415K
  • —
  • 34481
    $350K +11% y/y
  • Ocala
    $306K +2% y/y
No chart available
Statistics calculated by Movoto
Est. value Bed/bath Sqft mi
6473 Sw 94th Cir, Ocala, FL 34481 $523,000 3/3 2,504 0.01
6515 Sw 94th Cir, Ocala, FL 34481 $560,000 3/3 2,529 0.02
6521 Sw 94th Cir, Ocala, FL 34481 $371,000 2/2 1,669 0.03
6474 Sw 94th Cir, Ocala, FL 34481 $517,000 3/3 2,522 0.03
6480 Sw 94th Cir, Ocala, FL 34481 $430,000 2/2 1,893 0.03
9646 Sw 67th St, Ocala, FL 34481 $457,000 2/2 1,881 0.03
9634 Sw 67th St, Ocala, FL 34481 $426,000 2/2 1,978 0.03
6527 Sw 94th Cir, Ocala, FL 34481 $404,000 2/2 1,881 0.03

Estimated values are based on public record data and automated valuation models. Values are not guaranteed and may not reflect current market conditions.

Thinking of selling? Get a Cash Offer.

  • A smooth, fast sale
  • Skip staging and repairs
  • No strings attached
6/10
Saddlewood Elementary School
public Grades PK, K-5
Marion
4/10
Liberty Middle School
public Grades 6-8
Marion
4/10
West Port High School
public Grades 9-12
Marion
Source: GreatSchools.org © 2026. All rights reserved.

Around the neighborhood

Explore everything this neighborhood has to offer.
By entering my info and clicking Ask a Question below, I am providing my e-signature and express written consent to receive marketing emails, calls, and texts (including via automatic telephone dialing systems, AI generative, artificial or pre-recorded voice technology) relating to my inquiry from Movoto (and parties calling/messaging on their behalf) even if my number appears on the company, state, or national Do Not Call Registry. You also agree to ourTerms and Conditions and Privacy Policy. Consent not required to receive services (call 1-844-420-1270 to be connected without providing consent).

Nearby recently sold homes in Ocala, FL

Nearby homes for sale in Ocala, FL

Newest listings in 34481

  • Real Estate
  • FL
  • Marion County
  • Ocala
  • 34481
  • 6479 SW 94th Cir
Meet with a real estate agent today (844) 430-0869
The multiple listing information is provided by Stellar MLS. IDX information is provided exclusively for consumers’ personal, non-commercial use and that it may not be used for any purpose other than to identify prospective properties consumers may be interested in purchasing. Information deemed reliable but not guaranteed to be accurate. Buyer to verify all information. The information provided is for consumers' personal, non-commercial use and may not be used for any purpose other than to identify prospective properties consumers may be interested in purchasing. Listing information updated every 15 minutes. Terms of use & Privacy Policy, California Privacy Info. Copyright © 2005 - 2026 Movoto, Inc. All rights reserved. Equal Housing Opportunity CalDRE CalDRE #01517281
Movoto Real Estate is committed to ensuring accessibility for individuals with disabilities. We are continuously working to improve the accessibility of our web experience for everyone. We welcome feedback and accommodation requests, please submit them here.
Stellar MLS
The real estate listing data marked with this icon comes from the IDX program of the Stellar MLS. All information provided is deemed reliable but is not guaranteed and should be independently verified. Listings displayed on this website may be subject to prior sale or removal from sale; availability of any listing should always be independently verified. Listing information is provided exclusively for consumers’ personal, non-commercial use, solely to identify potential properties for potential purchase; all other use is strictly prohibited and may violate relevant federal and state law.
Requests for information regarding mortgage products will be directed to Movoto.com affiliate, Lower, LLC - a licensed Mortgage Lender (NMLS #1124061), or, based on your location, may be redirected to a participating mortgage marketing partner that may pay Lower, LLC for any consumer contact information provided through this site.