Movoto Real Estate
  • Exterior
  • View/Area
  • Entry Way
  • Living
  • Kitchen
  • Other
  • Dining
  • Bedroom
  • Bath

508 Hickory Course Loop, Ocala, FL 34472

$338,000
  • 4

    bed

  • 2

    bath

  • 2,319

    Sqft ($146/Sqft)

House for sale 10 hours

About 508 Hickory Course Loop

Property type House
Year built 2021
HOA fee $56/month
Lot size 9,450 Sqft
Movoto estimate
Parking 2 garage spaces
Rental estimate
Property description
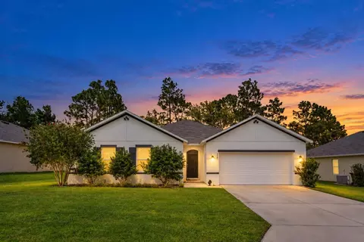
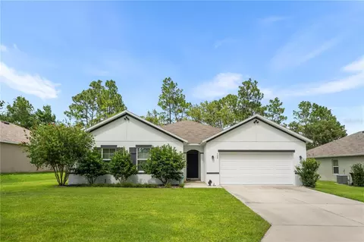
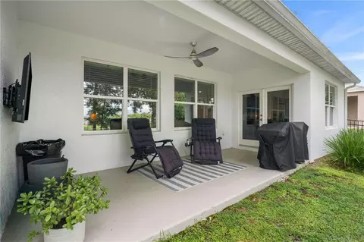
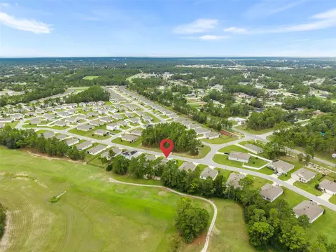
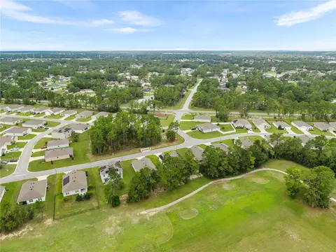
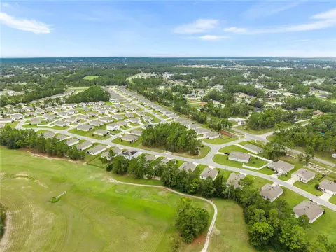
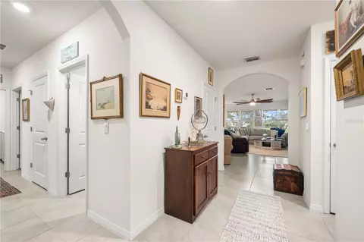
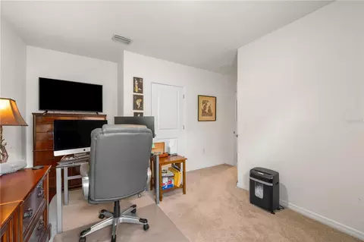
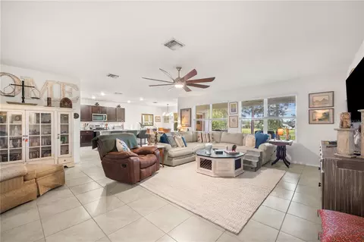
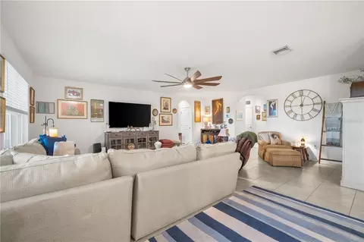
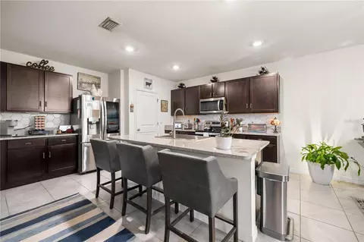
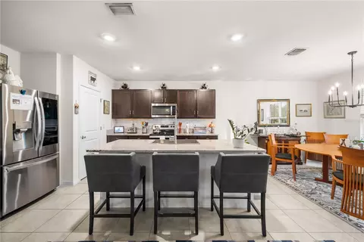
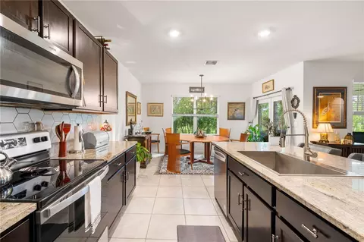
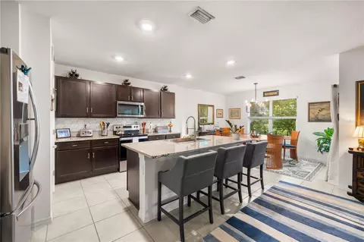
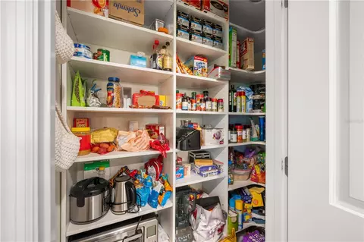
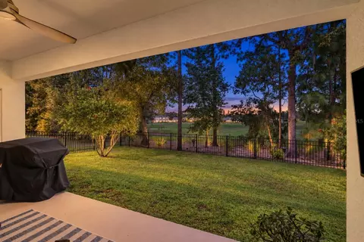
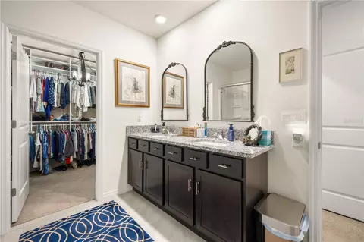
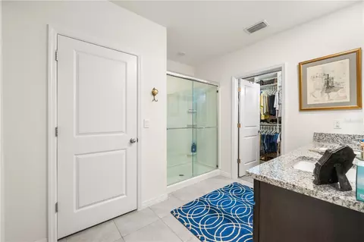
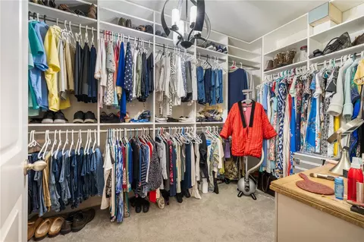
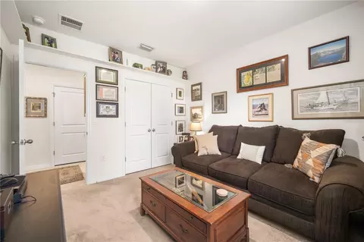
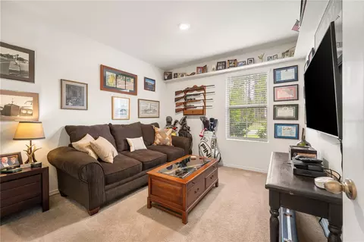
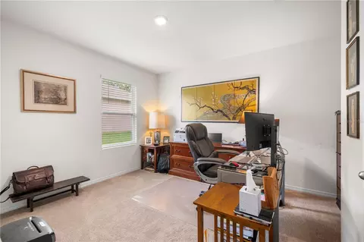
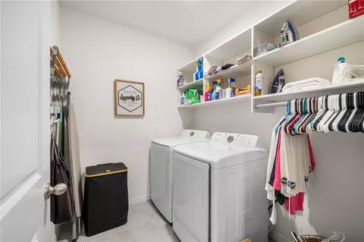
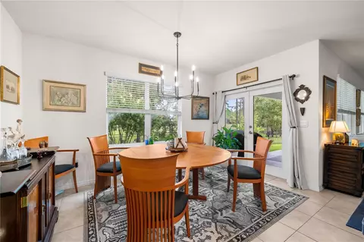
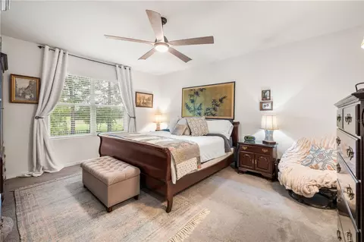
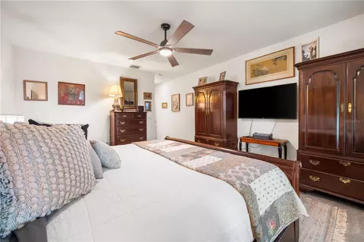
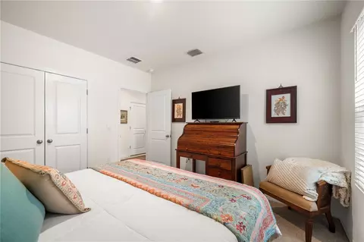
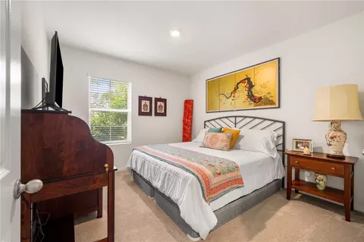
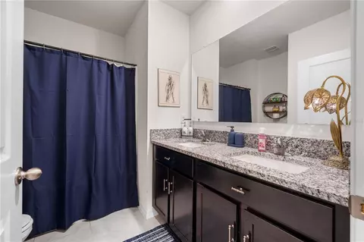
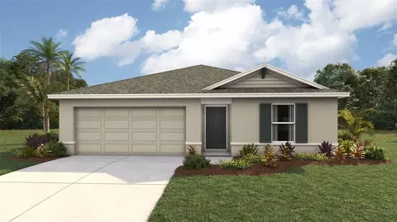
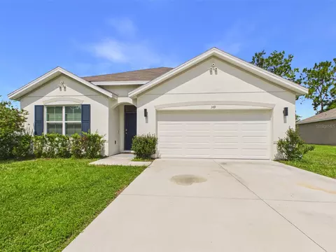
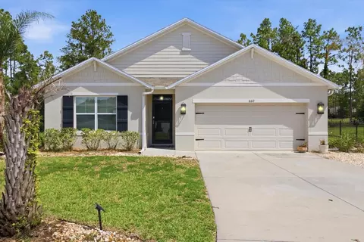
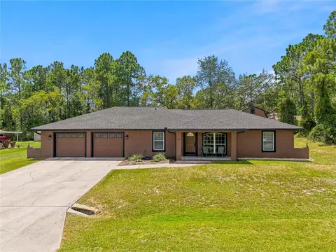
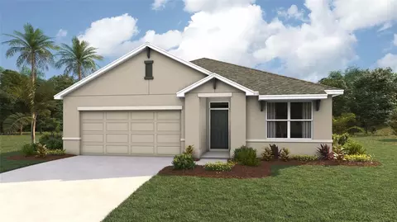
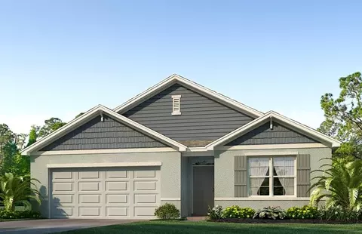
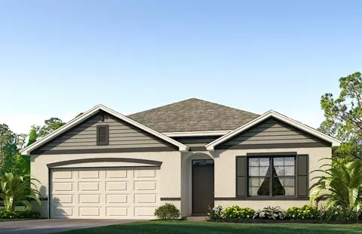
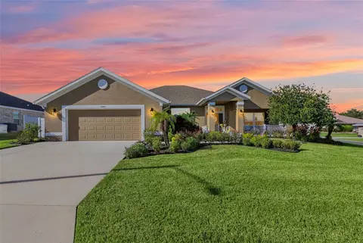
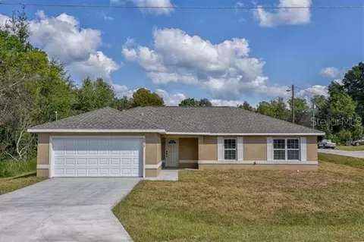
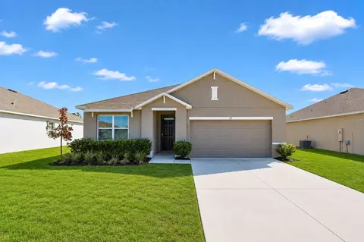
Welcome to the popular Denton model, thoughtfully upgraded and perfectly positioned along the Lake Diamond golf course for incredible views from your own backyard. This four-bedroom, two-bathroom home combines a desirable floor plan with upgraded finishes, energy-conscious features, abundant storage, and comfortable indoor-outdoor living. At the heart of the home is a spacious, open-concept living area that flows naturally into the kitchen and dining spaces. The kitchen features granite countertops, stainless-steel appliances, a custom backsplash, soft-close cabinetry, convenient pull-out drawers, an upgraded sink and faucet, a center island, and a dedicated coffee or beverage station. Multiple dining areas provide flexibility for everyday meals, entertaining, or a comfortable reading space. The private primary suite offers a spacious walk-in closet with custom shelving and an upgraded en-suite bathroom featuring a glass-enclosed walk-in shower and double granite-topped vanities. The three additional bedrooms are all generously sized, and updated guest bathroom with a granite-topped vanity, and a dedicated interior laundry room complete the well-designed layout. The Denton model also provides exceptional storage, with deep closets throughout the home, custom shelving in the primary walk-in closet, additional pantry shelving, and storage shelves in the laundry room. There is plenty of room to keep clothing, kitchen essentials, household supplies, and recreational equipment neatly organized. French doors open to the covered lanai, where you can relax or entertain while enjoying views of the fenced backyard, surrounding green space, and golf course. Mounted televisions in both the living room and covered lanai, creating spaces to relax and entertain inside and out. Additional improvements include all-new light fixtures and ceiling fans throughout, an installed security system, a hybrid water heater, rooftop solar panels with added capacity to help support electric-vehicle and golf-cart charging, and a 50-amp RV hookup. The solar system helps offset the home’s energy usage and has provided the current owners with low monthly electric bills—even while maintaining the home at approximately 68 degrees year-round—offering added peace of mind against fluctuating utility costs. With its practical floor plan, extensive upgrades, fenced backyard, golf-course setting, exceptional storage, and low HOA fee of approximately $56 a month with low yearly membership costs to use the Lake Diamond golf course, this home offers a combination of features and lifestyle that is difficult to find and is truly move in ready. Schedule your private showing today!
Listed by
Listing Agent - Jack Buchanan
Listing Agent Contact: 352-240-0600
Listing Office - KELLER WILLIAMS GAINESVILLE REALTY PARTNERS
Source: Stellar MLS mls logo
MLS#GC543479 • last updated 8 hours ago
Movoto checked Stellar MLS for data 4 hours ago
Request a virtual or in-person tour
Overview
Cooling/AC Central Air
Heating Central
Levels/Style One
Type Residential
SubType Single Family Residence
Status Active
MLS # GC543479
SqFt 2319
Lot Size (Acres) 0.22
Lot Size (SqFt) 9450
Property Tax 4135
Year Built 2021
HOA Name Lake Diamond North Homeowners Assoc
HOA Fee 56, Monthly
Interior
Total # Bathrooms 2
# Full Baths 2
# Bedrooms 4
Total # of Rooms 3
Laundry Laundry Room
Interior Features Ceiling Fans(s), Open Floorplan
Exterior
Exterior Lighting, Private Yard, RV Hookup, Storage
Roof Shingle
Foundation Slab
# Garage Spaces 2
Amenities / Utilities
Utilities Desc Electricity Connected, Underground Utilities
Green Features: Energy Generation Solar
Sewer Public Sewer
HOA Fee Includes Maintenance Grounds
Location
County Marion
Community Features Street Lights
Subdivision LAKE DIAMOND
Elementary School Greenway Elementary School
Middle School Lake Weir Middle School
High School Lake Weir High School
APN 9073-1007-57
Zoning PUD
Lot/ Land Details
Road Surface Type Paved
Tour this home
When would you like to see 508 Hickory Course Loop?
question
Have a question about this property? Call us at (844) 430-0869
4/10
Greenway Elementary School
public Grades PK, K-5
Marion
3/10
3/10
Lake Weir High School
public Grades 9-12
Marion
Source: GreatSchools.org © 2026. All rights reserved.

Around the neighborhood

Explore everything this neighborhood has to offer.
6/100
Walk
82/100
Family
35/100
Dining
77/100
Pet
  • Real Estate
  • FL
  • Marion County
  • Ocala
  • 34472
  • 508 Hickory Course Loop

My commute

Enter a destination to see travel time and distance.
By entering my info and clicking Ask a Question below, I am providing my e-signature and express written consent to receive marketing emails, calls, and texts (including via automatic telephone dialing systems, AI generative, artificial or pre-recorded voice technology) relating to my inquiry from Movoto (and parties calling/messaging on their behalf) even if my number appears on the company, state, or national Do Not Call Registry. You also agree to ourTerms and Conditions and Privacy Policy. Consent not required to receive services (call 1-844-420-1270 to be connected without providing consent).

Nearby homes for sale in Ocala, FL

Nearby recently sold homes in Ocala, FL

Newest listings in 34472

Meet with a real estate agent today (844) 430-0869
The multiple listing information is provided by Stellar MLS. IDX information is provided exclusively for consumers’ personal, non-commercial use and that it may not be used for any purpose other than to identify prospective properties consumers may be interested in purchasing. Information deemed reliable but not guaranteed to be accurate. Buyer to verify all information. The information provided is for consumers' personal, non-commercial use and may not be used for any purpose other than to identify prospective properties consumers may be interested in purchasing. Listing information updated every 15 minutes. Terms of use & Privacy Policy, California Privacy Info. Copyright © 2005 - 2026 Movoto, Inc. All rights reserved. Equal Housing Opportunity CalDRE CalDRE #01517281
Movoto Real Estate is committed to ensuring accessibility for individuals with disabilities. We are continuously working to improve the accessibility of our web experience for everyone. We welcome feedback and accommodation requests, please submit them here.
Stellar MLS
The real estate listing data marked with this icon comes from the IDX program of the Stellar MLS. All information provided is deemed reliable but is not guaranteed and should be independently verified. Listings displayed on this website may be subject to prior sale or removal from sale; availability of any listing should always be independently verified. Listing information is provided exclusively for consumers’ personal, non-commercial use, solely to identify potential properties for potential purchase; all other use is strictly prohibited and may violate relevant federal and state law.
Requests for information regarding mortgage products will be directed to Movoto.com affiliate, Lower, LLC - a licensed Mortgage Lender (NMLS #1124061), or, based on your location, may be redirected to a participating mortgage marketing partner that may pay Lower, LLC for any consumer contact information provided through this site.