Movoto Real Estate
Sold on 04/14/2022

5014 NW 35th Pl, Ocala, FL 34482

$396,000

Last sold 04/14/2022 for $495K

  • 2

    bed

  • 2

    bath

  • 1,869

    Sqft ($265/Sqft)

House not for sale

About 5014 NW 35th Pl

Property type House
Neighborhood
Year built 2018
HOA fee $0/month
Lot size 7,405 Sqft
Movoto estimate
Parking 2 garage spaces
Rental estimate
Property description
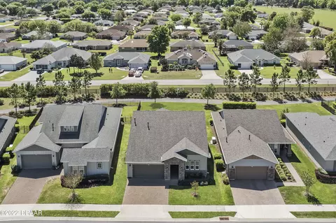
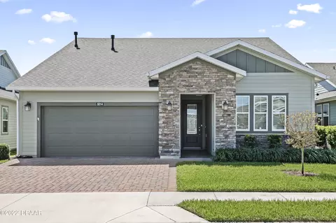
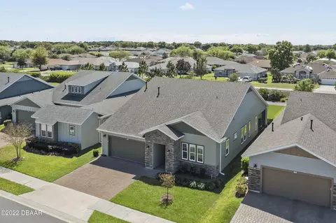
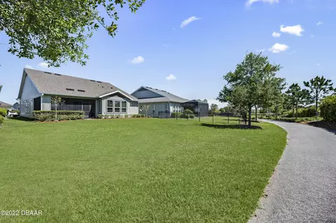
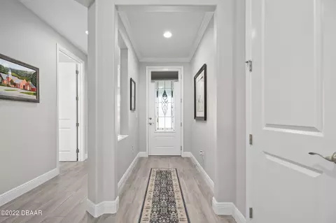
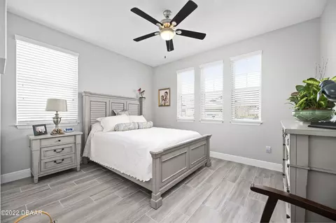
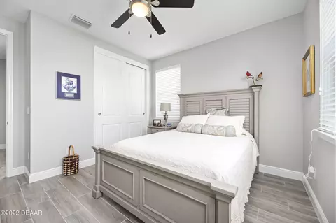
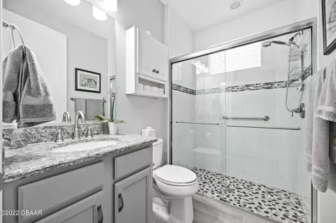
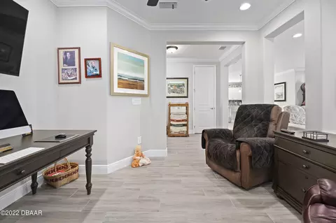
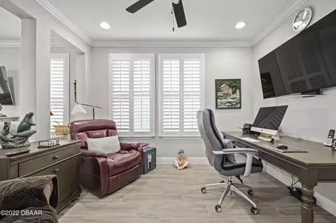
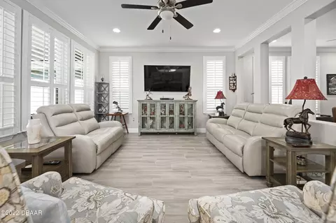
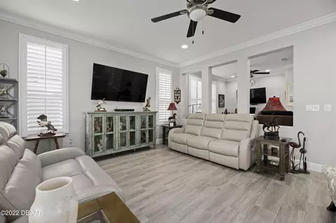
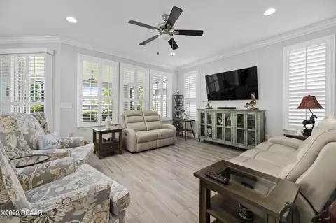
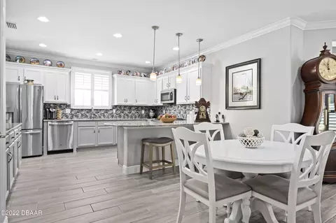
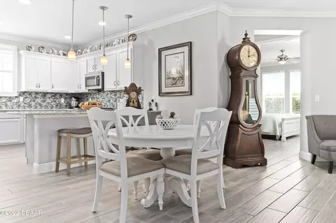
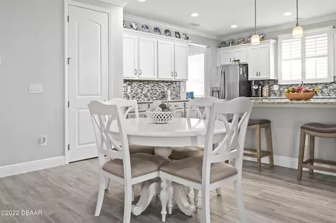
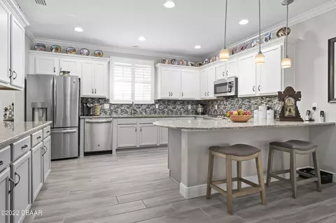
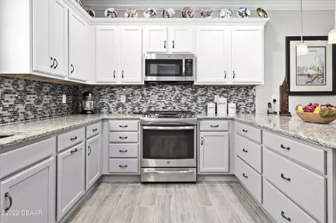
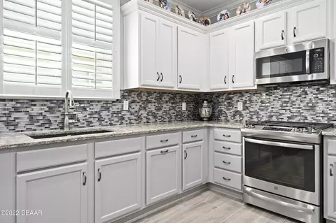
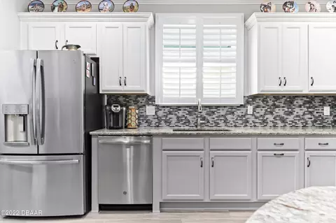
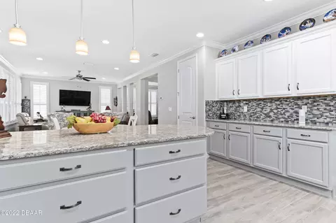
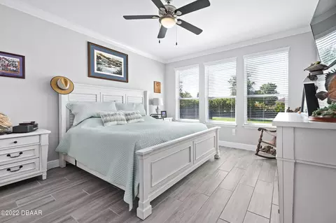
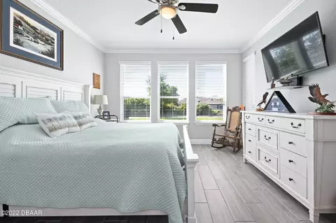
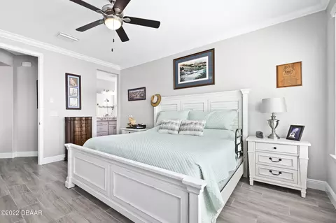
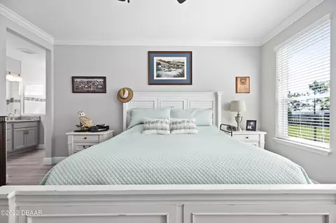
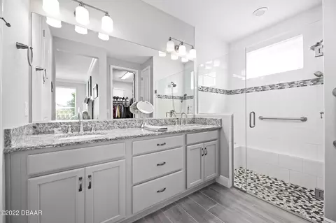
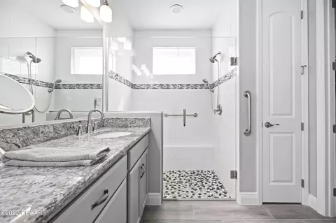
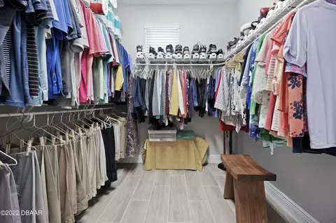
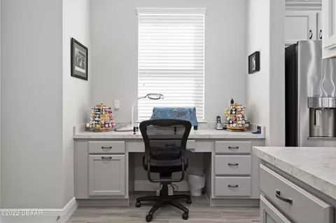
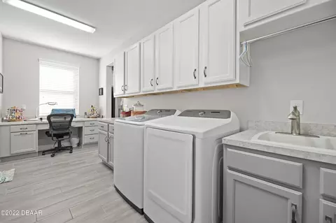
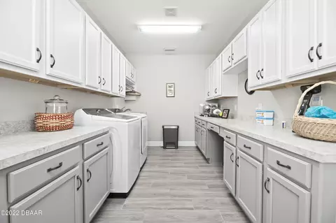
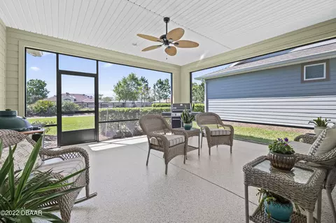
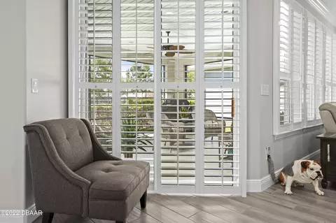
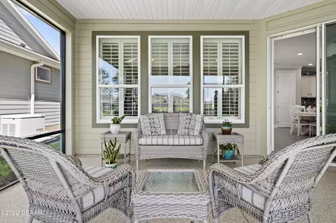
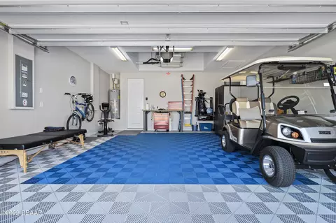
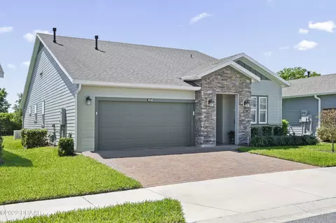
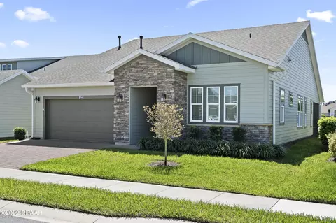
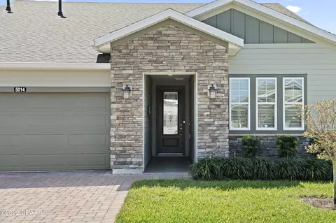
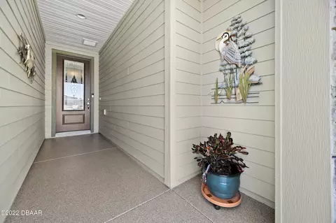
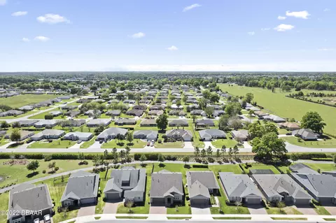
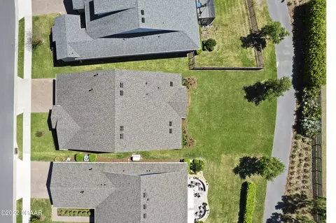
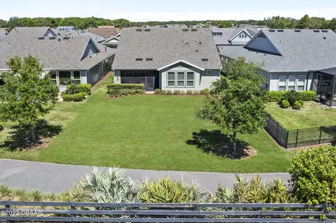
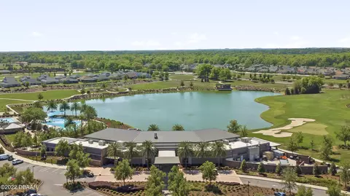
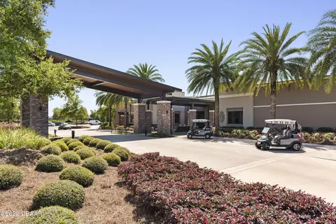
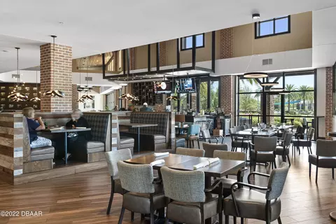
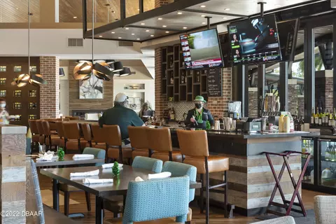
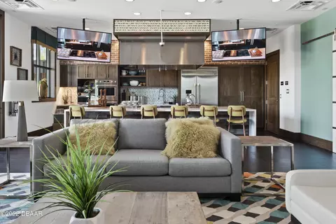
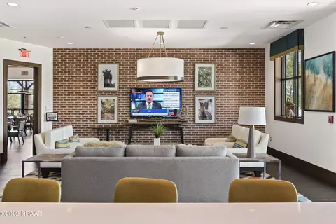
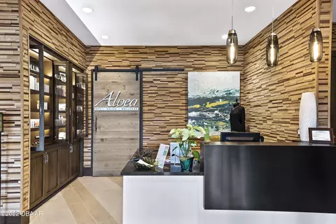
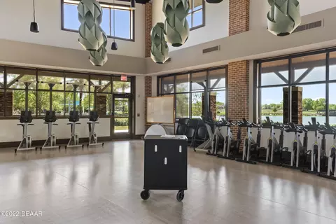
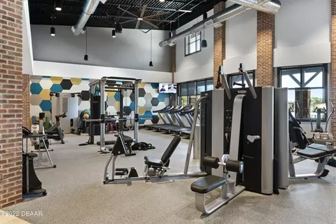
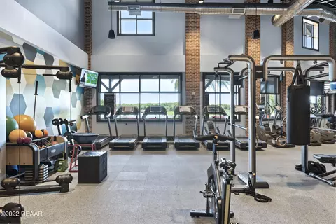
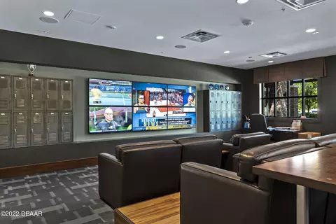
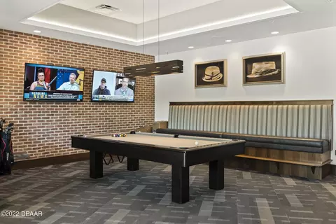
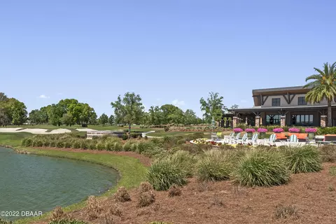
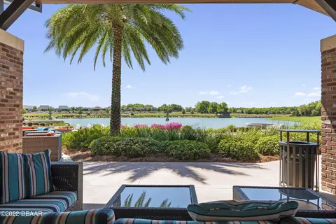
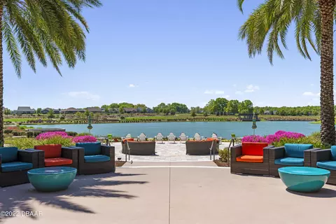
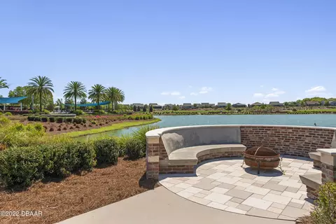
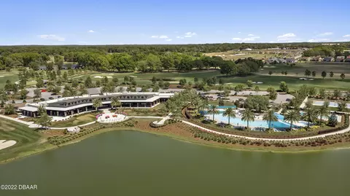
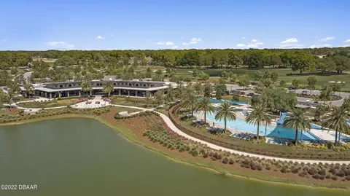
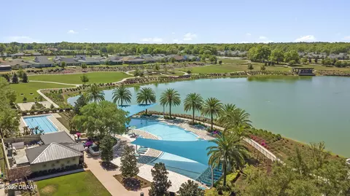
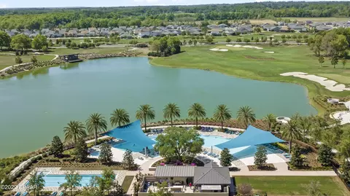
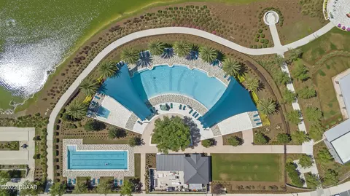
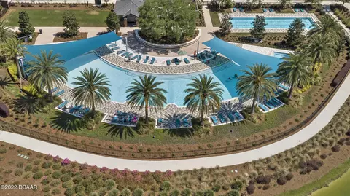
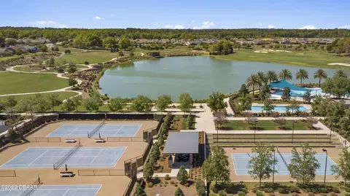
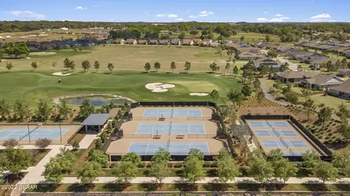
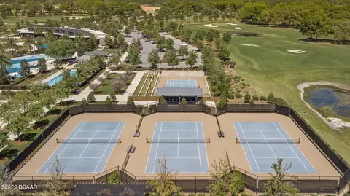
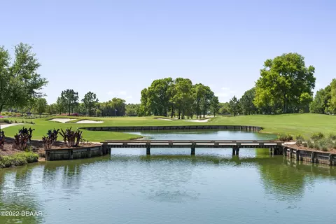
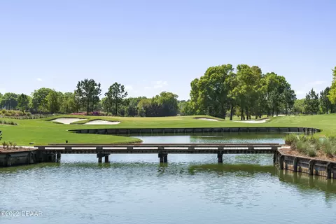
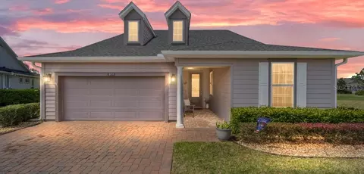
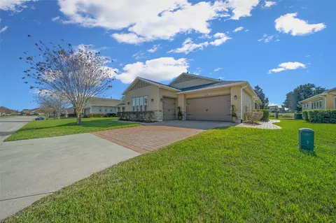
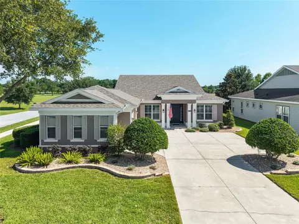
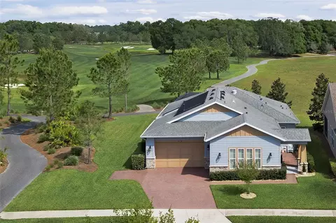
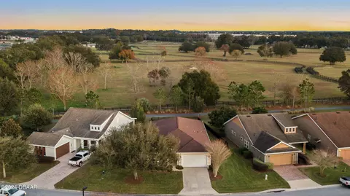
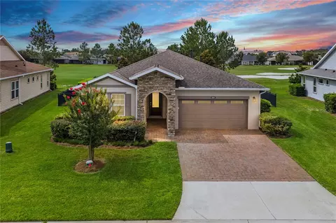
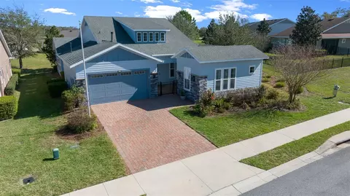
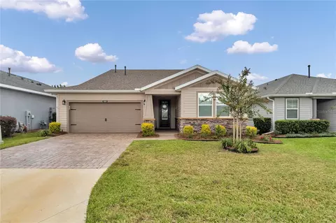
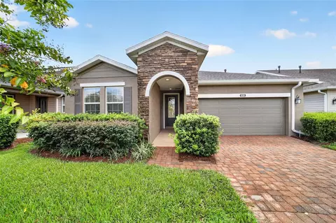
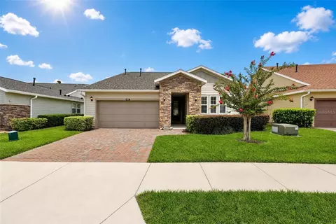
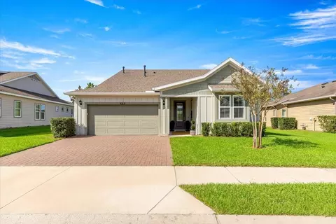
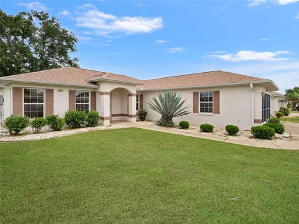
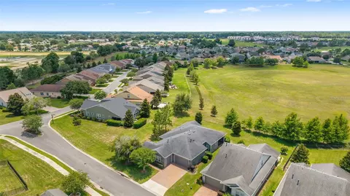
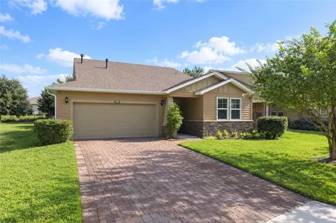
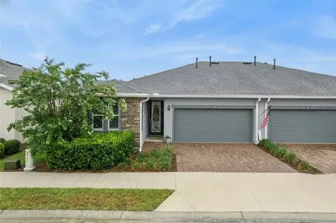
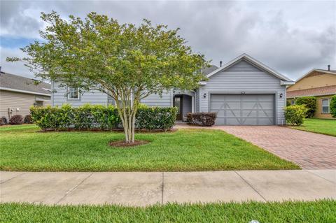
Welcome home to this immaculate Cannes model by Shea Homes, located in one of the horse capital's most desirable communities - Ocala Preserve! This home offers a generously appointed split, 2 bedroom, 2 bathroom, floorplan with nearly 1900sqft of open living space. Included within that footprint is an office or den area, open to the family room or easily enclosed to convert into a third bedroom. Upon arrival, stacked stone and an epoxied entryway set the tone for what is in store beyond the glass inserted front door. Once inside, you are invited to admire the bright, defined entry and tray ceiling coupled with stunning porcelain tile and a direct line of sight to the gorgeous lot backing up to a walking trail! Immediately to your right are the guest bedroom and bathroom; in the bedroom, en en joy ample natural light and sufficient storage space in the spacious closet. Guest bathroom features include granite countertops, pebble flooring and custom tiling that extends to the ceiling within the glass-encased walk-in shower. Moving forward you will find the den with endless possibilities to truly make it a "flex" space. With built-in design elements that allow flow between the den and living space, it is easy to stay connected to guests no matter where everyone is within the home. Throughout the den, living room and kitchen you will find it easy to filter the abundant natural light with beautiful plantation shutters - which also make cleaning a breeze! Beyond the den, the home opens up to the living space on the right, dining to the left and onward to the heart of the home...the kitchen! Granite countertops and stainless appliances adorn this space. Still, the real showstopper is the two-tone cabinetry in a timeless color palette - gray lowers and white uppers paired with a complimentary backsplash! With a peninsula perfect for prepping, and additional bar seating on the opposite side, this home is ideal for entertaining. As you continue through the kitchen, you will find the smart space which houses the washer and dryer, while featuring overhead and lower cabinetry, additional counter space and a utility sink - an absolute essential! Also included within this space is a desk nook area, currently being utilized as a sewing desk with even more storage on each side. Continuing forward, step into the two-car garage with high-end Swiss Trax flooring that is easy to clean, will never leave tire marks, and evenly distributes heat. Once you make your way back inside, to the left of the kitchen is the owner's suite, complete with a giant bathroom and walk-in closet of your dreams! You will also enjoy floor-to-ceiling tile and pebbled flooring in this walk-in shower, with a bench seat and glass encasement. Granite countertops cover the dual vanity and ample storage space is featured below. From the owner's suite, step onto your professionally epoxied, screen-enclosed lanai overlooking the landscaped backyard and walking trail - perfect for greeting the day as the sun rises above the horizon or bidding adieu with an evening beverage of choice. Additional upgrades in this home include a whole house Generac generator, water treatment system, crown molding in common areas and owner's suite, epoxied driveway work to be done within the next week. Located just minutes from the World Equestrian Center, I-75, shopping, dining, and recreational activities - this community is one of the most highly desired in the area. Ocala Preserve features amenities such as Tripp Davis and PGA Tour star Tom Lehman designed golf course, tennis, bocce, and pickleball, resort-style pool, state of the art gym and wellness center, spa, Salted Brick restaurant and more... Schedule your private tour today!
Listed by
Listing Agent - Stephanie Cathey
Listing Office - RE/MAX Signature
Source: DBAAR mls logo
MLS#1094734 • last updated 2 years ago
Movoto checked DBAAR for data 1 hour ago
Overview
Cooling/AC Central Air
Heating Central
Levels/Style One
MLS # 1094734
SubType Single Family Residence
Property Type Residential
SqFt 1869
Status Closed
Lot Size (Acres) 0.17
Lot Size (Sqft) 7405.2
Property Tax 2873
Year Built 2018
Interior
Total # of Bathrooms 2
# of Full Baths 2
Total # of Bedrooms 2
Total # of Rooms 2
Interior Features Split Bedrooms
Appliances Washer, Refrigerator, Microwave, Electric Range, Dryer
Accessibility Features Common Area
Exterior
Roof Shingle
Construction Other
Parking Attached
Patio/Porch Rear Porch
Amenities / Utilities
Water Source Public
HOA Fee Includes Internet, Maintenance Grounds
Pool Community, In Ground
HOA Amenities Clubhouse, Golf Course, Pickleball, Tennis Court(s)
Location
Area 99 - Other
Subdivision Not On The List
APN 1368-1187-00
Directions From Old Blitchton, Turn N Onto NW 55th Ave, R Onto NW 35th Ln Rd, R Onto NW 35th Pl, Home On The L.
Lot/ Land Details
Road Surface Paved
$396K
Range: $360K-$431K
Last 30 days 
Rental est.: $1,203/month
Gross rent multiplier: 34.3
  • May 2022
    Public Records
  • May 31, 2022 Sold
    $495,000
  • May 2022
    mls logo MLS # 1094734
  • May 24, 2022 Sold
    $495,000
  • Apr 14, 2022 Active Contingent
    —
  • Apr 9, 2022 Price Change
    $499,700 (-2.0%)
  • Mar 25, 2022 Listed
    $509,900 (+65.8%)
  • May 2022
    mls logo MLS # OM636290
  • May 24, 2022 Sold
    $495,000 (-0.9%)
  • Apr 15, 2022 Pending
    —
  • Mar 25, 2022 Listed
    $509,900
  • Apr 2018
    Public Records
  • Apr 20, 2018 Sold
    $307,500
  • Year Property taxes Tax assessment
  • 2025
    $3,935 -0.4%
    $262,965 -7.99%
  • 2024
    $3,952 -5.5%
    $285,798
  • 2023
    $4,180 +45.4%
    $285,798 +41.42%
  • 2022
    $2,875 +0.1%
    $202,086 +3.0%
  • 2021
    $2,873 +0.8%
    $196,200 +1.4%
  • 2020
    $2,850 +1.5%
    $193,491 +2.3%
  • 2019
    $2,807 +278.7%
    $189,141 +320.31%
  • 2018
    $741
    $45,000
  • 2017
    $741
    $45,000
  • 5014 NW 35th Pl
    $495K
  • 99 - Other
    —
  • 34482
    $330K +1% y/y
  • Ocala
    $306K +2% y/y
No chart available
Statistics calculated by Movoto
Est. value Bed/bath Sqft mi
5022 Nw 35th Pl, Ocala, FL 34482 $354,000 2/2 1,727 0.01
5006 Nw 35th Pl, Ocala, FL 34482 $488,000 3/2 2,535 0.01
5030 Nw 35th Pl, Ocala, FL 34482 $371,000 2/2 1,840 0.02
4998 Nw 35th Pl, Ocala, FL 34482 $373,000 2/2 1,996 0.02
5038 Nw 35th Pl, Ocala, FL 34482 $404,000 2/2 2,017 0.03
5017 Nw 35th Pl, Ocala, FL 34482 $337,000 2/2 1,454 0.03
5025 Nw 35th Pl, Ocala, FL 34482 $337,000 2/2 1,454 0.03
4990 Nw 35th Pl, Ocala, FL 34482 $398,000 2/2 1,938 0.03

Estimated values are based on public record data and automated valuation models. Values are not guaranteed and may not reflect current market conditions.
Thinking of selling? Get a Cash Offer.

  • A smooth, fast sale
  • Skip staging and repairs
  • No strings attached
2/10
Fessenden Elementary School
public Grades PK, K-5
Marion
4/10
Howard Middle School
public Grades 6-8
Marion
4/10
West Port High School
public Grades 9-12
Marion
Source: GreatSchools.org © 2026. All rights reserved.

Around 99 - Other

Explore everything this neighborhood has to offer.
By entering my info and clicking Ask a Question below, I am providing my e-signature and express written consent to receive marketing emails, calls, and texts (including via automatic telephone dialing systems, AI generative, artificial or pre-recorded voice technology) relating to my inquiry from Movoto (and parties calling/messaging on their behalf) even if my number appears on the company, state, or national Do Not Call Registry. You also agree to ourTerms and Conditions and Privacy Policy. Consent not required to receive services (call 1-844-420-1270 to be connected without providing consent).

Nearby recently sold homes in Ocala, FL

Nearby homes for sale in Ocala, FL

Newest listings in 34482

  • Real Estate
  • FL
  • Marion County
  • Ocala
  • 34482
  • 5014 NW 35th Pl
Meet with a real estate agent today (844) 430-0869
The multiple listing information is provided by Daytona Beach Area Association of REALTORS®. IDX information is provided exclusively for consumers’ personal, non-commercial use and that it may not be used for any purpose other than to identify prospective properties consumers may be interested in purchasing. Information deemed reliable but not guaranteed to be accurate. Buyer to verify all information. The information provided is for consumers' personal, non-commercial use and may not be used for any purpose other than to identify prospective properties consumers may be interested in purchasing. Listing information updated every 15 minutes. Terms of use & Privacy Policy, California Privacy Info. Copyright © 2005 - 2026 Movoto, Inc. All rights reserved. Equal Housing Opportunity CalDRE CalDRE #01517281
Movoto Real Estate is committed to ensuring accessibility for individuals with disabilities. We are continuously working to improve the accessibility of our web experience for everyone. We welcome feedback and accommodation requests, please submit them here.
The data relating to real estate for sale on this web site comes in part from a cooperative data exchange program of Daytona Beach Area Association of REALTORS®. All properties are subject to prior sale, change or withdrawal. IDX information is provided exclusively for consumers’ personal, non-commercial use, and that it may not be used for any purpose other than to identify prospective properties consumers may be interested in purchasing. Information is deemed reliable but not guaranteed. Listing broker has attempted to offer accurate data, but buyers are advised to confirm all information. © 2026 Daytona Beach Area Association of REALTORS®. All rights reserved.
Requests for information regarding mortgage products will be directed to Movoto.com affiliate, Lower, LLC - a licensed Mortgage Lender (NMLS #1124061), or, based on your location, may be redirected to a participating mortgage marketing partner that may pay Lower, LLC for any consumer contact information provided through this site.