Movoto Real Estate
Sold on 08/15/2026
  • Exterior
  • View/Area
  • Entry Way
  • Other
  • Kitchen
  • Dining
  • Living
  • Bedroom
  • Bath

4975 NW 39th Loop, Ocala, FL 34482

$320,000

Last sold 08/15/2026 after 96 Days

  • 4

    bed

  • 2

    bath

  • 2,036

    Sqft ($157/Sqft)

House not for sale

About 4975 NW 39th Loop

Property type House
Neighborhood
Year built 2024
HOA fee $0/month
Parking 2 garage spaces
Property description
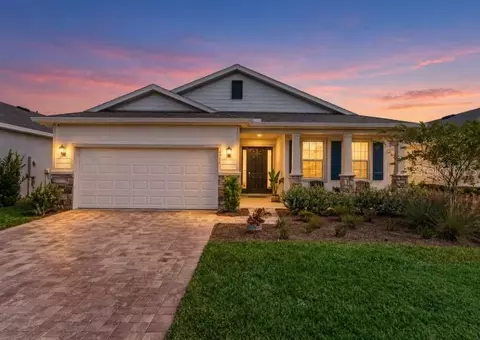
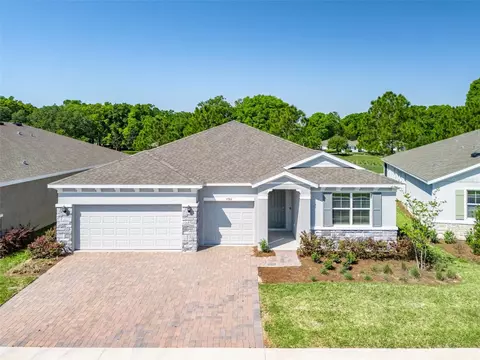
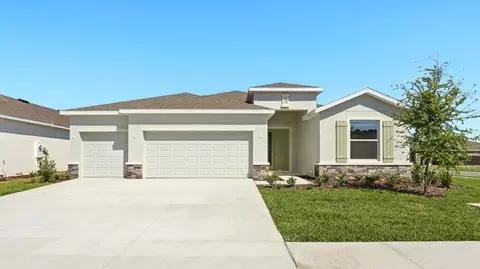
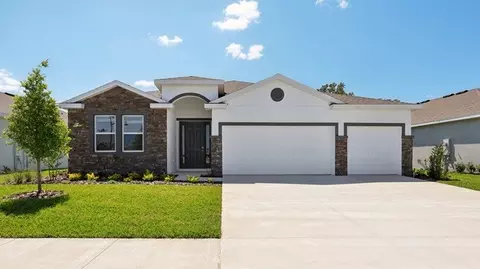
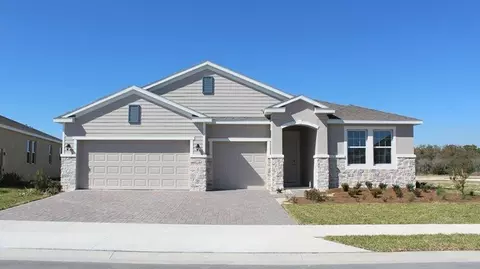
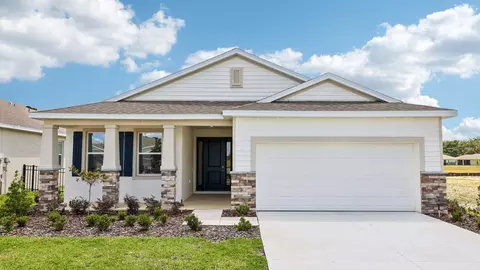
Beautifully built in 2024, this Delray model offers over 2,030 square feet of under air living space with a layout that feels open, bright, and inviting from the moment you walk inside. Located in the highly desirable all ages section of Ocala Preserve, this 4 bedroom, 2 bathroom home combines comfort, style, and easy Florida living. The open concept design creates the perfect gathering space and truly serves as the heart of the home, ideal for everyday living, entertaining family and friends, or simply relaxing together. Large windows fill the living areas with natural light while the spacious kitchen offers stainless steel appliances, stone countertops, ample cabinetry, and a large center island perfect for hosting and gathering. The primary suite is generously sized and features a deep walk in closet along with an upgraded bathroom complete with dual vanities and a stand up shower. The guest bathroom includes a shower and tub combo with a deep vanity for added convenience. You will also love the dedicated laundry room with washer and dryer included, plus a spacious 2 car garage. Step outside to the covered lanai overlooking the large fenced backyard with plenty of room for pets, play, entertaining, or simply enjoying peaceful Florida evenings. Residents of Ocala Preserve enjoy resort style amenities including an on site restaurant, spa, fitness center, tennis and pickleball courts, golf course, and an active social calendar with resident run clubs and activities. Lawn and landscaping maintenance are also included in the monthly fee, giving you more time to relax and enjoy the lifestyle you deserve.
Listed by
Listing Agent - Stephanie Cathey
Listing Office - RE/MAX Signature
Source: DBAAR mls logo
MLS#1226245 • last updated 1 month ago
Movoto checked DBAAR for data 1 hour ago
Overview
Cooling/AC Central Air
Heating Electric
Levels/Style One, 1
MLS # 1226245
SubType Single Family Residence
Property Type Residential
SqFt 2036
Status Closed
Property Tax 6498.1
HOA Access Difference
Year Built 2024
Interior
Total # of Bathrooms 2
# of Full Baths 2
Total # of Bedrooms 4
Total # of Rooms 6
Appliances Refrigerator, Microwave, Dishwasher
Exterior
Foundation Slab
Roof Shingle
Construction Block, Brick, Concrete, Stucco
Parking Garage
Amenities / Utilities
Water Source Public
HOA Fee Includes Internet, Maintenance Grounds
HOA Amenities Gated, Golf Course, Maintenance Grounds, Pickleball, Pool
Security Features Security Gate
Location
Area 99 - Other
Subdivision Not On The List
APN 1367-0968-00
Lot/ Land Details
Current Use Residential, Single Family
Road Surface Paved
We are not permitted to show value estimates for this property.
  • Oct 2026
    mls logo MLS # V4948891
  • Oct 6, 2026 Sold
    $320,000
  • Aug 17, 2026 Active
    —
  • May 11, 2026 Listed
    $320,000
  • Oct 2026
    mls logo MLS # 1226245
  • Oct 6, 2026 Sold
    $320,000
  • Aug 17, 2026 Pending
    —
  • May 11, 2026 Listed
    $320,000 (-3.2%)
  • Jan 2025
    Public Records
  • Jan 3, 2025 Sold
    $330,425
  • Jan 2025
    mls logo MLS # T3527107
  • Jan 2, 2025 Sold
    $330,425 (+0.1%)
  • Dec 2, 2024 Pending
    —
  • Nov 5, 2024 Price Change
    $329,990 (-0.9%)
  • Nov 1, 2024 Price Change
    $332,990 (-0.6%)
  • Sep 10, 2024 Price Change
    $334,990 (-0.6%)
  • Sep 5, 2024 Price Change
    $336,990 (-0.9%)
  • Aug 27, 2024 Price Change
    $339,990 (-0.9%)
  • Jul 30, 2024 Price Change
    $342,990 (-0.6%)
  • Jul 3, 2024 Price Change
    $344,990 (-0.8%)
  • May 16, 2024 Listed
    $347,740
  • Year Property taxes Tax assessment
  • 2025
    $6,498 +267.9%
    $311,365 +522.73%
  • 2024
    $1,766
    $50,000
  • 4975 NW 39th Loop
    $320K
  • 99 - Other
    $279K
  • 34482
    $330K +1% y/y
  • Ocala
    $306K +2% y/y
No chart available
Statistics calculated by Movoto
Est. value Bed/bath Sqft mi
4971 Nw 39th Loop, Ocala, FL 34482 $299,200 3/2 1,843 0.01
4979 Nw 39th Loop, Ocala, FL 34482 $291,400 2/2 1,813 0.01
4983 Nw 39th Loop, Ocala, FL 34482 $316,100 4/2 2,036 0.02
4967 Nw 39th Loop, Ocala, FL 34482 $288,500 2/2 1,813 0.02
4158 Nw 48th Terrace Rd, Ocala, FL 34482 $281,900 3/2 1,853 0.02
4170 Nw 48th Terrace Rd, Ocala, FL 34482 $287,300 2/2 1,813 0.02
4182 Nw 48th Terrace Rd, Ocala, FL 34482 $315,300 4/2 2,036 0.03
4146 Nw 48th Terrace Rd, Ocala, FL 34482 $314,900 4/2 2,036 0.03

Estimated values are based on public record data and automated valuation models. Values are not guaranteed and may not reflect current market conditions.

Thinking of selling? Get a Cash Offer.

  • A smooth, fast sale
  • Skip staging and repairs
  • No strings attached
2/10
Fessenden Elementary School
public Grades PK, K-5
Marion
4/10
Howard Middle School
public Grades 6-8
Marion
4/10
West Port High School
public Grades 9-12
Marion
Source: GreatSchools.org © 2026. All rights reserved.

Around 99 - Other

Explore everything this neighborhood has to offer.
By entering my info and clicking Ask a Question, I am providing my e-signature and express written consent to receive marketing emails, calls, and texts (including via automatic telephone dialing systems, AI generative, artificial or pre-recorded voice technology) relating to my inquiry from Movoto (and parties calling/messaging on their behalf) even if my number appears on the company, state, or national Do Not Call Registry. You also agree to ourTerms and Conditions and Privacy Policy. Consent not required to receive services (call 1-844-420-1270 to be connected without providing consent).

Nearby recently sold homes in Ocala, FL

Nearby homes for sale in Ocala, FL

Newest listings in 34482

  • Real Estate
  • FL
  • Marion County
  • Ocala
  • 34482
  • 4975 NW 39th Loop
Meet with a real estate agent today (844) 430-0869
The multiple listing information is provided by Daytona Beach Area Association of REALTORS®. IDX information is provided exclusively for consumers’ personal, non-commercial use and that it may not be used for any purpose other than to identify prospective properties consumers may be interested in purchasing. Information deemed reliable but not guaranteed to be accurate. Buyer to verify all information. The information provided is for consumers' personal, non-commercial use and may not be used for any purpose other than to identify prospective properties consumers may be interested in purchasing. Listing information updated every 15 minutes. Terms of use & Privacy Policy, California Privacy Info. Copyright © 2005 - 2026 Movoto, Inc. All rights reserved. Equal Housing Opportunity CalDRE CalDRE #01517281
Movoto Real Estate is committed to ensuring accessibility for individuals with disabilities. We are continuously working to improve the accessibility of our web experience for everyone. We welcome feedback and accommodation requests, please submit them here.
The data relating to real estate for sale on this web site comes in part from a cooperative data exchange program of Daytona Beach Area Association of REALTORS®. All properties are subject to prior sale, change or withdrawal. IDX information is provided exclusively for consumers’ personal, non-commercial use, and that it may not be used for any purpose other than to identify prospective properties consumers may be interested in purchasing. Information is deemed reliable but not guaranteed. Listing broker has attempted to offer accurate data, but buyers are advised to confirm all information. © 2026 Daytona Beach Area Association of REALTORS®. All rights reserved.
Requests for information regarding mortgage products will be directed to Movoto.com affiliate, Lower, LLC - a licensed Mortgage Lender (NMLS #1124061), or, based on your location, may be redirected to a participating mortgage marketing partner that may pay Lower, LLC for any consumer contact information provided through this site.