Movoto Real Estate
Sold on 03/12/2025
  • Map Image
  • Map Image
  • Map Image

4841 NW 76th Ct, Ocala, FL 34482

  • $735,000

    Last sold 03/12/2025 after 91 Days

  • 4

    bed

  • 3

    bath

  • 2,298

    Sqft ($320/Sqft)

House not for sale
19 homes bought nearby with Movoto recently

About 4841 NW 76th Ct

Property type House
Year built 1997
HOA fee $17/month
Lot size 0.67 Acre
Parking 2 garage spaces
Property description
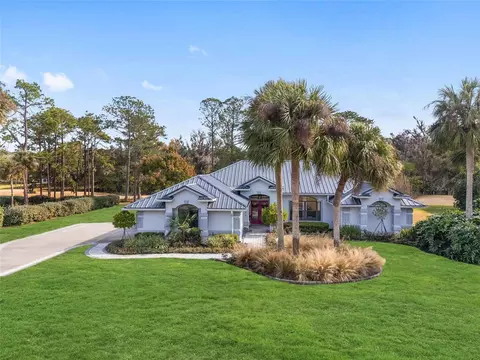
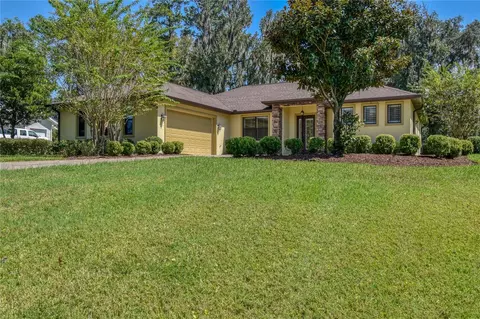
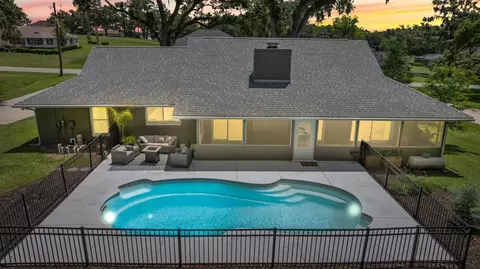
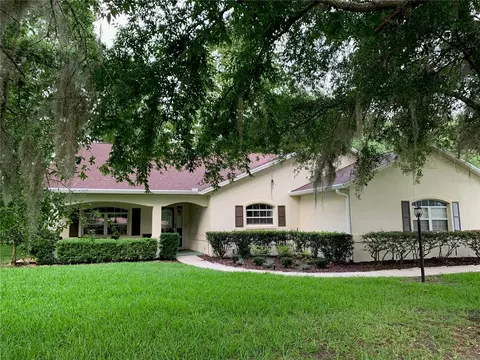
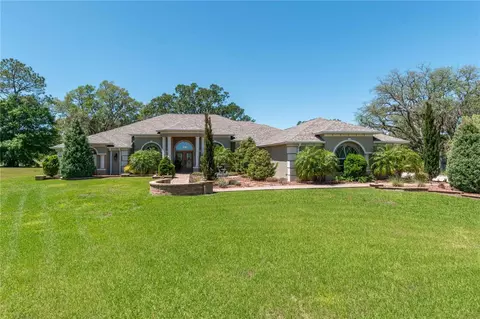
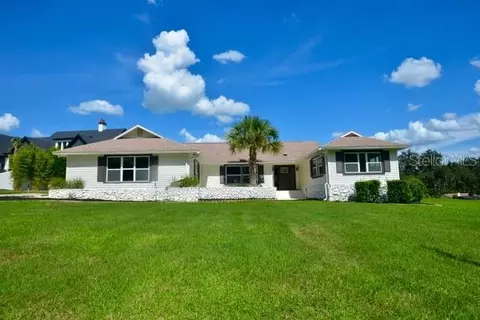
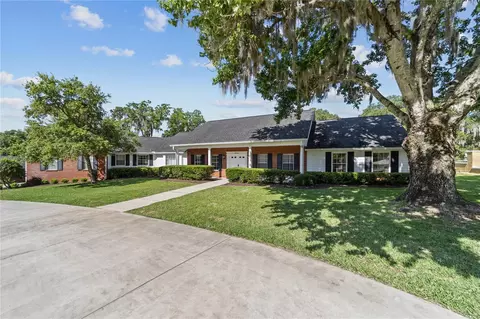
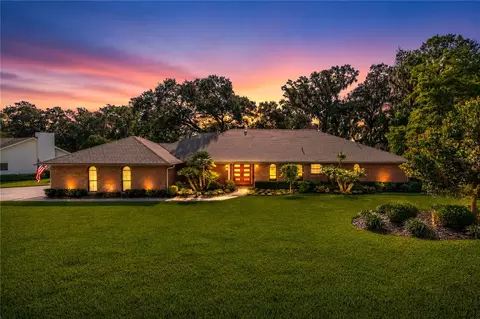
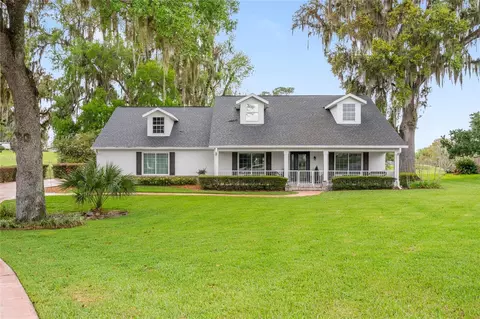
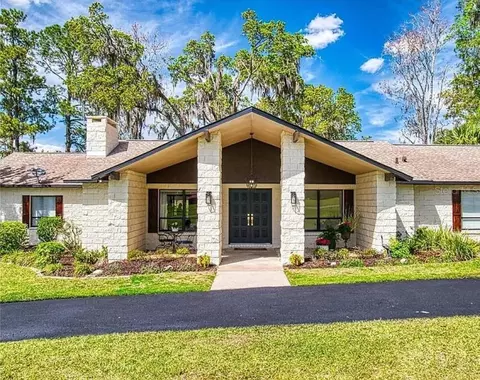
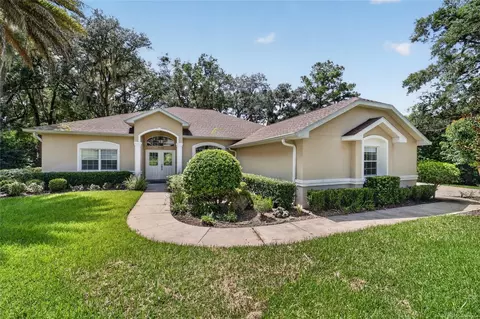
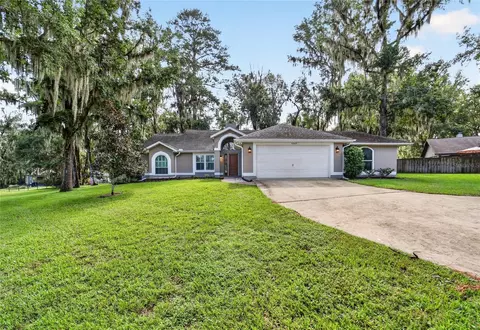
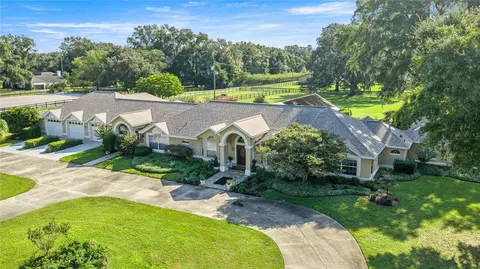
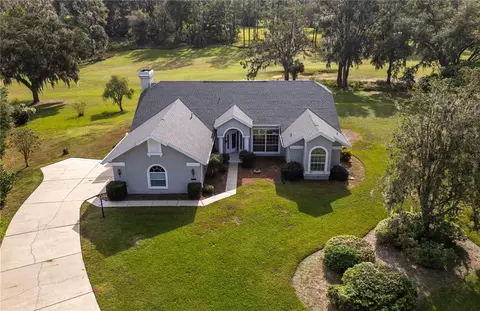
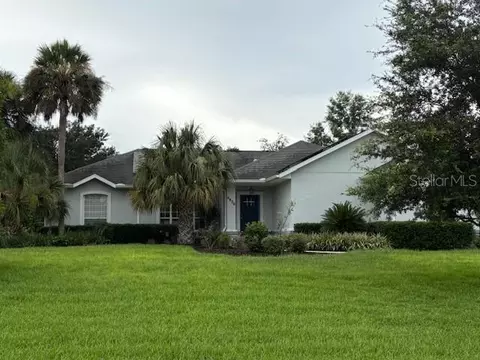
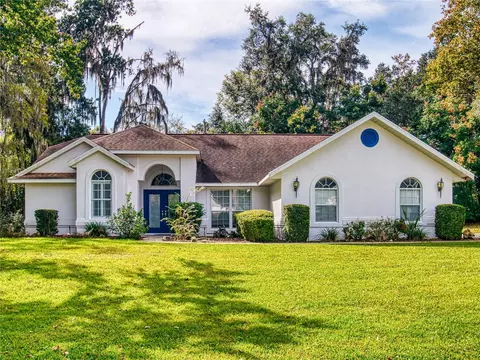
Welcome to Your Dream Home at 4841 NW 76th Ct, Golden Hills! Discover a stunning blend of luxury and comfort in this exceptional 4-bedroom, 3-bath residence, nestled on over half an acre with breathtaking direct views of the golf course. As you approach, the meticulously designed driveway, adorned with new pavers and vibrant landscaping, sets the tone for what awaits inside. Step through the front door and be greeted by the elegance of new luxury vinyl flooring and soaring vaulted ceilings that enhance the sense of space and light. The living room shines with an abundance of natural light streaming in from expansive windows, creating a warm and inviting atmosphere perfect for relaxing or entertaining. The dining area, which overlooks the inviting patio and beautifully designed pool deck, exudes a bright ambiance, making it the ideal setting for family dinners or special occasions. The gourmet kitchen will inspire any chef with its state-of-the-art stainless steel appliances, sleek quartz countertops and backsplash, and custom hardwood cabinetry, all designed for both form and function. Adjacent to the kitchen, the cozy family room features a stylish bar/wine cooler area and sliding glass doors that seamlessly connect to the pool, providing a perfect flow for indoor-outdoor living. Experience the tranquility of a split floor plan where the serene primary bedroom awaits. Spacious enough for a king-sized bed, it boasts a captivating wood-designed accent wall and direct access to the outdoor patio seating area through sliding glass doors. Indulge in the newly renovated primary bathroom, complete with a luxurious freestanding tub offering a picturesque view of the side yard, a contemporary open shower concept, dual sinks, and an elegant makeup vanity with an LED mirror. Two spacious closets, including a walk-in, provide ample storage for all your essentials. The well-appointed guest rooms are located on the opposite end of the home, each bathed in natural light and complemented by beautifully renovated bathrooms featuring exquisite tile work. Convenience is further enhanced by a dedicated laundry room equipped with a new washer and dryer, while the two-car garage boasts newly built custom cabinets for optimal storage. Step outside to enjoy your oasis—a refinished heated saltwater pool, elegantly screened in for year-round enjoyment and surrounded by new pavers leading to a picturesque gazebo. Overlooking the Reese Jones golf course, the gazebo is your personal retreat, complete with a hanging bed and two cozy hanging benches—perfect for lazy afternoons or evening gatherings. Additional amenities include a new HVAC system, stylish light fixtures, a durable metal roof installed in 2021, hardwired landscape lighting, and a natural gas full-home generator, ensuring comfort and convenience are at your fingertips. Don’t miss the chance to own this remarkable home in Golden Hills, where luxury meets lifestyle! Schedule a showing today and experience the magic of 4841 NW 76th Ct for yourself!
Listed by
Listing Agent - Steven Saumell
Listing Agent Contact: 561-653-6195
Listing Office - DOUGLAS ELLIMAN
Source: Stellar MLS mls logo
MLS#OM691180 • last updated 1 year ago
Movoto checked Stellar MLS for data 4 minutes ago
Overview
Cooling/AC Central Air
Levels/Style 1, One
Type Residential
Virtual Tour N/A
SubType Single Family Residence
Status Sold
MLS # OM691180
SqFt 2298
Lot Size (Acres) 0.67
Lot Size (SqFt) 29185
Property Tax 7861.95
Year Built 1997
HOA Name GHPOA
HOA Fee 200, Annually
Interior
Total # Bathrooms 3
# Full Baths 3
# Bedrooms 4
Total # of Rooms 4
Interior Features Ceiling Fans(s), Living Room/Dining Room Combo, Primary Bedroom Main Floor, Solid Wood Cabinets, Split Bedroom, Stone Counters, Thermostat, Vaulted Ceiling(s), Walk-In Closet(s)
Exterior
Exterior Irrigation System, Rain Gutters
Roof Metal
Foundation Slab
# Garage Spaces 2
Lot Desc On Golf Course
Amenities / Utilities
Utilities Desc BB/HS Internet Available, Cable Connected, Natural Gas Connected, Water Connected
Sewer Septic Tank
Location
View Golf Course
County Marion
Subdivision GOLDEN HILLS TURF & COUNTRY CLUB
APN 1357-004-014
Zoning R1
Directions From US-27 N: Turn Right Onto NW 78th Ave. Turn Right Onto NW 46th Pl. House Is On Right.
Lot/ Land Details
Vegetation Mature Landscaping
Road Surface Type Paved
We are not permitted to show value estimates for this property.
  • May 2026
    mls logo MLS # OM714476
  • May 11, 2026 Price Change
    $924,999 (-2.1%)
  • Dec 2, 2025 Listed
    $945,000 (+28.6%)
  • Apr 2025
    mls logo MLS # OM691180
  • Apr 22, 2025 Sold
    $735,000
  • Mar 12, 2025 Pending
  • Feb 7, 2025 Price Change
    $735,000 (-1.3%)
  • Dec 11, 2024 Listed
    $745,000 (+136.5%)
  • Apr 2025
    Public Records
  • Apr 21, 2025 Sold
    $735,000
  • Oct 2021
    Public Records
  • Oct 15, 2021 Sold
    $315,000 (-4.5%)
  • Nov 2020
    mls logo MLS # OM609719
  • Nov 30, 2020 Sold
    $330,000
  • Nov 12, 2020 Pending
  • Nov 4, 2020 Price Change
    $339,400 (-3.0%)
  • Oct 12, 2020 Listed
    $349,900
  • Nov 2020
    Public Records
  • Nov 25, 2020 Sold
    $330,000 (-2.8%)
  • 4841 NW 76th Ct
    $735K
  • 34482
    $319K -3% y/y
  • Ocala
    $299K -1% y/y
No chart available
Statistics calculated by Movoto
Est. value Bed/bath Sqft mi
7660 Nw 46th Pl, Ocala, FL 34482 $658,000 3/2 2,578 0.03
4875 Nw 76th Ct, Ocala, FL 34482 $663,000 3/2 2,963 0.03
4856 Nw 76th Ct, Ocala, FL 34482 $600,000 3/2 2,164 0.05
7671 Nw 46th Pl, Ocala, FL 34482 $552,000 3/2 2,185 0.05
7680 Nw 46th Pl, Ocala, FL 34482 $654,000 4/3 2,802 0.06
4898 Nw 76th Ct, Ocala, FL 34482 $676,000 3/2 2,675 0.06
7705 Nw 46th Pl, Ocala, FL 34482 $583,000 3/2 2,628 0.07
4949 Nw 76th Ct, Ocala, FL 34482 $655,000 3/2 2,445 0.08

Estimated values are based on public record data and automated valuation models. Values are not guaranteed and may not reflect current market conditions.
Thinking of selling? Get a Cash Offer.

  • A smooth, fast sale
  • Skip staging and repairs
  • No strings attached
2/10
Fessenden Elementary School
public Grades PK, K-5
Marion
4/10
4/10
West Port High School
public Grades 9-12
Marion
Source: GreatSchools.org © 2026. All rights reserved.

Around the neighborhood

Explore everything this neighborhood has to offer.
By entering my info and clicking Ask a Question below, I am providing my e-signature and express written consent to receive marketing emails, calls, and texts (including via automatic telephone dialing systems, AI generative, artificial or pre-recorded voice technology) relating to my inquiry from Movoto (and parties calling/messaging on their behalf) even if my number appears on the company, state, or national Do Not Call Registry. You also agree to ourTerms and Conditions and Privacy Policy. Consent not required to receive services (call 1-844-420-1270 to be connected without providing consent).

Nearby recently sold homes in Ocala, FL

Nearby homes for sale in Ocala, FL

Newest listings in 34482

  • Real Estate
  • FL
  • Marion County
  • Ocala
  • 34482
  • 4841 NW 76th Ct
Meet with a real estate agent today (844) 430-0869
The multiple listing information is provided by Stellar MLS. IDX information is provided exclusively for consumers’ personal, non-commercial use and that it may not be used for any purpose other than to identify prospective properties consumers may be interested in purchasing. Information deemed reliable but not guaranteed to be accurate. Buyer to verify all information. The information provided is for consumers' personal, non-commercial use and may not be used for any purpose other than to identify prospective properties consumers may be interested in purchasing. Listing information updated every 15 minutes. Terms of use & Privacy Policy, California Privacy Info. Copyright © 2005 - 2026 Movoto, Inc. All rights reserved. Equal Housing Opportunity CalDRE CalDRE #01517281
Movoto Real Estate is committed to ensuring accessibility for individuals with disabilities. We are continuously working to improve the accessibility of our web experience for everyone. We welcome feedback and accommodation requests, please submit them here.
Stellar MLS
The real estate listing data marked with this icon comes from the IDX program of the Stellar MLS. All information provided is deemed reliable but is not guaranteed and should be independently verified. Listings displayed on this website may be subject to prior sale or removal from sale; availability of any listing should always be independently verified. Listing information is provided exclusively for consumers’ personal, non-commercial use, solely to identify potential properties for potential purchase; all other use is strictly prohibited and may violate relevant federal and state law.
Requests for information regarding mortgage products will be directed to Movoto.com affiliate, Lower, LLC - a licensed Mortgage Lender (NMLS #1124061), or, based on your location, may be redirected to a participating mortgage marketing partner that may pay Lower, LLC for any consumer contact information provided through this site.