Movoto Real Estate
Sold on 09/19/2024
  • Map Image
  • Map Image
  • Map Image

4822 SE 33rd St, Ocala, FL 34480

  • $542,000

    Last sold 09/19/2024 for $548K

  • 4

    bed

  • 2

    bath

  • 2,137

    Sqft ($256/Sqft)

House not for sale
19 homes bought nearby with Movoto recently

About 4822 SE 33rd St

Property type House
Neighborhood
Year built 2005
HOA fee $78/month
Lot size 0.47 Acre
Movoto estimate
Parking 2 garage spaces
Property description
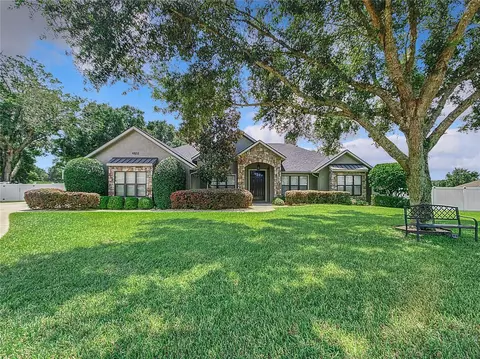
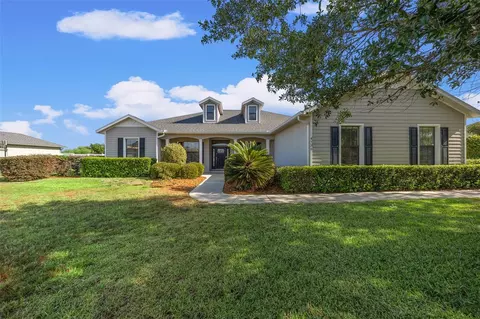
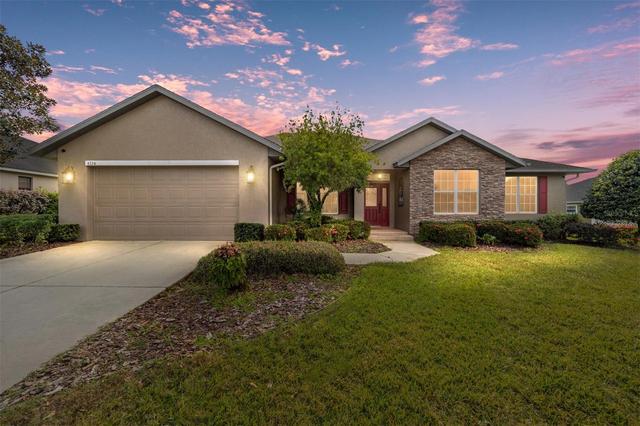
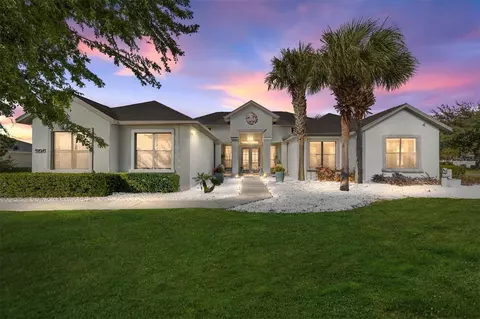
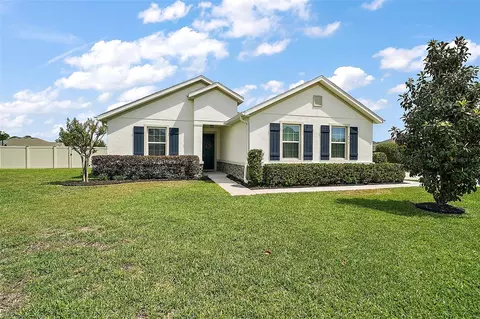
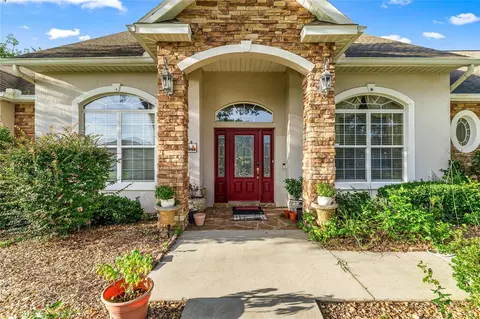
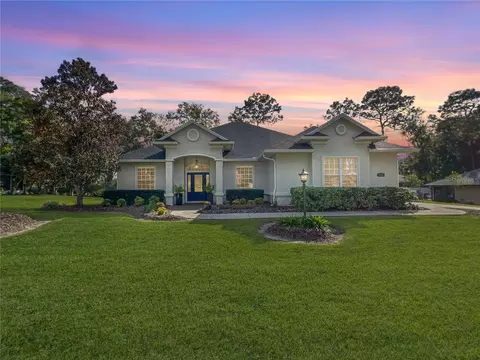
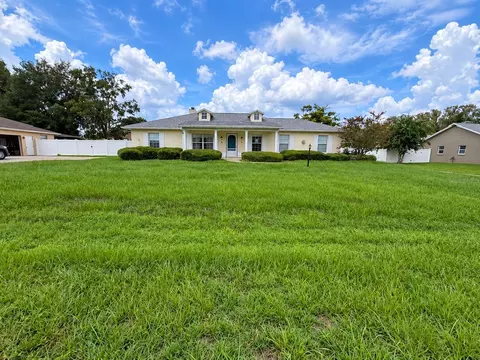
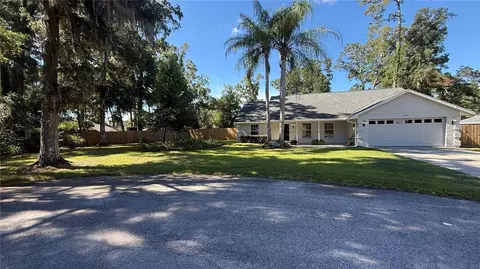
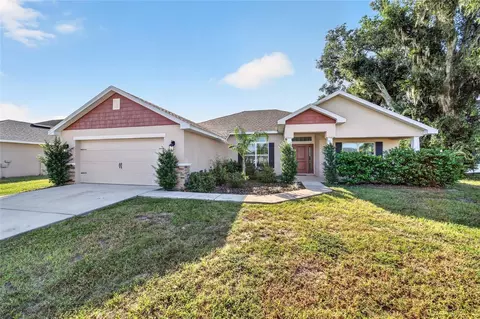
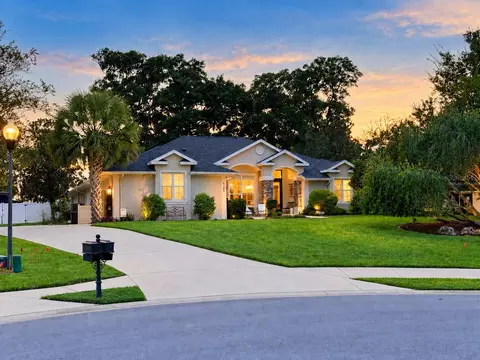
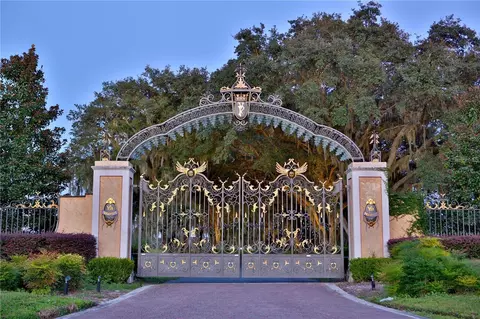
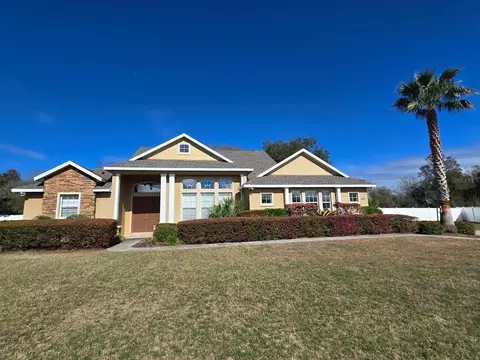
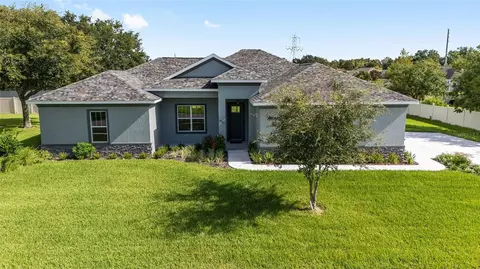
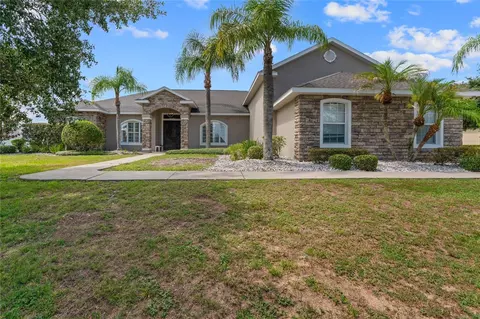
Check out this custom Magnolia Ridge gem! As you pull through the entry gates at Magnolia Ridge you will feel the sense of family and pride of ownership this community has to offer. Making your way to the very back of this neighborhood you will pull into a large cul-da-sec then down an oversized driveway which doubles as a basketball court. From the moment you pull into the drive you will notice the premium, mature landscaping complete with lighting and freshly filled stone beds. Fresh paint and a new roof highlight this former parade homes architectural appeal and custom upgrades such as the Gemstone lighting system ensure you will never have to deal with hanging holiday lights! As you walk down the sidewalk you can't help but notice the massive solid wood front door! Upon entry the new flooring and fresh paint accent the soaring ceilings and tasteful color pallet showcased by the natural light beaming through the large windows covered by plantation shutter window treatments. The stone gas fireplace with built in surrounds makes for a perfect focal point of the living room and includes the mounted Sony TV. With pre-wired surround sound this living room takes sports and movie night to another level! The open floor plan makes this home the perfect spot to entertain. The eat-in kitchen has premium appliances such as the Flex Duo Samsung oven serving as a double oven in a single oven profile, the over the range microwave with convection oven or the gas cooktop. Granite tops, tile backsplash and an oversized pantry complete this spacious kitchen. To either side of the kitchen are dining areas, a formal dining room with nature view and a breakfast nook with pool views. Also off the living room, through a set of french doors is a bonus space that could be used as a 4th bedroom or an office. At the east side of the house is the master suite. Plenty of room for a king sized bed and french doors leading to the lanai. Into the spa like master bath you will find a custom walk-in shower with multiple shower heads, a large soaking tub, his and her sinks and a built in for storage. Opposite side of the house you will find two guest bedrooms separated by the main hall bath. Just out the oversized hide-a-way slider is the outside living space. The salt water pool features a spacious swim shelf, self cleaning vaccum and an 8 person hot tub with waterfall feature! The paver patio is perfect for entertaining with plenty of space for lounge chairs, tables and couches. The outdoor kitchen features bar seating, led lighting, full sized sink, mini fridge and built-in grill. A mounted Sony TV with stereo and wired surround sound finishes off this great space, sure to be a favorite for all guests. The west side of the screen enclosure has a doggy door that leads to a private dog yard with specialty "no dig" fence, working nicely to keep a hidden potty area from the remainder of the backyard. The yard is completely fenced and extremely private boasting a wonderful firepit area to gather with friends a club house for the kids and a covered storage area. This home impresses around every turn a true show stopper, don't miss your opportunity for Florida living at its best!
Listed by
Listing Agent - Joshua Henry
Listing Agent Contact: 352-566-7494
Listing Office - HOOK & LADDER REALTY OF CENTRAL FLORIDA, LLC
Source: Stellar MLS mls logo
MLS#OM684143 • last updated 1 year ago
Movoto checked Stellar MLS for data 6 minutes ago
Overview
Cooling/AC Central Air
Levels/Style 1, One
Type Residential
SubType Single Family Residence
Status Sold
MLS # OM684143
SqFt 2137
Lot Size (Acres) 0.47
Lot Size (SqFt) 20473
Property Tax 3791.94
Year Built 2005
HOA Name Leland Management Stephanie Mallary
HOA Fee 78, Monthly
Interior
Total # Bathrooms 2
# Full Baths 2
# Bedrooms 4
Total # of Rooms 6
Interior Features Built-in Features, Cathedral Ceiling(s), Ceiling Fans(s), Eat-in Kitchen, High Ceilings, In Wall Pest System, Open Floorplan, Primary Bedroom Main Floor
Exterior
Exterior Dog Run, French Doors, Irrigation System, Lighting, Outdoor Grill, Outdoor Kitchen, Private Mailbox, Rain Gutters, Sidewalk, Sliding Doors
Roof Shingle
Foundation Slab
# Garage Spaces 2
Amenities / Utilities
Utilities Desc BB/HS Internet Available, Cable Connected, Electricity Connected, Natural Gas Connected, Sewer Connected, Street Lights, Underground Utilities, Water Connected
Sewer Public Sewer
Location
View Trees/Woods
County Marion
Subdivision MAGNOLIA RDG
Elementary School Maplewood Elementary School-M
Middle School Osceola Middle School
High School Forest High School
APN 29731-001-33
Zoning R1A
Lot/ Land Details
Road Surface Type Asphalt, Paved
$542K
Range: $460K-$623K
Last 30 days 
  • Oct 2024
    Public Records
  • Oct 22, 2024 Sold
    $548,000
  • Oct 2024
    mls logo MLS # OM684143
  • Oct 21, 2024 Sold
    $548,000 (-3.0%)
  • Sep 20, 2024 Pending
  • Sep 7, 2024 Listed
    $565,000 (+117.3%)
  • Dec 2015
    Public Records
  • Dec 23, 2015 Sold
    $260,000
  • Nov 2015
    mls logo MLS # OM434671
  • Nov 10, 2015 Sold
    $260,000 (-3.7%)
  • Nov 9, 2015 Listed
    $269,900
  • 4822 SE 33rd St
    $548K
  • 34480 - Ocala
  • 34480
    $325K -11% y/y
  • Ocala
    $299K -1% y/y
No chart available
Statistics calculated by Movoto
Est. value Bed/bath Sqft mi
4816 Se 33rd St, Ocala, FL 34480 $565,000 3/1 2,180 0.02
4819 Se 33rd St, Ocala, FL 34480 $599,000 3/3 2,467 0.03
4810 Se 33rd St, Ocala, FL 34480 $485,000 3/2 2,214 0.04
4815 Se 34th St, Ocala, FL 34480 $625,000 3/3 2,554 0.04
4815 Se 33rd St, Ocala, FL 34480 $479,000 3/2 2,009 0.04
3401 Se 49th Ave, Ocala, FL 34480 $616,000 4/2 2,370 0.05
4805 Se 34th St, Ocala, FL 34480 $604,000 3/3 2,957 0.06
4809 Se 33rd St, Ocala, FL 34480 $631,000 3/4 2,208 0.06

Estimated values are based on public record data and automated valuation models. Values are not guaranteed and may not reflect current market conditions.
Thinking of selling? Get a Cash Offer.

  • A smooth, fast sale
  • Skip staging and repairs
  • No strings attached
5/10
Maplewood Elementary School
public Grades PK, K-5
Marion
5/10
Osceola Middle School
public Grades 6-8
Marion
5/10
Forest High School
public Grades 9-12
Marion
Source: GreatSchools.org © 2026. All rights reserved.

Around 34480 - Ocala

Explore everything this neighborhood has to offer.
By entering my info and clicking Ask a Question below, I am providing my e-signature and express written consent to receive marketing emails, calls, and texts (including via automatic telephone dialing systems, AI generative, artificial or pre-recorded voice technology) relating to my inquiry from Movoto (and parties calling/messaging on their behalf) even if my number appears on the company, state, or national Do Not Call Registry. You also agree to ourTerms and Conditions and Privacy Policy. Consent not required to receive services (call 1-844-420-1270 to be connected without providing consent).

Nearby recently sold homes in Ocala, FL

Nearby homes for sale in Ocala, FL

Newest listings in 34480

  • Real Estate
  • FL
  • Marion County
  • Ocala
  • 34480
  • 4822 SE 33rd St
Meet with a real estate agent today (844) 430-0869
The multiple listing information is provided by Stellar MLS. IDX information is provided exclusively for consumers’ personal, non-commercial use and that it may not be used for any purpose other than to identify prospective properties consumers may be interested in purchasing. Information deemed reliable but not guaranteed to be accurate. Buyer to verify all information. The information provided is for consumers' personal, non-commercial use and may not be used for any purpose other than to identify prospective properties consumers may be interested in purchasing. Listing information updated every 15 minutes. Terms of use & Privacy Policy, California Privacy Info. Copyright © 2005 - 2026 Movoto, Inc. All rights reserved. Equal Housing Opportunity CalDRE CalDRE #01517281
Movoto Real Estate is committed to ensuring accessibility for individuals with disabilities. We are continuously working to improve the accessibility of our web experience for everyone. We welcome feedback and accommodation requests, please submit them here.
Stellar MLS
The real estate listing data marked with this icon comes from the IDX program of the Stellar MLS. All information provided is deemed reliable but is not guaranteed and should be independently verified. Listings displayed on this website may be subject to prior sale or removal from sale; availability of any listing should always be independently verified. Listing information is provided exclusively for consumers’ personal, non-commercial use, solely to identify potential properties for potential purchase; all other use is strictly prohibited and may violate relevant federal and state law.
Requests for information regarding mortgage products will be directed to Movoto.com affiliate, Lower, LLC - a licensed Mortgage Lender (NMLS #1124061), or, based on your location, may be redirected to a participating mortgage marketing partner that may pay Lower, LLC for any consumer contact information provided through this site.