Movoto Real Estate
Sold on 07/13/2026
  • Map Image
  • Map Image
  • Map Image

4125 SE 53rd Ct, Ocala, FL 34480

$690,000

Last sold 07/13/2026 after 24 Days

  • 5

    bed

  • 3

    bath

  • 3,430

    Sqft ($201/Sqft)

House not for sale

About 4125 SE 53rd Ct

Property type House
Neighborhood
Year built 2004
HOA fee $50/month
Lot size 0.68 Acre
Movoto estimate
Parking 4 garage spaces
Property description
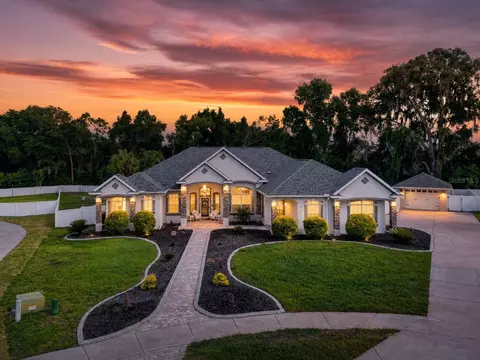
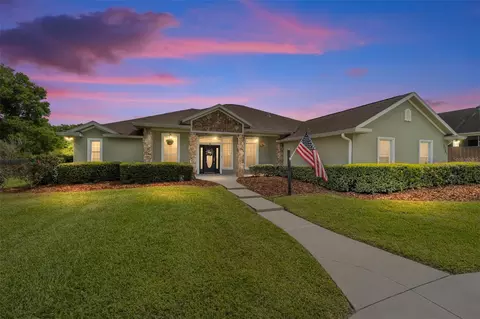
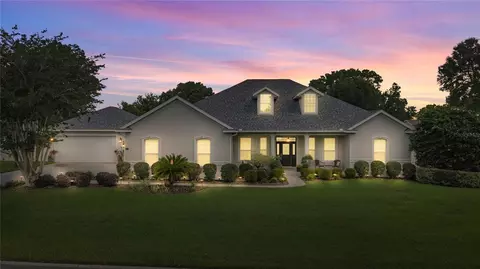
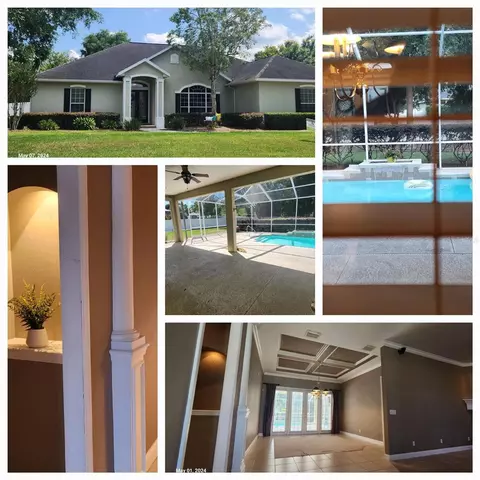
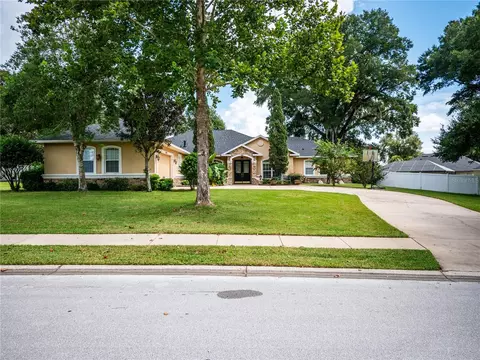
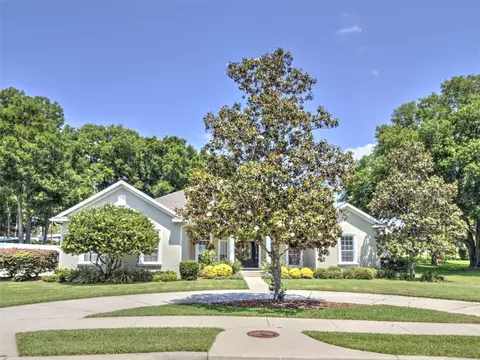
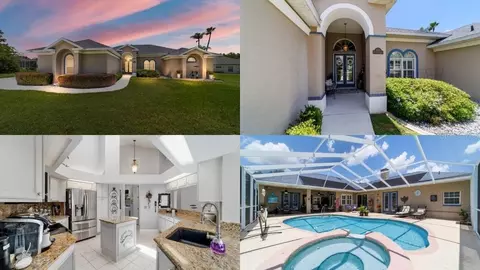
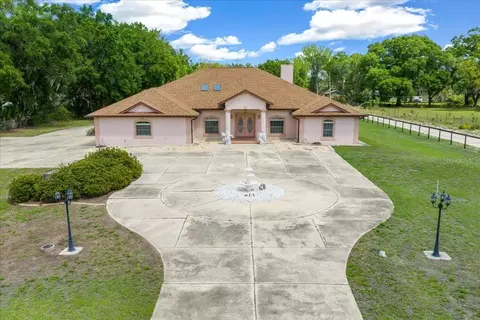
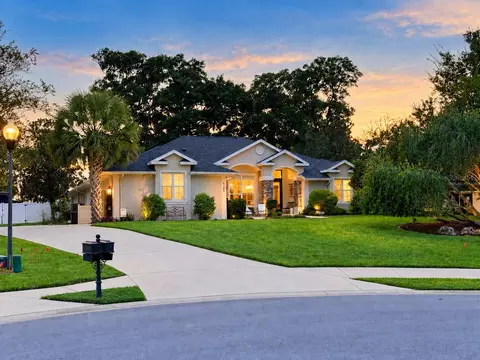
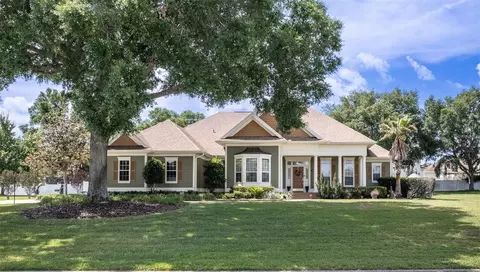
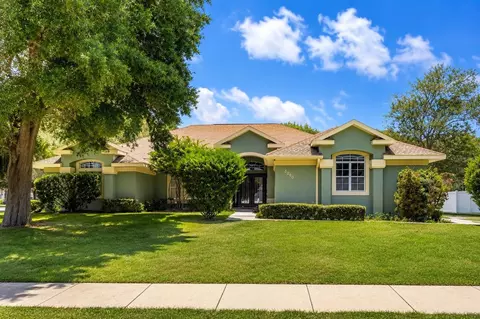
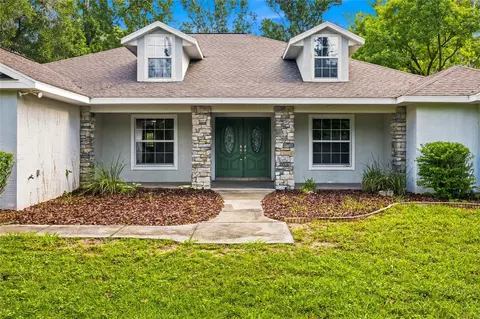
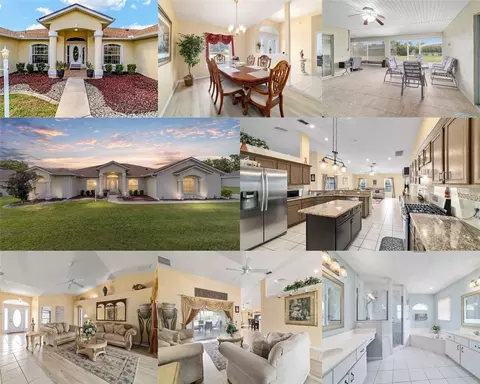
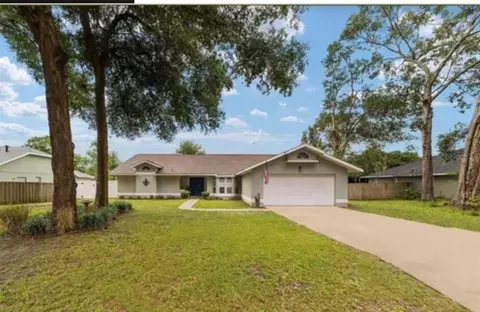
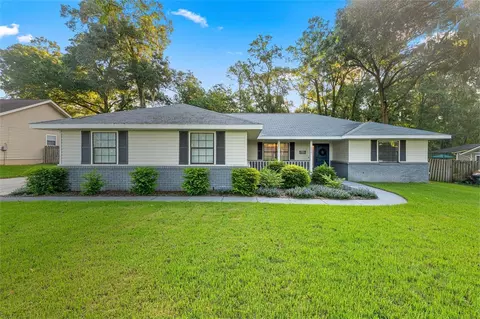
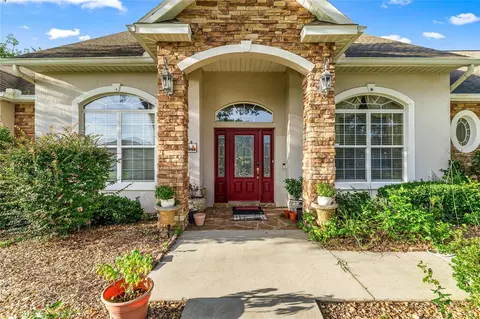
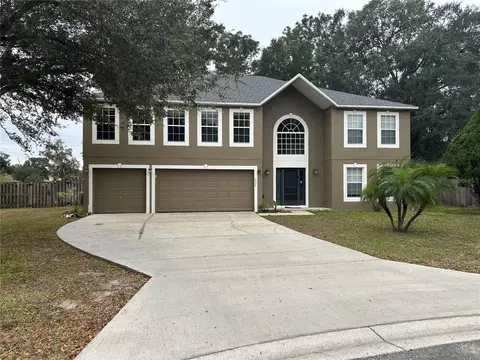
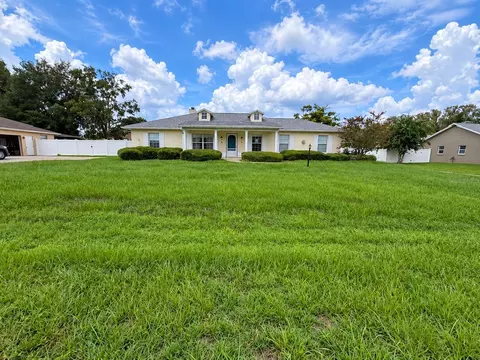
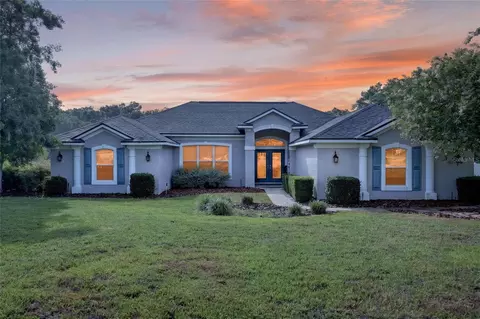
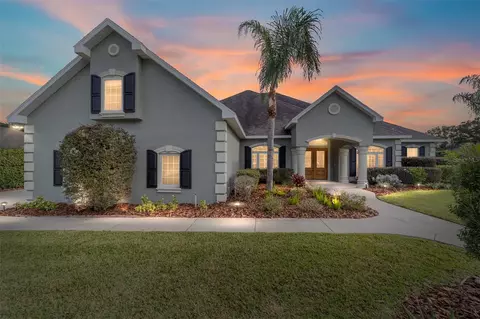
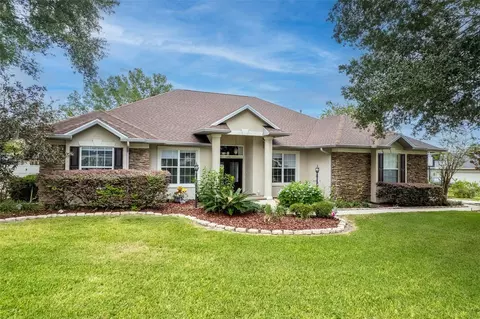
Virtually Staged. Gated Summerton South a desirable Se Ocala community features cul de sac pool home on .68 of an acre with 2 car side entry garage and an additional oversized 1 car for a total of 3, perfect for the toys or a workshop! 2023 total exterior landscaping renovation including stone landscaping curbs, removal of hedges and trees allowing for a seamless view of the prettiest home in the subdivision! This masterpiece is concrete block stucco with stacked stone accent and 2 front porches with custom paver walkways to the front door. Upgrades include 10 plus foot ceilings, customs features such as coffered ceilings, 6 inch crown molding, tray ceiling, 2 sided gas fireplace. built in features, and seamless picture glass overlooking pool oasis. 2024 30 year architectural roof, 2 hot water heaters 2021, 2 hvac 2023 and duct cleaned in 2025. Central vacuum, 2018 luxury vinyl plank. 2022 pool acid washed, 2 solar tubes for natural light and 2025 whole home plantation shutters. 2024 summer kitchen upgrade at pool. All new fans 2020, well pump replaced 2025. The front covered entry leads to an incredible custom built home with all of the extras that speak quality built. Upon entry to home the office with desk is the left, straight ahead is the formal living with coffered custom ceilings and double sided gas fireplace with engineered hardwood floors and double doors leading to pool oasis. The primary retreat is located in far left corner of home and is very spacious with double sided gas fireplace and views of pool as well. In the primary bath there is a electric fireplace added in 2023, custom cabinetry with double raised bowl vanities, jetted tub and large seamless, walk in glass and tile surround shower, with walk in closet. Stepping out of primary bedroom you are greeted with oversized formal dining room with 12 plus foot ceilings, perfectly positioned and very common for this type of home there is a butler pantry area with granite bar serving area with custom cabinets perfect for your needs, this area sits between the dining room and breakfast leading to kitchen. The kitchen features high top granite bar/island, pull out drawers for easy access, undermount sink, backsplash, electric cooktop, built in microwave with oven and new gun metal refrigerator 2023. The kitchen overlooks the 2nd living room with builts ins and has french doors leading to pool. Just off the kitchen are the 2nd and 3rd bedrooms sharing the J/J bathroom with tile surround combo tub/shower. Near the dining is the massive laundry area including built in desk with corian countertops, built in storage area, washer and dryer with utility sink leading to 4th bedroom with lvp flooring and barn door cedar closet. In the far right corner of home is the is the 5th bedroom utilizing the pool accessible fill bath with tile walk in glass door shower. This bathroom leads to the summer kitchen with stainless steel grill, refrigerator and sink overlooking the saltwater pool oasis with outdoor shower, seats in pool, blue mulch, water features, fountains and raised built in ground hot tub! The covered lanai has extended patio areas across complete back of home. Plenty of decking around pool for parties, sunbathing and relaxing! Private Fenced in backyard with stone walkways, raised flower beds and double gates for parking trailers ect. Double gates between 2 and 1 car garage with walkway leading to pool and pool equipment. What a marvelous home and opportunity, this home has it all!!
Listed by
Listing Agent - Richard Gailey
Listing Agent Contact: 770-733-2596
Listing Office - GAILEY ENTERPRISES REAL ESTATE
Source: Stellar MLS mls logo
MLS#O6418317 • last updated 1 month ago
Movoto checked Stellar MLS for data 6 minutes ago
Overview
Cooling/AC Central Air
Levels/Style 1, One
Type Residential
Virtual Tour N/A
SubType Single Family Residence
Status Sold
MLS # O6418317
SqFt 3430
Lot Size (Acres) 0.68
Lot Size (SqFt) 29621
Property Tax 5982
Year Built 2004
HOA Name VINE MANAGEMENT
HOA Fee 600, Annually
Interior
Total # Bathrooms 3
# Full Baths 3
# Bedrooms 5
Total # of Rooms 4
Laundry Inside
Interior Features Cathedral Ceiling(s), Ceiling Fans(s), Central Vaccum, Eat-in Kitchen, Split Bedroom, Walk-In Closet(s)
Exterior
Exterior Outdoor Grill, Outdoor Kitchen, Outdoor Shower, Private Entrance, Private Mailbox, Private Yard, Rain Gutters, Storage
Roof Other, Shingle
Foundation Slab
Fencing Other
# Garage Spaces 4
Parking Desc Garage Door Opener
Amenities / Utilities
Utilities Desc Cable Connected, Electricity Connected
Sewer Septic Tank
Spa Desc In Ground
HOA Amenities Other
Location
View Trees/Woods
County Marion
Subdivision SUMMERTON SOUTH
High School Forest High School
APN 3139-001-038
Zoning R-1 SINGLE FAMILY DWELLIN
Directions Se 17th St To Left Onto Se 38th St To Left Into Gated Whicj Is Se 52nd Ave To Left Onto Se 39th Loop To Left Onto Se 53rd Home On Left
Lot/ Land Details
Vegetation Trees/Landscaped
Road Surface Type Paved
$689K
Range: $654K-$723K
Last 30 days 
  • Aug 2026
    mls logo MLS # O6418317
  • Aug 27, 2026 Sold
    $690,000 (-7.4%)
  • Jul 14, 2026 Active
    —
  • Jul 7, 2026 Price Change
    $745,000 (-0.7%)
  • Jun 19, 2026 Listed
    $750,000 (+60.3%)
  • Jun 2018
    Public Records
  • Jun 25, 2018 Sold
    $468,000
  • Jun 2018
    mls logo MLS # OM523968
  • Jun 19, 2018 Sold
    $468,000
  • Sep 2, 2017 Listed
    $468,000
  • Year Property taxes Tax assessment
  • 2025
    $5,982 +5.0%
    $395,942 +2.9%
  • 2024
    $5,697 +2.4%
    $384,783 +3.0%
  • 2023
    $5,562 +2.7%
    $373,576 +3.0%
  • 2022
    $5,414 -0.2%
    $362,695 +3.0%
  • 2021
    $5,423 +0.7%
    $352,131 +1.4%
  • 2020
    $5,384 -9.0%
    $347,269 -7.58%
  • 2019
    $5,916 +14.9%
    $375,749 +10.49%
  • 2018
    $5,147
    $340,070 +0.1%
  • 2017
    $5,147 +0.3%
    $339,714 +2.1%
  • 2016
    $5,130
    $332,727 +0.7%
  • 2015
    $5,130
    $330,414
  • 4125 SE 53rd Ct
    $690K
  • Southeast Ocala
    $419K
  • 34480
    $379K +8% y/y
  • Ocala
    $303K +1% y/y
No chart available
Statistics calculated by Movoto
Est. value Bed/bath Sqft mi
4101 Se 53rd Ct, Ocala, FL 34480 $647,000 4/3 2,759 0.03
4120 Se 53rd Ct, Ocala, FL 34480 $619,000 3/3 2,535 0.03
4075 Se 53rd Ct, Ocala, FL 34480 $882,000 4/4 3,872 0.04
4100 Se 53rd Ct, Ocala, FL 34480 $618,000 4/2 2,541 0.05
4051 Se 53rd Ct, Ocala, FL 34480 $784,000 4/4 4,093 0.06
5245 Se 39th Loop, Ocala, FL 34480 $655,000 4/2 2,896 0.07
5235 Se 39th Loop, Ocala, FL 34480 $613,000 3/2 2,582 0.07
5225 Se 39th Loop, Ocala, FL 34480 $604,000 3/2 2,451 0.08

Estimated values are based on public record data and automated valuation models. Values are not guaranteed and may not reflect current market conditions.
Thinking of selling? Get a Cash Offer.

  • A smooth, fast sale
  • Skip staging and repairs
  • No strings attached
5/10
Maplewood Elementary School
public Grades PK, K-5
Marion
5/10
Osceola Middle School
public Grades 6-8
Marion
5/10
Forest High School
public Grades 9-12
Marion
Source: GreatSchools.org © 2026. All rights reserved.

Around Southeast Ocala

Explore everything this neighborhood has to offer.
By entering my info and clicking Ask a Question below, I am providing my e-signature and express written consent to receive marketing emails, calls, and texts (including via automatic telephone dialing systems, AI generative, artificial or pre-recorded voice technology) relating to my inquiry from Movoto (and parties calling/messaging on their behalf) even if my number appears on the company, state, or national Do Not Call Registry. You also agree to ourTerms and Conditions and Privacy Policy. Consent not required to receive services (call 1-844-420-1270 to be connected without providing consent).

Nearby recently sold homes in Ocala, FL

Nearby homes for sale in Ocala, FL

Newest listings in 34480

  • Real Estate
  • FL
  • Marion County
  • Ocala
  • 34480
  • 4125 SE 53rd Ct
Meet with a real estate agent today (844) 430-0869
The multiple listing information is provided by Stellar MLS. IDX information is provided exclusively for consumers’ personal, non-commercial use and that it may not be used for any purpose other than to identify prospective properties consumers may be interested in purchasing. Information deemed reliable but not guaranteed to be accurate. Buyer to verify all information. The information provided is for consumers' personal, non-commercial use and may not be used for any purpose other than to identify prospective properties consumers may be interested in purchasing. Listing information updated every 15 minutes. Terms of use & Privacy Policy, California Privacy Info. Copyright © 2005 - 2026 Movoto, Inc. All rights reserved. Equal Housing Opportunity CalDRE CalDRE #01517281
Movoto Real Estate is committed to ensuring accessibility for individuals with disabilities. We are continuously working to improve the accessibility of our web experience for everyone. We welcome feedback and accommodation requests, please submit them here.
Stellar MLS
The real estate listing data marked with this icon comes from the IDX program of the Stellar MLS. All information provided is deemed reliable but is not guaranteed and should be independently verified. Listings displayed on this website may be subject to prior sale or removal from sale; availability of any listing should always be independently verified. Listing information is provided exclusively for consumers’ personal, non-commercial use, solely to identify potential properties for potential purchase; all other use is strictly prohibited and may violate relevant federal and state law.
Requests for information regarding mortgage products will be directed to Movoto.com affiliate, Lower, LLC - a licensed Mortgage Lender (NMLS #1124061), or, based on your location, may be redirected to a participating mortgage marketing partner that may pay Lower, LLC for any consumer contact information provided through this site.