Movoto Real Estate
  • Exterior
  • Dining
  • Living
  • Kitchen
  • Other
  • Entry Way
  • Bedroom
  • Bath
  • View/Area
  • Animated home icon 3D tour

3399 NW 56th Ave, Ocala, FL 34482

$499,000
  • 3

    bed

  • 3

    bath

  • 2,763

    Sqft ($181/Sqft)

House active under contract 94 days

About 3399 NW 56th Ave

Property type House
Neighborhood
Year built 2018
HOA fee $528/month
Lot size 0.28 Acre
Movoto estimate
Parking 2 garage spaces
Rental estimate
Property description
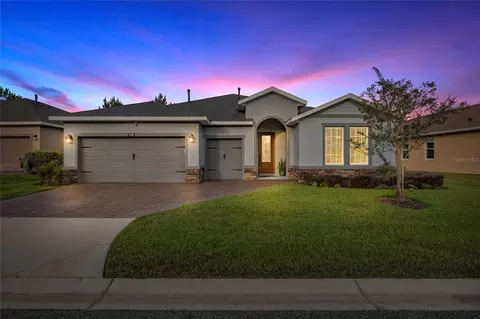
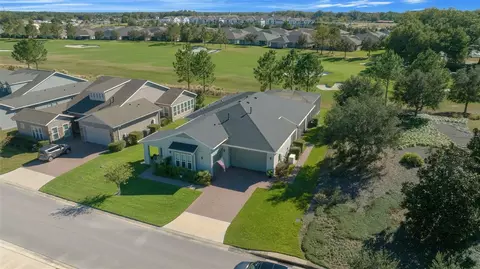
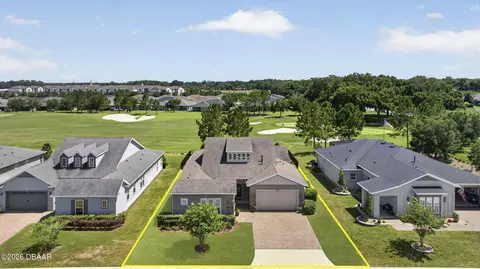
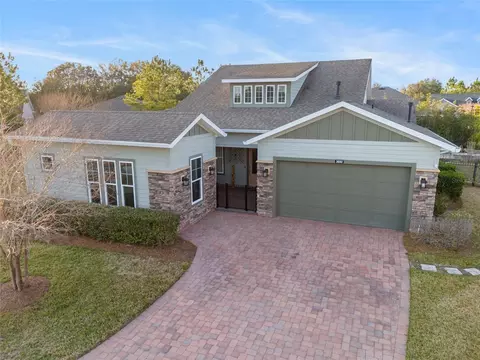
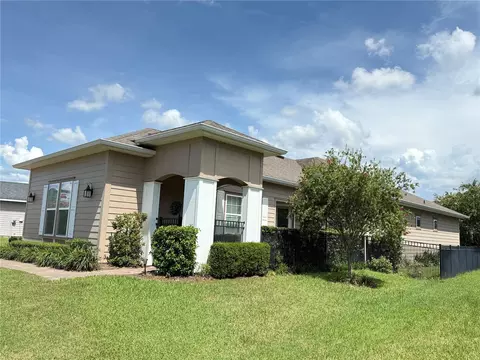
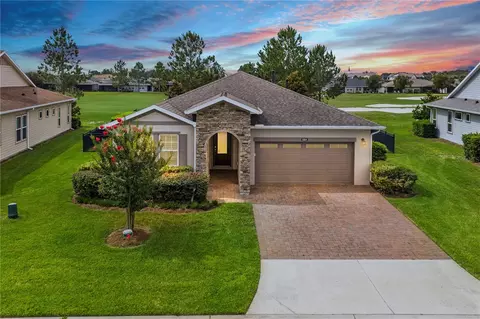
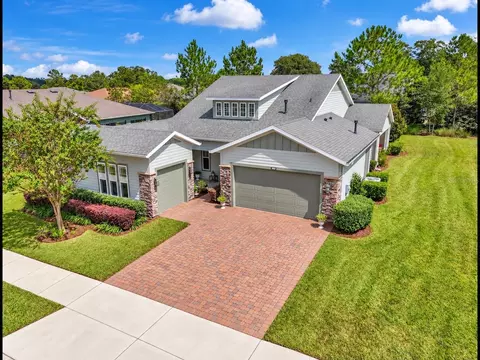
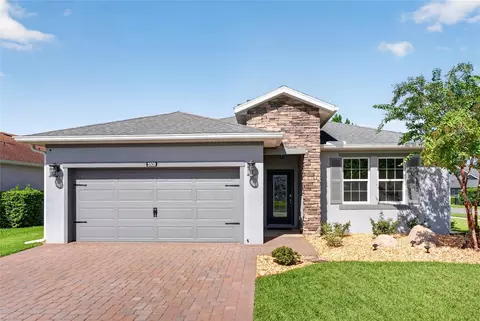
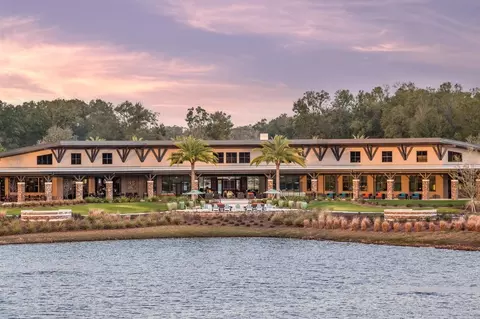
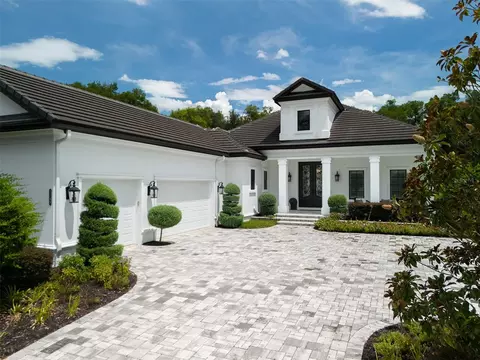
Under contract-accepting backup offers. Experience resort-inspired living in the guard-gated golf community of Ocala Preserve, one of Ocala's premier lifestyle destinations in the Horse Capital of the World. This vibrant community is designed for active living, meaningful connections, and everyday enjoyment. Residents enjoy a championship golf course, elegant clubhouse, resort-style pool, fitness center, restaurant, and an exciting social calendar. Outdoor enthusiasts will appreciate the serene lake, dedicated dog park, and miles of scenic walking, biking, and hiking trails. Ideally located just minutes from shopping (Publix and Starbucks), dining, entertainment, and the renowned World Equestrian Center. 3 Bedrooms, 3 full baths, plus a versatile flex room perfect for an office, hobby space, in 2763 SF, bright and Open plan built by Shea. Beautifully maintained and thoughtfully upgraded, this residence blends timeless elegance with everyday comfort. From the moment you enter, you'll notice the quality craftsmanship showcased by 10-foot ceilings, 8-foot doors, crown molding, tray ceilings, plantation shutters throughout, and abundant natural light. The gourmet kitchen is designed to impress, featuring custom cabinetry with pull-out shelving and glass display accents, premium countertops, a gas cooktop, convection oven, and an expansive gathering bar that seamlessly connects the kitchen, dining, and living spaces—perfect for entertaining family and friends. The spacious owner's retreat serves as a private sanctuary, complete with a luxurious bath featuring dual vanities, a garden tub, separate water closet, and an expertly designed walk-in closet that maximizes organization and storage. A desirable split-bedroom floor plan provides privacy for guests. One guest suite features its own sitting room and en-suite bath, creating an ideal space for extended family, visiting guests, or multigenerational living. Florida living can be enjoyed year-round from the screened lanai and enclosed sunroom/card room, offering flexible spaces for relaxing, entertaining, exercise or yoga space, or enjoying morning coffee with peaceful views. Additional upgrades include tile flooring throughout, custom closet systems, a well-appointed laundry room with abundant cabinetry, planning desk, and wine cooler, tankless water heater, and overhead garage storage. All of this in a house on a private cul-de-sac. Combining modern construction, exceptional craftsmanship, and an outstanding amenity-rich location, this move-in ready home delivers the perfect balance of luxury, comfort, and lifestyle.
Listed by
Listing Agent - Susan Baird
Listing Agent Contact: 386-623-2806
Listing Office - ENGEL & VOLKERS GAINESVILLE
Source: Stellar MLS mls logo
MLS#GC540827 • last updated 1 week ago
Movoto checked Stellar MLS for data 20 minutes ago
Request a virtual or in-person tour
Overview
Cooling/AC Central Air
Heating Central
Levels/Style One
Type Residential
Virtual Tour External Link
SubType Single Family Residence
Status Pending
MLS # GC540827
SqFt 2763
Lot Size (Acres) 0.28
Lot Size (SqFt) 12150
Property Tax 4601.65
Year Built 2018
HOA Name Marty Ocala Preserve HOA
HOA Fee 1583, Quarterly
Interior
Total # Bathrooms 3
# Full Baths 3
# Bedrooms 3
Total # of Rooms 3
Interior Features Ceiling Fans(s), Crown Molding, High Ceilings, Living Room/Dining Room Combo, Open Floorplan, Primary Bedroom Main Floor, Split Bedroom, Stone Counters, Tray Ceiling(s), Walk-In Closet(s), Window Treatments
Exterior
Exterior Courtyard, Rain Gutters
Roof Shingle
Construction HardiPlank Type
Foundation Slab
# Garage Spaces 2
Amenities / Utilities
Utilities Desc Electricity Connected
Sewer Public Sewer
HOA Amenities Pickleball Court(s)
Location
County Marion
Community Features Buyer Approval Required, Clubhouse, Community Mailbox, Deed Restrictions, Dog Park, Fitness Center, Gated Community - Guard, Golf Carts OK, Golf, Irrigation-Reclaimed Water, Park, Pool, Restaurant, Sidewalks, Tennis Court(s), Wheelchair Access
Subdivision OCALA PRESERVE PHASE 1
APN 1369-0029-00
Zoning PUD
Lot/ Land Details
Road Surface Type Paved
Tour this home
When would you like to see 3399 NW 56th Ave?
question
Have a question about this property? Call us at (844) 430-0869
4/10
4/10
Howard Middle School
public Grades 6-8
Marion
4/10
West Port High School
public Grades 9-12
Marion
Source: GreatSchools.org © 2026. All rights reserved.

Around Northwest Ocala

Explore everything this neighborhood has to offer.
6/100
Walk
63/100
Family
47/100
Dining
82/100
Pet
  • Real Estate
  • FL
  • Marion County
  • Ocala
  • 34482
  • 3399 NW 56th Ave

My commute

Enter a destination to see travel time and distance.
By entering my info and clicking Ask a Question below, I am providing my e-signature and express written consent to receive marketing emails, calls, and texts (including via automatic telephone dialing systems, AI generative, artificial or pre-recorded voice technology) relating to my inquiry from Movoto (and parties calling/messaging on their behalf) even if my number appears on the company, state, or national Do Not Call Registry. You also agree to ourTerms and Conditions and Privacy Policy. Consent not required to receive services (call 1-844-420-1270 to be connected without providing consent).

Nearby homes for sale in Ocala, FL

Nearby recently sold homes in Ocala, FL

Newest listings in 34482

Meet with a real estate agent today (844) 430-0869
The multiple listing information is provided by Stellar MLS. IDX information is provided exclusively for consumers’ personal, non-commercial use and that it may not be used for any purpose other than to identify prospective properties consumers may be interested in purchasing. Information deemed reliable but not guaranteed to be accurate. Buyer to verify all information. The information provided is for consumers' personal, non-commercial use and may not be used for any purpose other than to identify prospective properties consumers may be interested in purchasing. Listing information updated every 15 minutes. Terms of use & Privacy Policy, California Privacy Info. Copyright © 2005 - 2026 Movoto, Inc. All rights reserved. Equal Housing Opportunity CalDRE CalDRE #01517281
Movoto Real Estate is committed to ensuring accessibility for individuals with disabilities. We are continuously working to improve the accessibility of our web experience for everyone. We welcome feedback and accommodation requests, please submit them here.
Stellar MLS
The real estate listing data marked with this icon comes from the IDX program of the Stellar MLS. All information provided is deemed reliable but is not guaranteed and should be independently verified. Listings displayed on this website may be subject to prior sale or removal from sale; availability of any listing should always be independently verified. Listing information is provided exclusively for consumers’ personal, non-commercial use, solely to identify potential properties for potential purchase; all other use is strictly prohibited and may violate relevant federal and state law.
Requests for information regarding mortgage products will be directed to Movoto.com affiliate, Lower, LLC - a licensed Mortgage Lender (NMLS #1124061), or, based on your location, may be redirected to a participating mortgage marketing partner that may pay Lower, LLC for any consumer contact information provided through this site.